





Address
5102 Hawthorne Bend Drive, Katy, TX
Price
$ 1,095,000
Property Attributes
- MLS#11436910
- TypeSingle Family
- Listing Status Active
- CountyFort Bend
- CityKaty
- Area36 Katy - Southwest
- NeighborhoodCinco Ranch Southwest
- Zip77494
- Style
- Year Built2014
- Price$ 1,095,000
- Bedrooms5
- Full Bathrooms5
- Half Bathrooms2
- Sqr Footage5048
Data Source:
Houston Association of REALTORS® (HAR)
Property Description
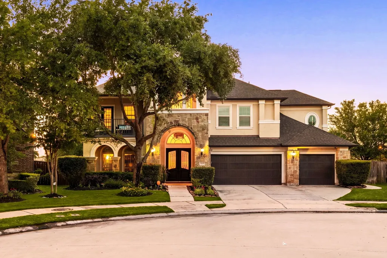
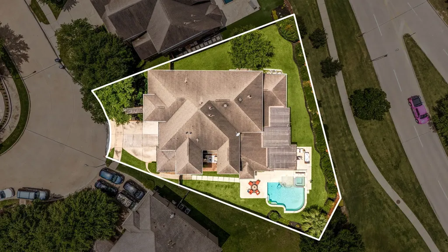
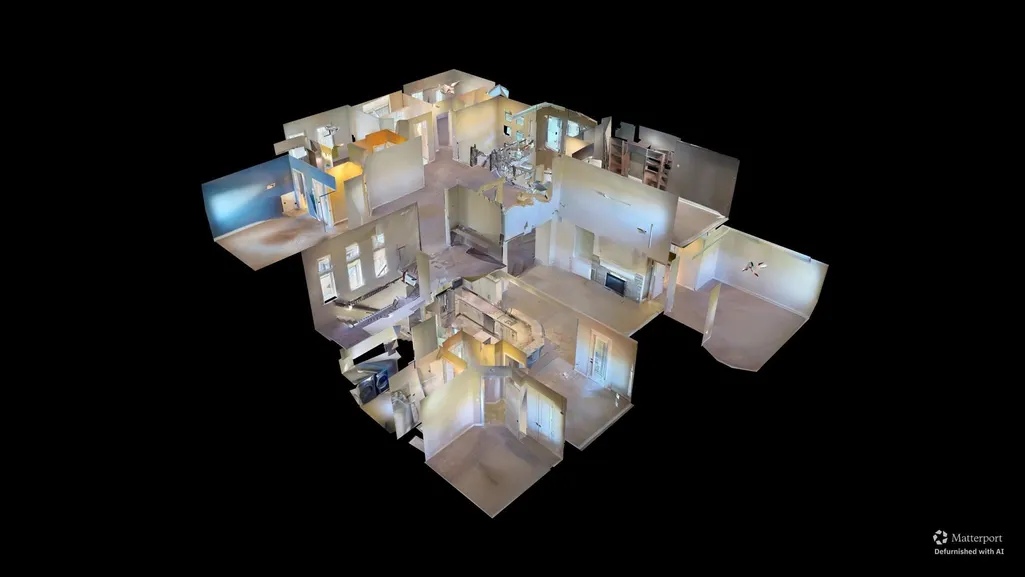
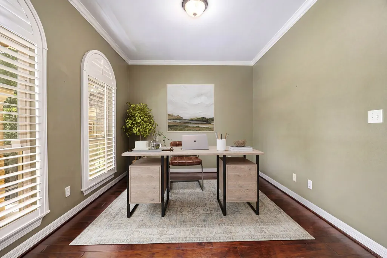
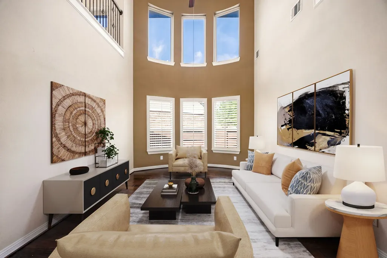
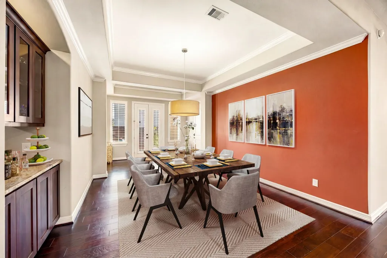
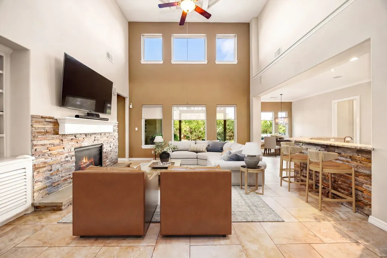
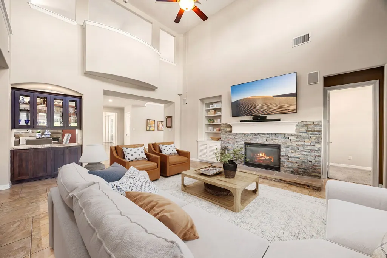
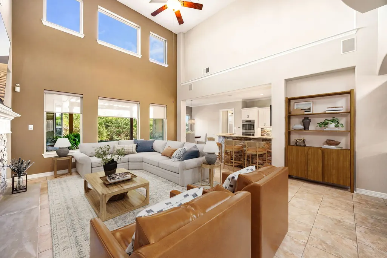
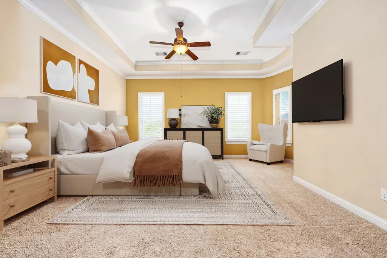
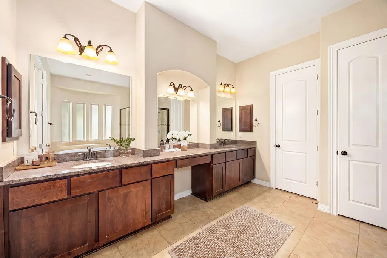
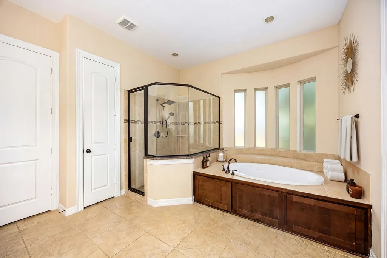
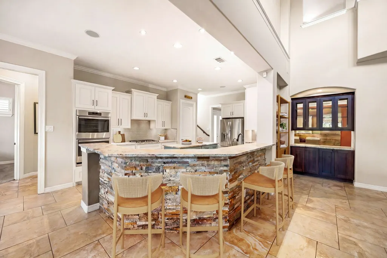
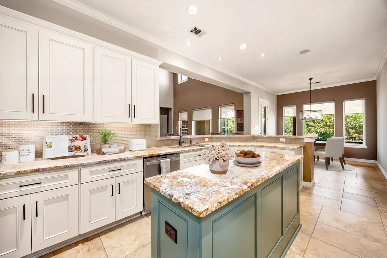
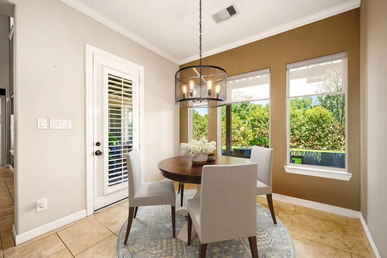
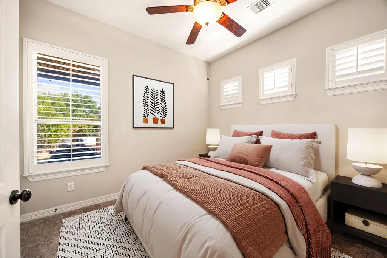
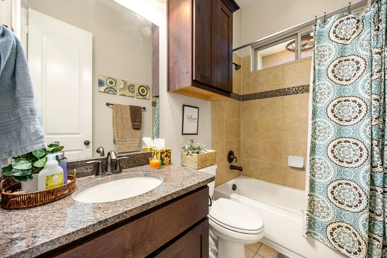
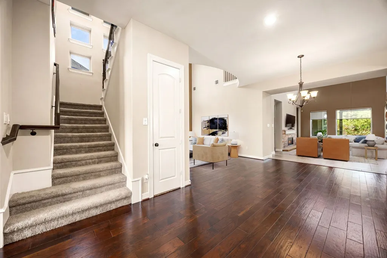
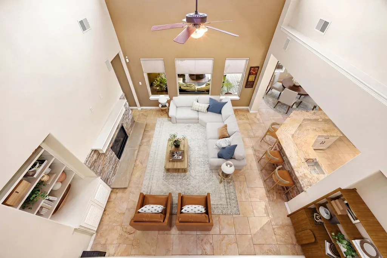
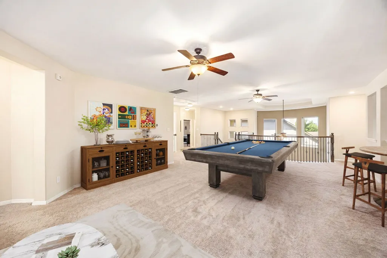
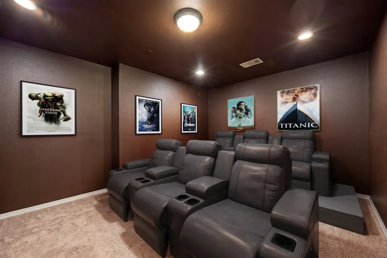
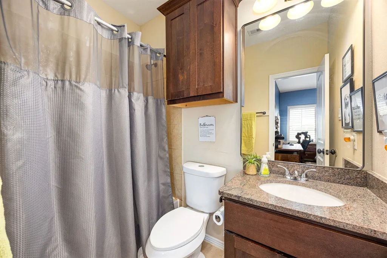
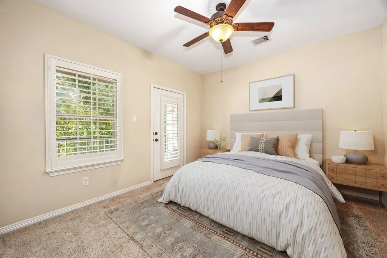
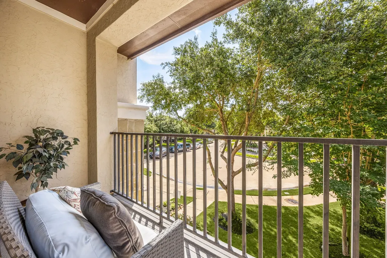
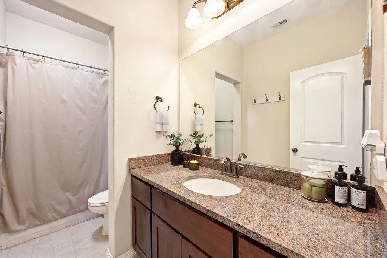
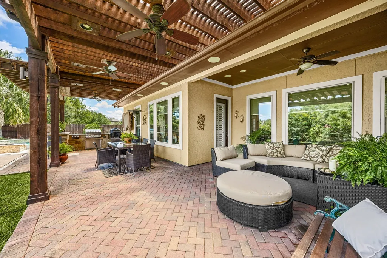
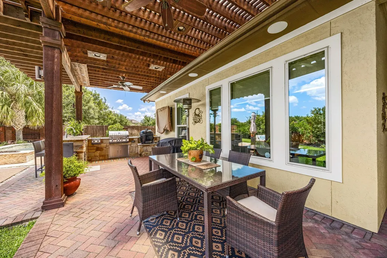
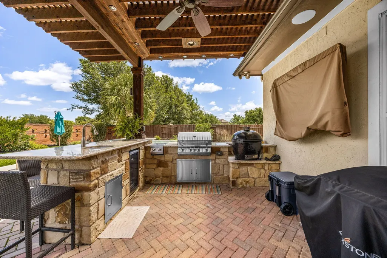
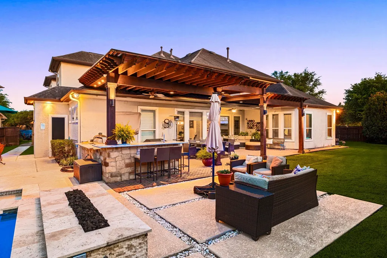
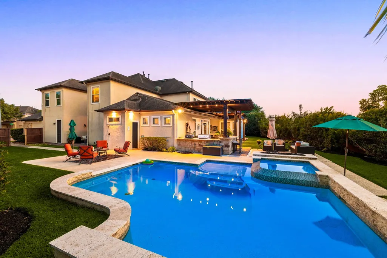
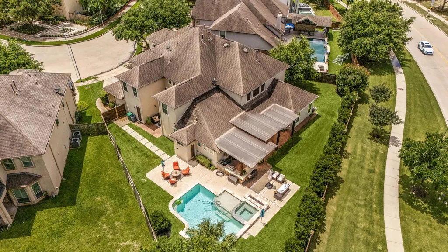
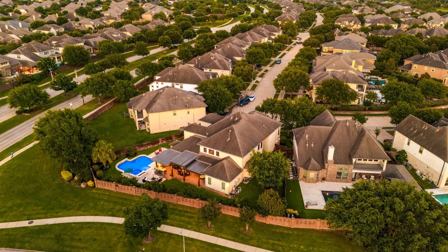
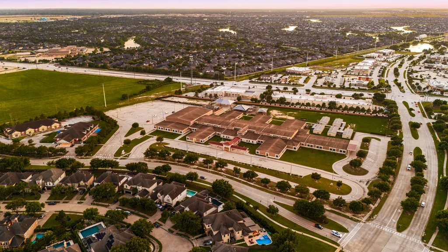
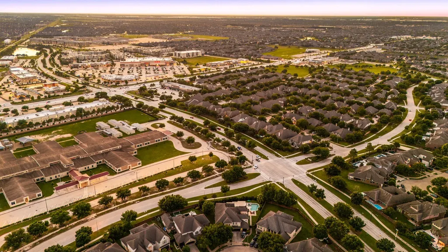
Welcome home to 5102 Hawthorne Bend Drive, nestled on a quiet cul-de-sac within the exclusive gated community of Avalon at Cinco Ranch Southwest and zoned to Katy ISD! This stunning home features 5 bedrooms, 4 full baths, 1 half bath, and a 3-car garage. From the moment you enter, you're greeted by a grand foyer flowing into a spacious living room filled with natural light. The well-appointed kitchen opens to a bright breakfast area, perfect for everyday living and entertaining. Retreat to the expansive primary suite complete with a luxurious ensuite bath. Head upstairs to discover generously sized secondary bedrooms, an entertainment room, theatre, and a den, space for everyone! Step outside to your private backyard oasis featuring a sparkling pool and extended patio, with no back neighbors for ultimate privacy. Situated on a peaceful cul-de-sac lot, this home truly has it all. Don't miss your chance to own this exceptional property, schedule your private showing today!
| Elementary School | Middle School | High School |
|---|---|---|
| SHAFER ELEMENTARY SCHOOL Elementary School | SEVEN LAKES JUNIOR HIGH SCHOOL Middle School | JORDAN HIGH SCHOOL High School |
| Price History | |
|---|---|
| 9/8/2026 | Listed $1,095,000 |
General Features
| Country | US |
|---|---|
| Sewer | Public Sewer |
| Heating | Central,Gas |
| Cooling | Central Air,Electric |
| Roof | Composition |
| Appliances | Dishwasher,Electric Oven,Disposal,Gas Range,Microwave |
| HOA Fee | 1345 |
| Garage Spaces | 3 |
| Patio/Porch Features | Covered,Deck,Patio |
| Architectural Style | Mediterranean |
| Pool Features | In Ground |
| Security Features | Controlled Access,Smoke Detector(s) |
| Construction Materials | Brick,Stucco |
| Year Built | 2014 |
| Stories Count | 2 |
| Levels | Two |
| Property Subtype | Detached |
| Community Features | Community Pool |
| Assoc Fee Paid Per | Annually |
| County | Fort Bend |
| New Construction | false |
| Property Type | Residential |
| HOA | true |
| Attached Garage | true |
| Subdivision Name | Cinco Ranch Southwest |
| Facing Direction | East |
| Garage Y/N | true |
| Total Rooms | 12 |
| Full Baths | 5 |
| Status | Active |
| Directions | From I-10 West (Katy Freeway): Take Exit 740 toward TX-99 / Grand Parkway South; Take the exit for Bay Hill Blvd / Cinco Ranch Blvd; Turn Right on Cinco Ranch Blvd; Turn Left on Gaston Rd; Turn Right on Hawthorne Bend Dr; Home will be on the left. |
| ModificationTimestamp | 2026-09-20T21:12:18.713-00:00 |
| High School | JORDAN HIGH SCHOOL |
| City | Katy |
| Association Name | CIA Services |
| High School District | 30 - Katy |
| MLS Area | 36 |
| Lot Size Units | Square Feet |
| Elementary School | SHAFER ELEMENTARY SCHOOL |
| Middle/Junior High School | SEVEN LAKES JUNIOR HIGH SCHOOL |
| MLS Area Minor | Katy - Southwest |
| Lease Considered Y/N | false |
| Virtual Tour | https://tour.homecapture.net/5102-hawthorne-bend-dr |
| Builder Name | Taylor Morrison |
| Standard Status | Active |
| Middle/Junior School District | 30 - Katy |
| Elementary School District | 30 - Katy |
| Year Built Source | Builder |
| PostalCity | Katy |
| Legal Description | CINCO RANCH SOUTHWEST SEC 54, BLOCK 1, LOT 9 |
Interior Features
| Interior Amenities | Breakfast Bar,Balcony,Bedroom on Main Level,Crown Molding,Double Vanity,Entrance Foyer,Granite Counters,High Ceilings,Kitchen Island,Kitchen/Family Room Combo,Bath in Primary Bedroom,Main Level Primary,Multiple Staircases,Pantry,Soaking Tub,Separate Shower,Tub Shower,Walk-In Closet(s) |
|---|---|
| Flooring | Carpet,Plank,Tile,Vinyl |
| Total Fireplaces | 1 |
| Fireplace Features | Gas Log |
| Air Conditioning Y/N | true |
| Heating Y/N | true |
| Fireplace Y/N | true |
| Half Baths | 2 |
| Laundry Features | Electric Dryer Hookup,Gas Dryer Hookup |
| Total Bedrooms | 5 |
| Room Type | Breakfast Room/Nook,Dining Room,Game Room,Living Room,Media Room,Office,Half Bath |
| LivingAreaSource | Builder |
| Total Baths | 7 |
Exterior Features
| Exterior Amenities | Covered Patio,Fence,Outdoor Kitchen,Patio,Private Yard |
|---|---|
| Fencing | Back Yard |
| Parking Features | Attached,Garage,Garage Door Opener |
| Lot Features | Cul-De-Sac |
| Water Source | Public |
| Lot Size Area | 13232 |
| Foundation Details | Other |
| Building Area Total | 5048 |
| Road Surface Type | Concrete |
| Lot Size Source | Appraiser |
| Private Pool | true |
Amenities
- Foreclosure
- Views
- Short Sale
- New Construction
- Adult 55+
- Lease To Own
- No HOA Fees
- Furnished
- Primary On Main
- Air Conditioning
- Seller Finance
- Green
- Fixer Upper
- Horse
- Golf
- Fireplace
- Deck
- Garage
- Basement
- Pool
Property vs Single Family Average in 77494
Price
Year Built
 The information being provided by Houston Association of REALTORS, Inc. is for the consumer's personal, non-commercial use and may not be used for any purpose other than to identify prospective properties consumers may be interested in purchasing. Any information relating to real estate for sale referenced on this web site comes from the Internet Data Exchange (IDX) program of the Houston Association of REALTORS, Inc. This web site may reference real estate listing(s) held by a brokerage firm other
