

Golf Course

















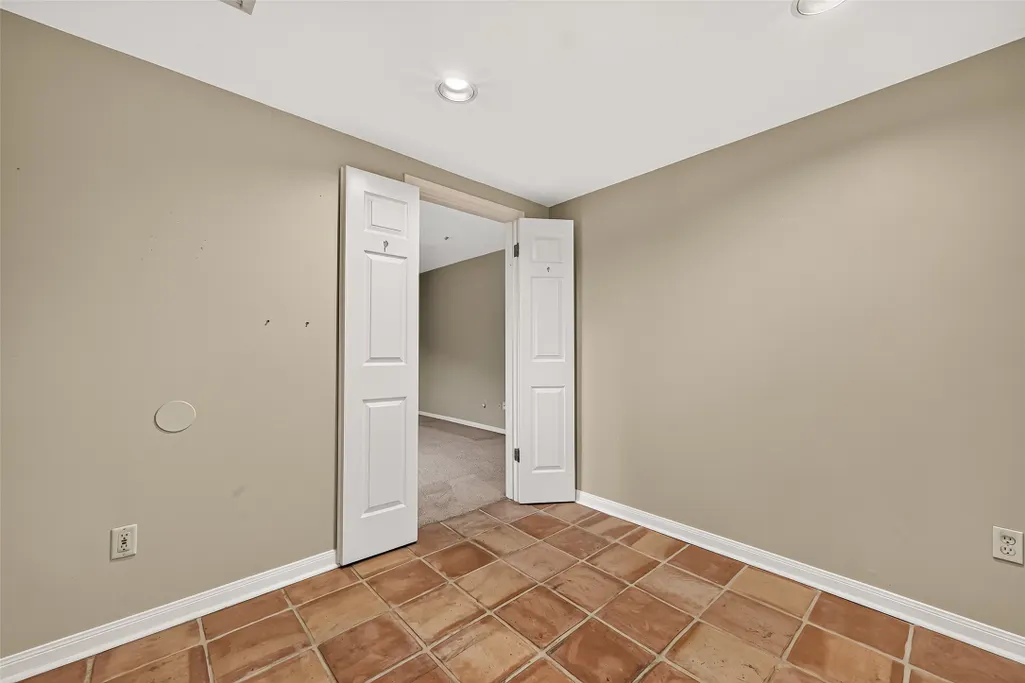
Address
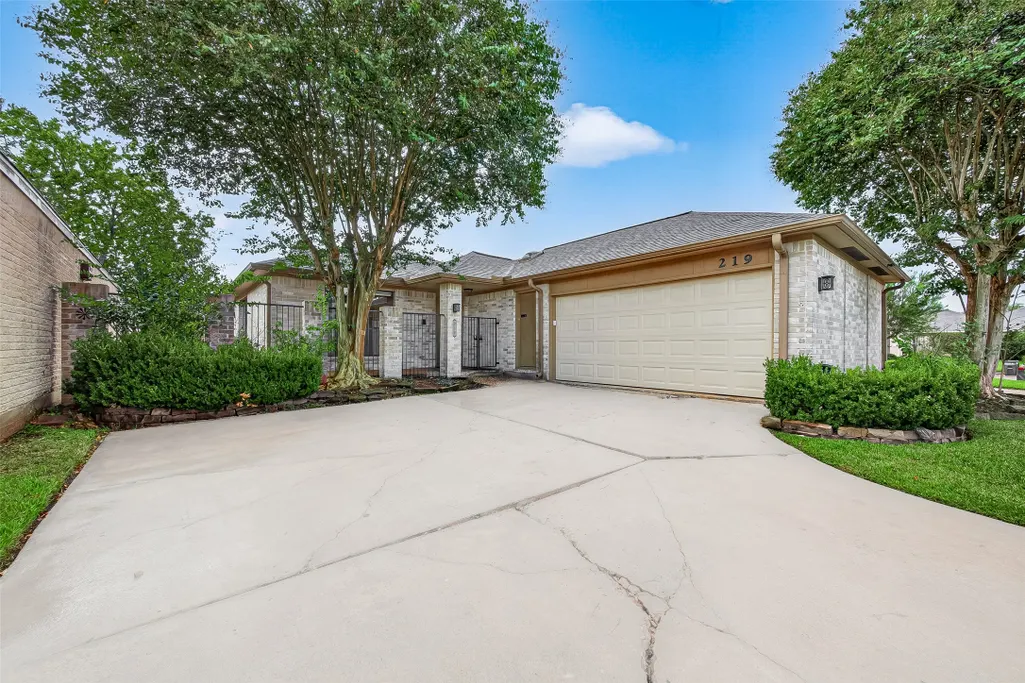
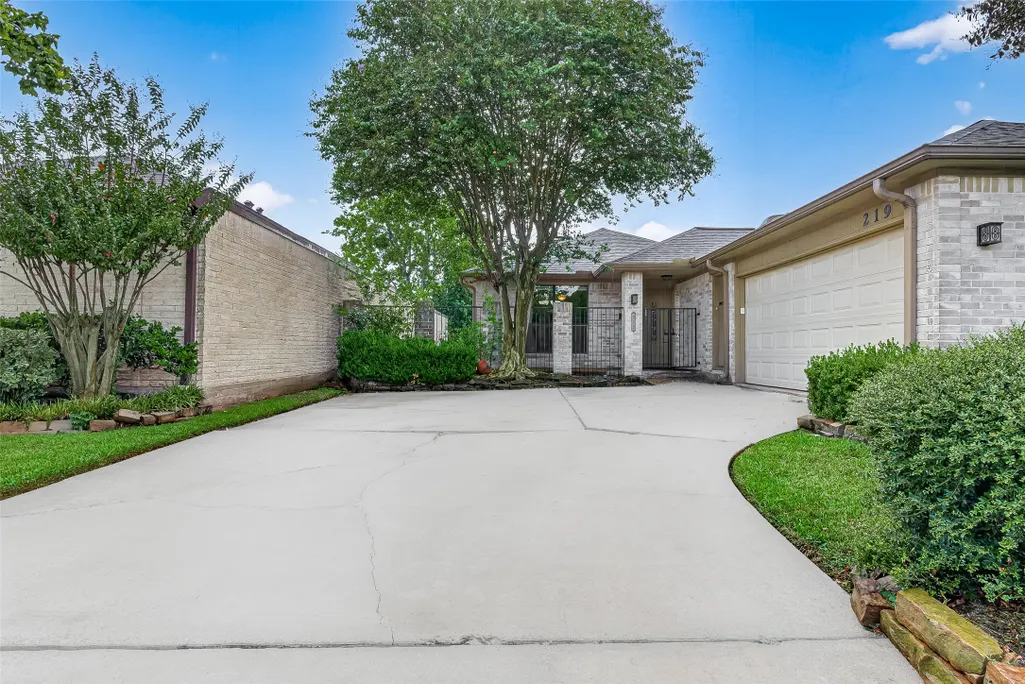
219 Essex Place, Stafford, TX
Price
$ 330,000
Property Attributes
- MLS#13176966
- TypeSingle Family
- Listing Status Active
- CountyFort Bend
- CityStafford
- Area29 Stafford Area
- NeighborhoodSugar Creek Sec 28
- Zip77477
- Style
- Year Built1983
- Taxes$ 5308
- Price$ 330,000
- Bedrooms3
- Full Bathrooms2
- Half Bathrooms0
- Sqr Footage2192
- Lot Size0.1263 Acres
Data Source:
Houston Association of REALTORS® (HAR)
Property Description
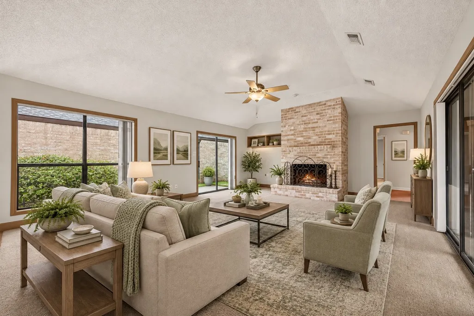
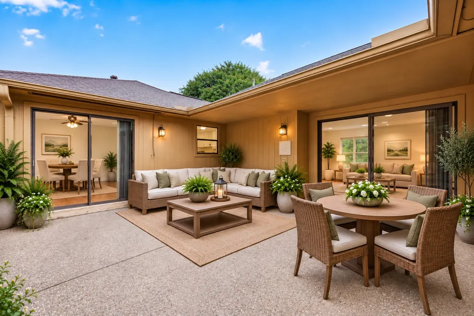
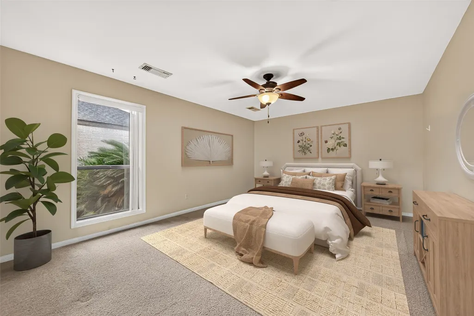
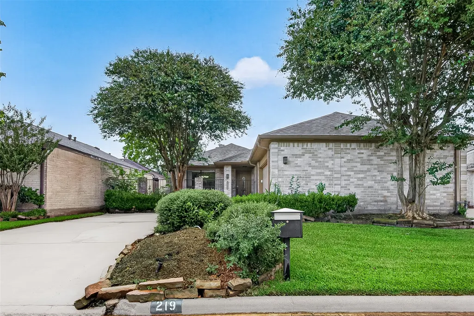
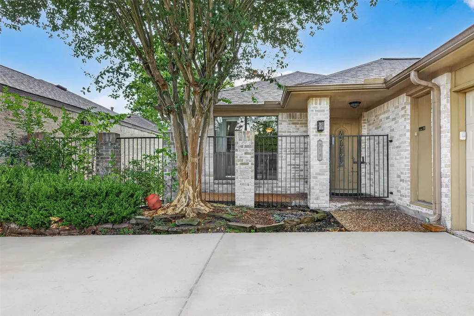
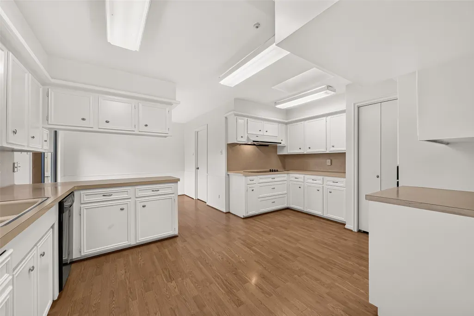
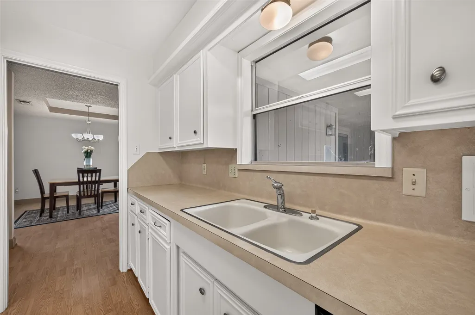
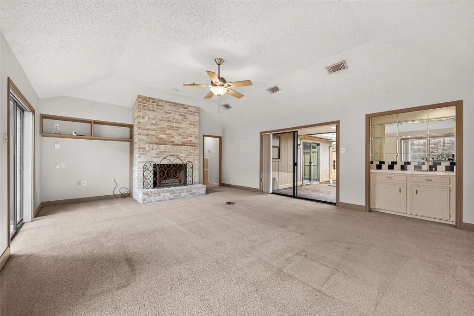
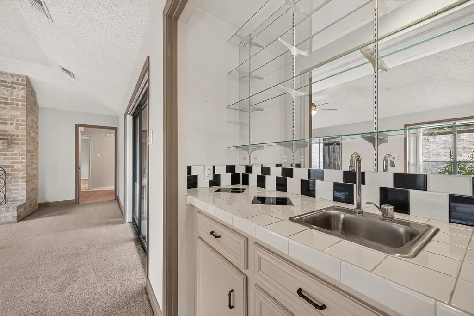
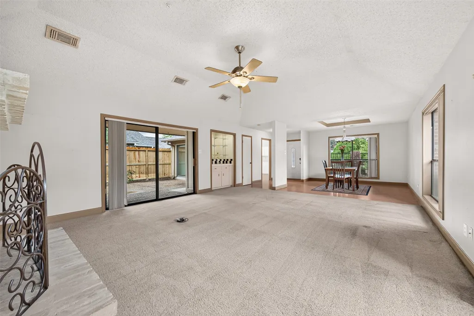
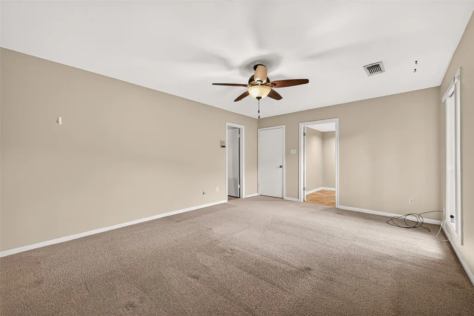
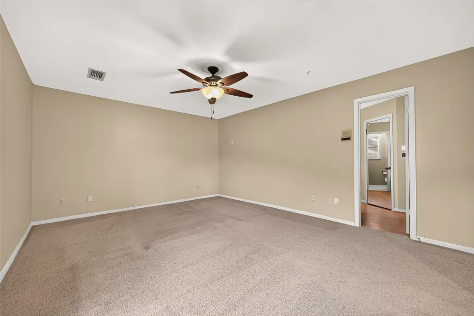
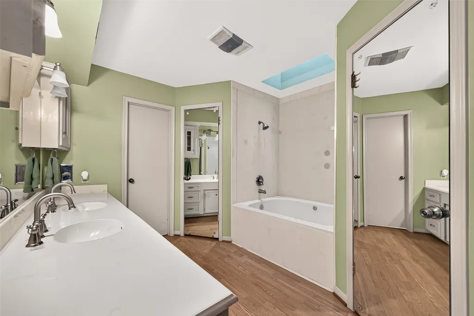
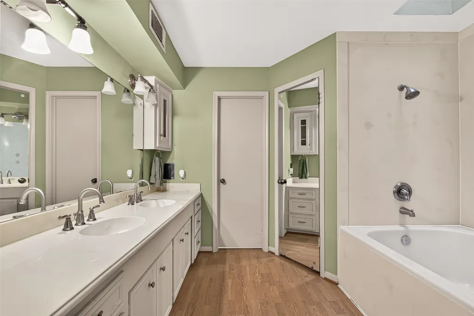
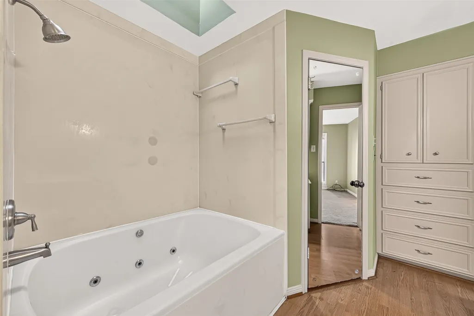
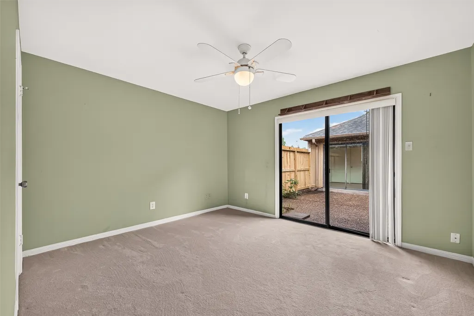
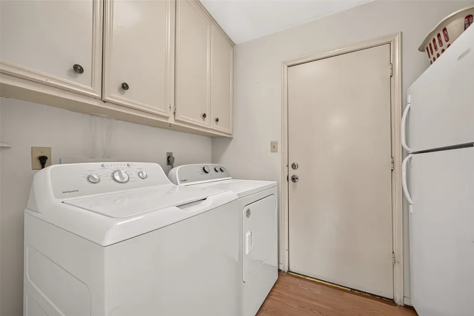
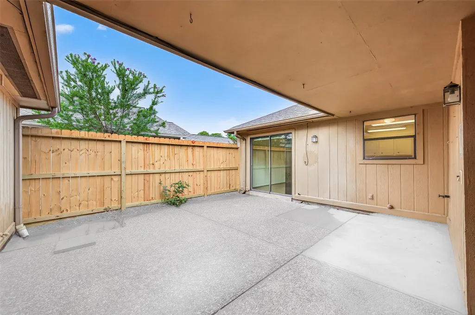
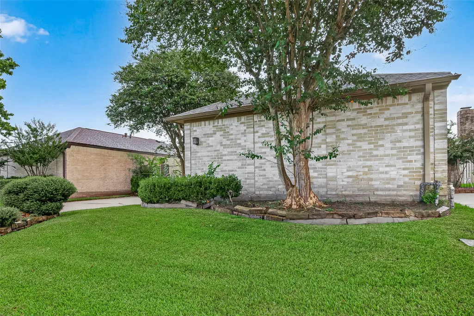
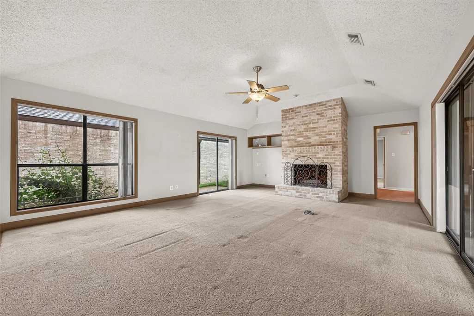
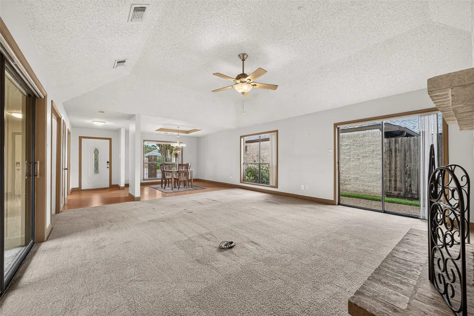
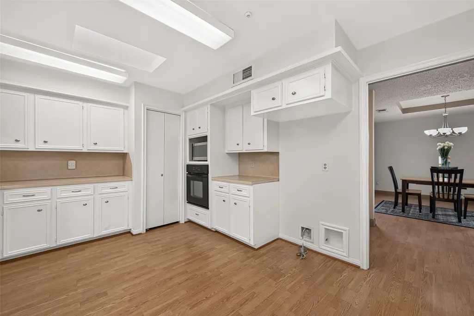
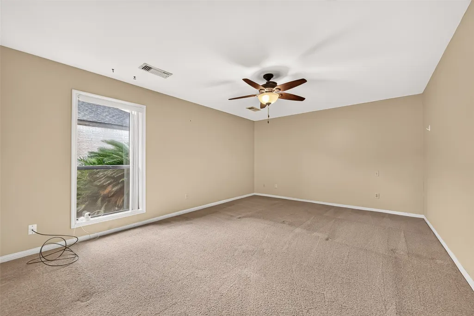
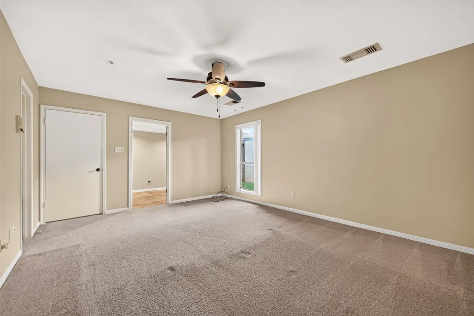
CHARMING HOME with PRIVATE COURTYARD RETREAT! Welcome home to this inviting 3-bedroom, 2 bath home tucked away on a cul-de-sac in the desirable Sugar Creek Master Planned Community. The private courtyard creates a unique outdoor retreat while bringing natural light into the surrounding living spaces. Central Vacuum. Inside, enjoy spacious living area with a wet bar and a fireplace, a bright kitchen with an abundance of cabinet and counterspace and a cozy breakfast area with courtyard view and access. Pex Plumbing, Kitchen painted Sept 2026 and roof is a few years young. Washer & Dryer and Full-Size Refrigerator Included. A comfortable floor plan, private outdoor space, and convenient single-story living make this home one you'll want to see. Located in a secluded setting, this home provides easy access to Hwy 59, Hwy 90A, & the Beltway, w/convenient proximity to Houston and Sugar Land. Close to area shopping and restaurants. Subdivision includes a pool and park.
| Elementary School | Middle School | High School |
|---|---|---|
| STAFFORD ELEMENTARY SCHOOL (STAFFORD MSD) Elementary School | STAFFORD MIDDLE SCHOOL Middle School | STAFFORD HIGH SCHOOL High School |
| Price History | |
|---|---|
| 9/16/2026 | Listed $330,000 |
General Features
| Country | US |
|---|---|
| Sewer | Public Sewer |
| Heating | Central,Gas |
| Cooling | Central Air,Electric |
| Roof | Composition |
| Appliances | Dishwasher,Electric Cooktop,Electric Oven,Disposal,Microwave,Oven |
| HOA Fee | 640 |
| Garage Spaces | 2 |
| Architectural Style | Traditional |
| Pool Features | Association |
| Construction Materials | Brick |
| Year Built | 1983 |
| Stories Count | 1 |
| Levels | One |
| Property Subtype | Detached |
| Tax Year | 2026 |
| Community Features | Community Pool,Master Planned Community,Curbs,Golf |
| Assoc Fee Paid Per | Annually |
| County | Fort Bend |
| New Construction | false |
| Property Type | Residential |
| Association Amenities | Park,Pool |
| HOA | true |
| Attached Garage | true |
| Energy Efficient | Thermostat |
| Subdivision Name | Sugar Creek Sec 28 |
| Garage Y/N | true |
| Total Rooms | 9 |
| Full Baths | 2 |
| Status | Active |
| Directions | Hwy 59 S; exit and turn left onto Sugar Creek Blvd; turn left onto Country Club Blvd; left onto East Sutton Sq; right on Essex Pl; home is on the left. |
| ModificationTimestamp | 2026-09-19T21:10:15.430-00:00 |
| High School | STAFFORD HIGH SCHOOL |
| City | Stafford |
| Disclosures | Other |
| Association Name | Sugar Creek HOA |
| High School District | 50 - Stafford |
| MLS Area | 29 |
| Lot Size Units | Square Feet |
| Elementary School | STAFFORD ELEMENTARY SCHOOL (STAFFORD MSD) |
| Tax Annual Amount | 5308 |
| Middle/Junior High School | STAFFORD MIDDLE SCHOOL |
| MLS Area Minor | Stafford Area |
| Lease Considered Y/N | false |
| Virtual Tour | https://youtu.be/1rrGMlXW3-g |
| Standard Status | Active |
| Middle/Junior School District | 50 - Stafford |
| Elementary School District | 50 - Stafford |
| Year Built Source | Public Records |
| PostalCity | Stafford |
| Legal Description | SUGAR CREEK SEC 28, BLOCK 2, LOT 36 (S 8'), LOT 37 (41') & L |
Interior Features
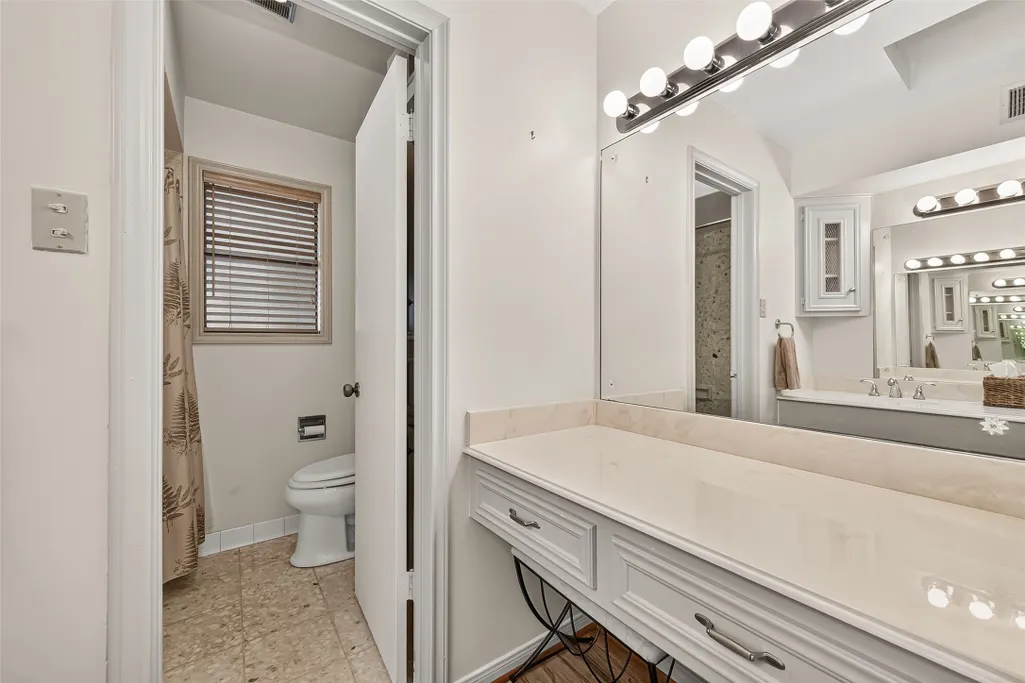
| Interior Amenities | All Bedrooms Down,Wet Bar,Central Vacuum,Double Vanity,Jetted Tub,Main Level Primary,Pantry,Tub Shower,Walk-In Closet(s),Window Treatments,Ceiling Fan(s),Programmable Thermostat |
|---|---|
| Flooring | Carpet,Laminate |
| Total Fireplaces | 1 |
| Fireplace Features | Wood Burning |
| Air Conditioning Y/N | true |
| Heating Y/N | true |
| Window Features | Window Coverings |
| Fireplace Y/N | true |
| Laundry Features | Washer Hookup,Electric Dryer Hookup |
| Total Bedrooms | 3 |
| Room Type | Breakfast Room/Nook,Dining Room,Family Room,Living Room,Office |
| LivingAreaSource | Appraiser |
| Total Baths | 2 |
Exterior Features
| Exterior Amenities | Fence |
|---|---|
| Fencing | Back Yard |
| Parking Features | Attached,Garage,Garage Door Opener |
| Lot Features | Cul-De-Sac,Near Golf Course,Subdivision |
| Water Source | Public |
| Lot Size Area | 5500 |
| Foundation Details | Slab |
| Building Area Total | 2192 |
| Lot Size Acres | 0.1263 |
| Road Surface Type | Concrete |
| Lot Size Source | Appraiser |
| Private Pool | false |
Amenities
- Foreclosure
- Views
- Short Sale
- New Construction
- Adult 55+
- Lease To Own
- No HOA Fees
- Furnished
- Primary On Main
- Air Conditioning
- Seller Finance
- Green
- Fixer Upper
- Horse
- Golf
- Fireplace
- Deck
- Garage
- Basement
- Pool
Property vs Single Family Average in 77477
Price
Taxes
Year Built
 The information being provided by Houston Association of REALTORS, Inc. is for the consumer's personal, non-commercial use and may not be used for any purpose other than to identify prospective properties consumers may be interested in purchasing. Any information relating to real estate for sale referenced on this web site comes from the Internet Data Exchange (IDX) program of the Houston Association of REALTORS, Inc. This web site may reference real estate listing(s) held by a brokerage firm other
