

Price Reduction
Address
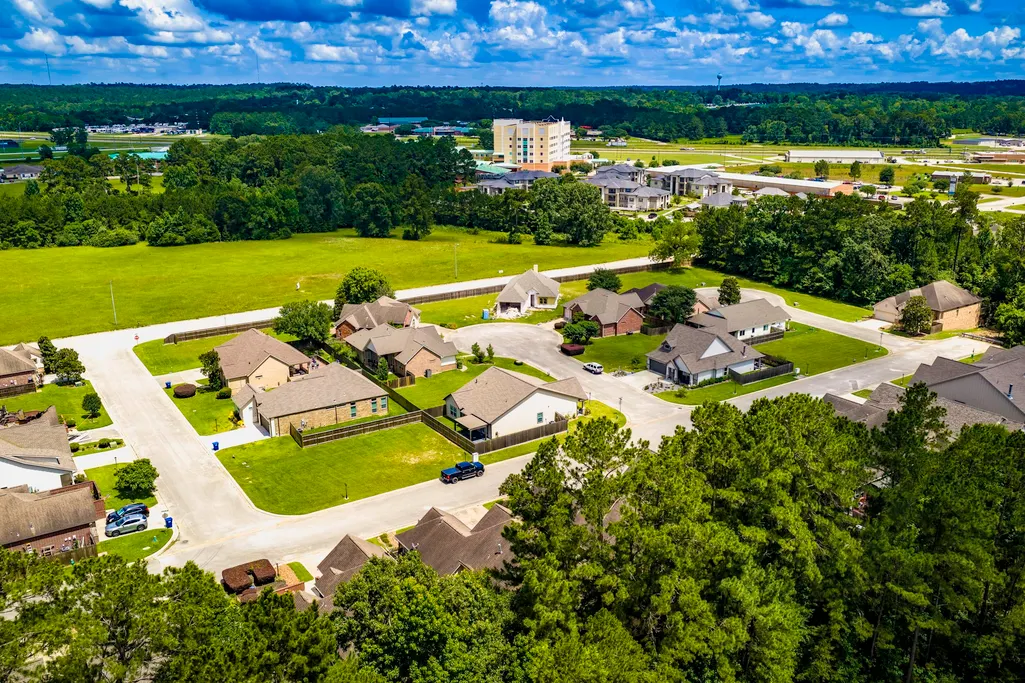
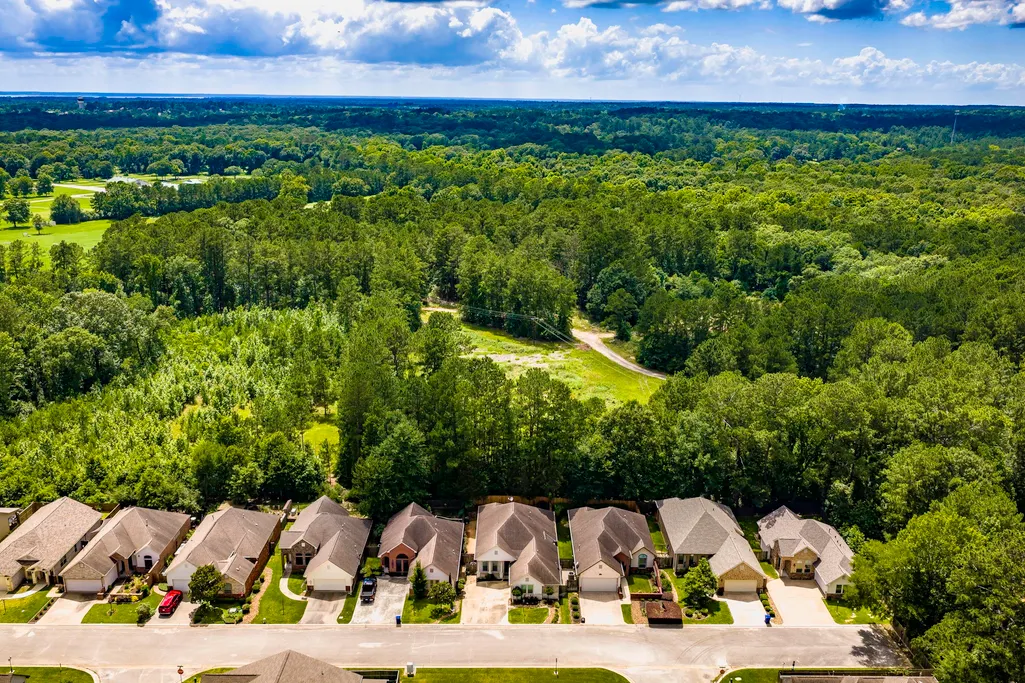
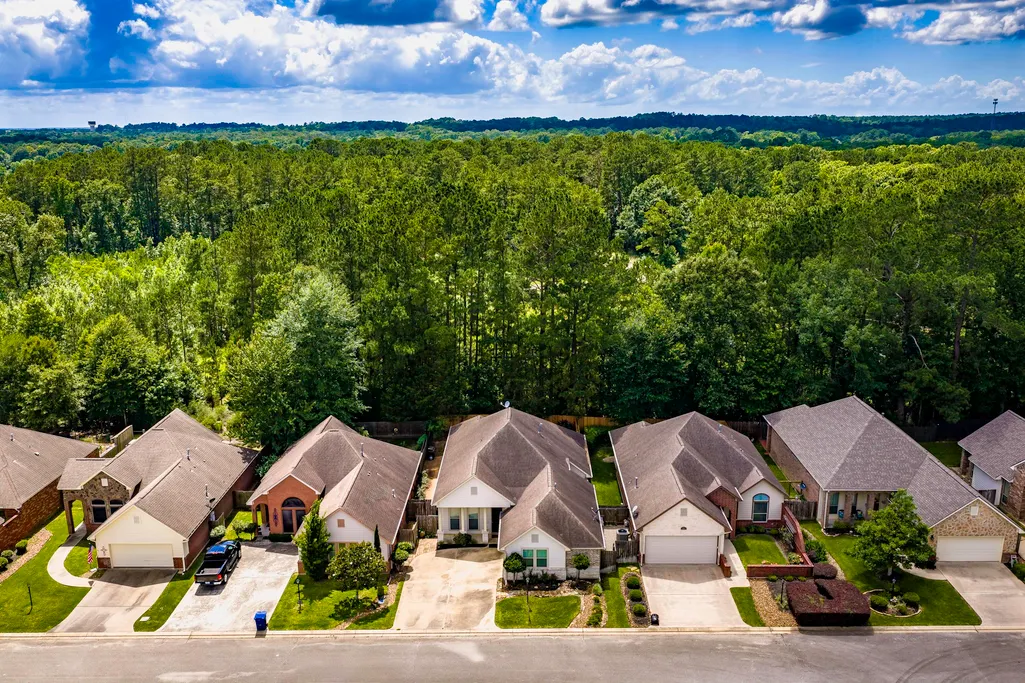
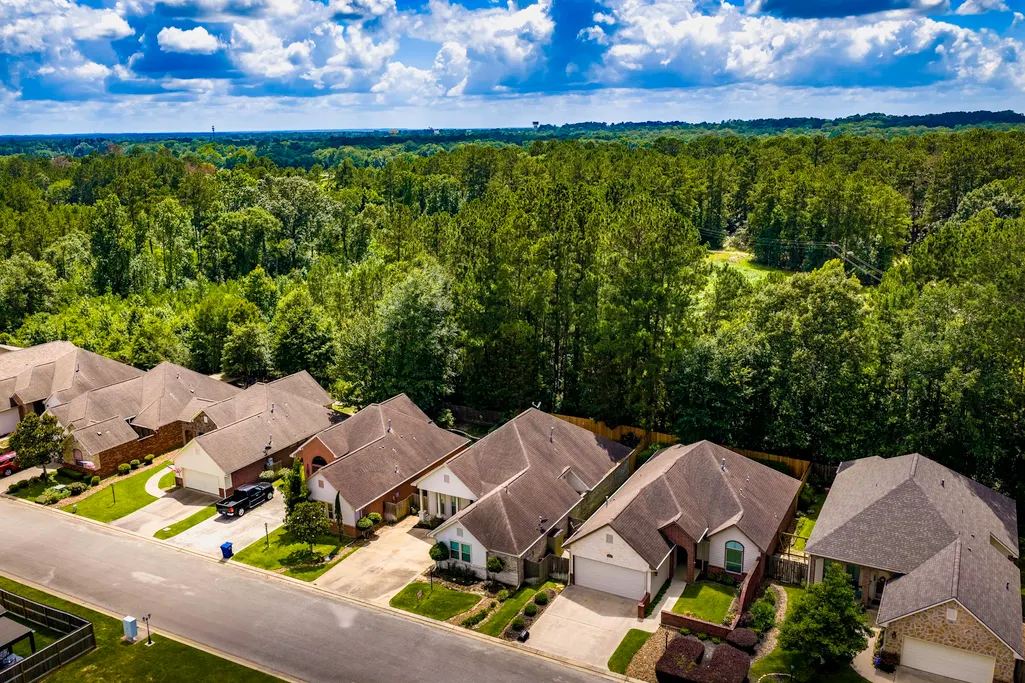
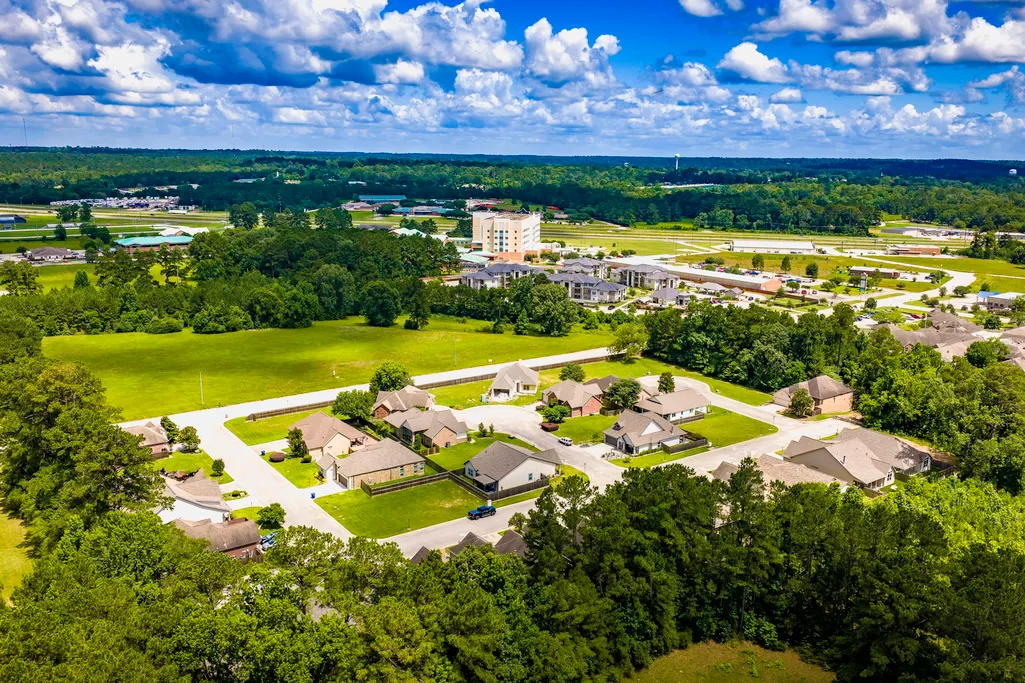
106 Sunshine Lane, Livingston, TX
Price
$ 395,500
Property Attributes
- MLS#13923277
- TypeSingle Family
- Listing Status Active
- CountyPolk
- CityLivingston
- Area44 Livingston Area
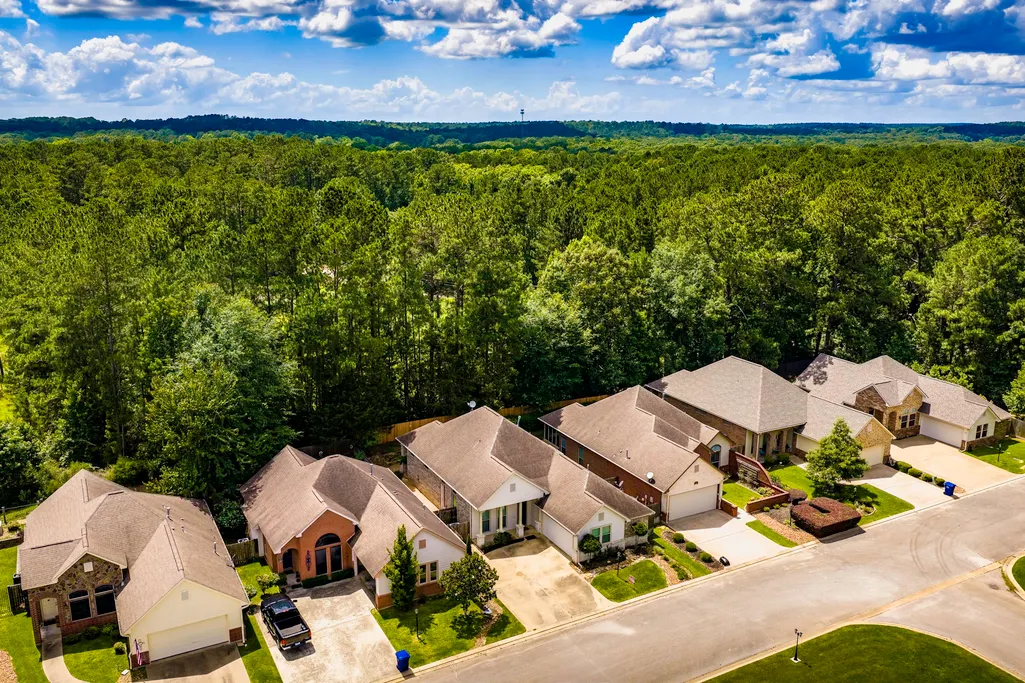
- NeighborhoodRetreat Of Livingston
- Zip77351
- Style
- Year Built2004
- Taxes$ 6151
- Price$ 395,500
- Bedrooms3
- Full Bathrooms2
- Half Bathrooms0
- Sqr Footage2566
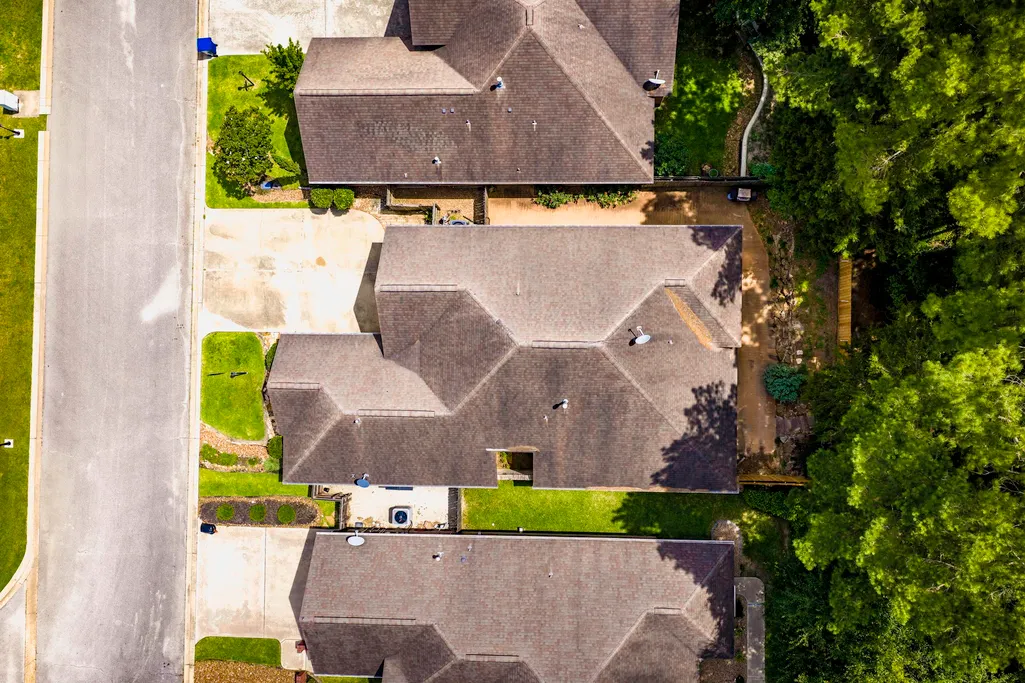
- Lot Size0.123 Acres
Data Source:
Houston Association of REALTORS® (HAR)
Property Description
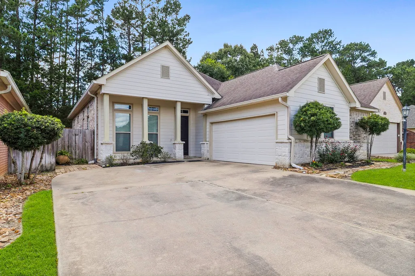
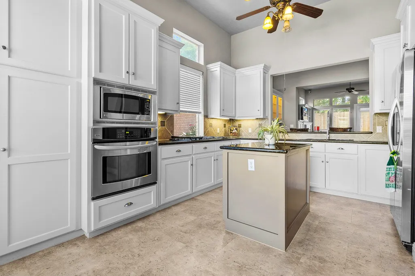
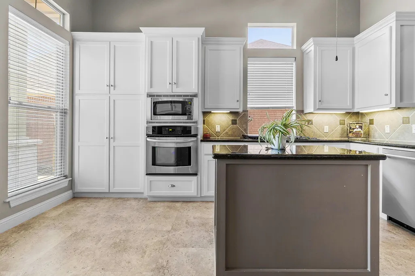
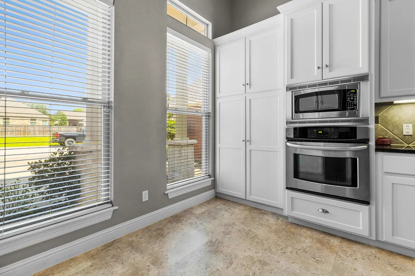
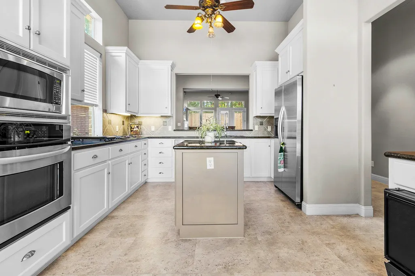
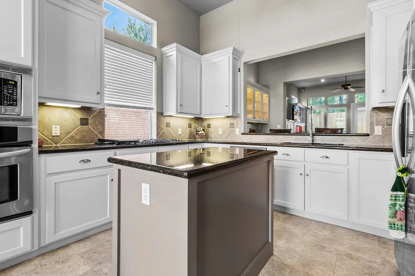
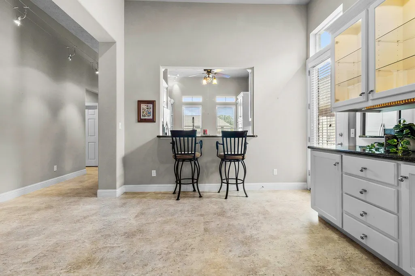
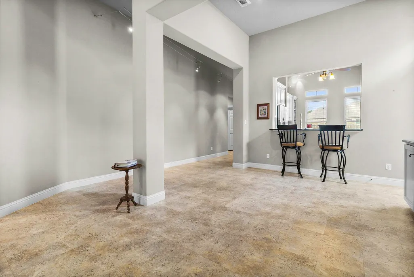
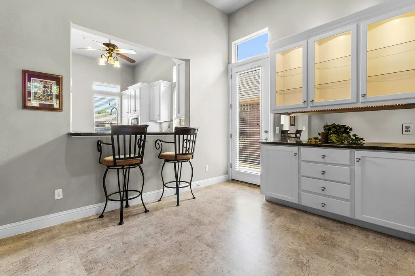
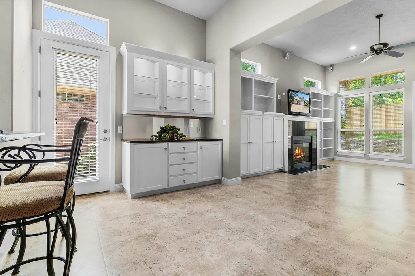
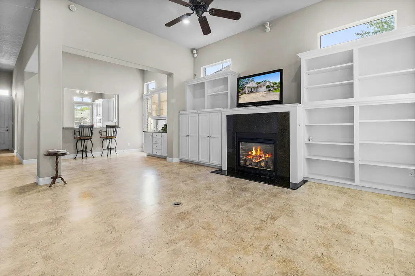
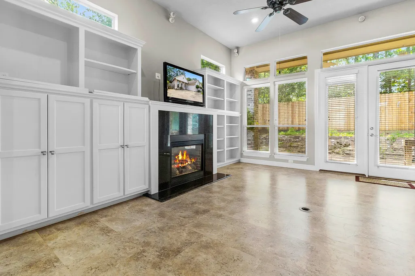
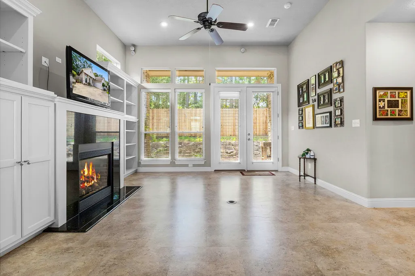
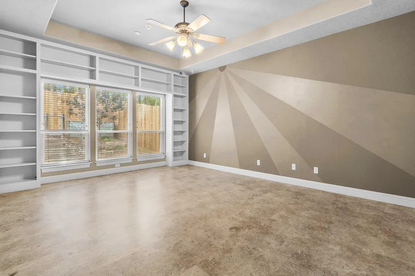
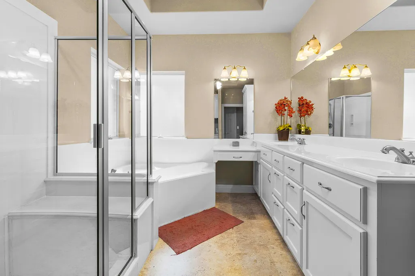
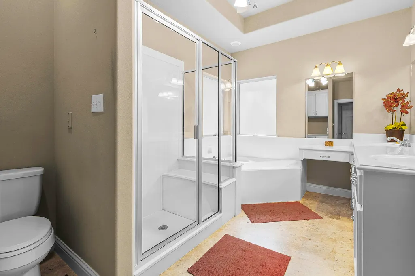
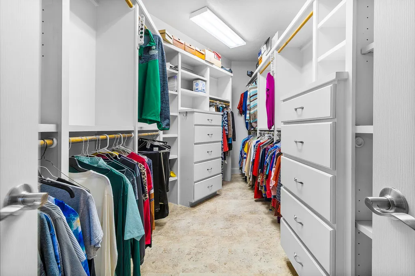
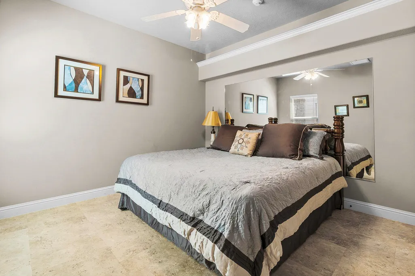
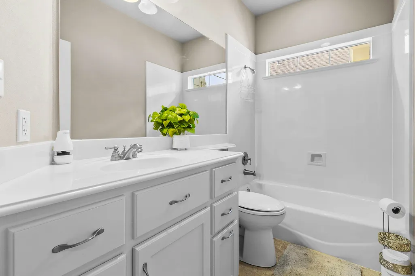
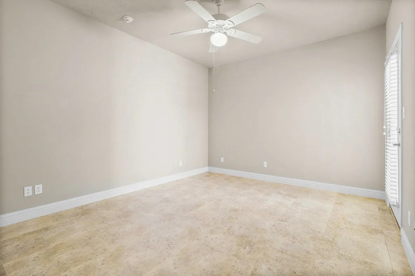
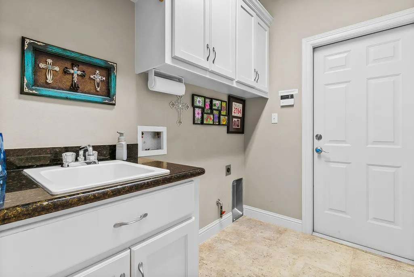
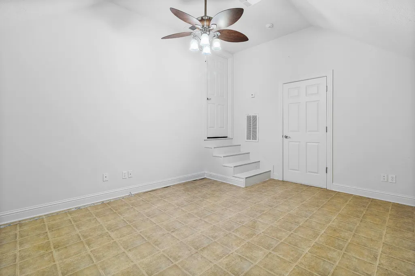
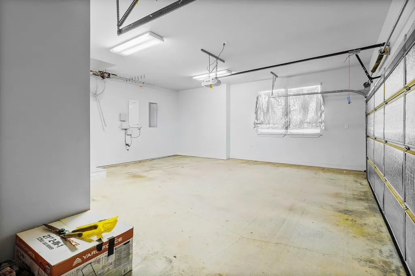
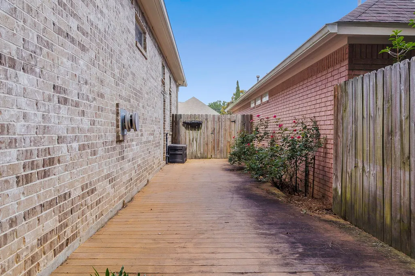
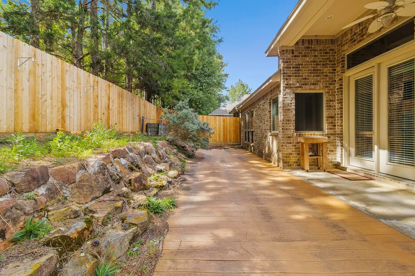
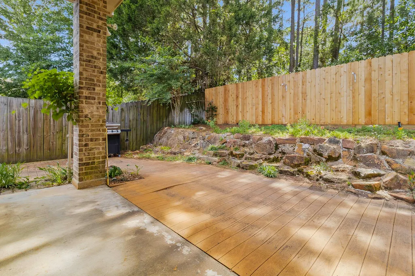
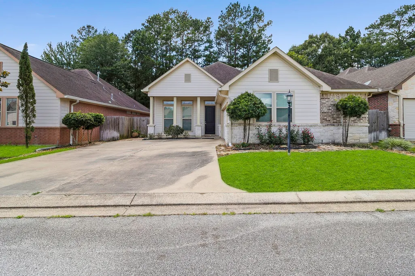
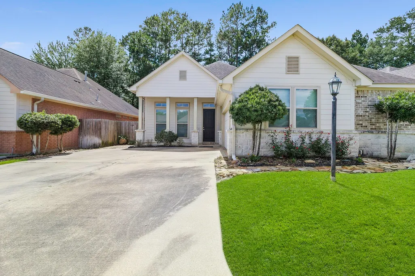
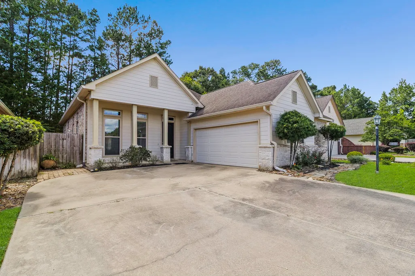
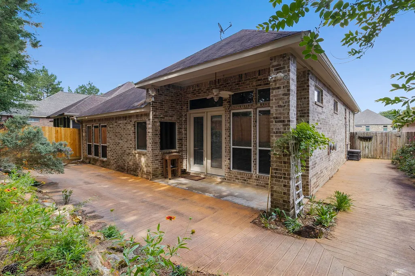
This exceptional well maintained 3 BRM, 2 Bath home has bonus room and closet accessed through two car garage. Kitchen offers ample custom cabinets with pull out drawers and corner lazy Susan, built -in microwave, and convection oven, plus gas cooktop. Kitchen opens into dining area that offers built in hutch. Entertaining is easy as living area features fireplace and built in shelving that adjoins open dining. Spacious primary suite with large walk-in closet, corner jacuzzi tub, walk-in shower, make up station and vanity with double sinks. This split floor plan offers 2 additional bedrooms and one bath. The front yard flower bed has bluebonnets while the backyard has lilies, bluebonnets, and wildflowers which profusely blooms in the springtime.. Located in 55 and older community you are sure to enjoy the quiet life in this neighborhood.
| Elementary School | Middle School | High School |
|---|---|---|
| LISD OPEN ENROLL Elementary School | LIVINGSTON JUNIOR HIGH SCHOOL Middle School | LIVINGSTON HIGH SCHOOL High School |
| Price History | |
|---|---|
| 12/23/2025 | Listed $429,500 |
| 8/27/2026 | 8$395,500 |
General Features
| Country | US |
|---|---|
| Sewer | Public Sewer |
| Heating | Central,Gas |
| Cooling | Central Air,Electric |
| Roof | Composition |
| Appliances | Convection Oven,Dishwasher,Gas Cooktop,Disposal,Ice Maker,Microwave,Trash Compactor |
| HOA Fee | 158 |
| Garage Spaces | 2 |
| Association Fee Includes | Maintenance Grounds |
| Patio/Porch Features | Covered,Deck,Patio |
| Architectural Style | Traditional |
| Construction Materials | Brick,Cement Siding,Stone |
| Year Built | 2004 |
| Stories Count | 2 |
| Levels | Two |
| Property Subtype | Detached |
| Tax Year | 2025 |
| Ownership | Full Ownership |
| Assoc Fee Paid Per | Monthly |
| County | Polk |
| New Construction | false |
| Property Type | Residential |
| HOA | true |
| Attached Garage | true |
| Energy Efficient | Thermostat |
| Subdivision Name | Retreat Of Livingston |
| Garage Y/N | true |
| Total Rooms | 8 |
| Full Baths | 2 |
| Status | Active |
| Directions | Headed North on US 59 into Livingston, exit 434D (Bus 59/Pedigo Park). Follow the feeder under the US 59, pass the hospital. Turn right onto W Park Dr. In 0.4 miles, turn left onto Getaway Pl. Then turn left onto Sunshine Ln, the house will be on the right. |
| ModificationTimestamp | 2026-09-23T18:50:16.030-00:00 |
| High School | LIVINGSTON HIGH SCHOOL |
| City | Livingston |
| Association Name | Retreat of Livingston |
| High School District | 103 - Livingston |
| MLS Area | 44 |
| Lot Size Units | Square Feet |
| Carport Y/N | false |
| Elementary School | LISD OPEN ENROLL |
| Tax Annual Amount | 6151 |
| Middle/Junior High School | LIVINGSTON JUNIOR HIGH SCHOOL |
| MLS Area Minor | Livingston Area |
| Lease Considered Y/N | false |
| Standard Status | Active |
| Middle/Junior School District | 103 - Livingston |
| Elementary School District | 103 - Livingston |
| Year Built Source | Public Records |
| PostalCity | Livingston |
| Legal Description | RETREAT OF LIVINGSTON LOT 9 |
Interior Features
| Interior Amenities | All Bedrooms Down,Double Vanity,Granite Counters,High Ceilings,Self-closing Drawers,Separate Shower,Tub Shower,Vanity,Walk-In Closet(s),Ceiling Fan(s),Living/Dining Room,Programmable Thermostat |
|---|---|
| Flooring | Plank,Vinyl |
| Total Fireplaces | 1 |
| Fireplace Features | Gas Log |
| Air Conditioning Y/N | true |
| Heating Y/N | true |
| Fireplace Y/N | true |
| Laundry Features | Washer Hookup,Electric Dryer Hookup,Gas Dryer Hookup |
| Total Bedrooms | 3 |
| Room Type | Living Room,Utility Room |
| LivingAreaSource | Appraiser |
| Total Baths | 2 |
Exterior Features
| Exterior Amenities | Covered Patio,Deck,Fence,Patio |
|---|---|
| Fencing | Back Yard |
| Parking Features | Additional Parking,Attached,Garage,Garage Door Opener |
| Lot Features | Cleared,Subdivision |
| Water Source | Public |
| Lot Size Area | 5356 |
| Foundation Details | Slab |
| Building Area Total | 2566 |
| Lot Size Acres | 0.123 |
| Road Surface Type | Asphalt |
| Lot Size Source | Appraiser |
| Private Pool | false |
Amenities
- Foreclosure
- Views
- Short Sale
- New Construction
- Adult 55+
- Lease To Own
- No HOA Fees
- Furnished
- Primary On Main
- Air Conditioning
- Seller Finance
- Green
- Fixer Upper
- Horse
- Golf
- Fireplace
- Deck
- Garage
- Basement
- Pool
Property vs Single Family Average in 77351
Price
Taxes
Year Built
 The information being provided by Houston Association of REALTORS, Inc. is for the consumer's personal, non-commercial use and may not be used for any purpose other than to identify prospective properties consumers may be interested in purchasing. Any information relating to real estate for sale referenced on this web site comes from the Internet Data Exchange (IDX) program of the Houston Association of REALTORS, Inc. This web site may reference real estate listing(s) held by a brokerage firm other
