

Water Views
Address
506 Sunset Circle, Tiki Island, TX
Price
$ 2,750,000
Property Attributes
- MLS#16951993
- TypeSingle Family
- Listing Status Active
- CountyGalveston
- CityTiki Island
- Area33 Tiki Island
- NeighborhoodTiki Island 10
- Zip77554
- Style
- Year Built2006
- Taxes$ 59402
- Price$ 2,750,000
- Bedrooms4
- Full Bathrooms3
- Half Bathrooms0
- Sqr Footage4592
- Lot Size0.457 Acres
Data Source:
Houston Association of REALTORS® (HAR)
Property Description
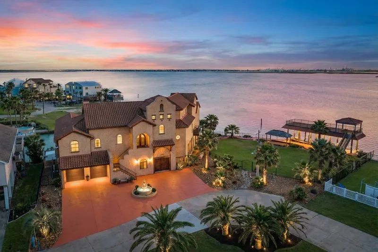
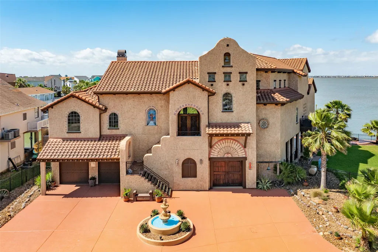
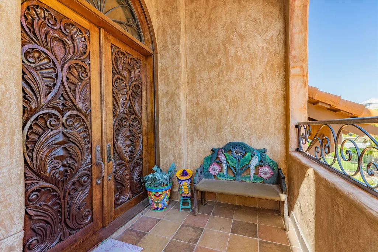
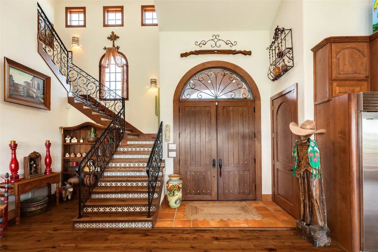
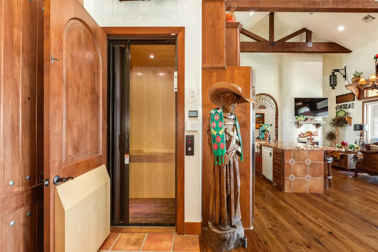
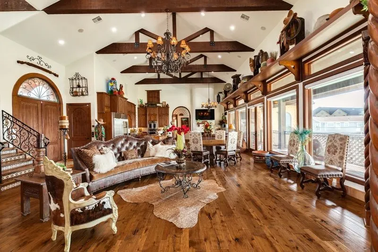
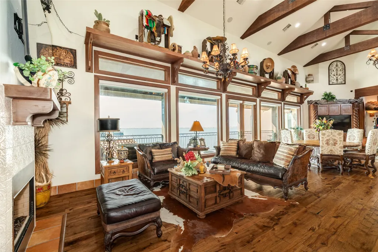
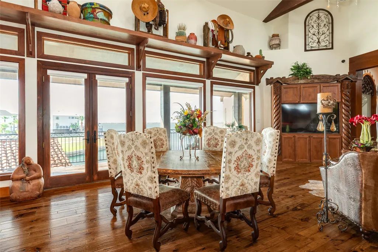
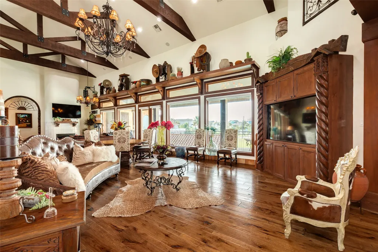
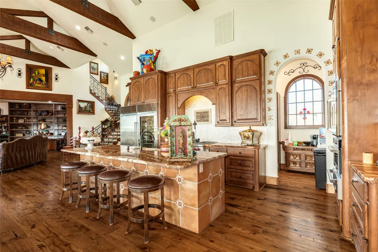
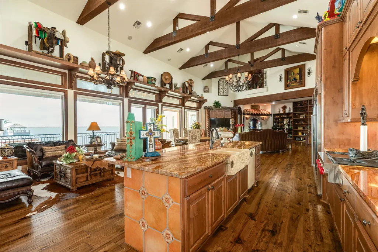
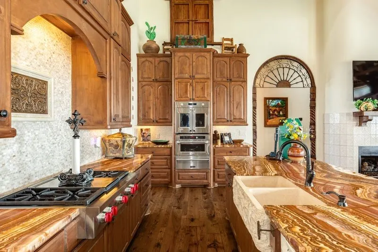
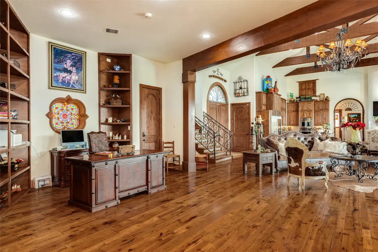
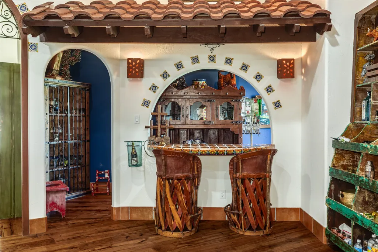
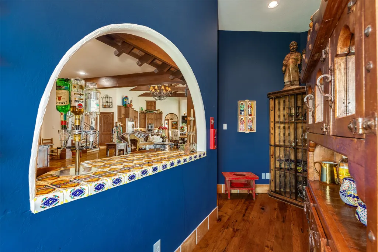
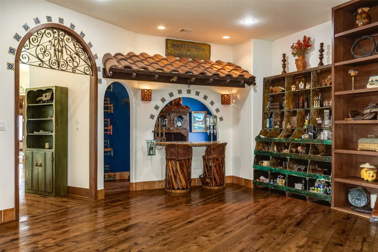
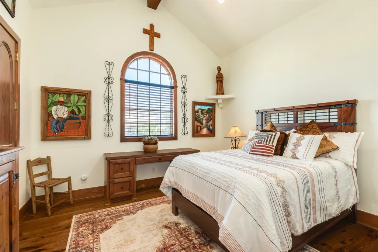
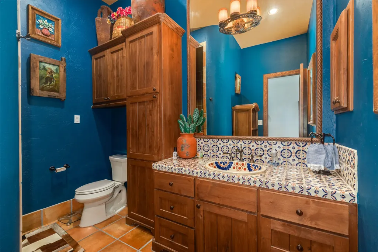
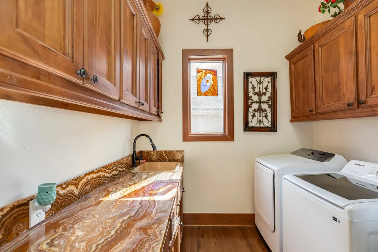
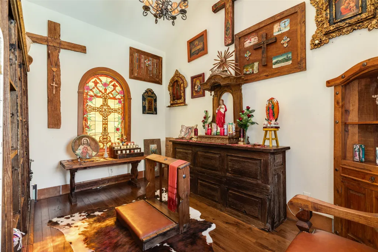
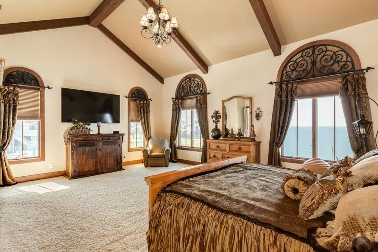
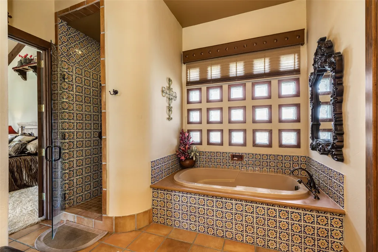
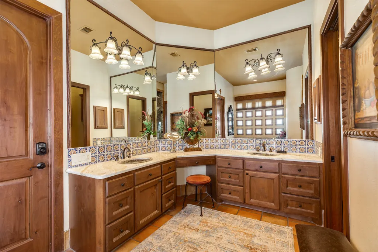
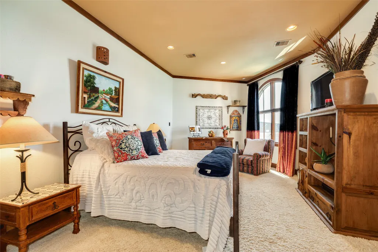
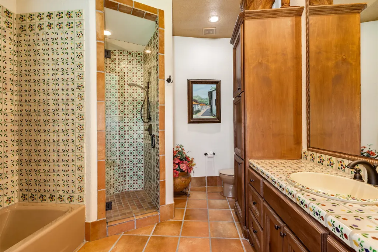
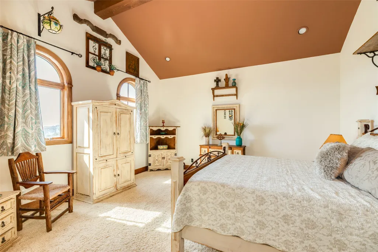
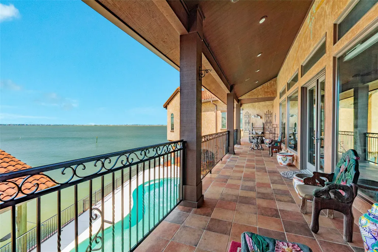
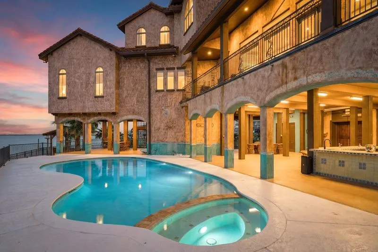
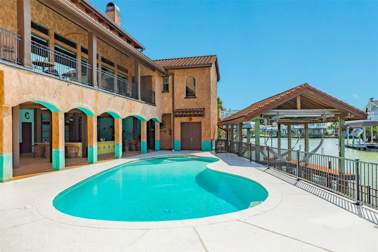
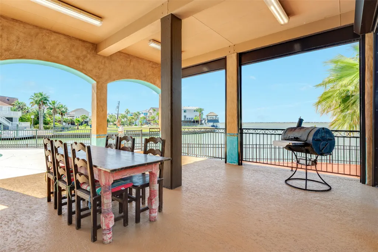
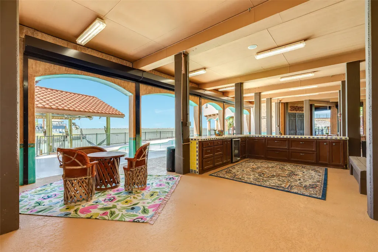
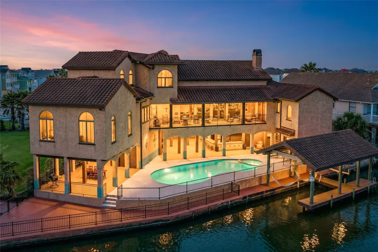
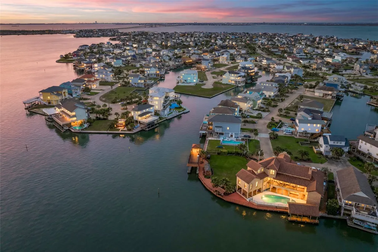
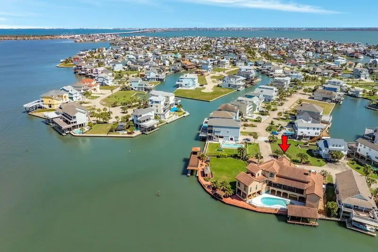
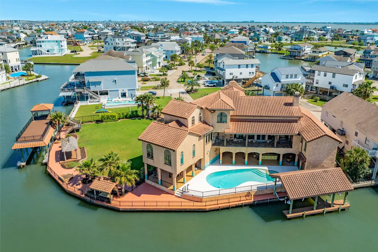
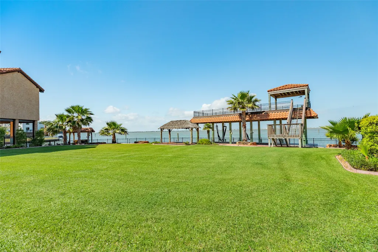
Beautiful Waterfront Property with Southwestern Flair! This stunning Spanish-style residence is ideally situated on Tiki Island—just across the causeway from Galveston Island—and spans two waterfront lots totaling approximately 10,281 sf. Designed for both luxury and comfort, the home features soaring vaulted ceilings with rich wooden beams, gourmet kitchen, and a dramatic wall of windows that showcases panoramic bay views. An elevator provides added convenience, while four spacious bedrooms offer ample room for family/guests. On the ground level, an expansive outdoor area awaits, complete with a pool and private boathouse—perfect for embracing the waterfront lifestyle. Two adjacent lots (Lot 15,16) are available for purchase separately from listed property. Buyer of listed property will have first right of refusal. The home is offered furnished, with some exceptions. July update: new elevator installed and kitchen countertop enlarged & replaced with beautiful new quartz.
| Elementary School | Middle School | High School |
|---|---|---|
| HITCHCOCK PRIMARY/STEWART ELEMENTARY SCHOOL Elementary School | CROSBY MIDDLE SCHOOL (HITCHCOCK) Middle School | HITCHCOCK HIGH SCHOOL High School |
| Price History | |
|---|---|
| 4/4/2026 | Listed $2,750,000 |
General Features
| Country | US |
|---|---|
| Sewer | Public Sewer |
| Heating | Zoned |
| Cooling | Central Air,Electric,Zoned |
| Roof | Tile |
| Appliances | Convection Oven,Double Oven,Dishwasher,Gas Cooktop,Disposal,Ice Maker,Microwave,Dryer,ENERGY STAR Qualified Appliances,Refrigerator,Wine Refrigerator,Washer |
| HOA Fee | 150 |
| Garage Spaces | 2 |
| Association Fee Includes | Common Areas,Recreation Facilities |
| Patio/Porch Features | Balcony,Covered,Deck,Mosquito System,Patio,Porch |
| Architectural Style | Mediterranean,Spanish |
| Pool Features | Gunite,Heated,In Ground,Salt Water |
| Construction Materials | Stucco |
| Year Built | 2006 |
| View | Bay |
| Stories Count | 2 |
| Levels | Two |
| Property Subtype | Detached |
| Tax Year | 2025 |
| Waterfront Features | Bulkhead,Boat Ramp/Lift Access,Bayfront,Waterfront |
| Assoc Fee Paid Per | Annually |
| County | Galveston |
| New Construction | false |
| Property Type | Residential |
| Association Amenities | Boat Dock,Picnic Area,Pickleball,Boat Slip,Tennis Court(s) |
| HOA | true |
| Attached Garage | true |
| Energy Efficient | Appliances,HVAC,Thermostat |
| Subdivision Name | Tiki Island 10 |
| Facing Direction | East |
| Garage Y/N | true |
| Other Structures | Boat House |
| Total Rooms | 10 |
| Full Baths | 3 |
| Status | Active |
| Directions | Take I-45 to Tiki Island exit. Turn on to Tiki Dr. and go approximately 1.3 miles to Sunset Circle. |
| ModificationTimestamp | 2026-09-21T15:10:23.383-00:00 |
| High School | HITCHCOCK HIGH SCHOOL |
| City | Tiki Island |
| Disclosures | Municipal Utility District Disclosure |
| Association Name | Triquest |
| High School District | 26 - Hitchcock |
| MLS Area | 33 |
| Lot Size Units | Square Feet |
| Elementary School | HITCHCOCK PRIMARY/STEWART ELEMENTARY SCHOOL |
| Tax Annual Amount | 59402 |
| Middle/Junior High School | CROSBY MIDDLE SCHOOL (HITCHCOCK) |
| MLS Area Minor | Tiki Island |
| Lease Considered Y/N | false |
| Standard Status | Active |
| Middle/Junior School District | 26 - Hitchcock |
| Elementary School District | 26 - Hitchcock |
| Year Built Source | Public Records |
| PostalCity | Tiki Island |
| Legal Description | ABST 7 S C BUNDICK SUR LOT 15A CROWDER ADDN RPLT OF LTS 15 T |
Interior Features
| Interior Amenities | Wet Bar,Breakfast Bar,Bedroom on Main Level,Butler's Pantry,Elevator,Elevator Shaft,High Ceilings,Kitchen/Family Room Combo,Main Level Primary,Pantry,Self-closing Cabinet Doors,Separate Shower,Two Bedrooms Up,Walk-In Pantry,Walk-In Closet(s),Wired for Sound,Window Treatments,Ceiling Fan(s),Programmable Thermostat |
|---|---|
| Flooring | Carpet,Wood |
| Total Fireplaces | 1 |
| Fireplace Features | Gas Log |
| Air Conditioning Y/N | true |
| Heating Y/N | true |
| Window Features | Storm Window(s),Window Coverings |
| Fireplace Y/N | true |
| Laundry Features | Washer Hookup,Electric Dryer Hookup |
| Total Bedrooms | 4 |
| Room Type | Living Room,Office,Utility Room |
| LivingAreaSource | Appraiser |
| Total Baths | 3 |
Exterior Features
| Exterior Amenities | Balcony,Covered Patio,Deck,Fence,Sprinkler/Irrigation,Outdoor Kitchen,Porch,Patio,Private Yard |
|---|---|
| Fencing | Back Yard |
| Parking Features | Attached,Circular Driveway,Driveway,Garage,Garage Door Opener,Oversized |
| Lot Features | Cul-De-Sac,Waterfront |
| Water Source | Public |
| Lot Size Area | 19907 |
| Foundation Details | Pillar/Post/Pier |
| Building Area Total | 4592 |
| Lot Size Acres | 0.457 |
| Road Surface Type | Concrete |
| Lot Size Source | Appraiser |
| Waterfront Y/N | true |
| Private Pool | true |
Amenities
- Foreclosure
- Views
- Short Sale
- New Construction
- Adult 55+
- Lease To Own
- No HOA Fees
- Furnished
- Primary On Main
- Air Conditioning
- Seller Finance
- Green
- Fixer Upper
- Horse
- Golf
- Fireplace
- Deck
- Garage
- Basement
- Pool
Property vs Single Family Average in 77554
Price
Taxes
Year Built
 The information being provided by Houston Association of REALTORS, Inc. is for the consumer's personal, non-commercial use and may not be used for any purpose other than to identify prospective properties consumers may be interested in purchasing. Any information relating to real estate for sale referenced on this web site comes from the Internet Data Exchange (IDX) program of the Houston Association of REALTORS, Inc. This web site may reference real estate listing(s) held by a brokerage firm other
