

Water Views





Address
3812 N Fm 356, Onalaska, TX
Price
$ 185,500
Property Attributes
- MLS#17361534
- TypeSingle Family
- Listing Status Active
- CountyPolk
- CityOnalaska
- Area44 Lake Livingston Area
- NeighborhoodParadise Acres
- Zip77360
- Style
- Year Built1970
- Taxes$ 2058
- Price$ 185,500
- Bedrooms3
- Full Bathrooms2
- Half Bathrooms0
- Sqr Footage1946
Data Source:
Houston Association of REALTORS® (HAR)
Property Description
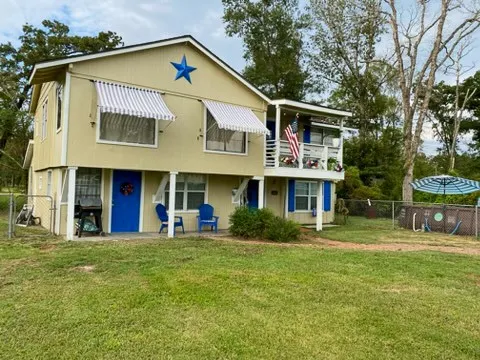
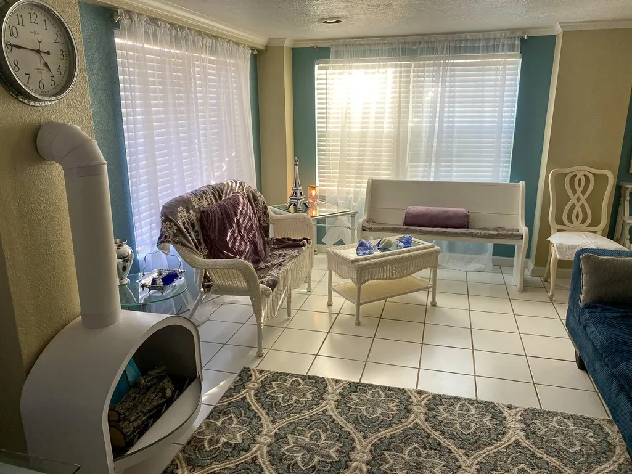
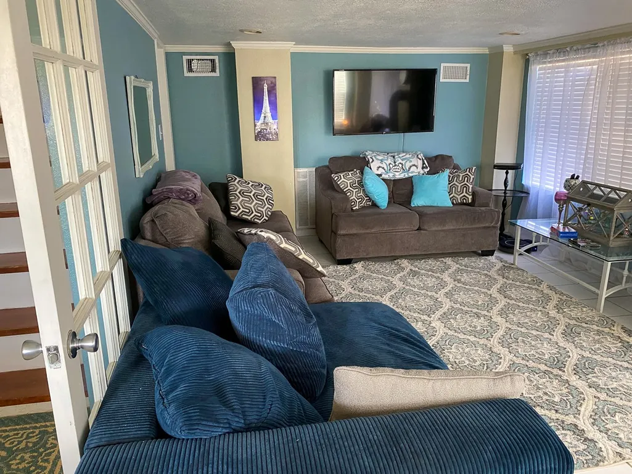
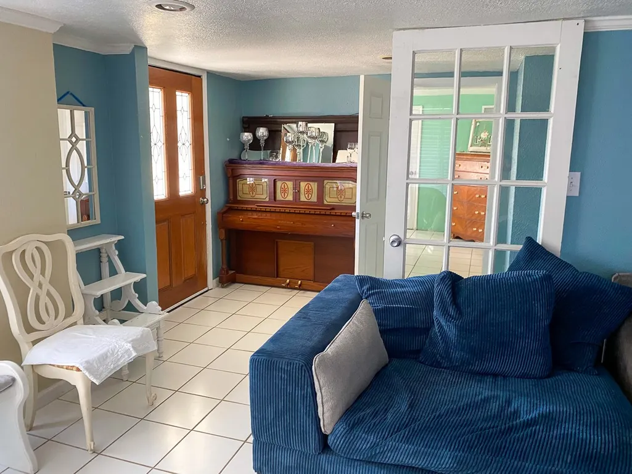
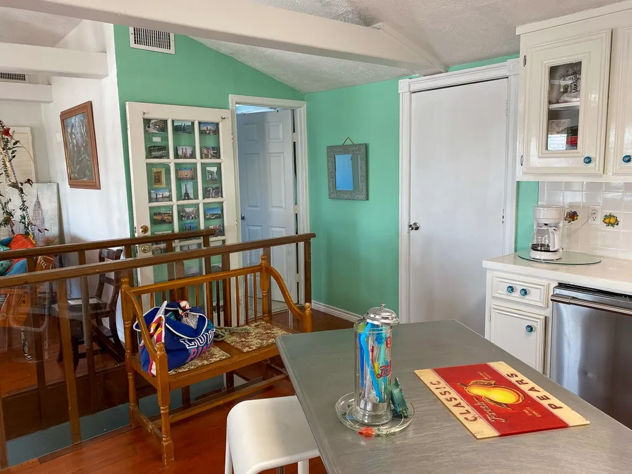
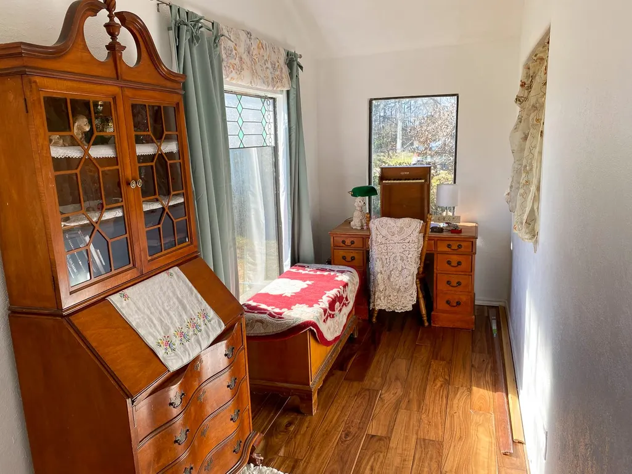
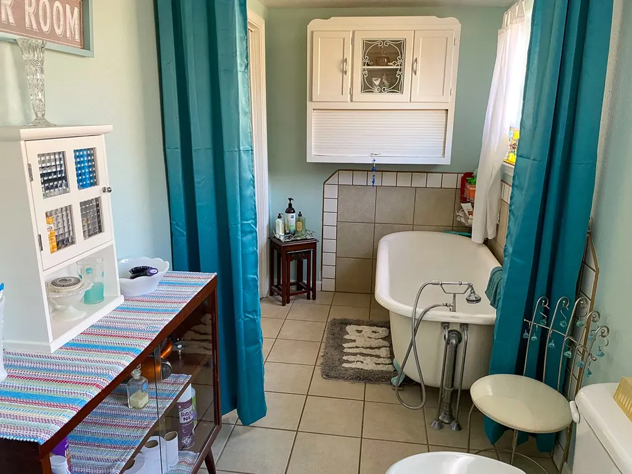
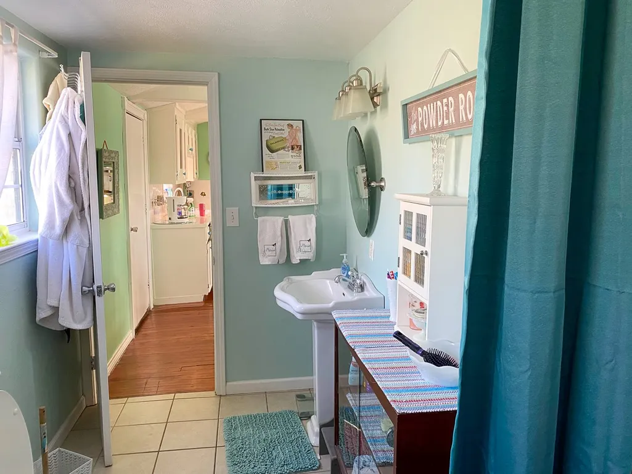
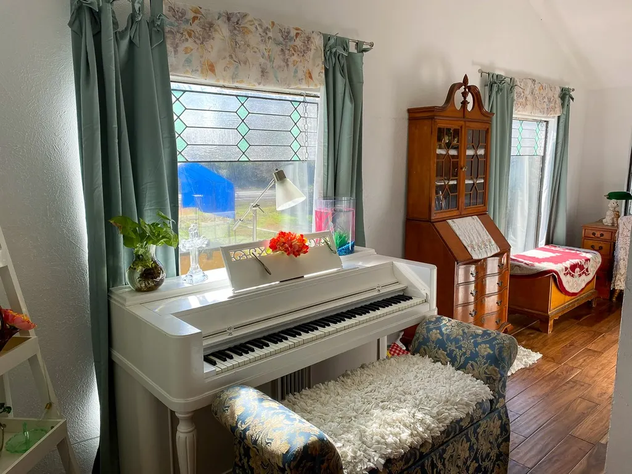
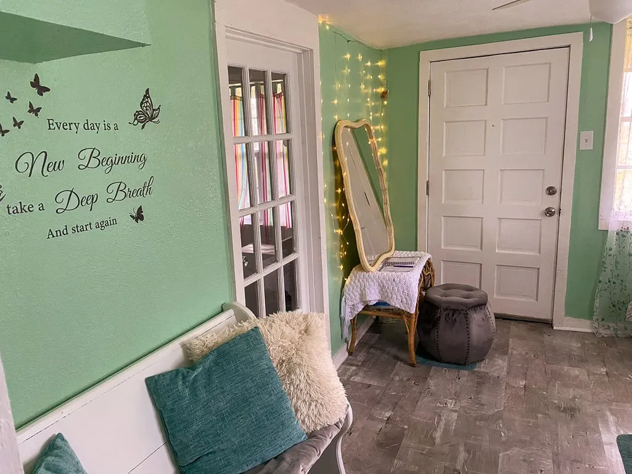
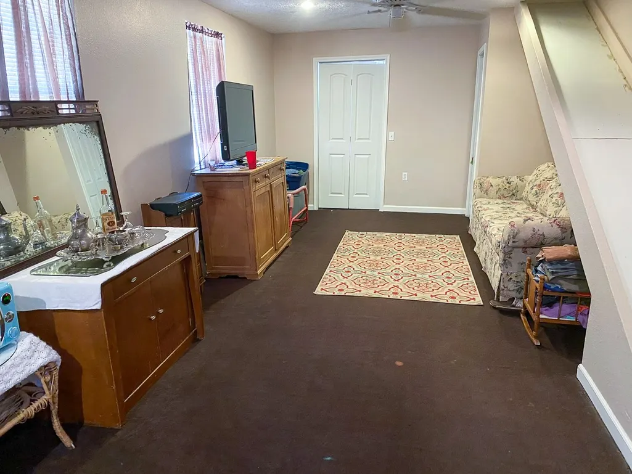
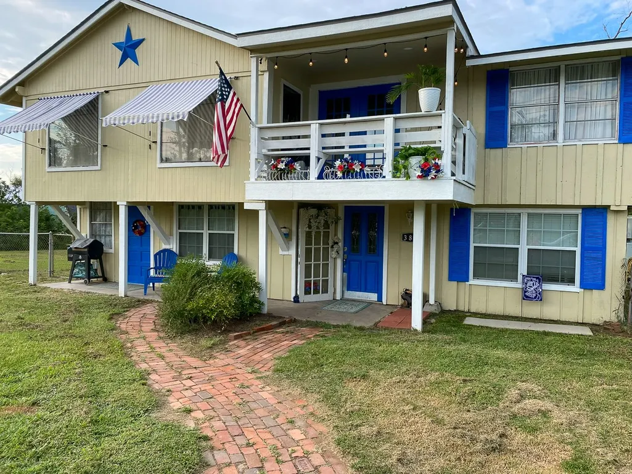
Recently renovated and full of potential, this 3-bedroom, 2-bath home offers the perfect blend of comfort and charm. The main bedroom, located upstairs, features a sunroom-ideal for morning coffee or evening relaxation. The open-concept kitchen seamlessly connects to the dining and living room, leading out to a deck with a lake view from the second story. On the ground floor, you'll find a welcoming family room that sets the tone for cozy gatherings. An exciting playroom/game room comes with a slide directly from the kitchen, adding a playful twist to everyday living. Additionally, there's a bonus office/flex room to suit your work or hobby needs. The fenced front yard offers a safe play area for children or pets, while the circle driveway and 2-vehicle carport provide ample parking. Located just a short distance from the lake, this home is a haven for fishing enthusiasts and nature lovers alike.
| Elementary School | Middle School | High School |
|---|---|---|
| ONALASKA ELEMENTARY SCHOOL Elementary School | ONALASKA JR/SR HIGH SCHOOL Middle School | ONALASKA JR/SR HIGH SCHOOL High School |
| Price History | |
|---|---|
| 8/26/2026 | Listed $185,500 |
General Features
| Country | US |
|---|---|
| Sewer | Aerobic Septic |
| Heating | Central,Electric |
| Cooling | Central Air,Gas |
| Roof | Composition |
| Appliances | Dishwasher,Disposal,Dryer,Refrigerator,Washer |
| HOA Fee | 100 |
| Association Fee Includes | Common Areas |
| Patio/Porch Features | Balcony,Deck,Patio,Porch |
| Architectural Style | Traditional |
| Construction Materials | Wood Siding |
| Year Built | 1970 |
| View | Lake,Water |
| Stories Count | 2 |
| Levels | Two |
| Property Subtype | Detached |
| Tax Year | 2024 |
| Ownership | Full Ownership |
| Additional Parcels Description | 80220 |
| Assoc Fee Paid Per | Annually |
| County | Polk |
| New Construction | false |
| Property Type | Residential |
| Association Amenities | Park |
| HOA | true |
| Energy Efficient | Exposure/Shade |
| Subdivision Name | Paradise Acres |
| Facing Direction | South |
| Garage Y/N | false |
| Other Structures | Shed(s) |
| Total Rooms | 11 |
| Full Baths | 2 |
| Status | Active |
| Directions | From Livingston: Head west on US-190 for 14.2 miles. Turn right onto FM 356 North. In 3.7 miles the destination is on the right. From Huntsville: Head east on US-190 E for 28.3 miles. Turn left onto FM 356 North. In 3.7 miles the destination is on the right. See Location Maps herein. |
| ModificationTimestamp | 2026-08-27T09:01:41.800-00:00 |
| High School | ONALASKA JR/SR HIGH SCHOOL |
| City | Onalaska |
| Disclosures | Seller Disclosure |
| Association Name | Paradise Acres |
| High School District | 104 - Onalaska |
| MLS Area | 44 |
| Lot Size Units | Square Feet |
| Carport Spaces | 2 |
| Carport Y/N | true |
| Elementary School | ONALASKA ELEMENTARY SCHOOL |
| Tax Annual Amount | 2058 |
| Middle/Junior High School | ONALASKA JR/SR HIGH SCHOOL |
| MLS Area Minor | Lake Livingston Area |
| Additional Parcels Y/N | true |
| Lease Considered Y/N | false |
| Standard Status | Active |
| Middle/Junior School District | 104 - Onalaska |
| Elementary School District | 104 - Onalaska |
| Year Built Source | Public Records |
| Virtual Tour | https://homelandprop.com/property/3812-n-fm-356-onalaska-texas-polk-texas/74333/ |
| PostalCity | Onalaska |
| Legal Description | Paradise Acres Subdivision, Section 2, Block 12 Lots 12 & 13 |
Interior Features
| Interior Amenities | Crown Molding,En Suite Bathroom,Kitchen/Family Room Combo,Soaking Tub,Tile Counters,TwoBedroomsDown,Upper Level Primary,Walk-In Closet(s),Window Treatments,Ceiling Fan(s),Kitchen/Dining Combo |
|---|---|
| Flooring | Carpet,Tile,Wood |
| Air Conditioning Y/N | true |
| Heating Y/N | true |
| Window Features | Window Coverings |
| Laundry Features | Washer Hookup,Electric Dryer Hookup |
| Total Bedrooms | 3 |
| Room Type | Family Room,Game Room,Kitchen,Living Room,Office,Sunroom,Utility Room |
| LivingAreaSource | Appraiser |
| Total Baths | 2 |
| Bedrooms Possible | 3 |
Exterior Features
| Exterior Amenities | Balcony,Deck,Fence,Porch,Patio,Storage |
|---|---|
| Fencing | Partial |
| Parking Features | Circular Driveway,Detached Carport |
| Lot Features | Cleared,Views,Side Yard |
| Water Source | Public |
| Lot Size Area | 16254 |
| Foundation Details | Slab |
| Building Area Total | 1946 |
| Road Surface Type | Asphalt |
| Lot Size Source | Appraiser |
| Private Pool | false |
Amenities
- Foreclosure
- Views
- Short Sale
- New Construction
- Adult 55+
- Lease To Own
- No HOA Fees
- Furnished
- Primary On Main
- Air Conditioning
- Seller Finance
- Green
- Fixer Upper
- Horse
- Golf
- Fireplace
- Deck
- Garage
- Basement
- Pool
Property vs Single Family Average in 77360
Price
Taxes
Year Built
 The information being provided by Houston Association of REALTORS, Inc. is for the consumer's personal, non-commercial use and may not be used for any purpose other than to identify prospective properties consumers may be interested in purchasing. Any information relating to real estate for sale referenced on this web site comes from the Internet Data Exchange (IDX) program of the Houston Association of REALTORS, Inc. This web site may reference real estate listing(s) held by a brokerage firm other
