

Eco Friendly













Address
21136 Hereford Way, Cleveland, TX
Price
$ 1,475,000
Property Attributes
- MLS#18054161
- TypeSingle Family
- Listing Status Active
- CountyMontgomery
- CityCleveland
- Area19 Conroe Northeast
- NeighborhoodPeach Creek Plantation 03
- Zip77328
- Style
- Year Built2013
- Taxes$ 15478
- Price$ 1,475,000
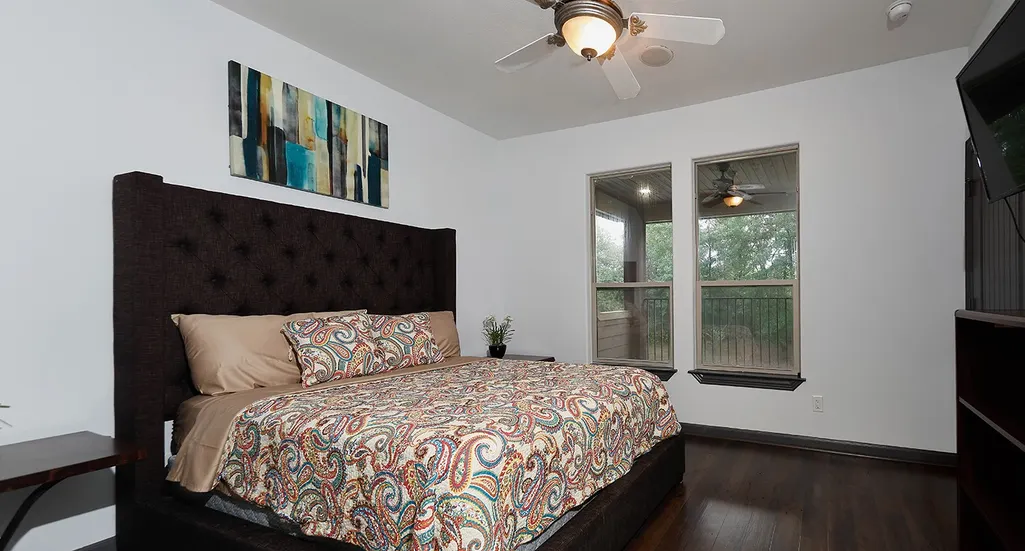
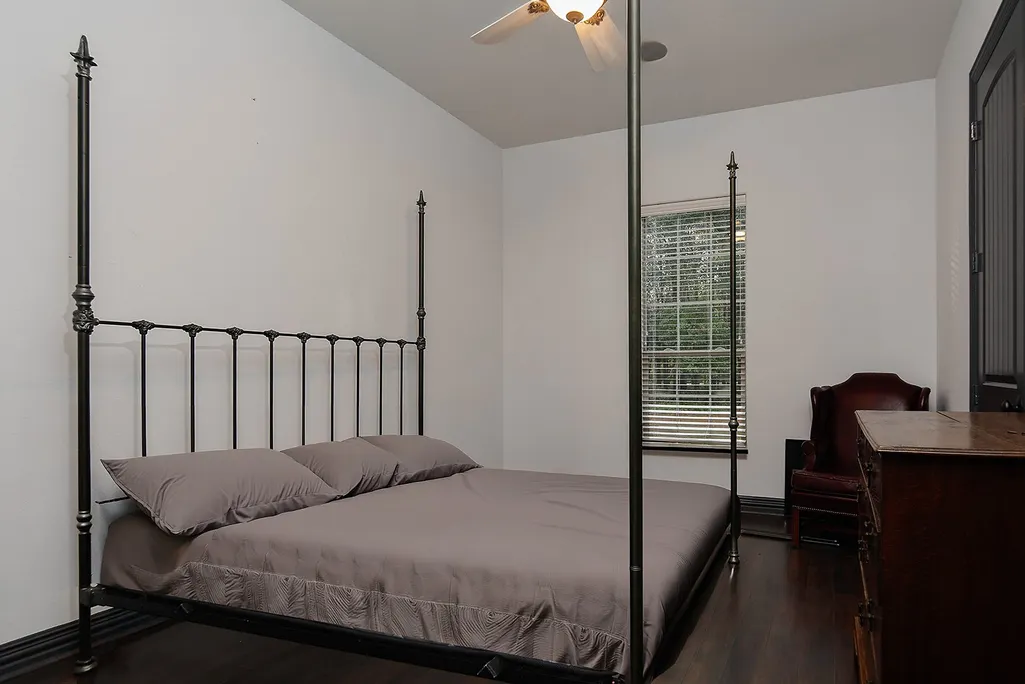
- Bedrooms4
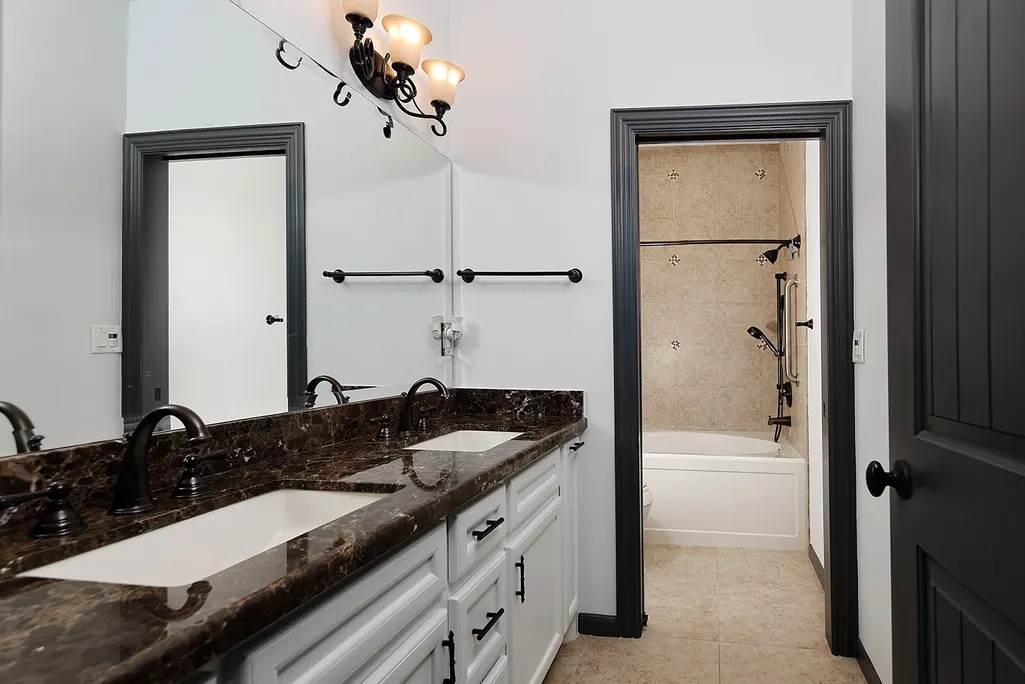
- Full Bathrooms4
- Half Bathrooms0
- Sqr Footage4312
- Lot Size5.071 Acres
Data Source:
Houston Association of REALTORS® (HAR)
Property Description
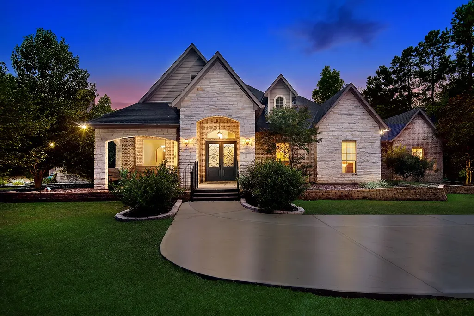
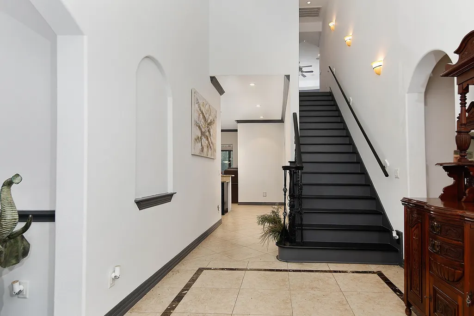
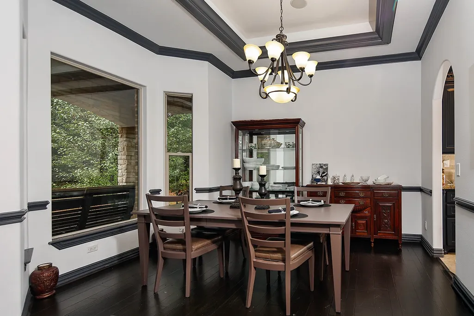
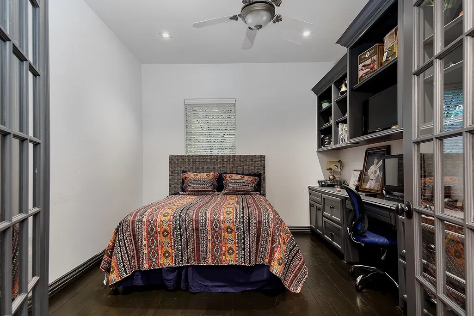
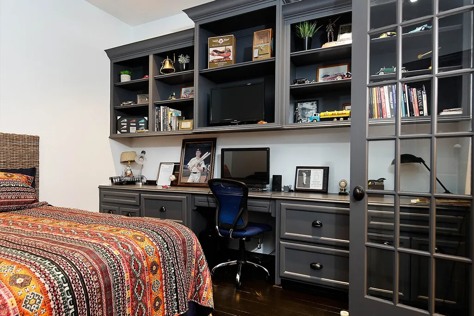
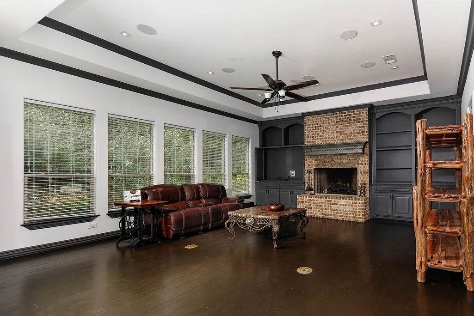
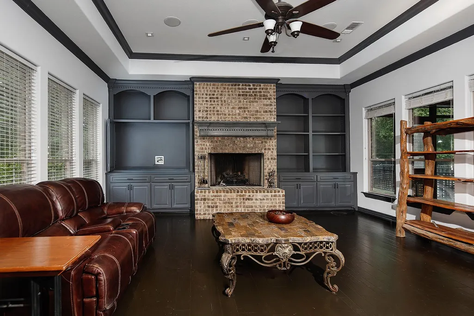
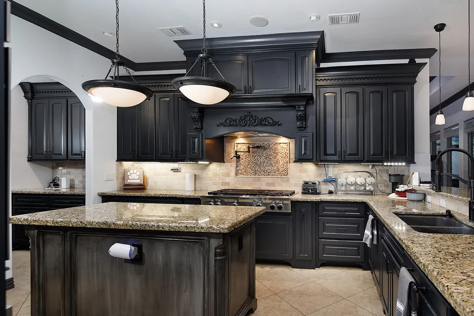
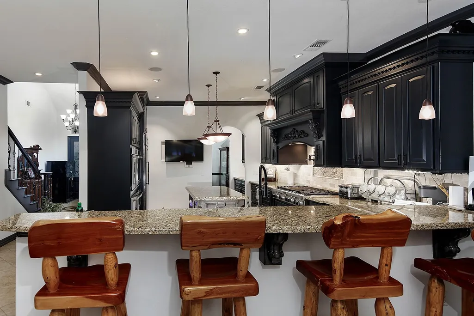
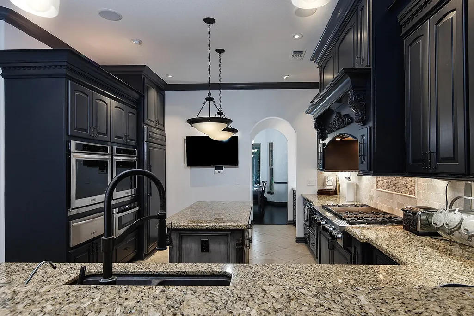
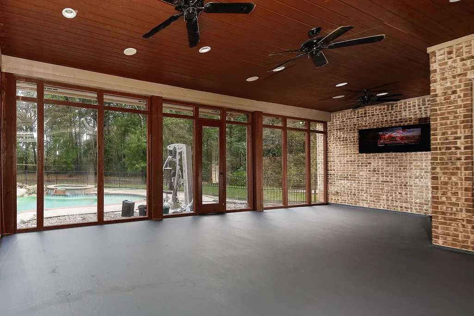
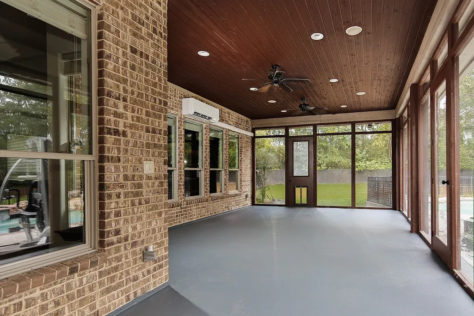
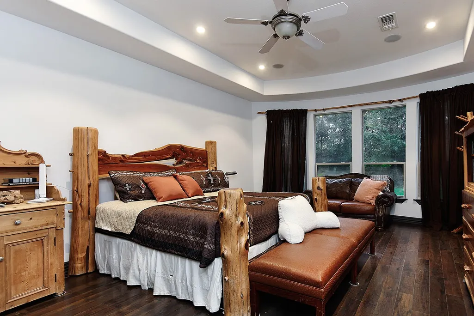
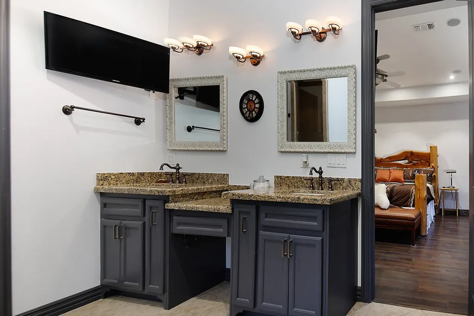
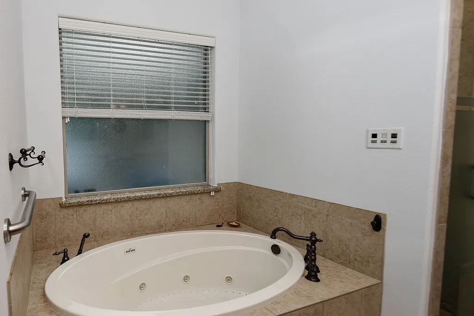
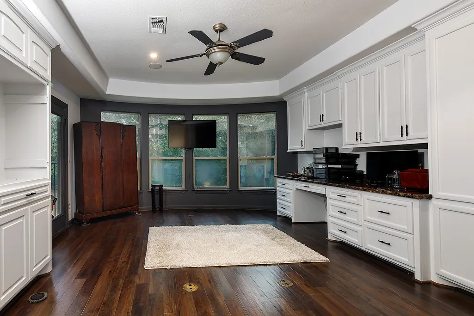
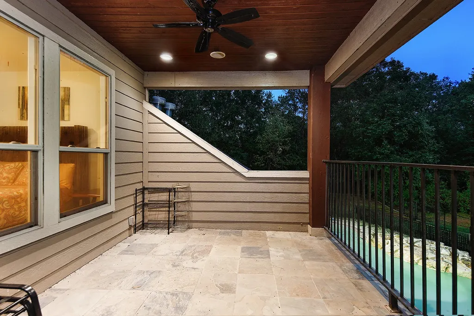
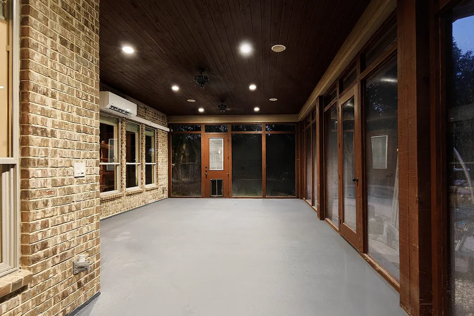
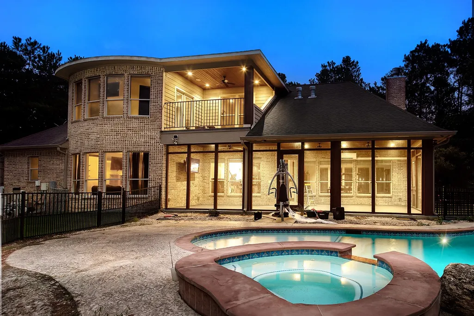
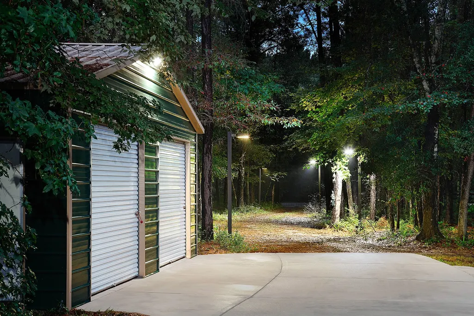
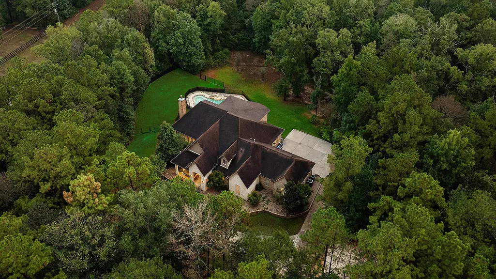
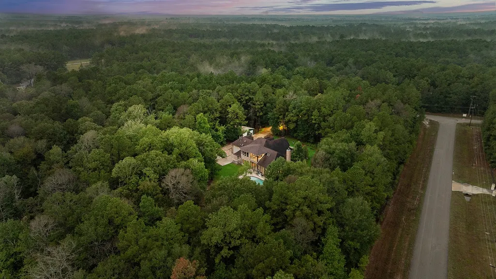
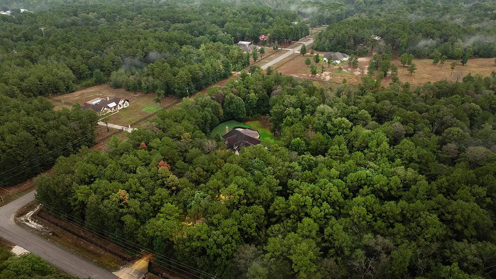
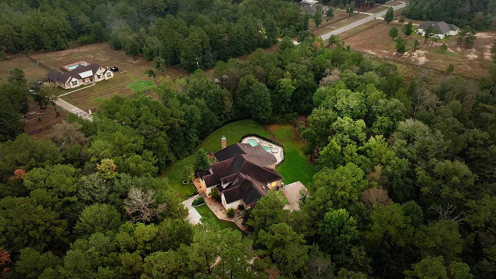
Escape to your own private retreat on 5 peaceful acres surrounded by towering pines and open skies! Offering over 4,000 sq. ft., this beautifully maintained home blends country serenity with exceptional space and comfort. The gourmet kitchen features a custom island, a built-in refrigerator, large pantry and abundant cabinetry. Multiple dining areas, generous living spaces, 4 bedrooms and a huge climate-controlled sunroom provide room to gather and unwind. Outside, enjoy the pool, welcoming front porch, 30x30 bonus building with electricity, 3-car garage and expansive grounds. Extensive updates include fresh new paint throughout, refinished wood floors, new energy-efficient patio doors, upgraded A/C, generator, driveway improvements and so much more. A whole-home generator adds peace of mind—all within convenient reach of The Woodlands and Houston.
| Elementary School | Middle School | High School |
|---|---|---|
| AUSTIN ELEMENTARY SCHOOL (CONROE) Elementary School | MOORHEAD JUNIOR HIGH SCHOOL Middle School | CANEY CREEK HIGH SCHOOL High School |
| Price History | |
|---|---|
| 9/10/2026 | Listed $1,475,000 |
General Features
| Country | US |
|---|---|
| Sewer | Aerobic Septic |
| Heating | Central,Gas |
| Cooling | Central Air,Electric |
| Roof | Composition |
| Appliances | Convection Oven,Double Oven,Dishwasher,Gas Cooktop,Disposal,Gas Oven,Microwave,ENERGY STAR Qualified Appliances,Instant Hot Water |
| HOA Fee | 3000 |
| Garage Spaces | 3 |
| Association Fee Includes | Common Areas |
| Patio/Porch Features | Balcony,Covered,Deck,Patio |
| Architectural Style | Traditional |
| Pool Features | Gunite,Heated,In Ground |
| Security Features | Security Gate,Smoke Detector(s) |
| Construction Materials | Brick |
| Exclusions | SEE EXCLUSIONS LIST ATTACHED |
| Year Built | 2013 |
| Electric | Generator |
| Levels | One and One Half |
| Property Subtype | Detached |
| Tax Year | 2026 |
| Ownership | Full Ownership |
| Assoc Fee Paid Per | Annually |
| County | Montgomery |
| New Construction | false |
| Property Type | Residential |
| HOA | true |
| Attached Garage | true |
| Energy Efficient | Appliances,HVAC,Other,Thermostat,Windows |
| Subdivision Name | Peach Creek Plantation 03 |
| Facing Direction | North |
| Garage Y/N | true |
| Other Structures | Shed(s),Workshop |
| Total Rooms | 10 |
| Full Baths | 4 |
| Status | Active |
| Directions | From Humble: Take 59 North - Exit Fostoria & take a Left - Take a Left on 105 - Take a Right on N Duck Creek Rd - Take a Left on Rock Pigeon - Take a Right on Hereford Way |
| ModificationTimestamp | 2026-09-15T01:17:39.937-00:00 |
| High School | CANEY CREEK HIGH SCHOOL |
| City | Cleveland |
| Disclosures | Exclusions Disclosure,Other,Seller Disclosure |
| Association Name | PEACH CREEK PLANTATION POA |
| High School District | 11 - Conroe |
| MLS Area | 19 |
| Lot Size Units | Square Feet |
| Spa Features | Hot Tub |
| Green Building Verification Type | ENERGY STAR Certified Homes |
| Elementary School | AUSTIN ELEMENTARY SCHOOL (CONROE) |
| Tax Annual Amount | 15478 |
| Middle/Junior High School | MOORHEAD JUNIOR HIGH SCHOOL |
| MLS Area Minor | Conroe Northeast |
| Lease Considered Y/N | false |
| Standard Status | Active |
| Middle/Junior School District | 11 - Conroe |
| Elementary School District | 11 - Conroe |
| Year Built Source | Public Records |
| PostalCity | Cleveland |
| Legal Description | PEACH CREEK PLANTATION 03, BLOCK 4, LOT 1-A, ACRES 5.071 |
Interior Features
| Interior Amenities | Breakfast Bar,Balcony,Double Vanity,En Suite Bathroom,Full Bath on Main Level,Granite Counters,High Ceilings,Instant Hot Water,Kitchen Island,Kitchen/Family Room Combo,Main Level Primary,Pantry,Pot Filler,Self-closing Drawers,Soaking Tub,Separate Shower,TwoBedroomsDown,Tub Shower,Walk-In Pantry,Walk-In Closet(s),Window Treatments |
|---|---|
| Flooring | Tile,Wood |
| Total Fireplaces | 1 |
| Fireplace Features | Gas Log |
| Air Conditioning Y/N | true |
| Heating Y/N | true |
| Window Features | Low-Emissivity Windows,Window Coverings |
| Fireplace Y/N | true |
| Laundry Features | Washer Hookup,Electric Dryer Hookup,Gas Dryer Hookup |
| Total Bedrooms | 4 |
| Room Type | Breakfast Room/Nook,Dining Room,Game Room,Living Room,Office,Sunroom,Utility Room |
| LivingAreaSource | Appraiser |
| Total Baths | 4 |
| Bedrooms Possible | 4 |
Exterior Features
| Exterior Amenities | Balcony,Covered Patio,Deck,Fully Fenced,Fence,Hot Tub/Spa,Patio,Private Yard,Storage |
|---|---|
| Fencing | Back Yard |
| Parking Features | Attached,Electric Gate,Garage,Garage Door Opener,Workshop in Garage |
| Lot Features | Subdivision,Wooded,Backs to Greenbelt/Park |
| Water Source | Public |
| Lot Size Area | 220893 |
| Foundation Details | Slab |
| Spa | true |
| Building Area Total | 4312 |
| Lot Size Acres | 5.071 |
| Road Surface Type | Asphalt |
| Lot Size Source | Appraiser |
| Other Equipment | Reverse Osmosis System |
| Private Pool | true |
Amenities
- Foreclosure
- Views
- Short Sale
- New Construction
- Adult 55+
- Lease To Own
- No HOA Fees
- Furnished
- Primary On Main
- Air Conditioning
- Seller Finance
- Green
- Fixer Upper
- Horse
- Golf
- Fireplace
- Deck
- Garage
- Basement
- Pool
Property vs Single Family Average in 77328
Price
Taxes
Year Built
 The information being provided by Houston Association of REALTORS, Inc. is for the consumer's personal, non-commercial use and may not be used for any purpose other than to identify prospective properties consumers may be interested in purchasing. Any information relating to real estate for sale referenced on this web site comes from the Internet Data Exchange (IDX) program of the Houston Association of REALTORS, Inc. This web site may reference real estate listing(s) held by a brokerage firm other
