

Water Views














Address
4203 Campeche Court, Galveston, TX
Price
$ 1,150,000
Property Attributes
- MLS#19598631
- TypeSingle Family
- Listing Status Active
- CountyGalveston
- CityGalveston
- Area33 West End
- NeighborhoodPirates Beach 2
- Zip77554
- Style
- Year Built1996
- Taxes$ 17764
- Price$ 1,150,000
- Bedrooms4
- Full Bathrooms2
- Half Bathrooms2
- Sqr Footage2202
- Lot Size0.1461 Acres
Data Source:
Houston Association of REALTORS® (HAR)
Property Description
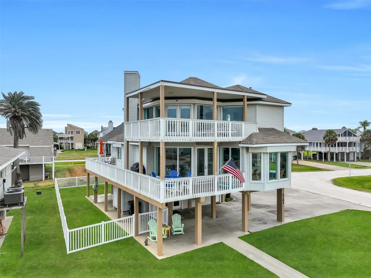
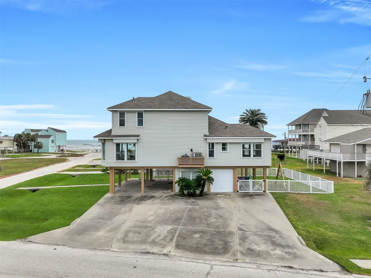
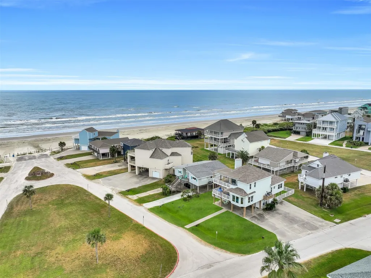
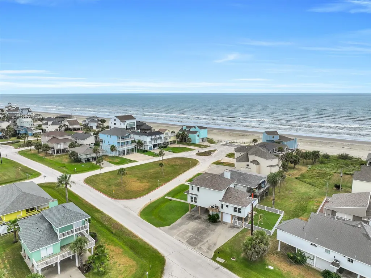
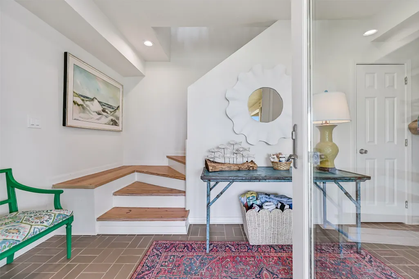
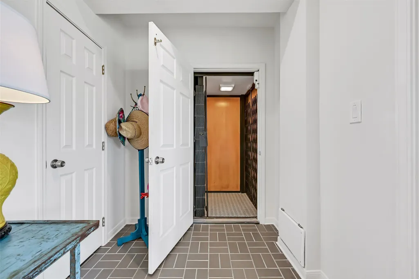
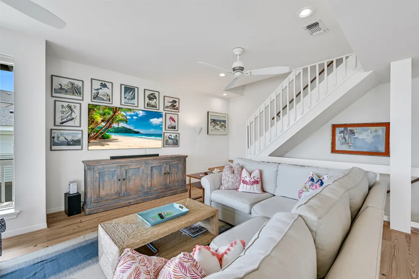
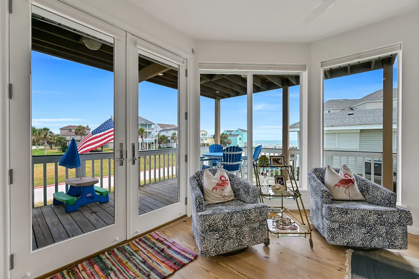
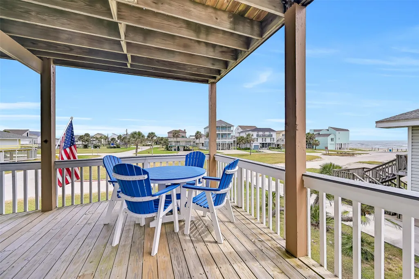
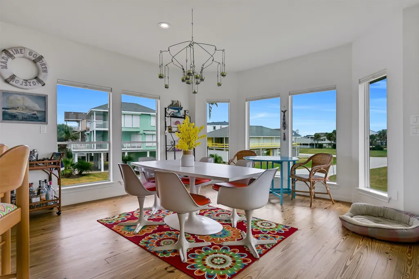
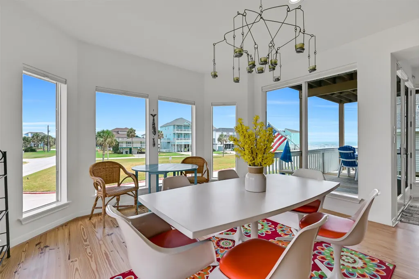
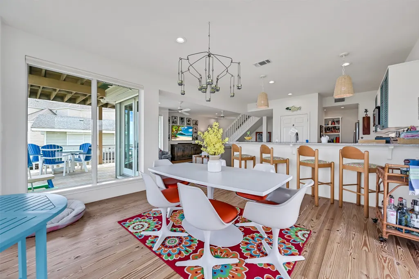
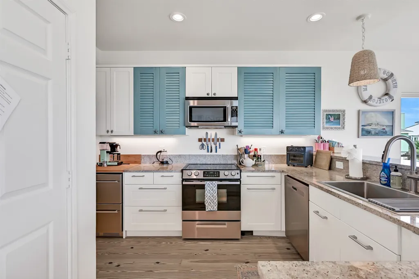
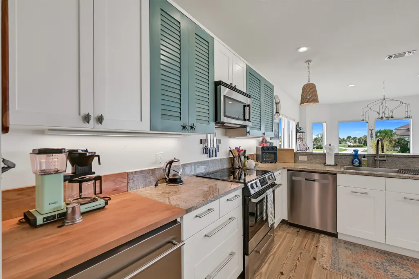
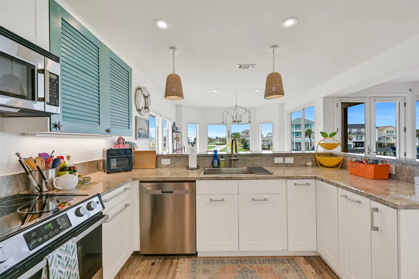
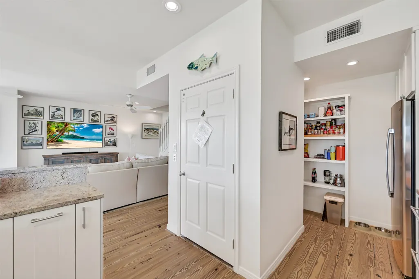
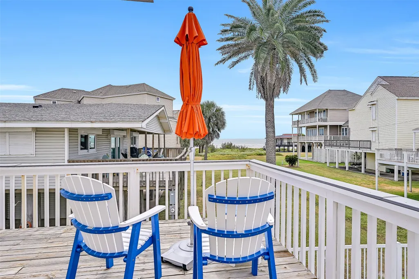
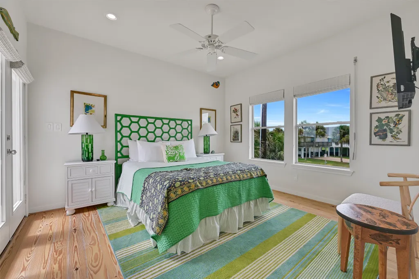
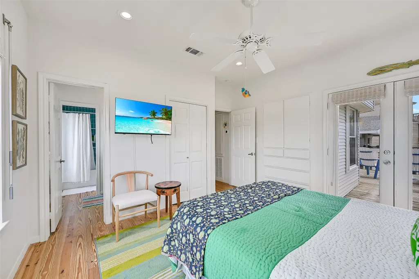
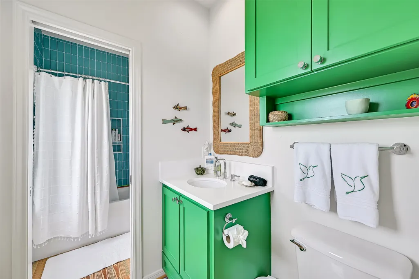
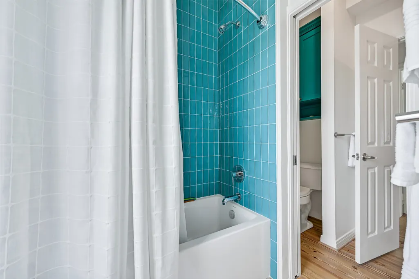
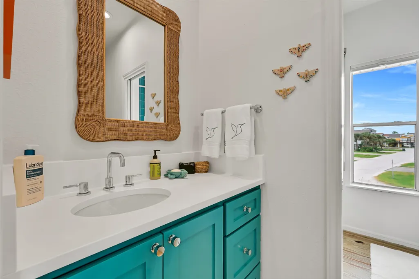
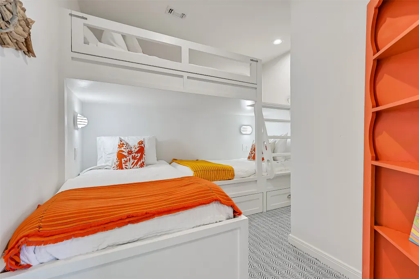
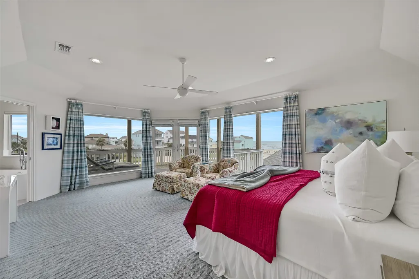
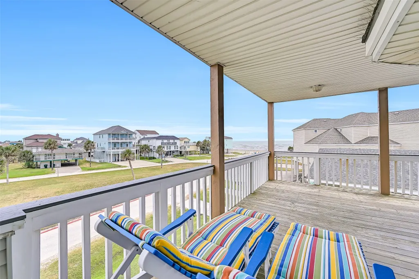
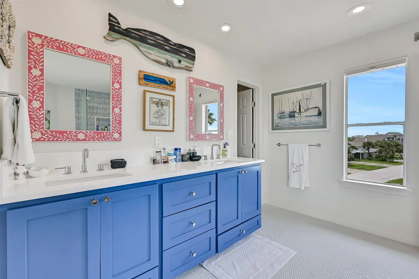
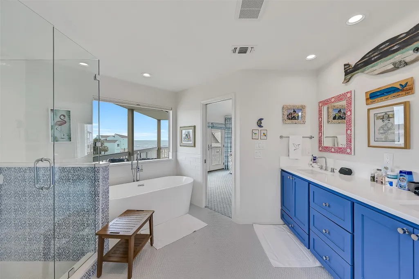
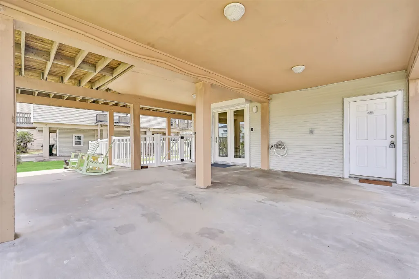
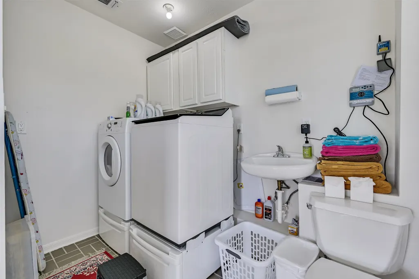
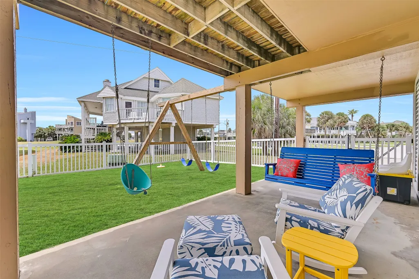
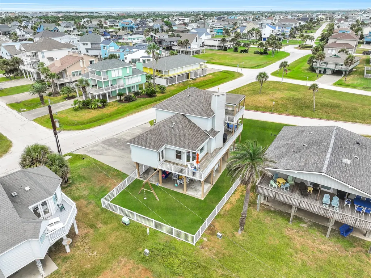
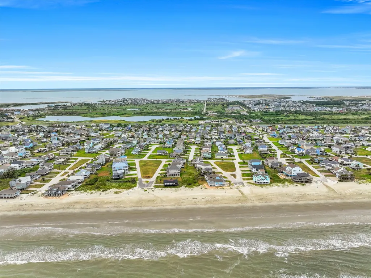
Welcome to this impeccably maintained coastal retreat where timeless style meets relaxed coastal living. The expansive open-concept living area features soaring ceilings, abundant natural light, and wraparound deck access, creating the perfect setting for relaxing and entertaining. The kitchen features a walk-in pantry, breakfast bar, ample prep space, stainless steel appliances. Two additional bedrooms and a full bathroom complete the main level. Upstairs, a spacious bunk room provides additional sleeping space, while the expansive primary suite offers private deck access, beach views, and a spacious en-suite bathroom. The bathroom features dual sinks, soaking tub, and separate shower. The ground level includes a utility room, garage, half bath, outdoor shower, and fenced backyard designed for outdoor entertaining. An elevator services all floors for added convenience. With stunning views, multiple decks, spacious living areas, this Pirates Beach retreat is the perfect costal escape!
| Elementary School | Middle School | High School |
|---|---|---|
| GISD OPEN ENROLL Elementary School | GISD OPEN ENROLL Middle School | BALL HIGH SCHOOL High School |
| Price History | |
|---|---|
| 9/2/2026 | Listed $1,150,000 |
General Features
| Country | US |
|---|---|
| Sewer | Public Sewer |
| Heating | Central,Electric |
| Cooling | Central Air,Electric |
| Roof | Composition |
| Appliances | Dishwasher,Electric Cooktop,Electric Oven,Disposal,Microwave,Oven,Dryer,Refrigerator,Wine Refrigerator,Washer |
| HOA Fee | 500 |
| Garage Spaces | 1 |
| Association Fee Includes | Common Areas,Other |
| Patio/Porch Features | Balcony |
| Architectural Style | Contemporary/Modern |
| Security Features | Smoke Detector(s) |
| Construction Materials | Vinyl Siding |
| Year Built | 1996 |
| View | Beach,Gulf,Water |
| Levels | One and One Half |
| Property Subtype | Detached |
| Tax Year | 2025 |
| Ownership | Full Ownership |
| Waterfront Features | Beach Front |
| Accessibility | Accessible Bedroom,Accessible Elevator Installed,Accessible Entrance |
| Assoc Fee Paid Per | Annually |
| County | Galveston |
| New Construction | false |
| Property Type | Residential |
| Association Amenities | Guard |
| HOA | true |
| Attached Garage | true |
| Energy Efficient | Doors,Thermostat |
| Subdivision Name | Pirates Beach 2 |
| Facing Direction | East |
| Garage Y/N | true |
| Total Rooms | 9 |
| Full Baths | 2 |
| Status | Active |
| Directions | Take I-45 S to 61st Street. Turn right onto 61st Street and continue up to Seawall Blvd. Turn right onto Seawall and continue straight for approx. 7 Miles to Buccaneer Blvd (Pirates Beach Subdivision). Turn left onto Buccaneer Blvd. At the second roundabout, take the first exit. Continue down the road, and the home will be on your left, located on the corner of Campeche Ct. |
| ModificationTimestamp | 2026-09-21T18:08:49.283-00:00 |
| High School | BALL HIGH SCHOOL |
| City | Galveston |
| Association Name | PPOA - CKM |
| High School District | 22 - Galveston |
| MLS Area | 33 |
| Lot Size Units | Square Feet |
| Elementary School | GISD OPEN ENROLL |
| Tax Annual Amount | 17764 |
| Middle/Junior High School | GISD OPEN ENROLL |
| MLS Area Minor | West End |
| Lease Considered Y/N | false |
| Standard Status | Active |
| Middle/Junior School District | 22 - Galveston |
| Elementary School District | 22 - Galveston |
| Year Built Source | Public Records |
| PostalCity | Galveston |
| Legal Description | LOT 9 BLK 5 PIRATES BEACH SEC 2 |
Interior Features
| Interior Amenities | Breakfast Bar,Built-In Bunk Beds,Double Vanity,Entrance Foyer,Elevator,Elevator Shaft,En Suite Bathroom,Granite Counters,High Ceilings,Kitchen/Family Room Combo,Pantry,Self-closing Cabinet Doors,Self-closing Drawers,Soaking Tub,Separate Shower,Two Bedrooms Up,Two Bedrooms Down,Tub Shower,Upper Level Primary,Walk-In Pantry,Walk-In Closet(s) |
|---|---|
| Flooring | Tile,Wood |
| Air Conditioning Y/N | true |
| Heating Y/N | true |
| Window Features | Window Coverings |
| Half Baths | 2 |
| Laundry Features | Washer Hookup,Electric Dryer Hookup |
| Total Bedrooms | 4 |
| Room Type | Entry/Foyer,Kitchen,Living Room,Utility Room |
| LivingAreaSource | Appraiser |
| Total Baths | 4 |
| Bedrooms Possible | 4 |
Exterior Features
| Exterior Amenities | Balcony,Fully Fenced,Fence,Private Yard,Storm/Security Shutters |
|---|---|
| Fencing | Back Yard |
| Parking Features | Additional Parking,Attached,Driveway,Garage |
| Lot Features | Corner Lot,Subdivision,Views,Backs to Greenbelt/Park,Side Yard |
| Water Source | Public |
| Lot Size Area | 6365 |
| Building Area Total | 2202 |
| Lot Size Acres | 0.1461 |
| Road Surface Type | Asphalt |
| Lot Size Source | Appraiser |
| Door Features | Insulated Doors |
| Private Pool | false |
Amenities
- Foreclosure
- Views
- Short Sale
- New Construction
- Adult 55+
- Lease To Own
- No HOA Fees
- Furnished
- Primary On Main
- Air Conditioning
- Seller Finance
- Green
- Fixer Upper
- Horse
- Golf
- Fireplace
- Deck
- Garage
- Basement
- Pool
Property vs Single Family Average in 77554
Price
Taxes
Year Built
 The information being provided by Houston Association of REALTORS, Inc. is for the consumer's personal, non-commercial use and may not be used for any purpose other than to identify prospective properties consumers may be interested in purchasing. Any information relating to real estate for sale referenced on this web site comes from the Internet Data Exchange (IDX) program of the Houston Association of REALTORS, Inc. This web site may reference real estate listing(s) held by a brokerage firm other
