

Water Views



















Address
2150 Hewitt Street, League City, TX
Price
$ 2,377,000
Property Attributes
- MLS#21130951
- TypeSingle Family
- Listing Status Coming Soon
- CountyGalveston
- CityLeague City
- Area33 League City
- NeighborhoodLeague City Div C
- Zip77573
- Style
- Year Built1994
- Taxes$ 11045
- Price$ 2,377,000
- Bedrooms3
- Full Bathrooms2
- Half Bathrooms1
- Sqr Footage3620
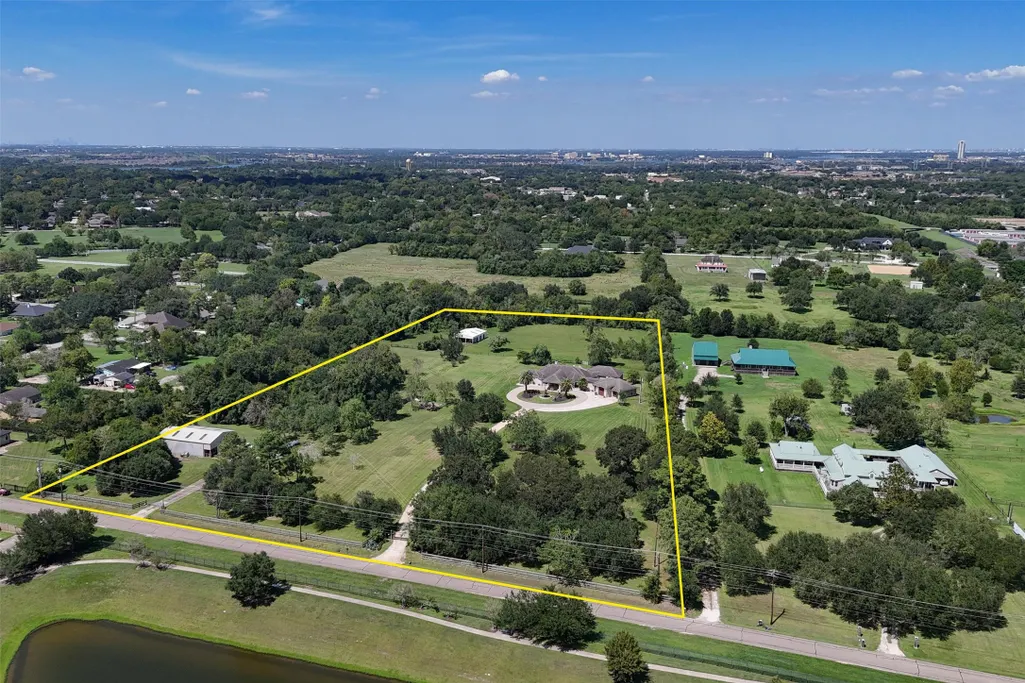
- Lot Size10.5 Acres
Data Source:
Houston Association of REALTORS® (HAR)
Property Description
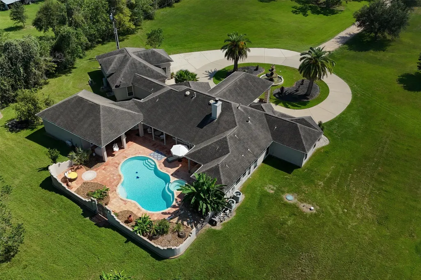
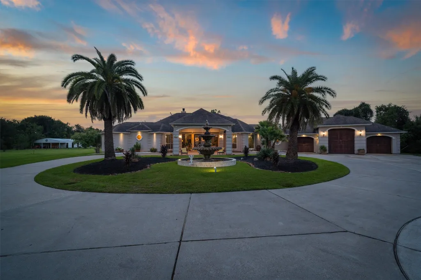
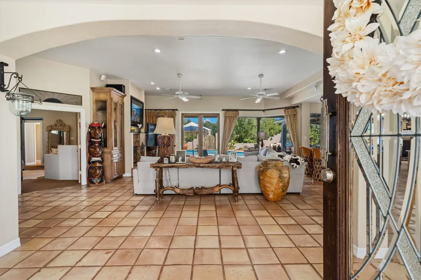
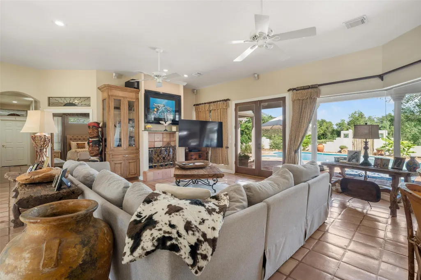
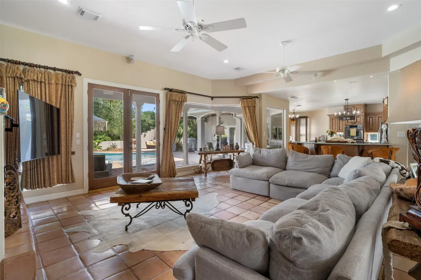
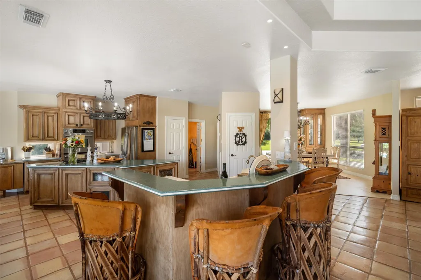
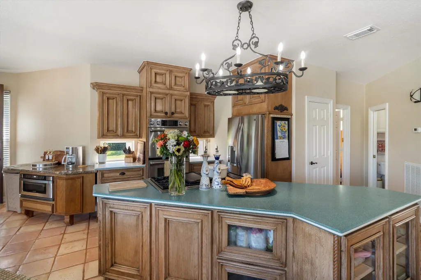
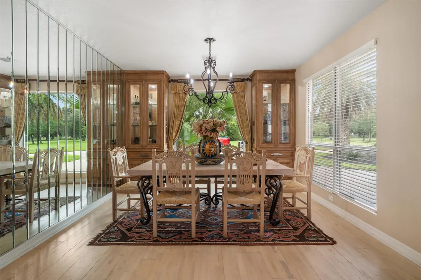
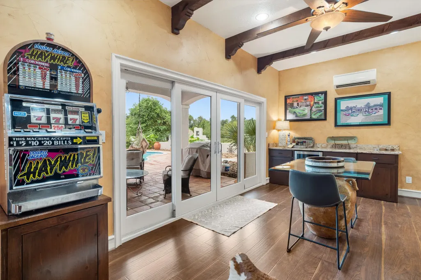
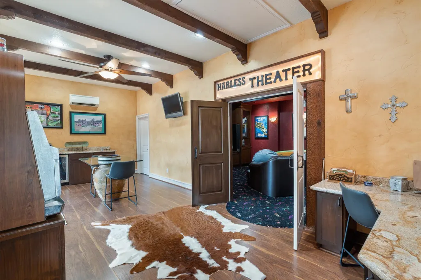
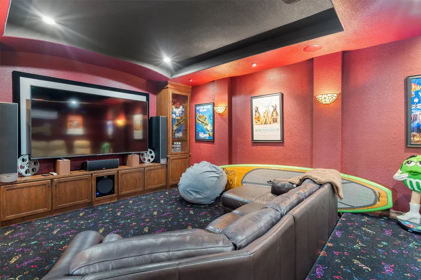
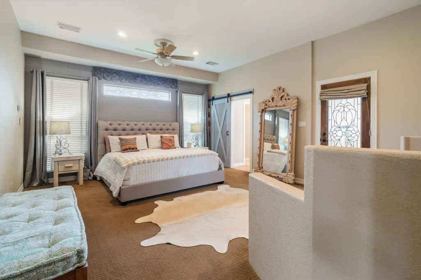
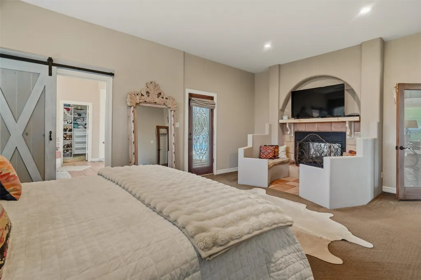
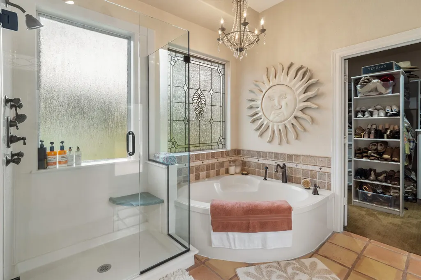
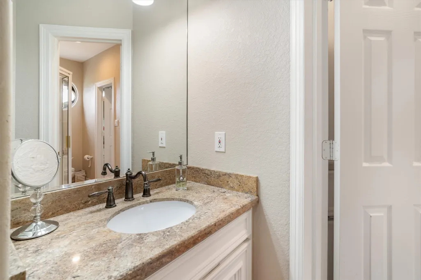
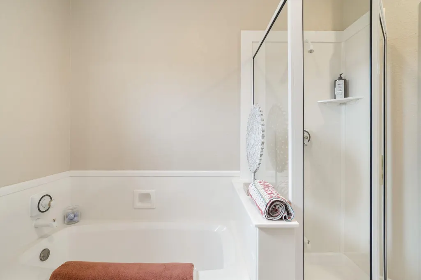
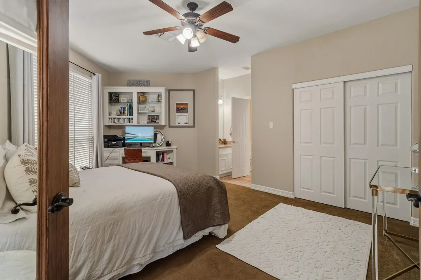
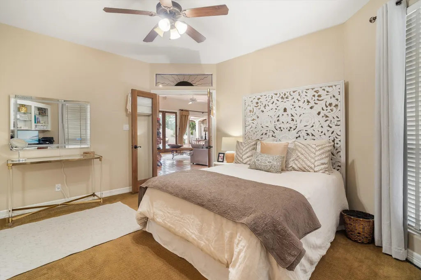
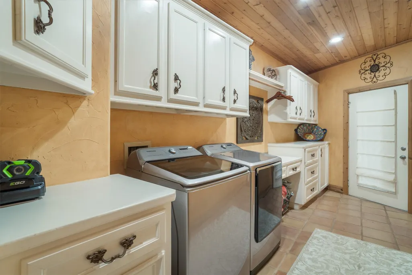
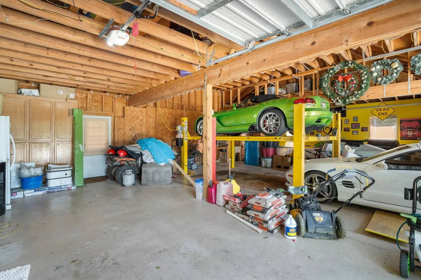
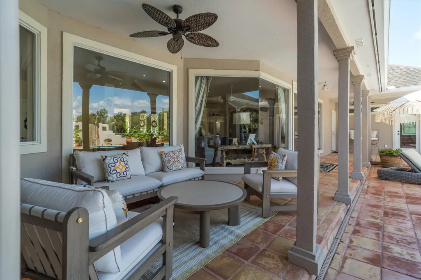
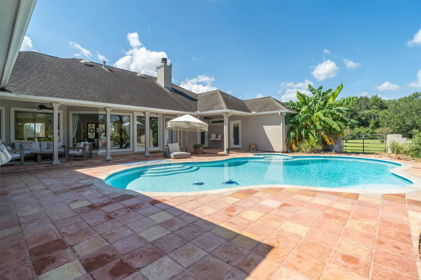
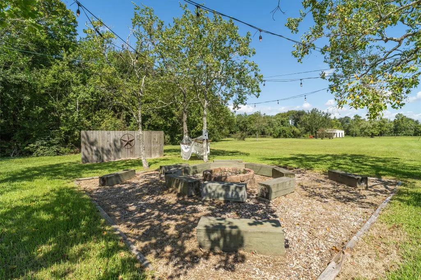
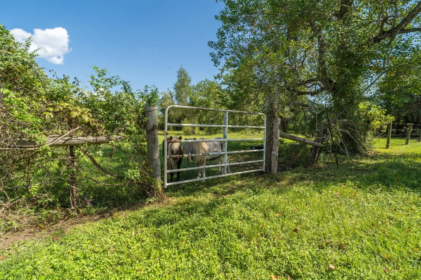
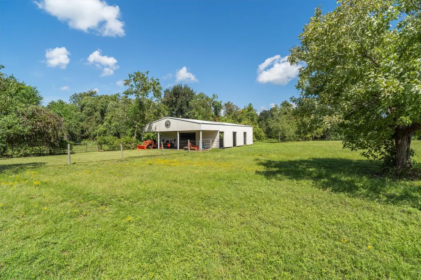
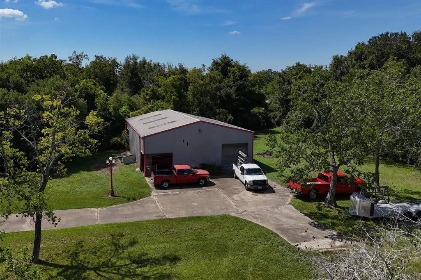
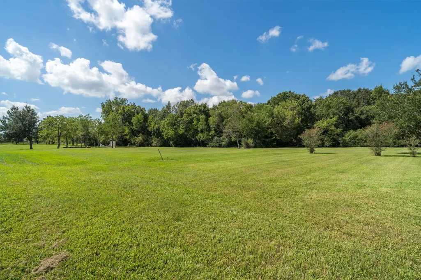
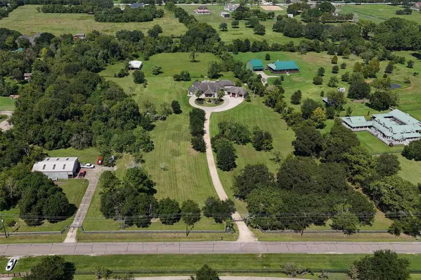
Rare opportunity, in the heart of League City, situated on 10+ acres with an existing agricultural exemption, this one-of-a-kind property offers privacy, space & exceptional versatility*Original owners custom-built this Santa Fe-inspired, single-story ranch featuring 3 bedrooms, 2.5 baths, a 5-car garage, circular drive & motor court*Fully fenced + private gated driveway*Inside, open floor plan features a Texas-sized living room with stone fireplace & a wall of windows overlooking backyard oasis*Spacious kitchen offers an island, breakfast bar, wet bar & adjoining formal dining room*Game room & media*Primary retreat includes a sitting area & double-sided fireplace*Outside, enjoy a wraparound covered patio, sparkling pool & spa, green pastures, barn & a separate 3,000 SF shop with its own private entrance*Oversized 5-car garage provides ample space for vehicles, an RV or boat*Fiber-optic high-speed internet added in 2023 & sewer hookup is available*No HOA & zoned to highly sought CCISD!
| Elementary School | Middle School | High School |
|---|---|---|
| LEAGUE CITY ELEMENTARY SCHOOL Elementary School | LEAGUECITY INTERMEDIATE SCHOOL Middle School | CLEAR CREEK HIGH SCHOOL High School |
| Price History | |
|---|---|
| 9/11/2026 | Listed $2,377,000 |
General Features
| Country | US |
|---|---|
| Sewer | Septic Tank |
| Heating | Central,Gas |
| Cooling | Central Air,Electric |
| Roof | Composition |
| Appliances | Dishwasher,Electric Oven,Gas Cooktop,Disposal,Microwave |
| Garage Spaces | 5 |
| Patio/Porch Features | Covered,Deck,Patio |
| Architectural Style | Mediterranean,Ranch,Spanish,Traditional |
| Pool Features | Heated,In Ground |
| Security Features | Smoke Detector(s) |
| Construction Materials | Stucco |
| Year Built | 1994 |
| View | Lake,Water |
| Stories Count | 1 |
| Levels | One |
| Property Subtype | Detached |
| Tax Year | 2022 |
| County | Galveston |
| New Construction | false |
| Property Type | Residential |
| Attached Garage | true |
| Subdivision Name | League City Div C |
| Facing Direction | South |
| Garage Y/N | true |
| Other Structures | Barn(s),Stable(s),Shed(s),Workshop |
| Total Rooms | 8 |
| Full Baths | 2 |
| Status | Coming Soon |
| Directions | From I-45 east on 96/League City Pkwy. Left/North on 270/Egret Bay. Left on Hewitt, property entrance will be on your right. |
| ModificationTimestamp | 2026-09-22T17:15:33.060-00:00 |
| High School | CLEAR CREEK HIGH SCHOOL |
| City | League City |
| High School District | 9 - Clear Creek |
| MLS Area | 33 |
| Lot Size Units | Square Feet |
| Spa Features | Hot Tub |
| Elementary School | LEAGUE CITY ELEMENTARY SCHOOL |
| Tax Annual Amount | 11045 |
| Middle/Junior High School | LEAGUECITY INTERMEDIATE SCHOOL |
| MLS Area Minor | League City |
| Lease Considered Y/N | false |
| Virtual Tour | https://youtu.be/0sEhK2KmVHQ |
| Standard Status | Coming Soon |
| Middle/Junior School District | 9 - Clear Creek |
| Elementary School District | 9 - Clear Creek |
| Year Built Source | Public Records |
| PostalCity | League City |
| Legal Description | ABST 18 PAGE 16 E PT OF LOT 32 (32-7) DIV C LEAGUE CITY |
Interior Features
| Interior Amenities | All Bedrooms Down,Wet Bar,Breakfast Bar,Crown Molding,Dry Bar,Double Vanity,Entrance Foyer,En Suite Bathroom,High Ceilings,Hot Tub/Spa,Kitchen Island,Kitchen/Family Room Combo,Bath in Primary Bedroom,Main Level Primary,Pantry,Sitting Area in Primary,Soaking Tub,Separate Shower,Vanity,Walk-In Closet(s),Kitchen/Dining Combo |
|---|---|
| Flooring | Carpet,Tile |
| Total Fireplaces | 2 |
| Fireplace Features | Gas,Wood Burning |
| Air Conditioning Y/N | true |
| Heating Y/N | true |
| Fireplace Y/N | true |
| Half Baths | 1 |
| Total Bedrooms | 3 |
| Room Type | Dining Room,Game Room,Kitchen,Living Room,Media Room,Office,Utility Room,Half Bath,Sitting Room |
| LivingAreaSource | Appraiser |
| Total Baths | 3 |
| Bedrooms Possible | 5 |
Exterior Features
| Exterior Amenities | Covered Patio,Deck,Fence,Hot Tub/Spa,Paved Driveway,Patio,Storage |
|---|---|
| Fencing | Back Yard |
| Parking Features | Attached,Garage |
| Lot Features | Cleared,Views |
| Water Source | Private,Well |
| Lot Size Area | 457380 |
| Foundation Details | Slab |
| Spa | true |
| Building Area Total | 3620 |
| Lot Size Acres | 10.5 |
| Lot Size Source | Appraiser |
| Private Pool | true |
Amenities
- Foreclosure
- Views
- Short Sale
- New Construction
- Adult 55+
- Lease To Own
- No HOA Fees
- Furnished
- Primary On Main
- Air Conditioning
- Seller Finance
- Green
- Fixer Upper
- Horse
- Golf
- Fireplace
- Deck
- Garage
- Basement
- Pool
Property vs Single Family Average in 77573
Price
Taxes
Year Built
 The information being provided by Houston Association of REALTORS, Inc. is for the consumer's personal, non-commercial use and may not be used for any purpose other than to identify prospective properties consumers may be interested in purchasing. Any information relating to real estate for sale referenced on this web site comes from the Internet Data Exchange (IDX) program of the Houston Association of REALTORS, Inc. This web site may reference real estate listing(s) held by a brokerage firm other
