











Address
311 Volute Drive, Rosharon, TX
Price
$ 269,000
Property Attributes
- MLS#21862194
- TypeSingle Family
- Listing Status Option Period
- CountyFort Bend
- CityRosharon
- Area38 Sienna Area
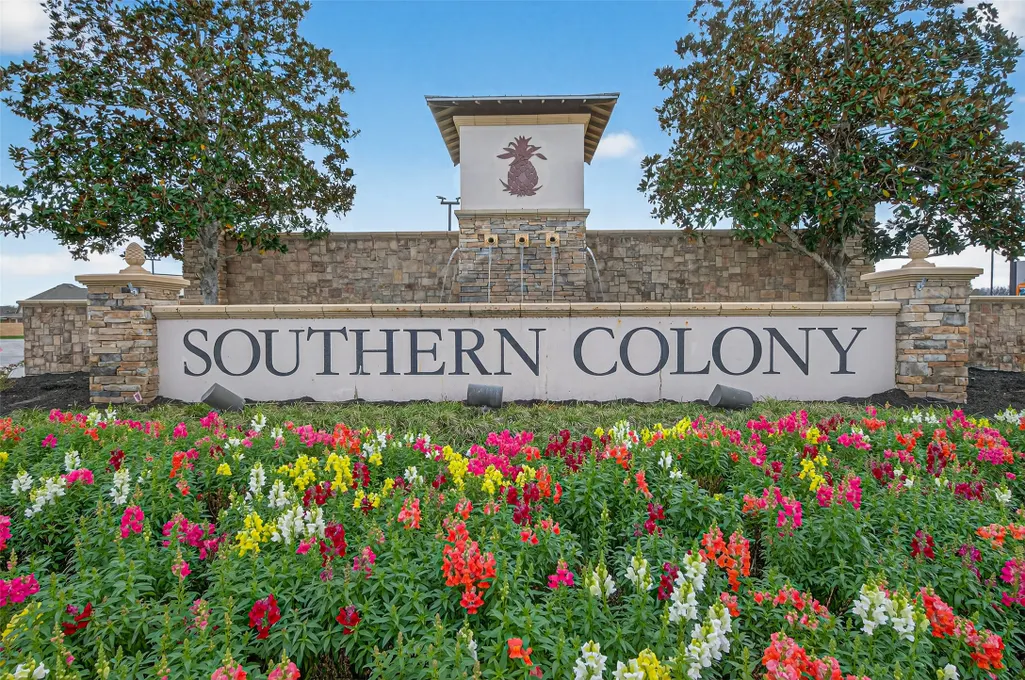
- NeighborhoodSouthern Colony Sec 1
- Zip77583
- Style
- Year Built2013
- Taxes$ 7503
- Price$ 269,000
- Bedrooms3
- Full Bathrooms2
- Half Bathrooms0
- Sqr Footage1925
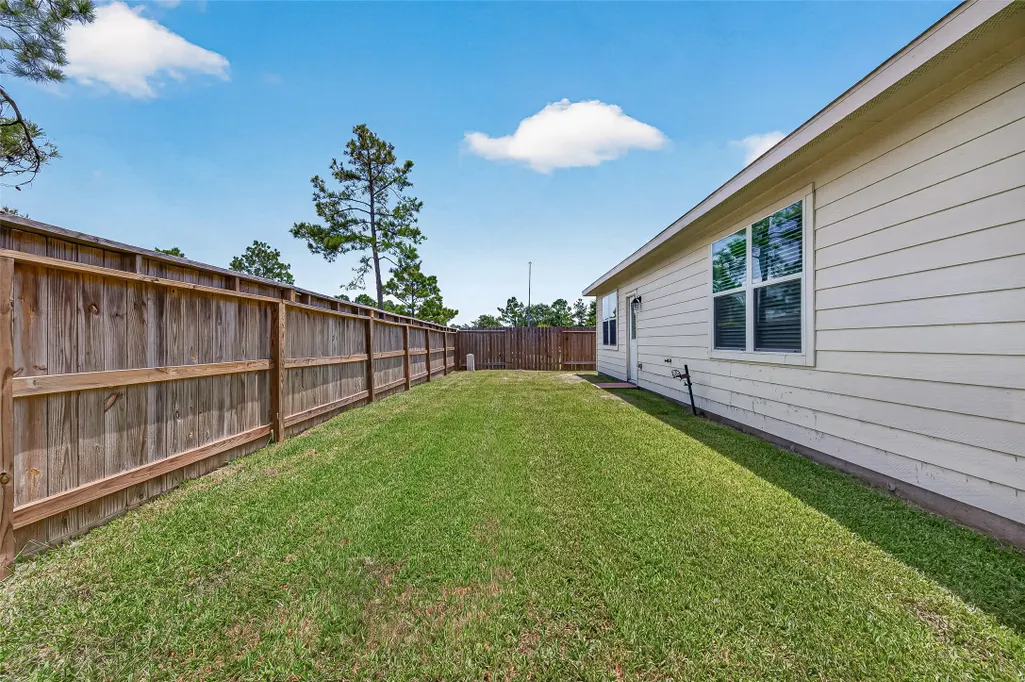
- Lot Size0.1326 Acres
Data Source:
Houston Association of REALTORS® (HAR)
Property Description
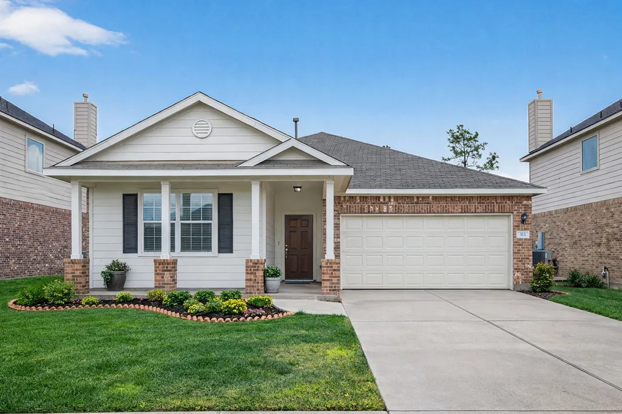
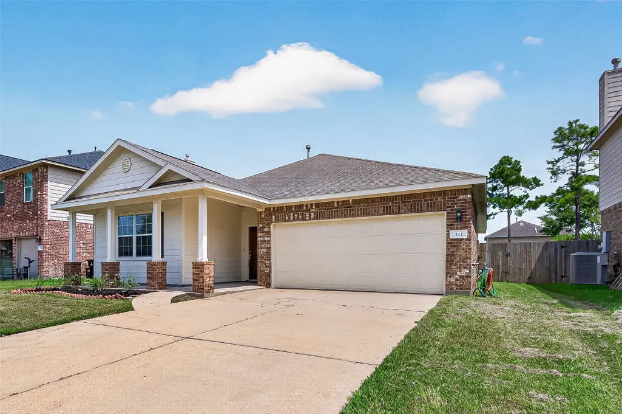
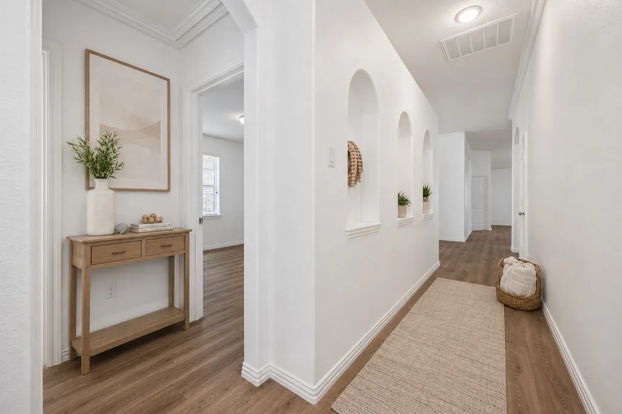
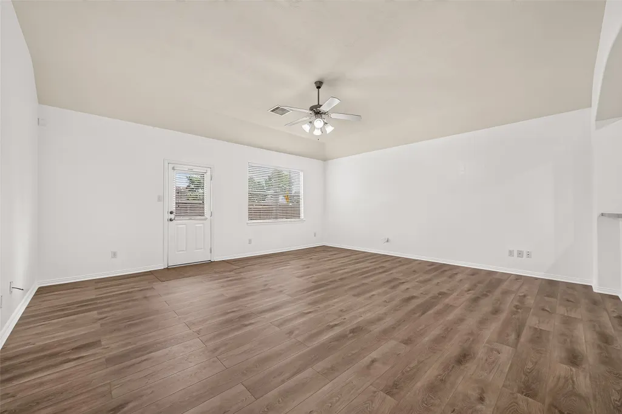
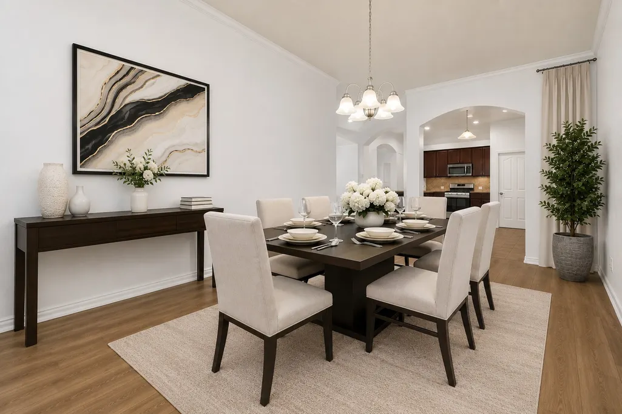
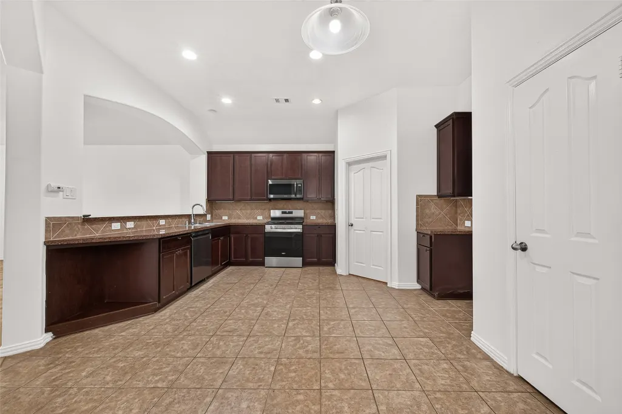
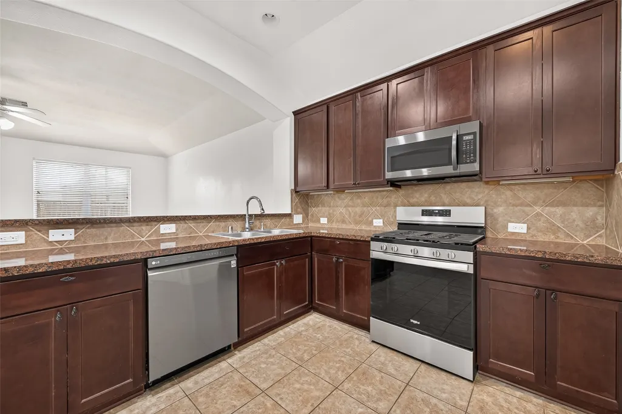
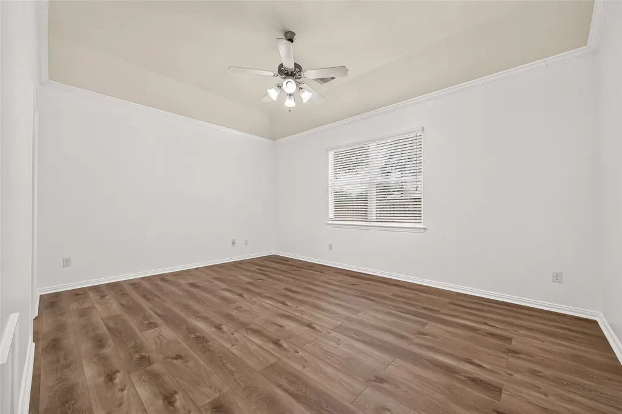
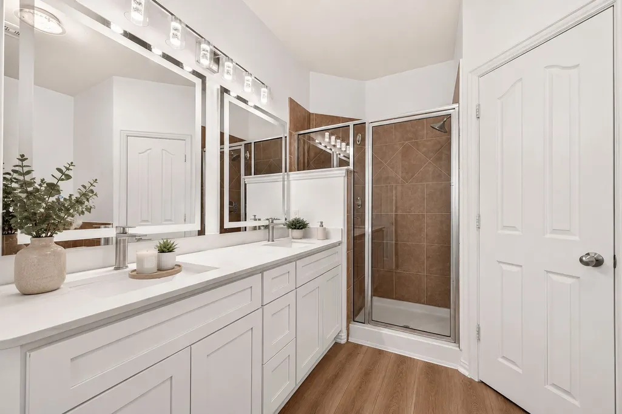
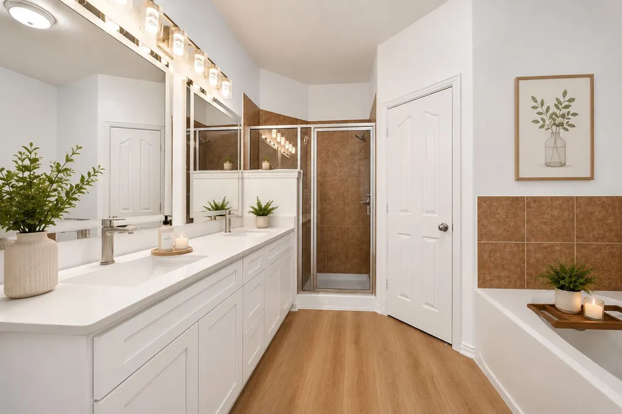
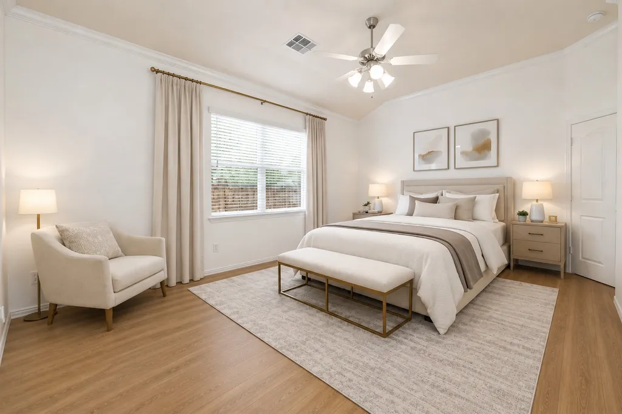
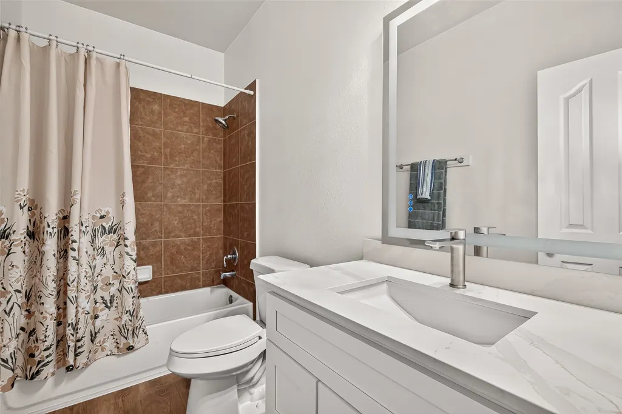
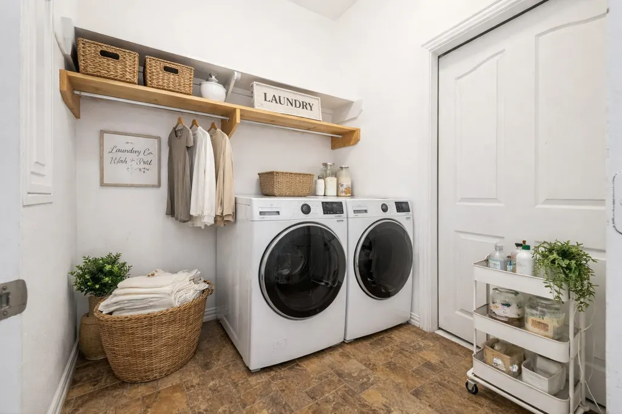
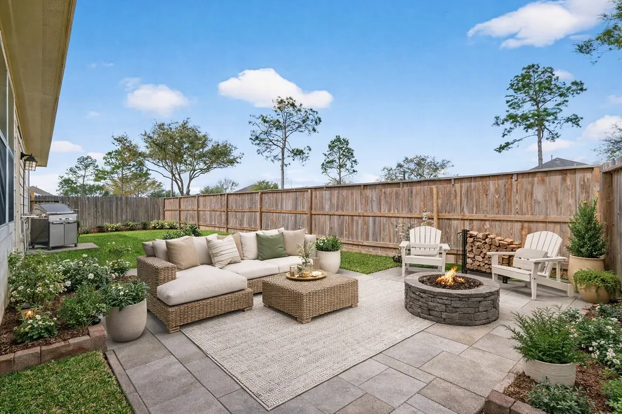
Beautifully updated and move-in ready, this charming one-story home offers an inviting open-concept floor plan designed for comfortable living and entertaining. Recent improvements include 9.5x3/8 inches luxury vinyl plank flooring throughout the home, creating a seamless, modern look with easy maintenance. The spacious primary suite features an updated bathroom with dual vanities and refreshed finishes, while the guest bathroom has also been tastefully updated. The kitchen boasts stainless steel appliances, a gas range, and opens to the family room and breakfast area, making it ideal for gatherings. Additional enhancements include fresh interior paint, contemporary fixtures, and stylish finishes throughout. Conveniently located near Pearland City Center, shopping, dining, schools, and major commuter routes. This beautifully refreshed home is the perfect blend of style, comfort, and value. Schedule your private showing today!
| Elementary School | Middle School | High School |
|---|---|---|
| FERNDELL HENRY ELEMENTARY Elementary School | ASHLEY COLEMAN MIDDLE SCHOOL Middle School | ALMETA CRAWFORD HIGH SCHOOL High School |
| Price History | |
|---|---|
| 7/29/2026 | Listed $278,000 |
| 8/20/2026 | 3$269,000 |
General Features
| Country | US |
|---|---|
| Sewer | Public Sewer |
| Heating | Central,Gas |
| Cooling | Central Air,Electric |
| Roof | Composition |
| Appliances | Dishwasher,Disposal,Gas Range,Microwave,Oven |
| HOA Fee | 550 |
| Garage Spaces | 2 |
| Association Fee Includes | Recreation Facilities |
| Architectural Style | Traditional |
| Pool Features | Association |
| Security Features | Smoke Detector(s) |
| Construction Materials | Brick |
| Year Built | 2013 |
| Stories Count | 1 |
| Levels | One |
| Property Subtype | Detached |
| Tax Year | 2025 |
| Community Features | Community Pool |
| Assoc Fee Paid Per | Annually |
| County | Fort Bend |
| New Construction | false |
| Property Type | Residential |
| Association Amenities | Basketball Court,Fitness Center,Playground,Pool |
| HOA | true |
| Attached Garage | true |
| Energy Efficient | HVAC |
| Subdivision Name | Southern Colony Sec 1 |
| Garage Y/N | true |
| Total Rooms | 7 |
| Full Baths | 2 |
| Status | Option Period |
| Directions | 288 South, Exit Hwy 6. Right on FM 521, Left on Southern Colony, Right on Volute. |
| ModificationTimestamp | 2026-09-19T01:46:33.013-00:00 |
| High School | ALMETA CRAWFORD HIGH SCHOOL |
| City | Rosharon |
| Disclosures | Municipal Utility District Disclosure |
| Association Name | Spectrum Association Mgmt. |
| High School District | 19 - Fort Bend |
| MLS Area | 38 |
| Lot Size Units | Square Feet |
| Elementary School | FERNDELL HENRY ELEMENTARY |
| Tax Annual Amount | 7503 |
| Middle/Junior High School | ASHLEY COLEMAN MIDDLE SCHOOL |
| MLS Area Minor | Sienna Area |
| Lease Considered Y/N | false |
| Standard Status | Pending |
| Middle/Junior School District | 19 - Fort Bend |
| Elementary School District | 19 - Fort Bend |
| Year Built Source | Public Records |
| PostalCity | Rosharon |
| Legal Description | SOUTHERN COLONY SEC 1, BLOCK 2, LOT 2 |
Interior Features
| Interior Amenities | All Bedrooms Down,Double Vanity,Granite Counters,Kitchen/Family Room Combo,Quartz Counters,Soaking Tub,Separate Shower,Tub Shower,Ceiling Fan(s),Kitchen/Dining Combo |
|---|---|
| Flooring | Laminate,Plank,Tile,Vinyl |
| Air Conditioning Y/N | true |
| Heating Y/N | true |
| BuyerOfficeEmail | florenciov@kw.com |
| Laundry Features | Washer Hookup,Electric Dryer Hookup |
| Total Bedrooms | 3 |
| Room Type | Breakfast Room/Nook,Dining Room,Family Room,Kitchen,Utility Room |
| LivingAreaSource | Appraiser |
| Total Baths | 2 |
Exterior Features
| Parking Features | Attached,Garage,Garage Door Opener |
|---|---|
| Lot Features | Subdivision |
| Water Source | Public |
| Lot Size Area | 5775 |
| Foundation Details | Slab |
| Building Area Total | 1925 |
| Lot Size Acres | 0.1326 |
| Lot Size Source | Appraiser |
| Private Pool | false |
Amenities
- Foreclosure
- Views
- Short Sale
- New Construction
- Adult 55+
- Lease To Own
- No HOA Fees
- Furnished
- Primary On Main
- Air Conditioning
- Seller Finance
- Green
- Fixer Upper
- Horse
- Golf
- Fireplace
- Deck
- Garage
- Basement
- Pool
Property vs Single Family Average in 77583
Price
Taxes
Year Built
 The information being provided by Houston Association of REALTORS, Inc. is for the consumer's personal, non-commercial use and may not be used for any purpose other than to identify prospective properties consumers may be interested in purchasing. Any information relating to real estate for sale referenced on this web site comes from the Internet Data Exchange (IDX) program of the Houston Association of REALTORS, Inc. This web site may reference real estate listing(s) held by a brokerage firm other
