









Address
2 Woodmoor Place, Magnolia, TX
Price
$ 569,900
Property Attributes
- MLS#25303040
- TypeSingle Family
- Listing Status Active
- CountyMontgomery
- CityMagnolia
- Area15 The Woodlands
- NeighborhoodWdlnds Vil Sterling Ridge
- Zip77354
- Style
- Year Built2010
- Taxes$ 11060
- Price$ 569,900
- Bedrooms4
- Full Bathrooms3
- Half Bathrooms1
- Sqr Footage3259
- Lot Size0.1898 Acres
Data Source:
Houston Association of REALTORS® (HAR)
Property Description
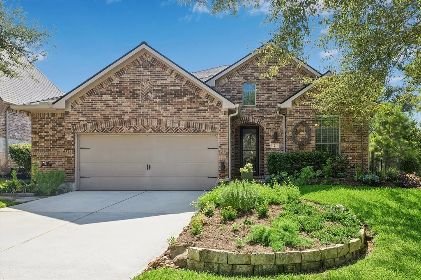
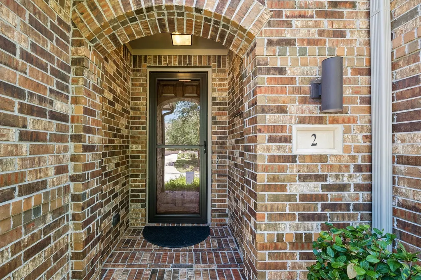
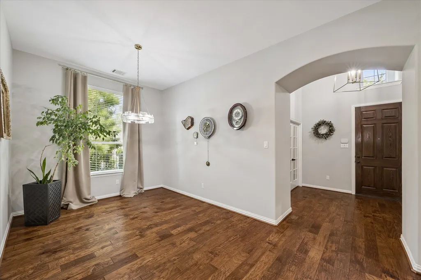
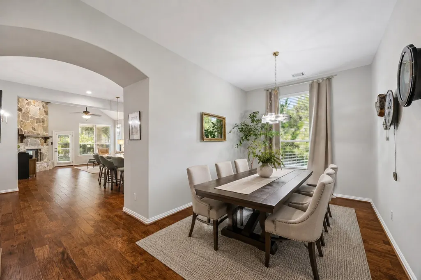
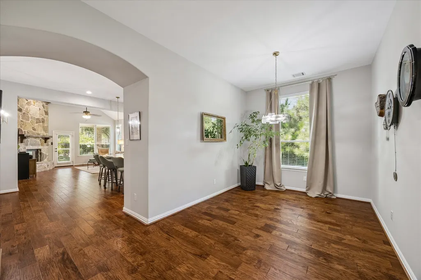
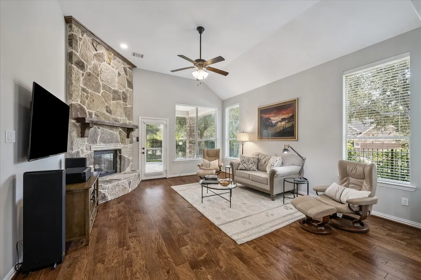
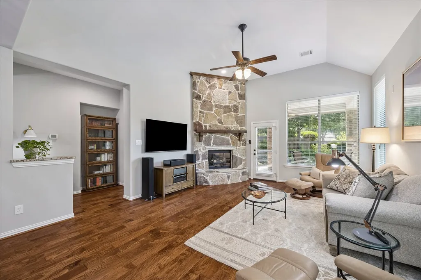
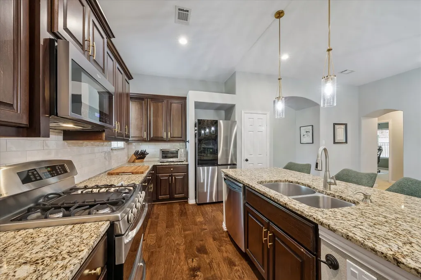
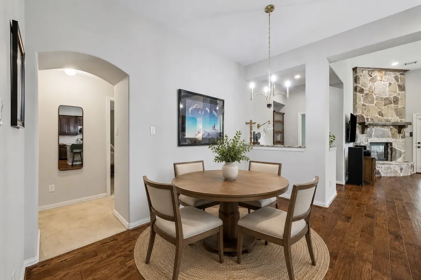
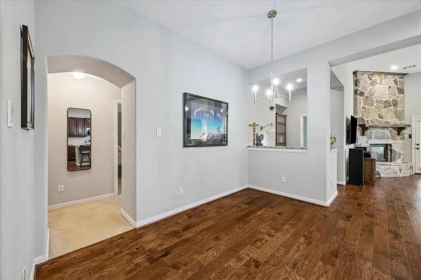
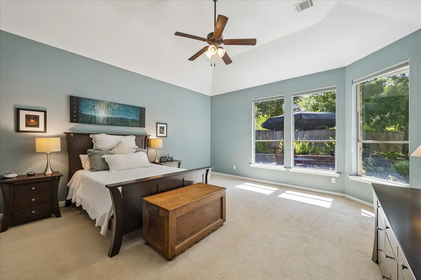
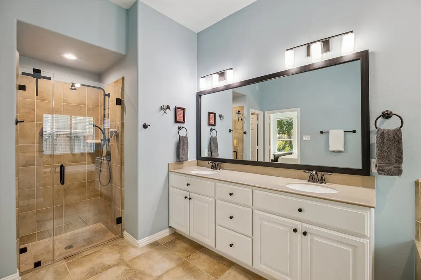
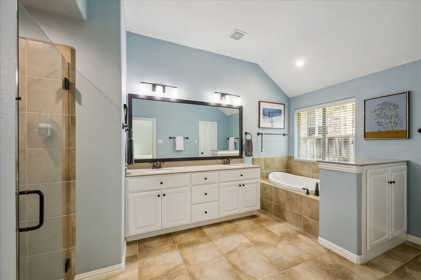
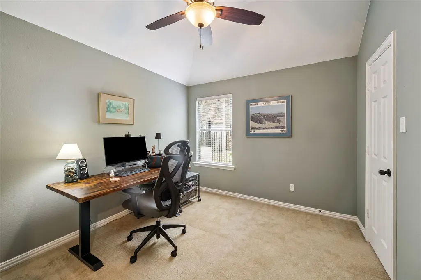
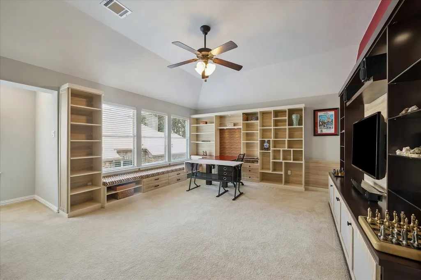
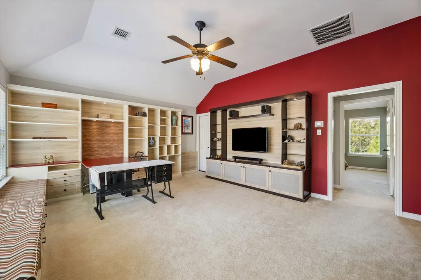
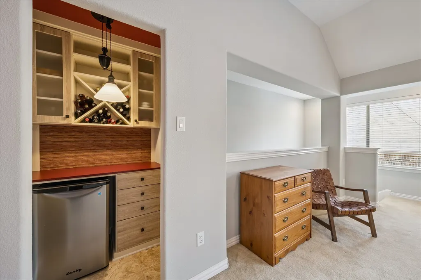
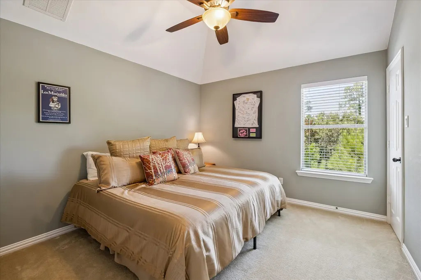
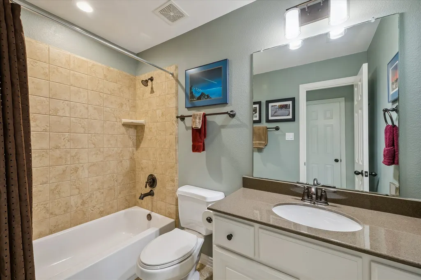
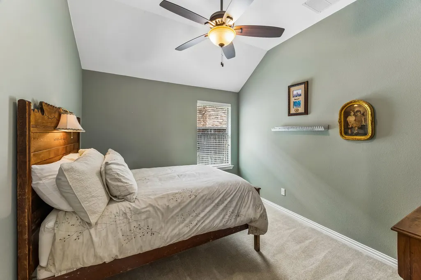
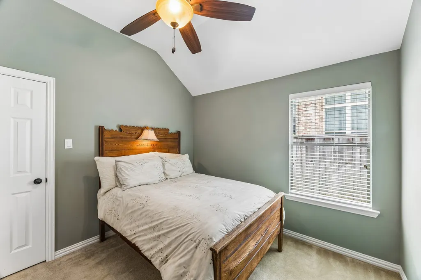
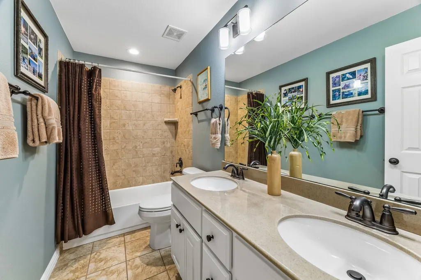
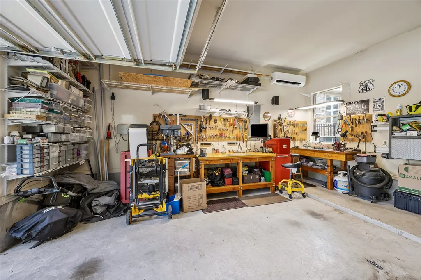
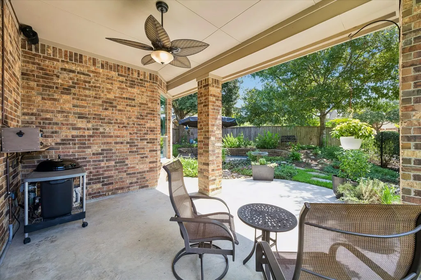
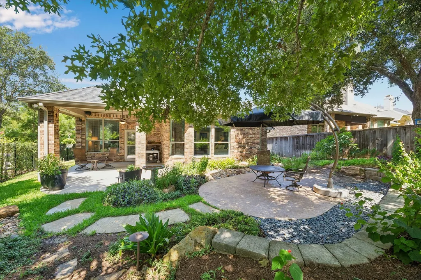
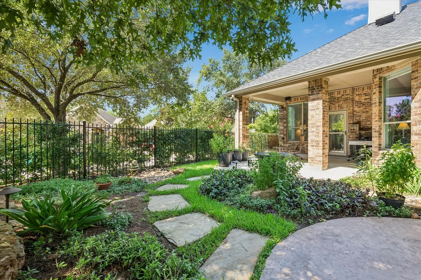
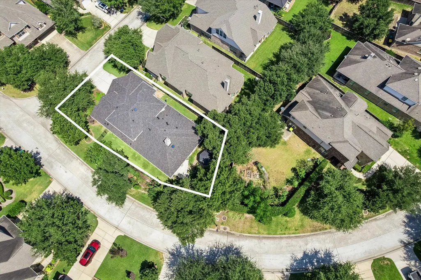
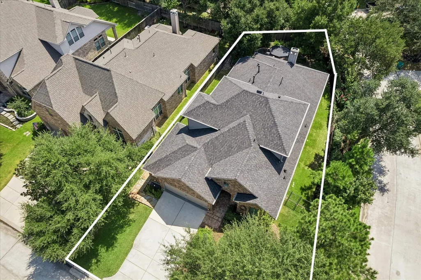
Set on a desirable corner lot, this stunning Highland Home makes a lasting first impression with its timeless brick exterior & exceptional curb appeal. Inside, a thoughtfully designed floorplan offers 3 bedrooms on the main level, including a spacious primary suite highlighted by expansive windows that fill the space with natural light. A dedicated home office provides the perfect work-from-home setting, while the formal dining room creates an elegant space for hosting special occasions. Upstairs, you'll find a private secondary bedroom along with a generously sized game room & convenient dry bar, making it an ideal retreat for entertaining guests or movie nights. Step outside to enjoy the spacious covered patio overlooking beautifully maintained native Texas landscaping recognized by the National Wildlife Federation. NEW ROOF 2026 & transferrable warranty! Upstairs HVAC replaced 2022! Fresh paint 2024! Tankless Water Heater 2022! Temperature controlled garage! Original owners!
| Elementary School | Middle School | High School |
|---|---|---|
| TOM R. ELLISOR ELEMENTARY SCHOOL Elementary School | BEAR BRANCH JUNIOR HIGH SCHOOL Middle School | MAGNOLIA HIGH SCHOOL High School |
| Price History | |
|---|---|
| 9/2/2026 | Listed $569,900 |
General Features
| Country | US |
|---|---|
| Sewer | Public Sewer |
| Heating | Central,Gas,Heat Pump,Zoned |
| Cooling | Central Air,Electric,Heat Pump,Zoned,Attic Fan |
| Roof | Composition |
| Appliances | Convection Oven,Double Oven,Dishwasher,Electric Oven,Disposal,Gas Oven,Gas Range,Microwave,Dryer,Refrigerator,Tankless Water Heater,Washer |
| Garage Spaces | 2 |
| Patio/Porch Features | Covered,Deck,Patio,Porch |
| Architectural Style | Traditional |
| Pool Features | Association |
| Security Features | Prewired,Security System Owned,Smoke Detector(s) |
| Construction Materials | Brick,Cement Siding |
| Exclusions | Mounts stay (TVs go) |
| Year Built | 2010 |
| Levels | One and One Half |
| Property Subtype | Detached |
| Tax Year | 2025 |
| Ownership | Full Ownership |
| Community Features | Community Pool,Master Planned Community,Curbs,Gutter(s) |
| County | Montgomery |
| New Construction | false |
| Property Type | Residential |
| Association Amenities | Basketball Court,Sport Court,Dog Park,Lake or Pond,Picnic Area,Playground,Pickleball,Park,Pool,Tennis Court(s),Trail(s),Trash |
| HOA | true |
| Attached Garage | true |
| Energy Efficient | Radiant Attic Barrier,HVAC,Insulation,Lighting,Thermostat,Water Heater,Windows |
| Subdivision Name | Wdlnds Vil Sterling Ridge |
| Facing Direction | West |
| Garage Y/N | true |
| Green Indoor Air Quality | Ventilation |
| Total Rooms | 10 |
| Full Baths | 3 |
| Status | Active |
| Directions | Exit Woodlands Parkway; turn Left onto W Branch Crossing Drive; Turn right onto May Valley Drive; Turn right onto Vershire Circle; Turn right onto Woodmoor Place and the home will be the first home on your right (#2)! |
| ModificationTimestamp | 2026-09-12T21:12:00.533-00:00 |
| High School | MAGNOLIA HIGH SCHOOL |
| City | Magnolia |
| Disclosures | Municipal Utility District Disclosure,Seller Disclosure |
| Association Name | Woodlands Township |
| High School District | 36 - Magnolia |
| MLS Area | 15 |
| Lot Size Units | Square Feet |
| Elementary School | TOM R. ELLISOR ELEMENTARY SCHOOL |
| Tax Annual Amount | 11060 |
| Middle/Junior High School | BEAR BRANCH JUNIOR HIGH SCHOOL |
| MLS Area Minor | The Woodlands |
| Lease Considered Y/N | false |
| Builder Name | Highland Homes, LTD |
| Standard Status | Active |
| Middle/Junior School District | 36 - Magnolia |
| Elementary School District | 36 - Magnolia |
| Year Built Source | Public Records |
| PostalCity | Magnolia |
| Legal Description | S969991 - WDLNDS VIL STERLING RIDGE 91, BLOCK 2, LOT 32 |
Interior Features
| Interior Amenities | Breakfast Bar,Butler's Pantry,BedroomonUpperLevel,Double Vanity,Entrance Foyer,En Suite Bathroom,Full Bath on Main Level,Granite Counters,High Ceilings,Kitchen Island,Kitchen/Family Room Combo,Bath in Primary Bedroom,Main Level Primary,Pots & Pan Drawers,Pantry,Split Bedrooms,Soaking Tub,Separate Shower,TwoBedroomsDown,Tub Shower,Walk-In Closet(s) |
|---|---|
| Flooring | Carpet,Tile,Wood |
| Total Fireplaces | 1 |
| Fireplace Features | Gas,Gas Log |
| Air Conditioning Y/N | true |
| Heating Y/N | true |
| Window Features | Low-Emissivity Windows |
| Fireplace Y/N | true |
| Half Baths | 1 |
| Laundry Features | Washer Hookup,Electric Dryer Hookup,Gas Dryer Hookup |
| Total Bedrooms | 4 |
| Room Type | Breakfast Room/Nook,Den,Dining Room,Entry/Foyer,Game Room,Guest Quarters,Kitchen,Living Room,Office,Utility Room,Half Bath |
| LivingAreaSource | Appraiser |
| Total Baths | 4 |
| Bedrooms Possible | 4 |
Exterior Features
| Exterior Amenities | Covered Patio,Deck,Fence,Sprinkler/Irrigation,Paved Driveway,Porch,Patio,Private Yard |
|---|---|
| Fencing | Back Yard,Partial |
| Parking Features | Attached,Driveway,Garage,Garage Door Opener,Oversized |
| Lot Features | Corner Lot,Cul-De-Sac,Subdivision,Backs to Greenbelt/Park,Pond on Lot,Side Yard |
| Water Source | Public |
| Lot Size Area | 8269 |
| Foundation Details | Slab |
| Building Area Total | 3259 |
| Lot Size Acres | 0.1898 |
| Road Surface Type | Concrete |
| Lot Size Source | Survey |
| Private Pool | false |
Amenities
- Foreclosure
- Views
- Short Sale
- New Construction
- Adult 55+
- Lease To Own
- No HOA Fees
- Furnished
- Primary On Main
- Air Conditioning
- Seller Finance
- Green
- Fixer Upper
- Horse
- Golf
- Fireplace
- Deck
- Garage
- Basement
- Pool
Property vs Single Family Average in 77354
Price
Taxes
Year Built
 The information being provided by Houston Association of REALTORS, Inc. is for the consumer's personal, non-commercial use and may not be used for any purpose other than to identify prospective properties consumers may be interested in purchasing. Any information relating to real estate for sale referenced on this web site comes from the Internet Data Exchange (IDX) program of the Houston Association of REALTORS, Inc. This web site may reference real estate listing(s) held by a brokerage firm other
