

Golf Course
Address
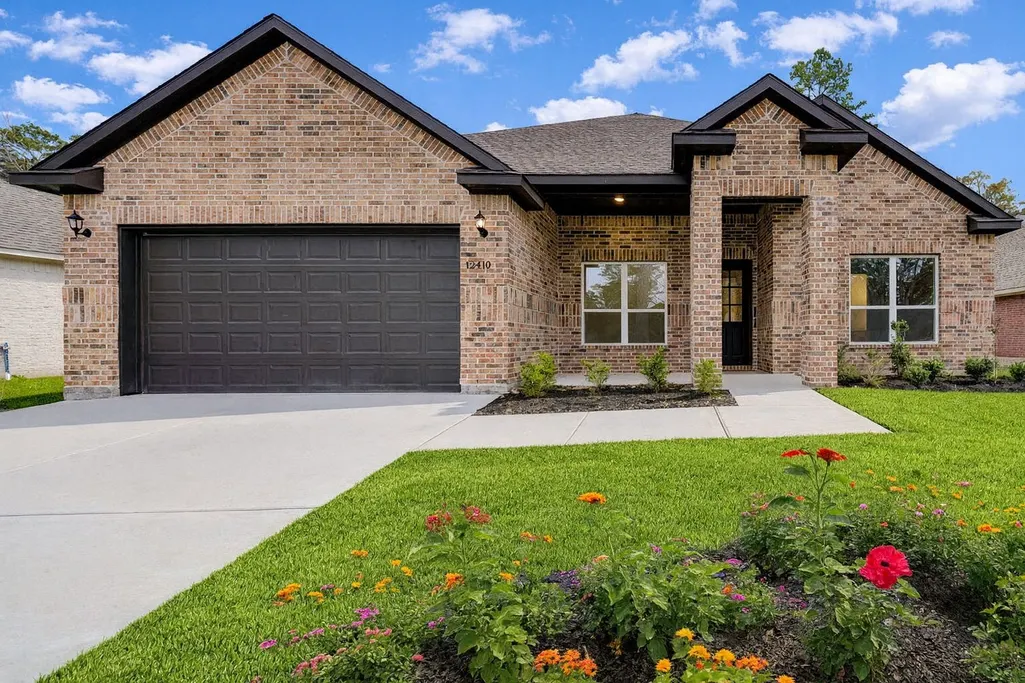
12410 Browning Drive, Montgomery, TX
Price
$ 425,000
Property Attributes
- MLS#25339662
- TypeSingle Family
- Listing Status Active
- CountyMontgomery
- CityMontgomery
- Area39 Lake Conroe Area
- NeighborhoodWalden 04
- Zip77356
- Style
- Year Built2025
- Taxes$ 1267
- Price$ 425,000
- Bedrooms4
- Full Bathrooms3
- Half Bathrooms1
- Sqr Footage2484
- Lot Size0.191 Acres
Data Source:
Houston Association of REALTORS® (HAR)
Property Description
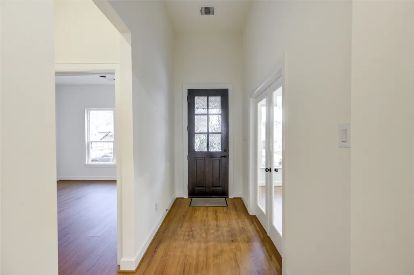
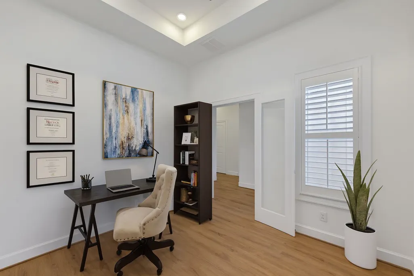
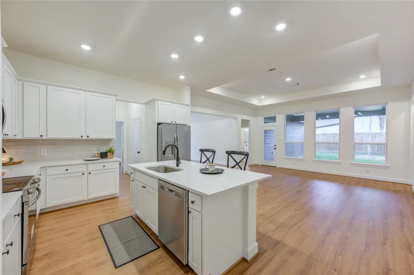
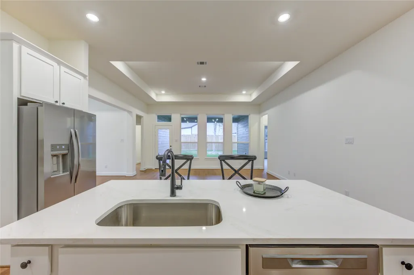
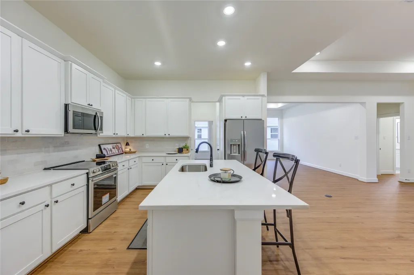
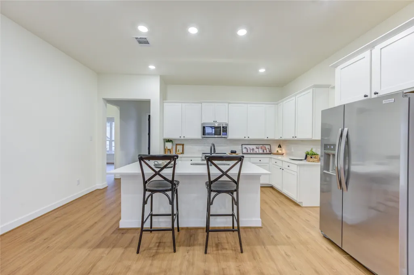
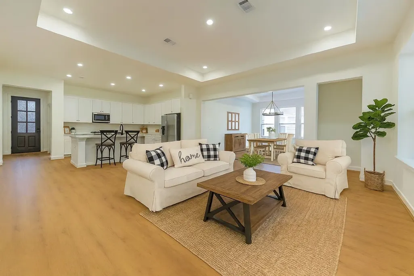
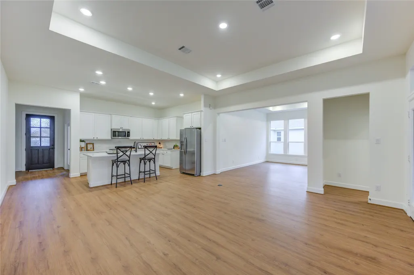
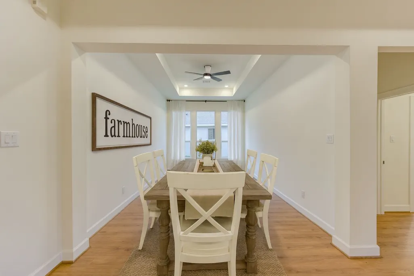
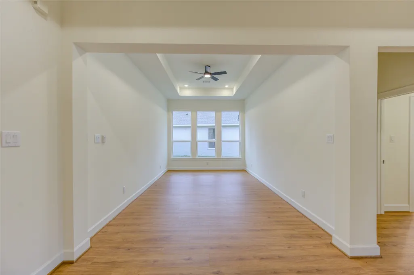
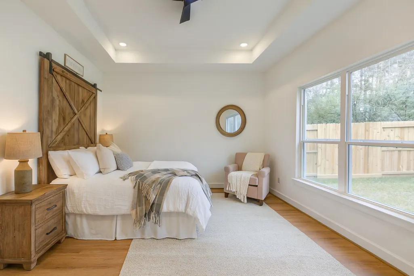
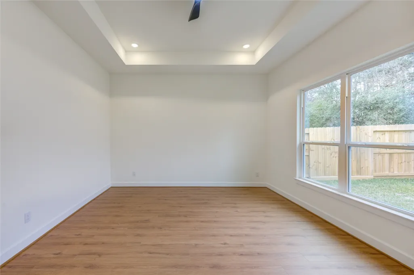
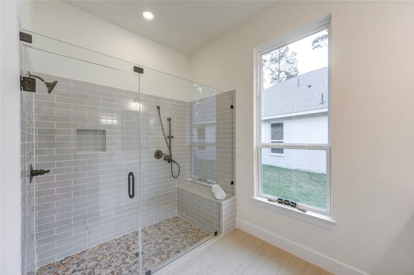
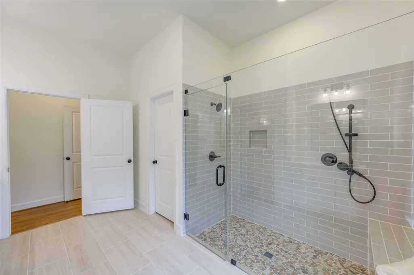
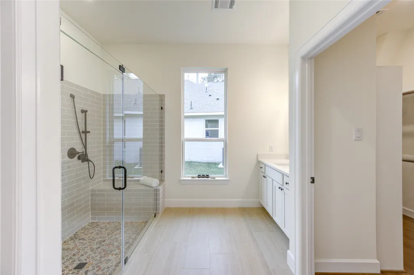
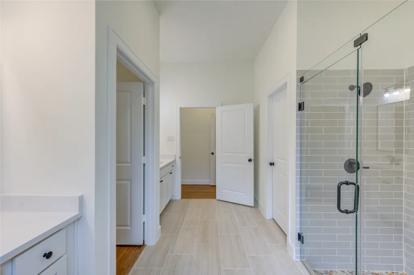
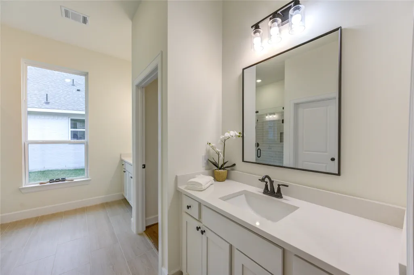
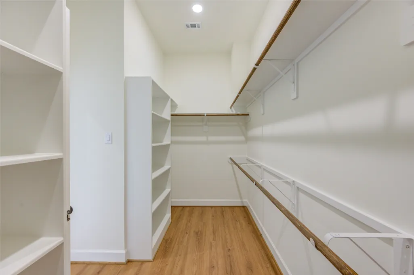
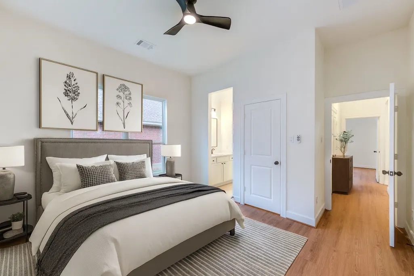
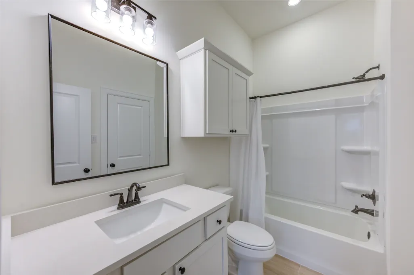
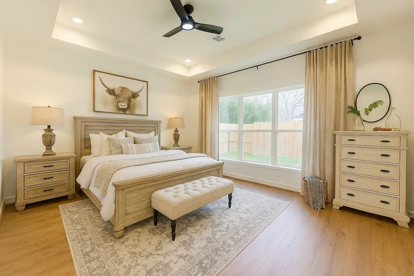
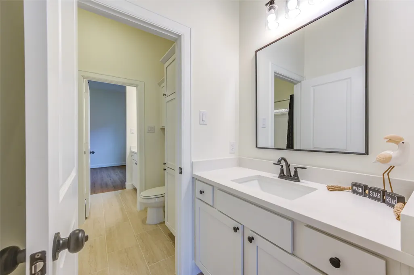
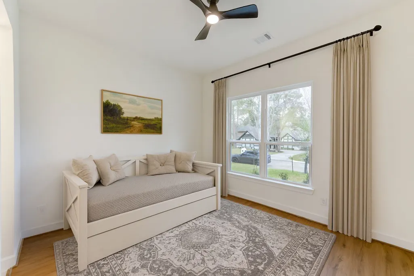
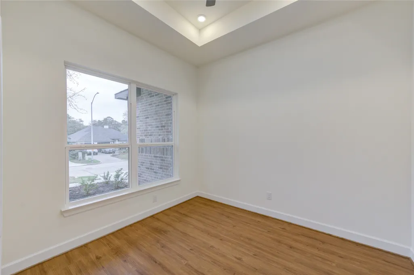
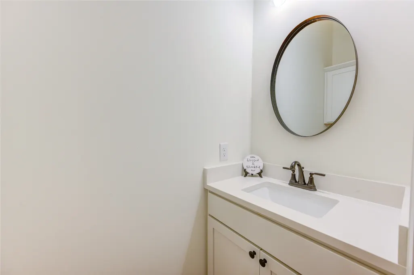
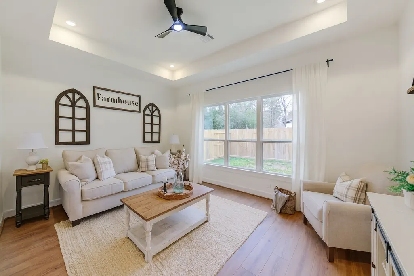
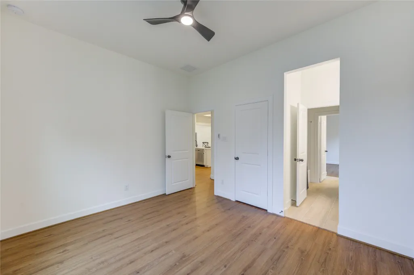
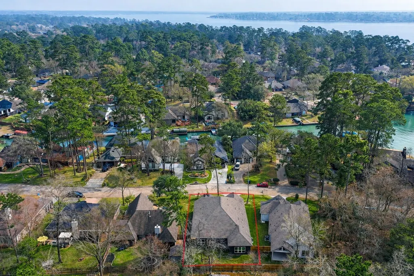
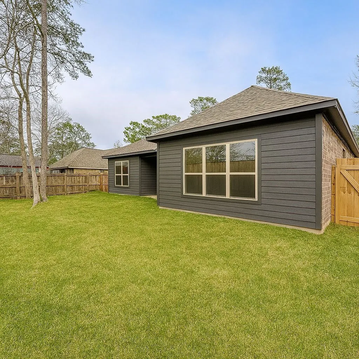
Nestled in a tranquil neighborhood, this charming property boasts 4 bedrooms, 3 1/2 bathrooms, and a spacious backyard perfect for outdoor entertaining. The open floor plan and modern kitchen with stainless steel appliances make this home ideal for families. The master has a beautiful en-suite. The kitchen has a fabulous Island with Granite counter tops. The fridge can stay with a full price offer. Never been lived in. BRAND NEW! and NO CARPET anywhere! With a convenient location near schools and parks, this is the perfect place to create lasting memories. The Hoa here wants you to have fun living your life. Your dues pay for BASKETBALL COURT,JOGGING PATH,BOAT RAMP,BOAT DOCK,BOAT SLIP,CLUBHOUSE, DOG PARK, FITNESS CENTER, PAID PATROL,POOL, RV/BOAT STORAGE, SPORTS COURT AND TENNIS COURTS. GOLF AND MARINA are extra. Lake Conroe is close and you will have a great LAKE to show off to your family and friends. No one forgets the first fish they caught. Call to see.
| Elementary School | Middle School | High School |
|---|---|---|
| MADELEY RANCH ELEMENTARY SCHOOL Elementary School | MONTGOMERY JUNIOR HIGH SCHOOL Middle School | MONTGOMERY HIGH SCHOOL High School |
| Price History | |
|---|---|
| 2/26/2026 | Listed $447,000 |
| 8/4/2026 | 5$425,000 |
General Features
| Country | US |
|---|---|
| Sewer | Public Sewer |
| Heating | Central,Electric |
| Cooling | Central Air,Electric |
| Roof | Composition |
| Appliances | Dishwasher,Electric Oven,Electric Range,Disposal,Microwave |
| HOA Fee | 1170 |
| Garage Spaces | 2 |
| Association Fee Includes | Clubhouse,Common Areas,Recreation Facilities |
| Patio/Porch Features | Covered,Deck,Patio |
| Architectural Style | Traditional |
| Pool Features | Association |
| Construction Materials | Brick,Cement Siding,Wood Siding |
| Exclusions | STAGING ITEMS |
| Year Built | 2025 |
| Stories Count | 1 |
| Levels | One |
| Property Subtype | Detached |
| Tax Year | 2025 |
| Community Features | Community Pool,Curbs,Golf |
| Assoc Fee Paid Per | Annually |
| County | Montgomery |
| New Construction | false |
| Property Type | Residential |
| Association Amenities | Boat Dock,Marina,Boat Ramp,Clubhouse,Dog Park,Fitness Center,Golf Course,Picnic Area,Playground,Park,Pool,RV/Boat Storage,Boat Slip,Tennis Court(s),Trail(s),Trash,Guard |
| HOA | true |
| Attached Garage | true |
| Energy Efficient | HVAC,Thermostat,Windows |
| Subdivision Name | Walden 04 |
| Garage Y/N | true |
| Total Rooms | 10 |
| Full Baths | 3 |
| Status | Active |
| Directions | Take 105 to Walden Road. Go North on Walden and it curves around. When you see Zips Liquor Store on your left, turn really quick unto Browning drive. Drive slow as deer walk through the neighborhood. House next door also for sale and the double lot. |
| ModificationTimestamp | 2026-08-31T14:34:02.600-00:00 |
| High School | MONTGOMERY HIGH SCHOOL |
| City | Montgomery |
| Disclosures | Municipal Utility District Disclosure,Seller Disclosure |
| Association Name | WALDEN COMMUNITY IMPROVEMENT ASSO |
| High School District | 37 - Montgomery |
| MLS Area | 39 |
| Lot Size Units | Square Feet |
| Elementary School | MADELEY RANCH ELEMENTARY SCHOOL |
| Tax Annual Amount | 1267 |
| Middle/Junior High School | MONTGOMERY JUNIOR HIGH SCHOOL |
| MLS Area Minor | Lake Conroe Area |
| Lease Considered Y/N | false |
| Builder Name | KWB HOMES |
| Standard Status | Active |
| Middle/Junior School District | 37 - Montgomery |
| Elementary School District | 37 - Montgomery |
| Year Built Source | Builder |
| PostalCity | Montgomery |
| Legal Description | WALDEN 04, BLOCK 20, LOT 13 |
Interior Features
| Interior Amenities | All Bedrooms Down,Breakfast Bar,Granite Counters,High Ceilings,Kitchen Island,Kitchen/Family Room Combo,Pots & Pan Drawers,Pantry,Split Bedrooms,Walk-In Pantry,Walk-In Closet(s),Ceiling Fan(s),Kitchen/Dining Combo,Living/Dining Room,Programmable Thermostat |
|---|---|
| Flooring | Plank,Tile,Vinyl |
| Air Conditioning Y/N | true |
| Heating Y/N | true |
| Window Features | Low-Emissivity Windows |
| Fireplace Y/N | false |
| Half Baths | 1 |
| Total Bedrooms | 4 |
| Room Type | Den,Dining Room,Entry/Foyer,Kitchen,Living Room,Utility Room |
| LivingAreaSource | Builder |
| Total Baths | 4 |
| Bedrooms Possible | 4 |
Exterior Features
| Exterior Amenities | Covered Patio,Fence,Paved Driveway,Patio,Tennis Court(s) |
|---|---|
| Fencing | Back Yard |
| Parking Features | Attached,Driveway,Garage,RV Access/Parking |
| Lot Features | Near Golf Course |
| Water Source | Public |
| Lot Size Area | 8320 |
| Foundation Details | Slab |
| Building Area Total | 2484 |
| Lot Size Acres | 0.191 |
| Road Surface Type | Concrete |
| Lot Size Source | Appraiser |
| Private Pool | false |
Amenities
- Foreclosure
- Views
- Short Sale
- New Construction
- Adult 55+
- Lease To Own
- No HOA Fees
- Furnished
- Primary On Main
- Air Conditioning
- Seller Finance
- Green
- Fixer Upper
- Horse
- Golf
- Fireplace
- Deck
- Garage
- Basement
- Pool
Property vs Single Family Average in 77356
Price
Taxes
Year Built
 The information being provided by Houston Association of REALTORS, Inc. is for the consumer's personal, non-commercial use and may not be used for any purpose other than to identify prospective properties consumers may be interested in purchasing. Any information relating to real estate for sale referenced on this web site comes from the Internet Data Exchange (IDX) program of the Houston Association of REALTORS, Inc. This web site may reference real estate listing(s) held by a brokerage firm other
