

Price Reduction - Water Views









Address
15151 Lakeview Drive, Beach City, TX
Price
$ 524,999
Property Attributes
- MLS#26911990
- TypeSingle Family
- Listing Status Pending
- CountyChambers
- CityBeach City
- Area53 Chambers County West
- NeighborhoodHidden Oaks Estate
- Zip77523
- Style
- Year Built1977
- Taxes$ 7111
- Price$ 524,999
- Bedrooms3
- Full Bathrooms3
- Half Bathrooms0
- Sqr Footage3100
- Lot Size3.055 Acres
Data Source:
Houston Association of REALTORS® (HAR)
Property Description
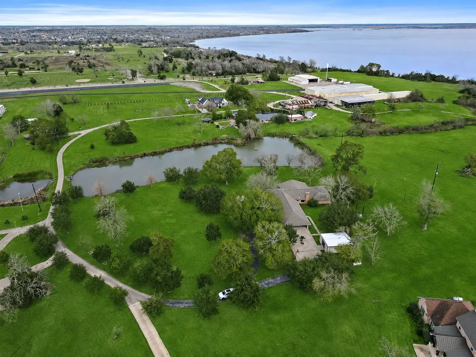
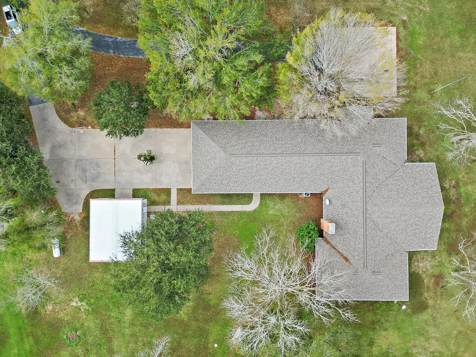
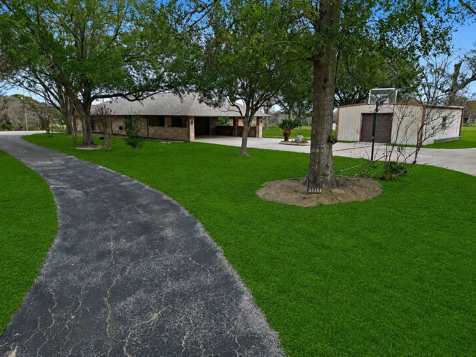
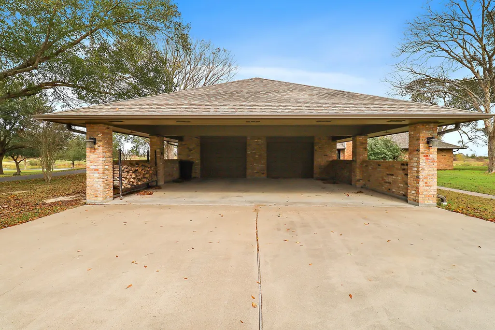
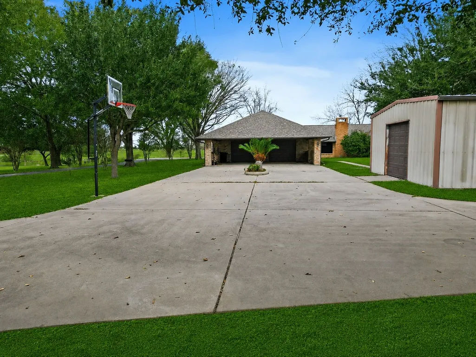
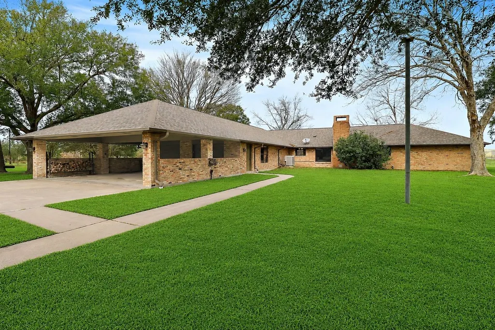
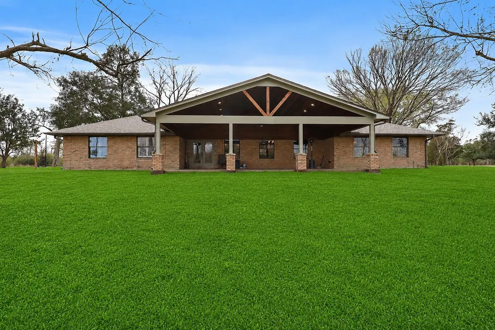
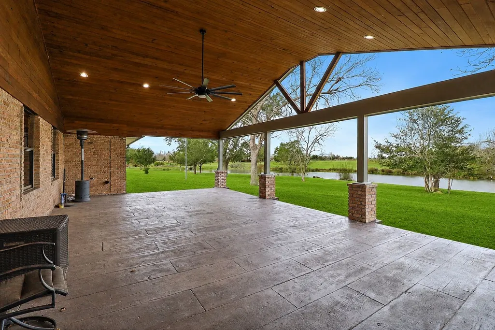
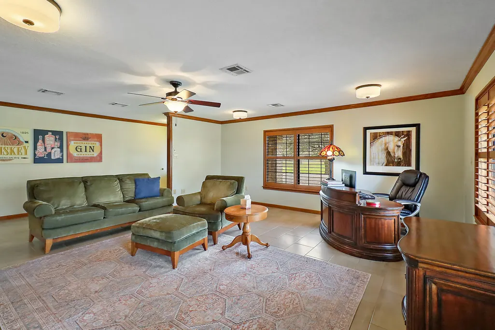
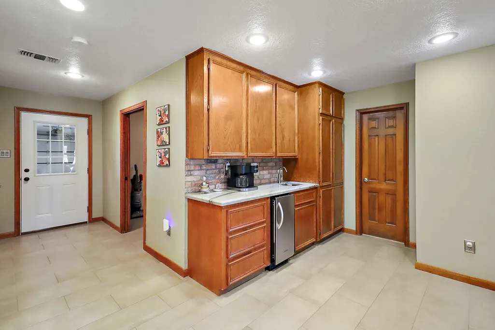
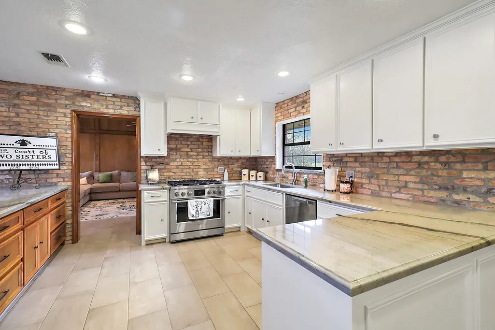
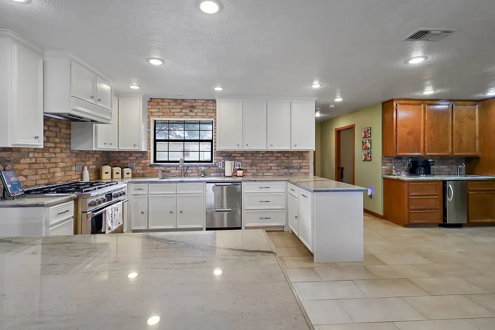
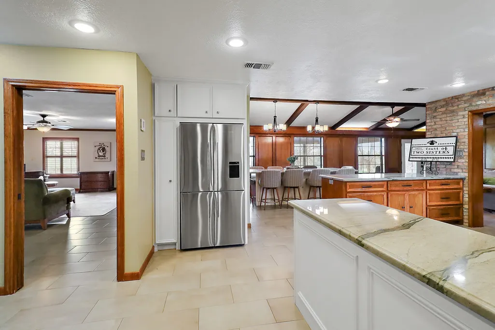
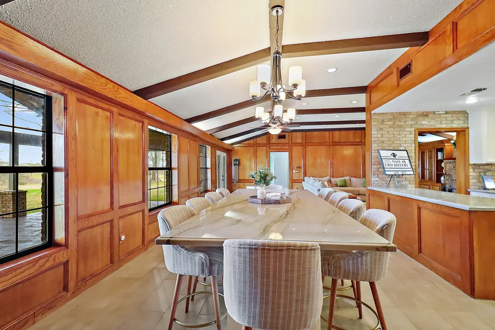
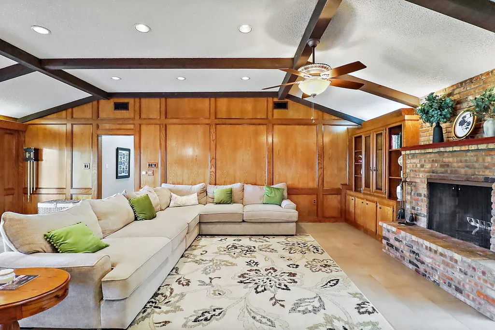
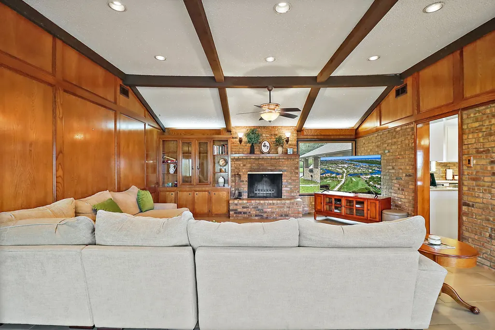
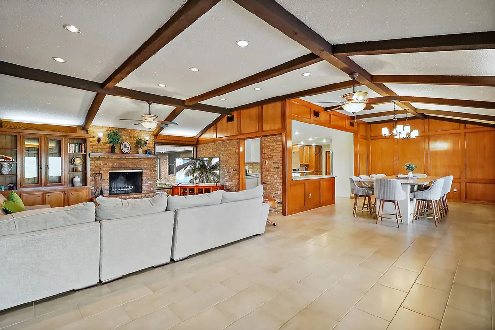
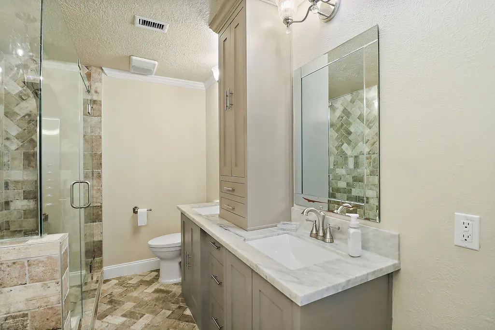
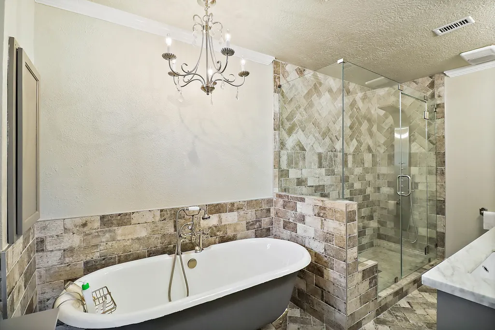
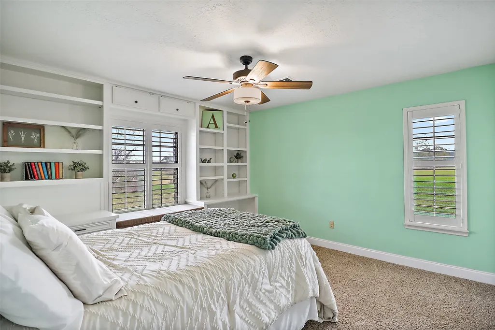
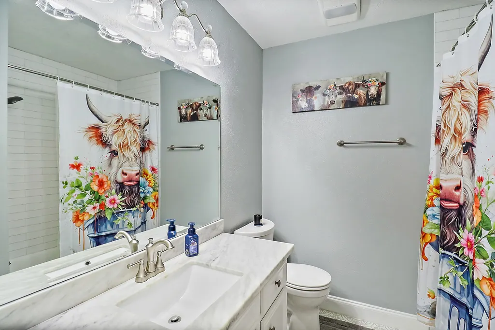
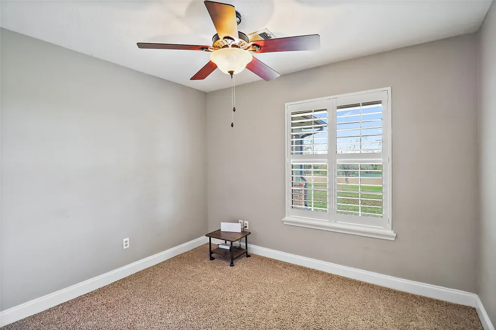
Welcome to 15151 Lakeview Drive - a beautifully maintained custom brick home nestled on a peaceful 3.055-acre property with serene water views and a private pond, situated in the highly sought-after Barbers Hill ISD. This spacious single-story residence offers a flexible layout ideal for both everyday living and entertaining. Interior features include warm wood accents, built-in cabinetry, exposed ceiling beams, and expansive living areas filled with natural light. The updated kitchen boasts white cabinetry, quartz countertops, and stainless steel appliances. The primary suite features a spa-like bath with custom tile, soaking tub, and walk-in shower. Enjoy outdoor living with a large covered patio, mature shade trees, and open green space. A long winding driveway, covered carport, 24 x 30 workshop, and 36 KW General whole-home generator add exceptional functionality and peace of mind. This rare property blends privacy, comfort, and versatility - schedule your showing today!
| Elementary School | Middle School | High School |
|---|---|---|
| BARBERS HILL SOUTH ELEMENTARY SCHOOL Elementary School | BARBERS HILL SOUTH MIDDLE SCHOOL Middle School | BARBERS HILL HIGH SCHOOL High School |
| Price History | |
|---|---|
| 1/15/2026 | Listed $685,000 |
| 2/12/2026 | 2$670,000 |
| 3/14/2026 | 3$649,900 |
| 3/27/2026 | 2$639,900 |
| 6/23/2026 | 12$565,000 |
| 8/2/2026 | 3$549,000 |
| 8/29/2026 | 4$524,999 |
General Features
| Country | US |
|---|---|
| Sewer | Septic Tank |
| Heating | Central,Electric |
| Cooling | Central Air,Electric |
| Roof | Composition |
| Appliances | Dishwasher,Gas Oven,Gas Range,Ice Maker,Microwave,Refrigerator,Water Softener Owned |
| HOA Fee | 600 |
| Garage Spaces | 2 |
| Association Fee Includes | Other |
| Patio/Porch Features | Covered,Deck,Patio,Porch |
| Architectural Style | Traditional |
| Security Features | Security Gate,Controlled Access,Smoke Detector(s) |
| Construction Materials | Brick,Wood Siding |
| Year Built | 1977 |
| View | Water |
| Stories Count | 1 |
| Levels | One |
| Property Subtype | Detached |
| Tax Year | 2025 |
| Ownership | Full Ownership |
| Waterfront Features | Pond,Waterfront |
| Assoc Fee Paid Per | Annually |
| County | Chambers |
| New Construction | false |
| Property Type | Residential |
| HOA | true |
| Attached Garage | true |
| Energy Efficient | HVAC,Insulation,Thermostat |
| Subdivision Name | Hidden Oaks Estate |
| Facing Direction | West |
| Garage Y/N | true |
| Other Structures | Workshop |
| Total Rooms | 8 |
| Full Baths | 3 |
| Status | Pending |
| Directions | Take I-10 East and exit onto FM 3180. Turn right (south) onto FM 3180, then turn left onto Lawrence Road. Turn right onto Lakeview Drive and follow the road to the end near the runway. Veer left at the runway, then turn right towards the automatic gate. After entering, turn right and follow the road past the pond. Keep left to reach 15151 Lakeview Drive. |
| ModificationTimestamp | 2026-09-11T05:16:55.430-00:00 |
| High School | BARBERS HILL HIGH SCHOOL |
| City | Beach City |
| Disclosures | Seller Disclosure |
| High School District | 6 - Barbers Hill |
| MLS Area | 53 |
| Lot Size Units | Square Feet |
| Carport Spaces | 2 |
| Carport Y/N | true |
| Elementary School | BARBERS HILL SOUTH ELEMENTARY SCHOOL |
| Tax Annual Amount | 7111 |
| Middle/Junior High School | BARBERS HILL SOUTH MIDDLE SCHOOL |
| MLS Area Minor | Chambers County West |
| Lease Considered Y/N | false |
| Standard Status | Pending |
| Middle/Junior School District | 6 - Barbers Hill |
| Elementary School District | 6 - Barbers Hill |
| Year Built Source | Owner |
| PostalCity | Beach City |
| Legal Description | LT 2 HIDDEN OAKS ESTATES |
Interior Features
| Interior Amenities | All Bedrooms Down,Wet Bar,Crown Molding,Double Vanity,Pantry,Quartz Counters,Soaking Tub,Separate Shower,Tub Shower,Vaulted Ceiling(s),Walk-In Pantry,Window Treatments,Ceiling Fan(s),Programmable Thermostat |
|---|---|
| Flooring | Carpet,Tile |
| Total Fireplaces | 1 |
| Fireplace Features | Wood Burning |
| Air Conditioning Y/N | true |
| Heating Y/N | true |
| Window Features | Window Coverings |
| Fireplace Y/N | true |
| BuyerOfficeEmail | klrw1045@kw.com |
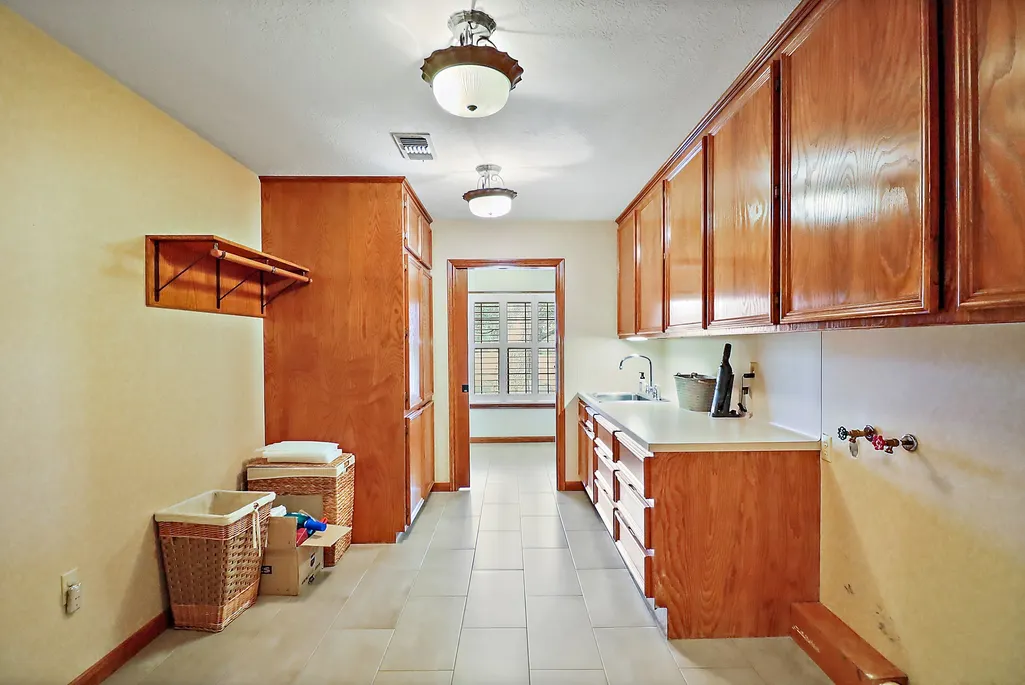
| Laundry Features | Washer Hookup,Electric Dryer Hookup |
| Total Bedrooms | 3 |
| Room Type | Den,Entry/Foyer,Family Room,Utility Room |
| LivingAreaSource | Appraiser |
| Total Baths | 3 |
Exterior Features
| Exterior Amenities | Covered Patio,Porch,Patio,Private Yard |
|---|---|
| Fencing | None |
| Parking Features | Attached Carport,Attached,Boat,Garage |
| Lot Features | Airpark,Views,Waterfront,Side Yard |
| Water Source | Well |
| Lot Size Area | 189442 |
| Foundation Details | Slab |
| Building Area Total | 3100 |
| Lot Size Acres | 3.055 |
| Road Surface Type | Asphalt |
| Lot Size Source | Appraiser |
| Waterfront Y/N | true |
| Other Equipment | Reverse Osmosis System |
| Private Pool | false |
Amenities
- Foreclosure
- Views
- Short Sale
- New Construction
- Adult 55+
- Lease To Own
- No HOA Fees
- Furnished
- Primary On Main
- Air Conditioning
- Seller Finance
- Green
- Fixer Upper
- Horse
- Golf
- Fireplace
- Deck
- Garage
- Basement
- Pool
Property vs Single Family Average in 77523
Price
Taxes
Year Built
 The information being provided by Houston Association of REALTORS, Inc. is for the consumer's personal, non-commercial use and may not be used for any purpose other than to identify prospective properties consumers may be interested in purchasing. Any information relating to real estate for sale referenced on this web site comes from the Internet Data Exchange (IDX) program of the Houston Association of REALTORS, Inc. This web site may reference real estate listing(s) held by a brokerage firm other
