





















Address
3309 Castle Creek Court, League City, TX
Price
$ 525,000
Property Attributes
- MLS#30055688
- TypeSingle Family
- Listing Status Active
- CountyGalveston
- CityLeague City
- Area33 League City
- NeighborhoodPark On Clear Creek 2002
- Zip77573
- Style
- Year Built2006
- Taxes$ 6637
- Price$ 525,000
- Bedrooms4
- Full Bathrooms3
- Half Bathrooms0
- Sqr Footage2914
- Lot Size0.2174 Acres
Data Source:
Houston Association of REALTORS® (HAR)
Property Description
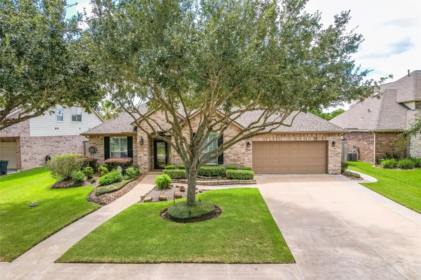
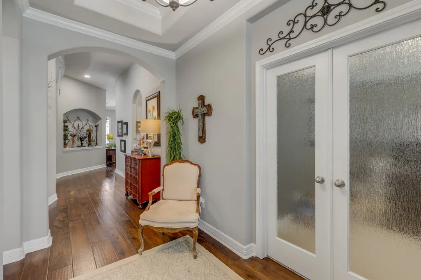
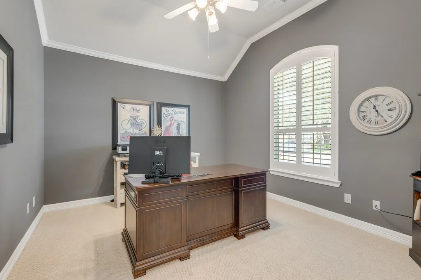
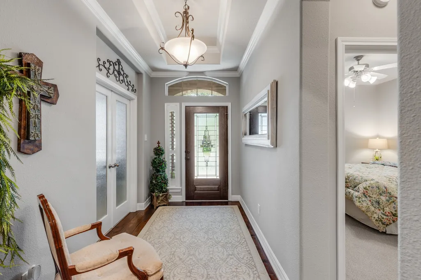
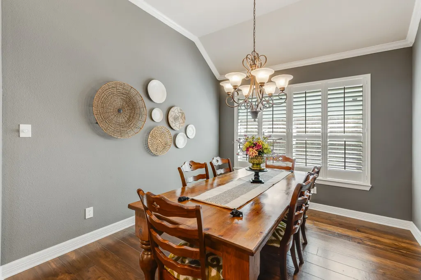
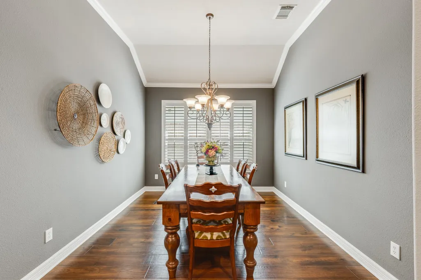
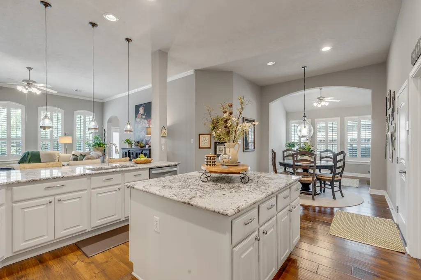
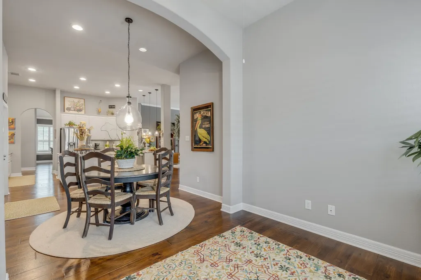
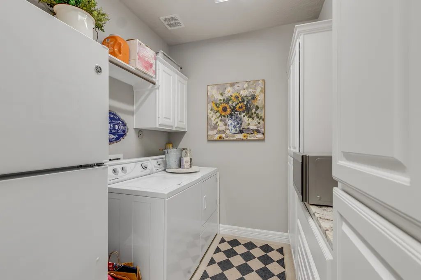
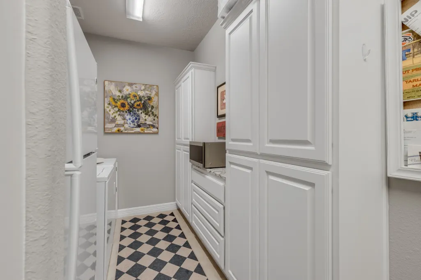
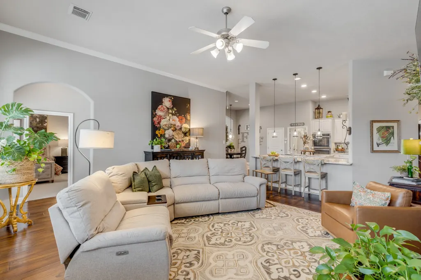
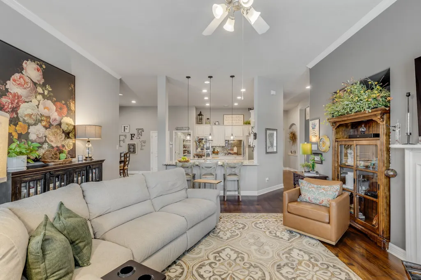
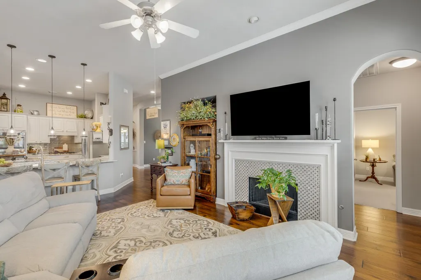
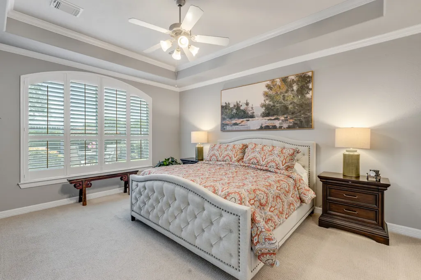
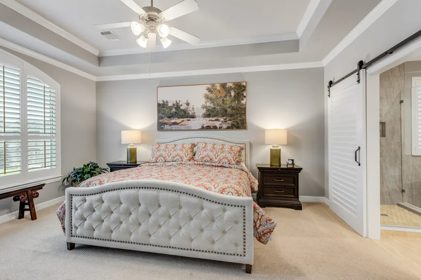
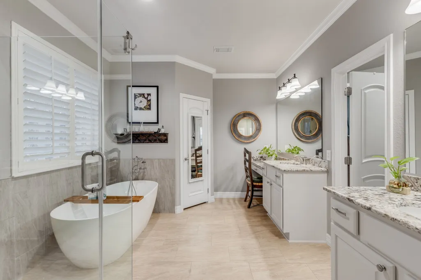
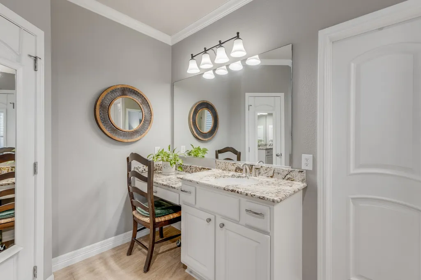
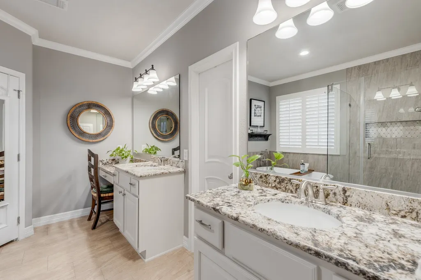
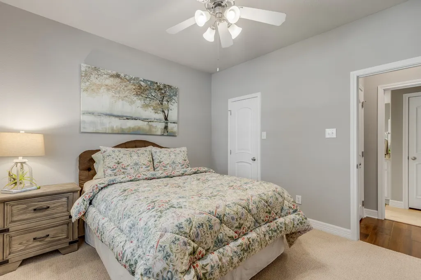
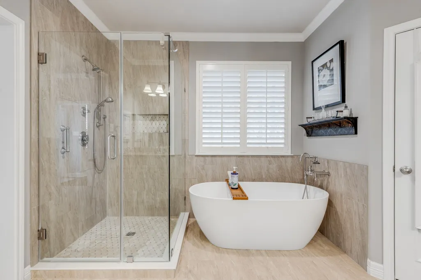
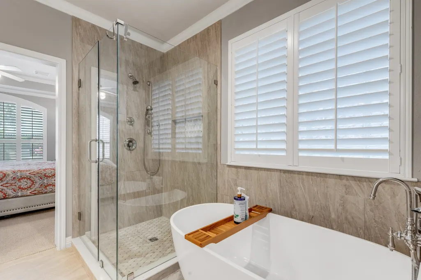
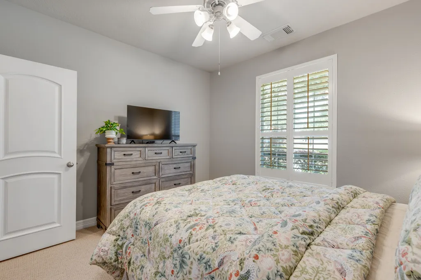
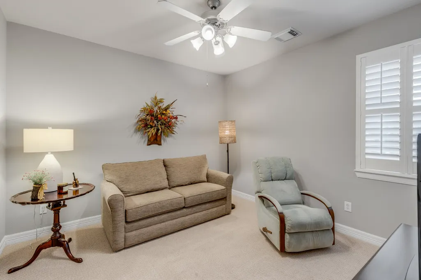
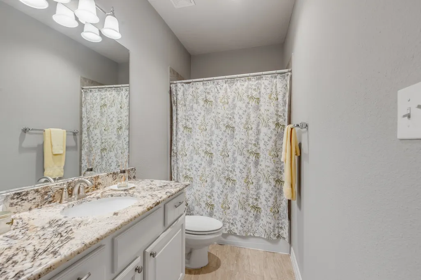
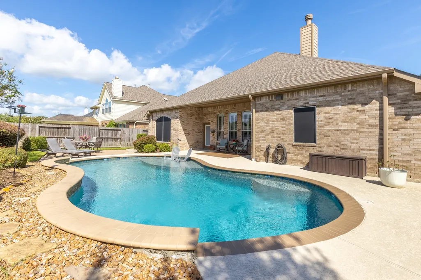
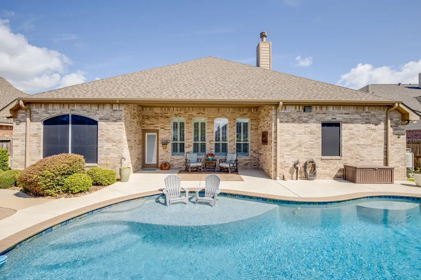
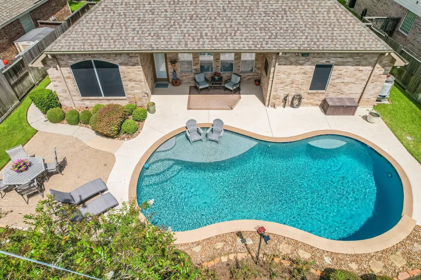
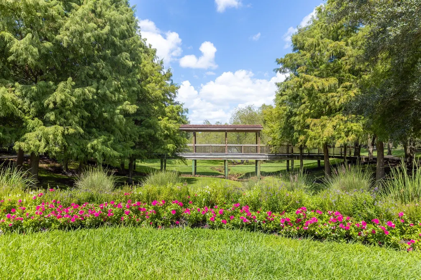
Quietly Classy & Beautifully Designed with Attention to Detail in every space... Seriously - Don't miss out on this one, very few come along that are this lovely and impeccably maintained. 4 Bedroom - 3 Bath, Study/ Office, Formal Dining, Breakfast Room w Small Sunroom off Kitchen, Split Floorplan on Bedrooms with Huge Kitchen in Center of Home opening up to the Living Room... Great for hosting large gatherings. Top Quality Engineered Wood Flooring in common spaces & upgraded carpeting in the Bedrooms. Beautiful Lighting & Granite Selections. Custom Storage added to Laundry Room/ Pantry off the kitchen insures a place for everything that the passionate home cook needs on hand! Fisher Paykel Large Burner DCS Gas Cooktop & Whirlpool Gold Double Ovens. Lovely Pool with a CHILLER! Now that is a Great Add On for the Houston Heat! Professionally Landscaped - Sprinkler System - Full Gutters - 2023 Roof - 2 Car Garage with Overhead Storage - Gated & Fabulous Neighborhood. PAID OFF PID
| Elementary School | Middle School | High School |
|---|---|---|
| ROSS ELEMENTARY SCHOOL (CLEAR CREEK) Elementary School | CREEKSIDE INTERMEDIATE SCHOOL Middle School | CLEAR SPRINGS HIGH SCHOOL High School |
| Price History | |
|---|---|
| 9/17/2026 | Listed $525,000 |
General Features
| Country | US |
|---|---|
| Sewer | Public Sewer |
| Heating | Central,Gas |
| Cooling | Central Air,Electric |
| Roof | Composition |
| Appliances | Double Oven,Dishwasher,Gas Cooktop,Disposal,Gas Oven |
| HOA Fee | 1100 |
| Garage Spaces | 2 |
| Association Fee Includes | Common Areas,Recreation Facilities |
| Patio/Porch Features | Covered,Deck,Patio |
| Architectural Style | Traditional |
| Pool Features | Gunite |
| Security Features | Security System Owned,Controlled Access,Smoke Detector(s) |
| Construction Materials | Brick,Cement Siding,Stone |
| Exclusions | Refrigerator, Washer & Dryer |
| Year Built | 2006 |
| Stories Count | 1 |
| Levels | One |
| Property Subtype | Detached |
| Tax Year | 2025 |
| Community Features | Community Pool,Curbs |
| Assoc Fee Paid Per | Annually |
| County | Galveston |
| New Construction | false |
| Property Type | Residential |
| Association Amenities | Controlled Access,Playground,Gated |
| HOA | true |
| Attached Garage | true |
| Energy Efficient | Exposure/Shade,HVAC,Thermostat |
| Subdivision Name | Park On Clear Creek 2002 |
| Garage Y/N | true |
| Green Indoor Air Quality | Ventilation |
| Total Rooms | 9 |
| Full Baths | 3 |
| Status | Active |
| Directions | From Houston - I45 South to League City exit FM 518, Right on 518 to Right on Park Gate, left on Creek Gate, Right on Grand Creek and Left on Castle Creek. Home is on your left. |
| ModificationTimestamp | 2026-09-18T23:14:29.523-00:00 |
| High School | CLEAR SPRINGS HIGH SCHOOL |
| City | League City |
| Disclosures | Exclusions Disclosure |
| Association Name | Goodwin & Co |
| High School District | 9 - Clear Creek |
| MLS Area | 33 |
| Lot Size Units | Square Feet |
| Elementary School | ROSS ELEMENTARY SCHOOL (CLEAR CREEK) |
| Tax Annual Amount | 6637 |
| Middle/Junior High School | CREEKSIDE INTERMEDIATE SCHOOL |
| MLS Area Minor | League City |
| Lease Considered Y/N | false |
| Standard Status | Active |
| Middle/Junior School District | 9 - Clear Creek |
| Elementary School District | 9 - Clear Creek |
| Year Built Source | Public Records |
| PostalCity | League City |
| Legal Description | PARK ON CLEAR CREEK (2002) ABST 9, BLOCK 1, LOT 35, ACRES 0. |
Interior Features
| Interior Amenities | All Bedrooms Down,Breakfast Bar,Crown Molding,Double Vanity,En Suite Bathroom,Full Bath on Main Level,High Ceilings,Kitchen Island,Kitchen/Family Room Combo,Main Level Primary,Pots & Pan Drawers,Pantry,Split Bedrooms,Vanity,Walk-In Pantry,Walk-In Closet(s),Window Treatments,Ceiling Fan(s),Kitchen/Dining Combo,Programmable Thermostat |
|---|---|
| Flooring | Engineered Hardwood |
| Total Fireplaces | 1 |
| Fireplace Features | Gas Log |
| Air Conditioning Y/N | true |
| Heating Y/N | true |
| Window Features | Window Coverings |
| Fireplace Y/N | true |
| Laundry Features | Washer Hookup,Electric Dryer Hookup,Gas Dryer Hookup |
| Total Bedrooms | 4 |
| Room Type | Breakfast Room/Nook,Dining Room,Family Room,Kitchen,Living Room,Office,Utility Room |
| LivingAreaSource | Appraiser |
| Total Baths | 3 |
| Bedrooms Possible | 4 |
Exterior Features
| Exterior Amenities | Covered Patio,Deck,Fence,Sprinkler/Irrigation,Paved Driveway,Patio |
|---|---|
| Fencing | Back Yard |
| Parking Features | Attached,Driveway,Garage,Garage Door Opener |
| Lot Features | Subdivision,Pond on Lot |
| Water Source | Public |
| Lot Size Area | 9472 |
| Foundation Details | Slab |
| Building Area Total | 2914 |
| Lot Size Acres | 0.2174 |
| Road Surface Type | Concrete |
| Lot Size Source | Appraiser |
| Private Pool | true |
Amenities
- Foreclosure
- Views
- Short Sale
- New Construction
- Adult 55+
- Lease To Own
- No HOA Fees
- Furnished
- Primary On Main
- Air Conditioning
- Seller Finance
- Green
- Fixer Upper
- Horse
- Golf
- Fireplace
- Deck
- Garage
- Basement
- Pool
Property vs Single Family Average in 77573
Price
Taxes
Year Built
 The information being provided by Houston Association of REALTORS, Inc. is for the consumer's personal, non-commercial use and may not be used for any purpose other than to identify prospective properties consumers may be interested in purchasing. Any information relating to real estate for sale referenced on this web site comes from the Internet Data Exchange (IDX) program of the Houston Association of REALTORS, Inc. This web site may reference real estate listing(s) held by a brokerage firm other
