

Golf Course




Address
9614 Woodcliff Lake Drive, Spring, TX
Price
$ 539,900
Property Attributes
- MLS#31608475
- TypeSingle Family
- Listing Status Pending
- CountyHarris
- CitySpring
- Area14 Spring/Klein/Tomball
- NeighborhoodGleannloch Farms Sec 07
- Zip77379
- Style
- Year Built2000
- Taxes$ 12019
- Price$ 539,900
- Bedrooms4
- Full Bathrooms3
- Half Bathrooms1
- Sqr Footage4291
- Lot Size0.2066 Acres
Data Source:
Houston Association of REALTORS® (HAR)
Property Description
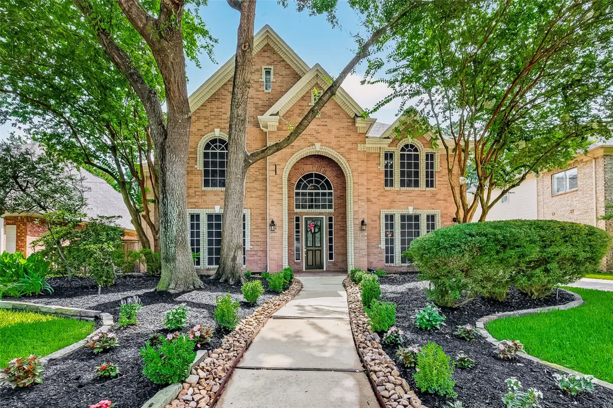
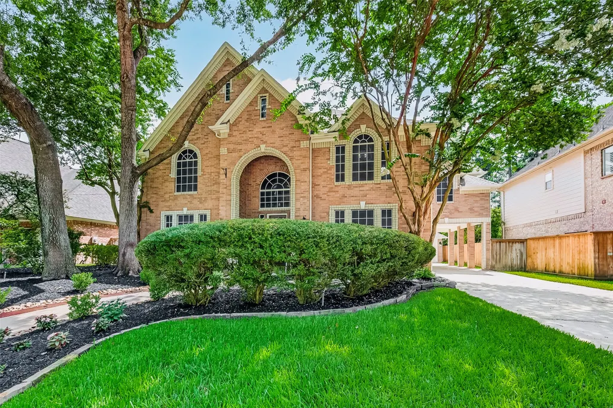
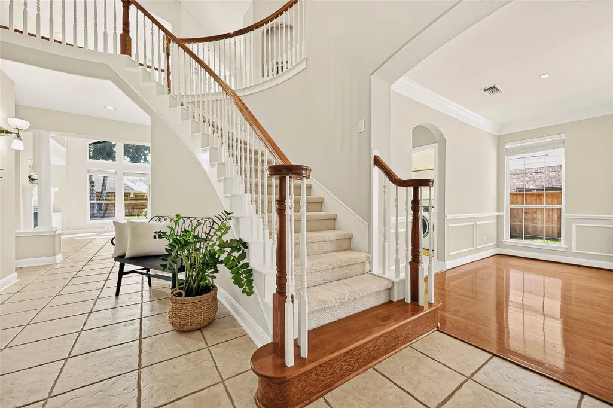
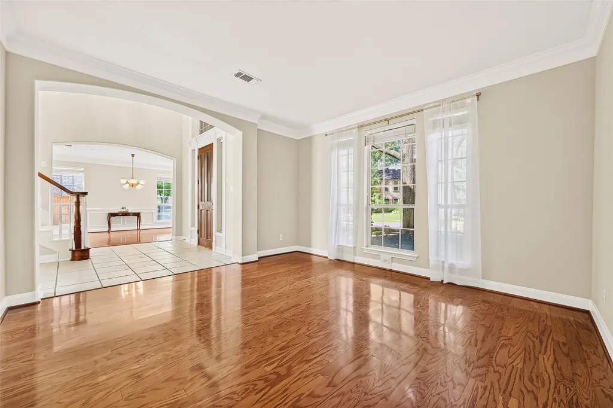
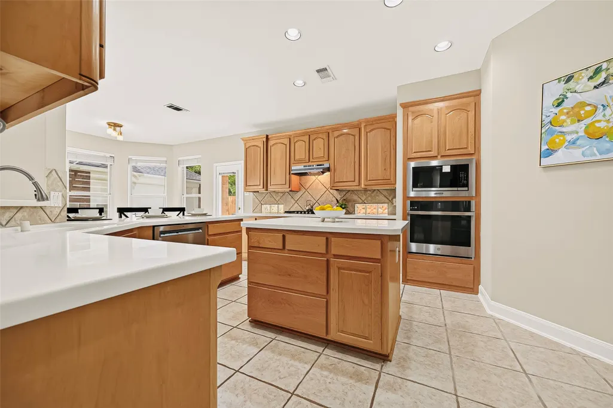
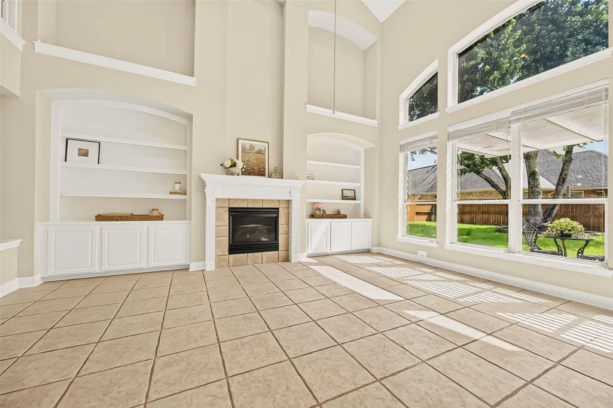
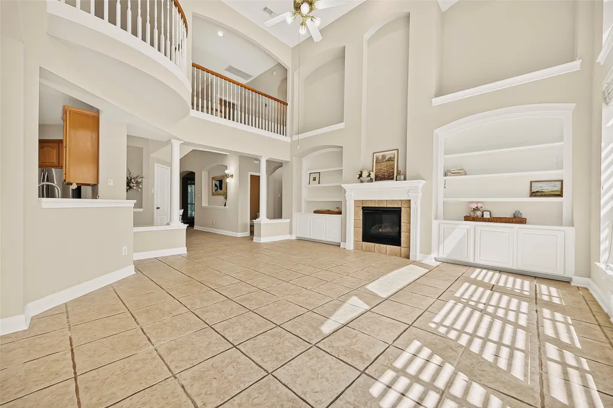
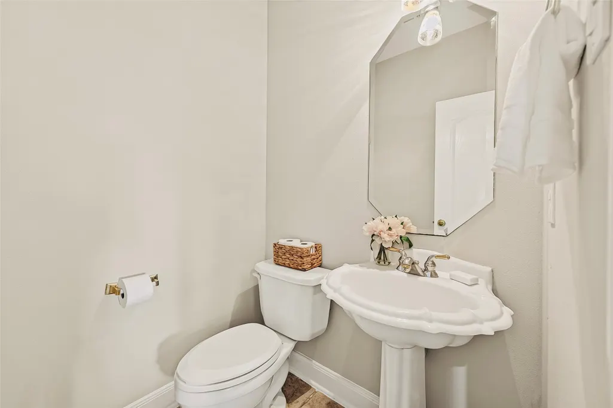
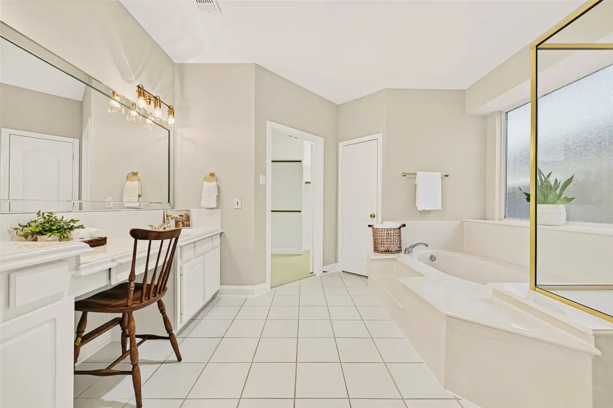
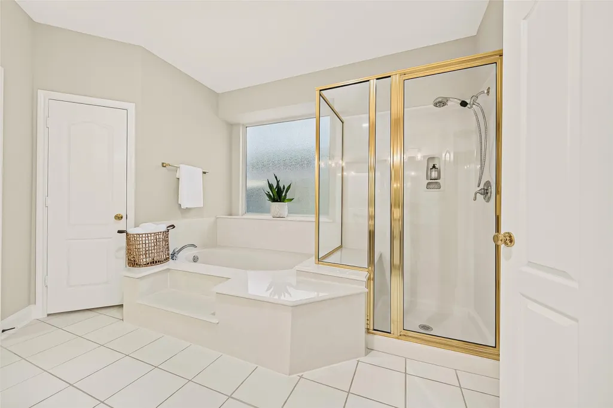
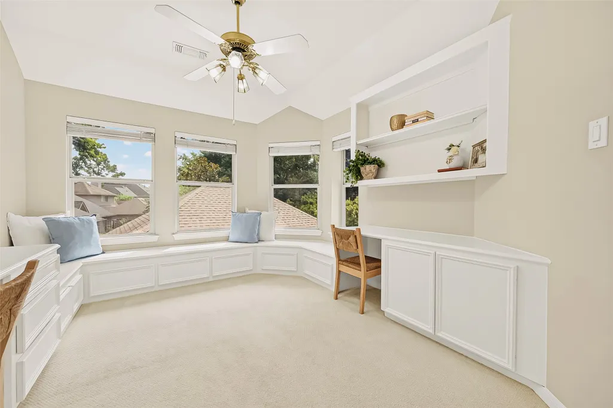
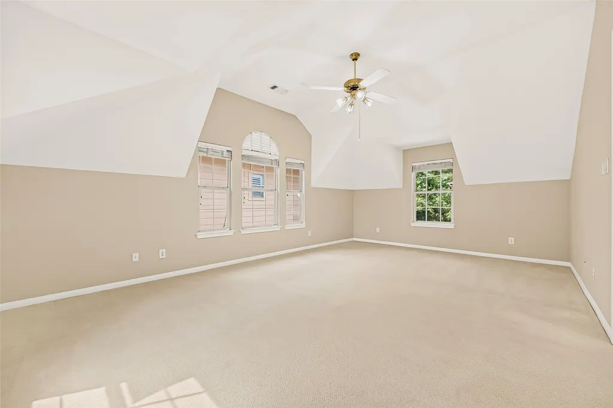
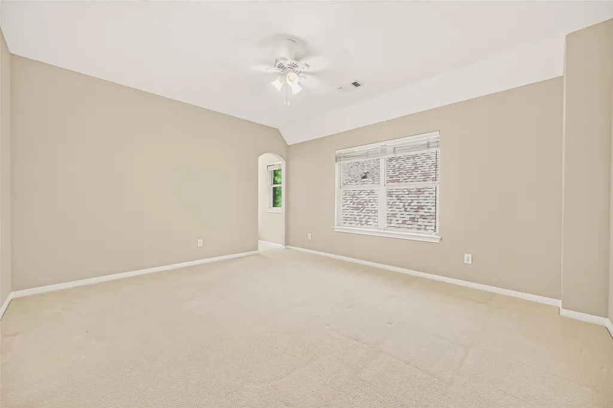
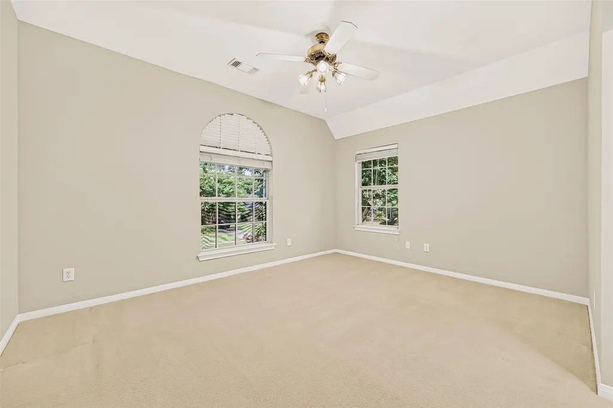
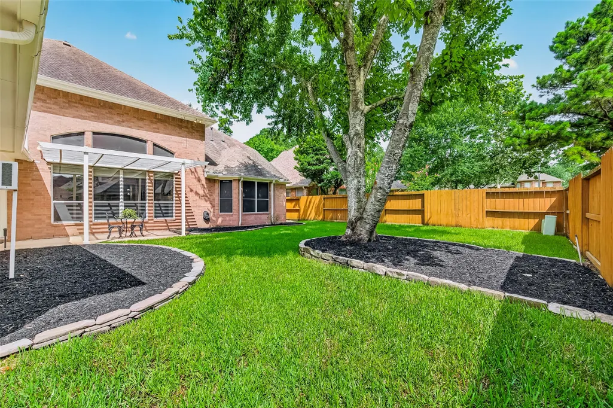
Welcome to 9614 Woodcliff Lake Dr! Shaded by mature trees on a beautifully landscaped lot, this impressive two-story home offers timeless curb appeal and a highly sought after floor plan for comfortable living and effortless entertaining. Step into the welcoming foyer and be greeted by a sweeping staircase and soaring ceilings. The rich hardwood and stone floors, natural light, and neutral paint palette creates an inviting atmosphere that will make you feel right at home. You will fall in love with the primary suite that is tucked away on the first level and appreciate the three spacious secondary bedrooms situated upstairs. The upstairs common areas add even more charm and includes a bright study with built-ins and a spacious game room or flex area. Enjoy peace of mind knowing the roof was replaced in 2017, the AC was replaced in 2024, all appliances replaced in 2026 and are included. This could be the one, but you will not know unless you come see if this feels like Home.
| Elementary School | Middle School | High School |
|---|---|---|
| HASSLER ELEMENTARY SCHOOL Elementary School | DOERRE INTERMEDIATE SCHOOL Middle School | KLEIN CAIN HIGH SCHOOL High School |
| Price History | |
|---|---|
| 7/6/2026 | Listed $539,900 |
General Features
| Country | US |
|---|---|
| Sewer | Public Sewer |
| Heating | Central,Electric |
| Cooling | Central Air,Electric |
| Roof | Composition |
| Appliances | Dishwasher,Electric Oven,Gas Cooktop,Disposal,Microwave,Dryer,Refrigerator,Washer |
| HOA Fee | 1257 |
| Garage Spaces | 2 |
| Association Fee Includes | Common Areas,Recreation Facilities |
| Architectural Style | Traditional |
| Pool Features | Association |
| Security Features | Smoke Detector(s) |
| Construction Materials | Brick,Wood Siding |
| Year Built | 2000 |
| Stories Count | 2 |
| Levels | Two |
| Property Subtype | Detached |
| Tax Year | 2025 |
| Community Features | Community Pool,Master Planned Community,Golf |
| Assoc Fee Paid Per | Annually |
| County | Harris |
| New Construction | false |
| Property Type | Residential |
| Association Amenities | Basketball Court,Clubhouse,Sport Court,Dog Park,Fitness Center,Golf Course,Picnic Area,Playground,Pool,Tennis Court(s),Trail(s) |
| HOA | true |
| Attached Garage | false |
| Subdivision Name | Gleannloch Farms Sec 07 |
| Garage Y/N | true |
| Total Rooms | 9 |
| Full Baths | 3 |
| Status | Pending |
| Directions | From Spring Cypress turn onto Champions Forest. Take a LEFT onto Gleannloch Forest. After about a quarter mile on Gleannloch Forest, come to a threeway stop at Roseberry Manor Dr. Take a left onto Roseberry Manor Dr and it will become Woodcliff Lake Dr. The house is the second on the left. |
| ModificationTimestamp | 2026-08-12T15:49:29.303-00:00 |
| High School | KLEIN CAIN HIGH SCHOOL |
| City | Spring |
| Disclosures | Municipal Utility District Disclosure,Other,Seller Disclosure |
| Association Name | Gleannloch Farms HOA |
| High School District | 32 - Klein |
| MLS Area | 14 |
| Lot Size Units | Square Feet |
| Elementary School | HASSLER ELEMENTARY SCHOOL |
| Tax Annual Amount | 12019 |
| Middle/Junior High School | DOERRE INTERMEDIATE SCHOOL |
| MLS Area Minor | Spring/Klein/Tomball |
| Lease Considered Y/N | false |
| Standard Status | Pending |
| Middle/Junior School District | 32 - Klein |
| Elementary School District | 32 - Klein |
| Year Built Source | Public Records |
| PostalCity | Spring |
| Legal Description | LT 43 BLK 1 GLEANNLOCH FARMS SEC 7 |
Interior Features
| Interior Amenities | Breakfast Bar,Crown Molding,Double Vanity,Entrance Foyer,High Ceilings,Hot Tub/Spa,Jetted Tub,Kitchen Island,Bath in Primary Bedroom,Pantry,Separate Shower,Tub Shower,Vanity,Window Treatments,Ceiling Fan(s) |
|---|---|
| Flooring | Carpet,Engineered Hardwood,Stone |
| Total Fireplaces | 1 |
| Fireplace Features | Gas Log |
| Air Conditioning Y/N | true |
| Heating Y/N | true |
| Window Features | Window Coverings |
| Fireplace Y/N | true |
| Half Baths | 1 |
| BuyerOfficeEmail | tx.membership@exprealty.com |
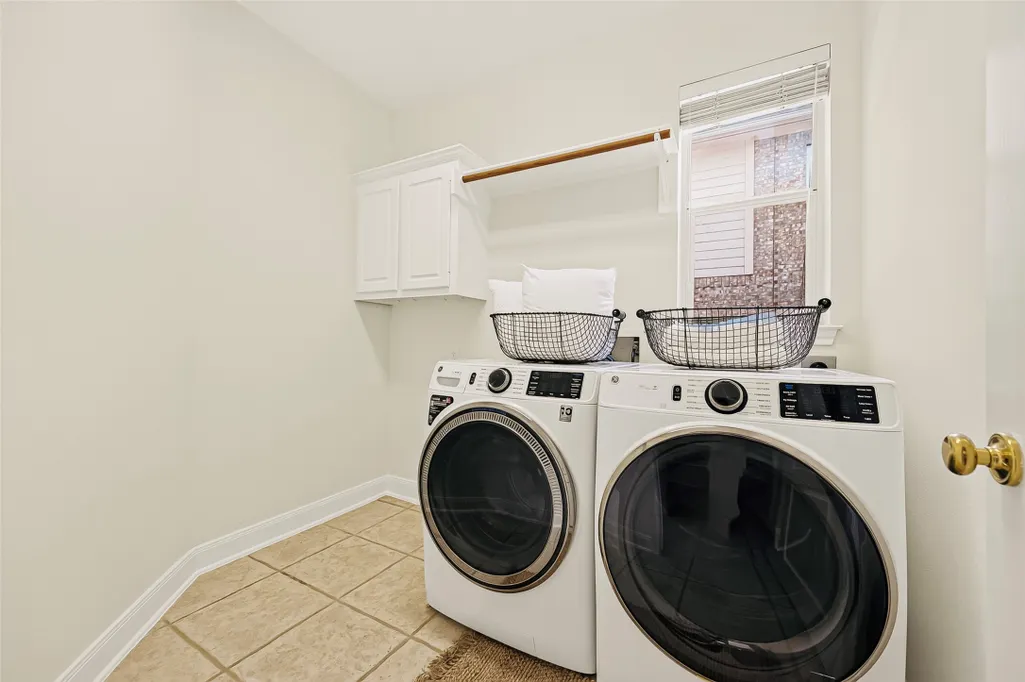
| Laundry Features | Washer Hookup,Electric Dryer Hookup |
| Total Bedrooms | 4 |
| Room Type | Dining Room,Family Room,Game Room,Living Room,Office,Utility Room,Half Bath |
| LivingAreaSource | Appraiser |
| Total Baths | 4 |
| Bedrooms Possible | 4 |
Exterior Features
| Exterior Amenities | Fence,Sprinkler/Irrigation,Tennis Court(s) |
|---|---|
| Fencing | Back Yard |
| Parking Features | Detached,Garage,Porte-Cochere |
| Lot Features | Near Golf Course,Pond on Lot |
| Water Source | Public |
| Lot Size Area | 9000 |
| Foundation Details | Slab |
| Spa | true |
| Building Area Total | 4291 |
| Lot Size Acres | 0.2066 |
| Road Surface Type | Asphalt |
| Lot Size Source | Appraiser |
| Private Pool | false |
Amenities
- Foreclosure
- Views
- Short Sale
- New Construction
- Adult 55+
- Lease To Own
- No HOA Fees
- Furnished
- Primary On Main
- Air Conditioning
- Seller Finance
- Green
- Fixer Upper
- Horse
- Golf
- Fireplace
- Deck
- Garage
- Basement
- Pool
Property vs Single Family Average in 77379
Price
Taxes
Year Built
 The information being provided by Houston Association of REALTORS, Inc. is for the consumer's personal, non-commercial use and may not be used for any purpose other than to identify prospective properties consumers may be interested in purchasing. Any information relating to real estate for sale referenced on this web site comes from the Internet Data Exchange (IDX) program of the Houston Association of REALTORS, Inc. This web site may reference real estate listing(s) held by a brokerage firm other
