

Address
24487 Sundance Spring Drive, Porter, TX
Price
$ 288,200
Property Attributes
- MLS#32384311
- TypeSingle Family
- Listing Status Active
- CountyMontgomery
- CityPorter
- Area40 Kingwood NW/Oakhurst
- NeighborhoodRiverwood At Oakhurst 01
- Zip77365
- Style
- Year Built2007
- Taxes$ 7462
- Price$ 288,200
- Bedrooms3
- Full Bathrooms2
- Half Bathrooms0
- Sqr Footage1836
- Lot Size0.139 Acres
Data Source:
Houston Association of REALTORS® (HAR)
Property Description
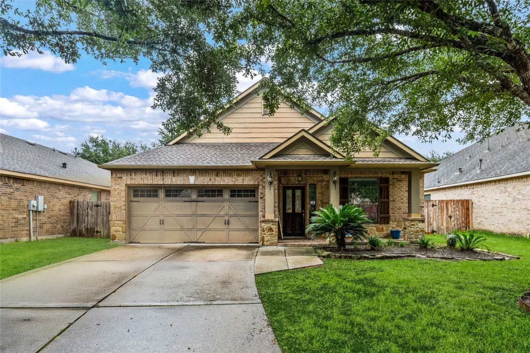
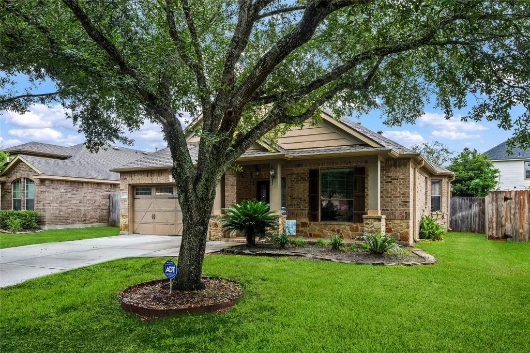
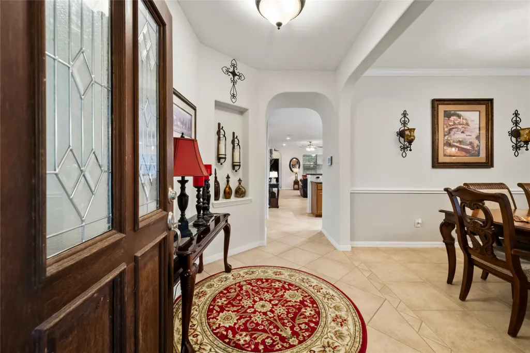
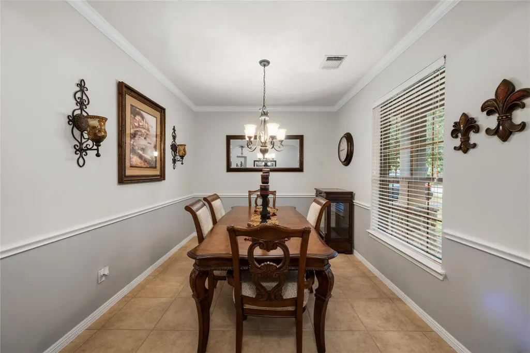
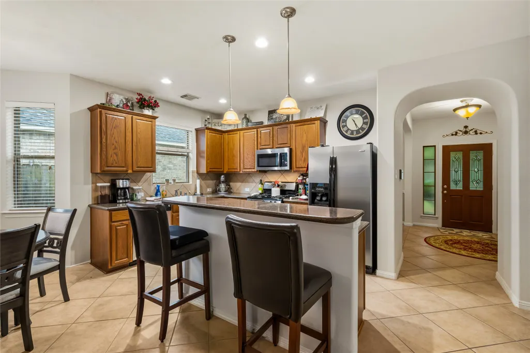
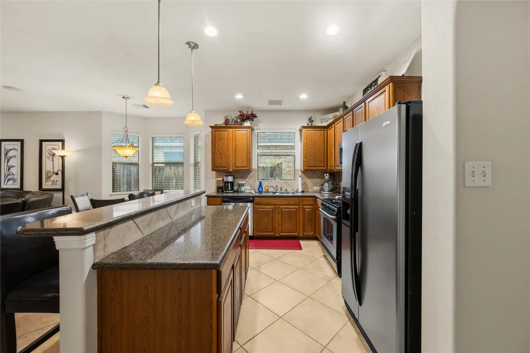
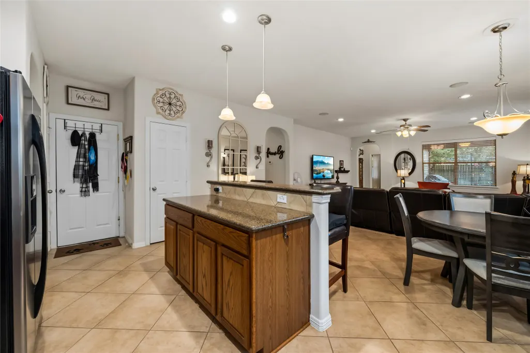
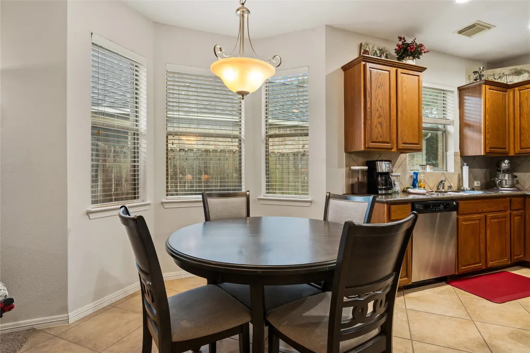
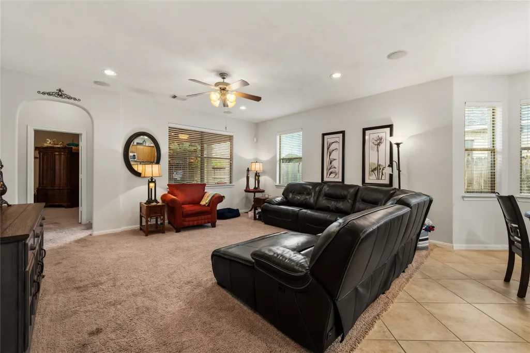
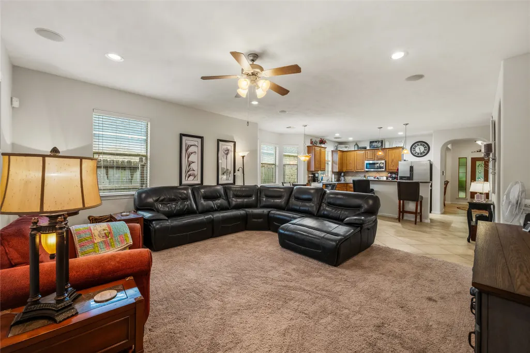
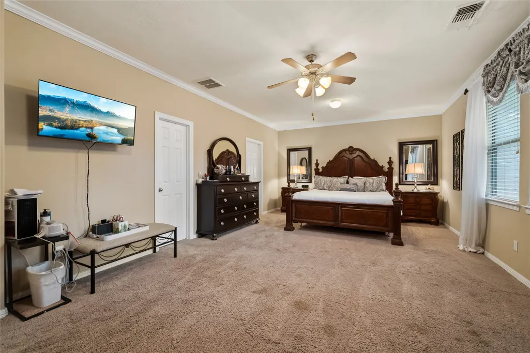
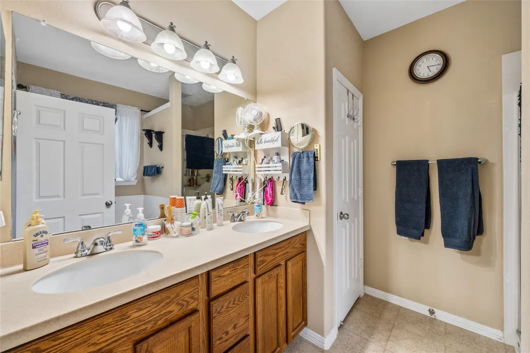
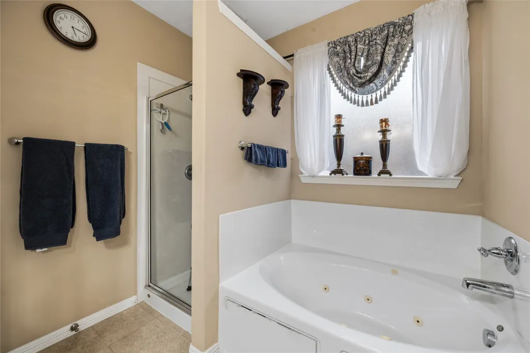
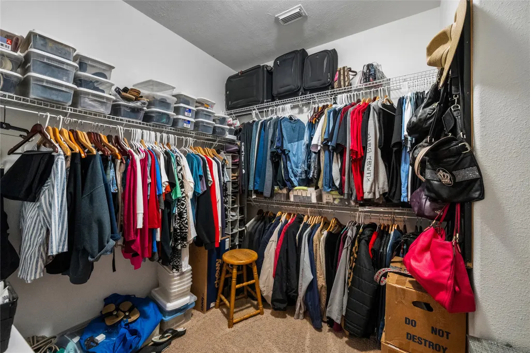
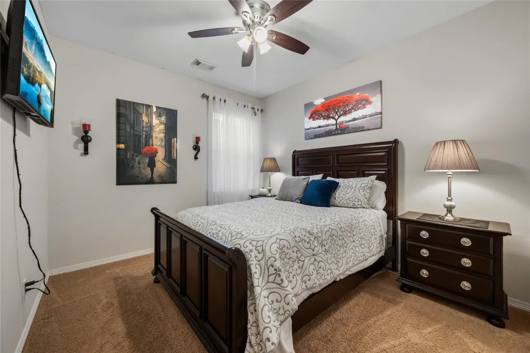
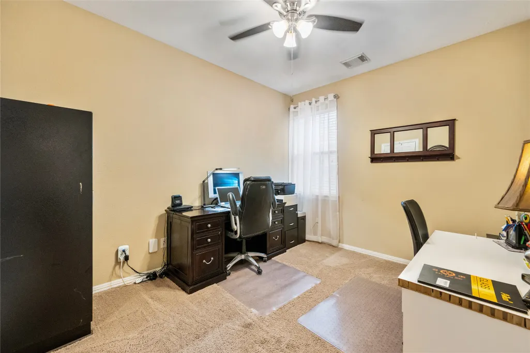
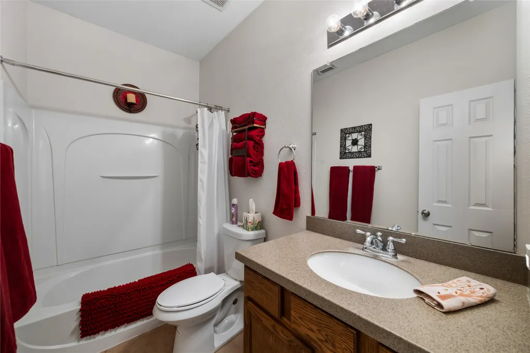
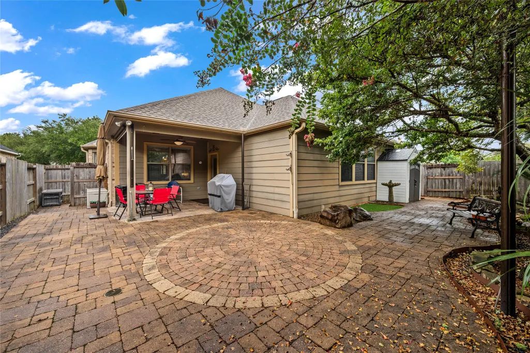
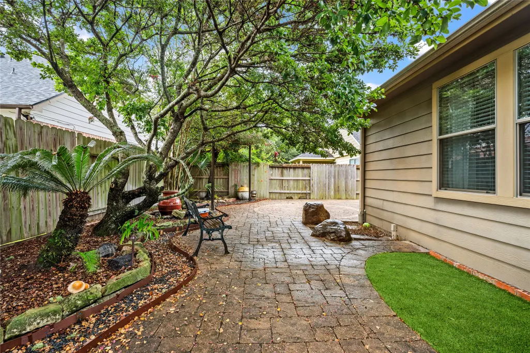
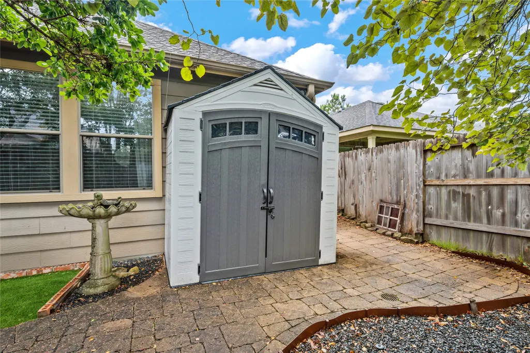
Fantastic floorplan with a huge primary bedroom! Well maintained home with a huge open kitchen/family room that is great for family gatherings and entertaining. High ceilings, rounded corners, 2" blinds and some custom window treatments in the living area. The formal dining room is located off of the entry and could be used as a home office/study or another sitting area. The composition roof is only 3 years old. The kitchen has an island with bar seating so you can visit with the cook. There are stainless steel appliances, GAS COOKING in the kitchen, and a "bayed breakfast area" The primary bedroom (25X14) has room for a sitting area and a desk. Crown molding, double paned windows and a jetted tub and separate shower are coveted features you will enjoy. The back yard features a covered patio with a ceiling fan, brick pavers, and lovely landscaping - no grass to mow and French drains keep it dry during heavy rains.
| Elementary School | Middle School | High School |
|---|---|---|
| BENS BRANCH ELEMENTARY SCHOOL Elementary School | WOODRIDGE FOREST MIDDLE SCHOOL Middle School | WEST FORK HIGH SCHOOL High School |
| Price History | |
|---|---|
| 8/6/2026 | Listed $288,200 |
General Features
| Country | US |
|---|---|
| Sewer | Public Sewer |
| Heating | Central,Gas |
| Cooling | Central Air,Electric |
| Roof | Composition |
| Appliances | Dishwasher,Disposal,Gas Oven,Gas Range,Microwave |
| HOA Fee | 850 |
| Garage Spaces | 2 |
| Association Fee Includes | Clubhouse,Common Areas,Recreation Facilities |
| Patio/Porch Features | Covered,Deck,Patio |
| Architectural Style | Traditional |
| Pool Features | Association |
| Security Features | Smoke Detector(s) |
| Construction Materials | Brick,Cement Siding |
| Exclusions | drapes in primary bed & bath |
| Year Built | 2007 |
| Stories Count | 1 |
| Levels | One |
| Property Subtype | Detached |
| Tax Year | 2025 |
| Ownership | Full Ownership |
| Community Features | Community Pool,Master Planned Community,Curbs,Gutter(s) |
| Assoc Fee Paid Per | Annually |
| County | Montgomery |
| New Construction | false |
| Property Type | Residential |
| Association Amenities | Clubhouse,Picnic Area,Playground,Park,Pool,Trail(s),Guard |
| HOA | true |
| Attached Garage | true |
| Energy Efficient | HVAC |
| Subdivision Name | Riverwood At Oakhurst 01 |
| Garage Y/N | true |
| Total Rooms | 7 |
| Full Baths | 2 |
| Status | Active |
| Directions | From Hwy 59 North, Turn left (West) onto Northpark. Turn Right on Rock Creek and go to the end of the street, Turn left on Mills Branch, Turn right on Greenleaf trail and follow the curve onto Sundance Spring. House will be on the right. |
| ModificationTimestamp | 2026-09-23T08:39:23.303-00:00 |
| High School | WEST FORK HIGH SCHOOL |
| City | Porter |
| Disclosures | Exclusions Disclosure,Municipal Utility District Disclosure |
| Association Name | Spectrum |
| High School District | 39 - New Caney |
| MLS Area | 40 |
| Lot Size Units | Square Feet |
| Elementary School | BENS BRANCH ELEMENTARY SCHOOL |
| Tax Annual Amount | 7462 |
| Middle/Junior High School | WOODRIDGE FOREST MIDDLE SCHOOL |
| MLS Area Minor | Kingwood NW/Oakhurst |
| Lease Considered Y/N | false |
| Standard Status | Active |
| Middle/Junior School District | 39 - New Caney |
| Elementary School District | 39 - New Caney |
| Year Built Source | Public Records |
| PostalCity | Porter |
| Legal Description | S835100 - RIVERWOOD AT OAKHURST 01, BLOCK 2, LOT 8 |
Interior Features
| Interior Amenities | All Bedrooms Down,Breakfast Bar,Crown Molding,Double Vanity,Entrance Foyer,Granite Counters,High Ceilings,Jetted Tub,Kitchen/Family Room Combo,Main Level Primary,Pantry,Sitting Area in Primary,Separate Shower,Tub Shower,Walk-In Closet(s),Window Treatments,Ceiling Fan(s) |
|---|---|
| Flooring | Carpet,Tile |
| Air Conditioning Y/N | true |
| Heating Y/N | true |
| Window Features | Window Coverings |
| Fireplace Y/N | false |
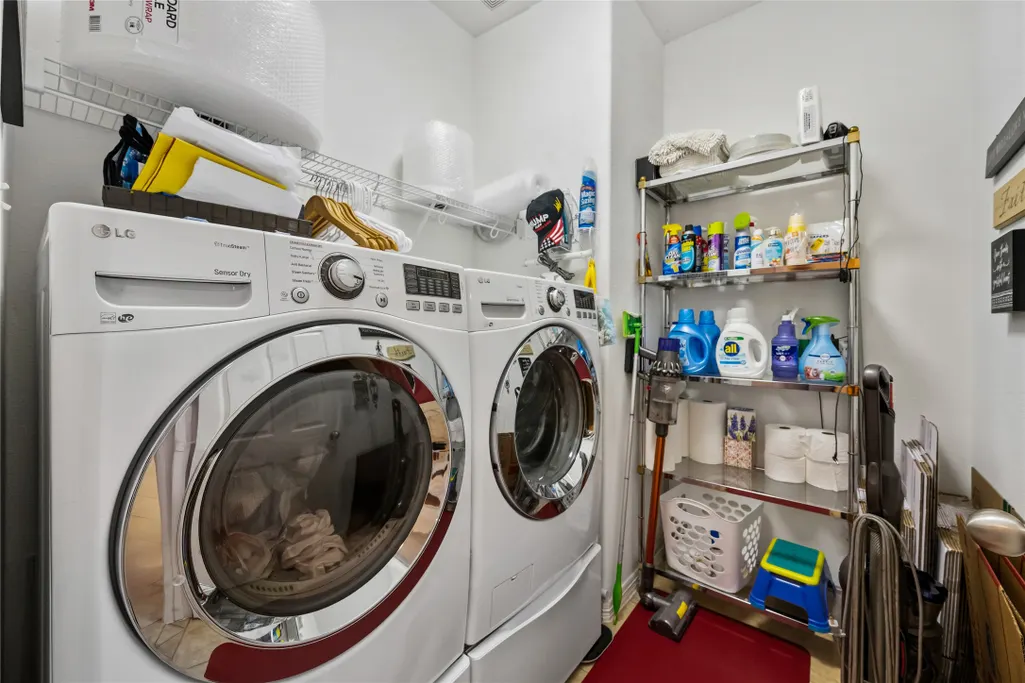
| Laundry Features | Washer Hookup,Electric Dryer Hookup,Gas Dryer Hookup |
| Total Bedrooms | 3 |
| Room Type | Breakfast Room/Nook,Dining Room,Family Room,Living Room,Utility Room,Sitting Room |
| LivingAreaSource | Appraiser |
| Total Baths | 2 |
| Bedrooms Possible | 3 |
Exterior Features
| Exterior Amenities | Covered Patio,Deck,Fully Fenced,Fence,Sprinkler/Irrigation,Patio,Private Yard |
|---|---|
| Fencing | Back Yard |
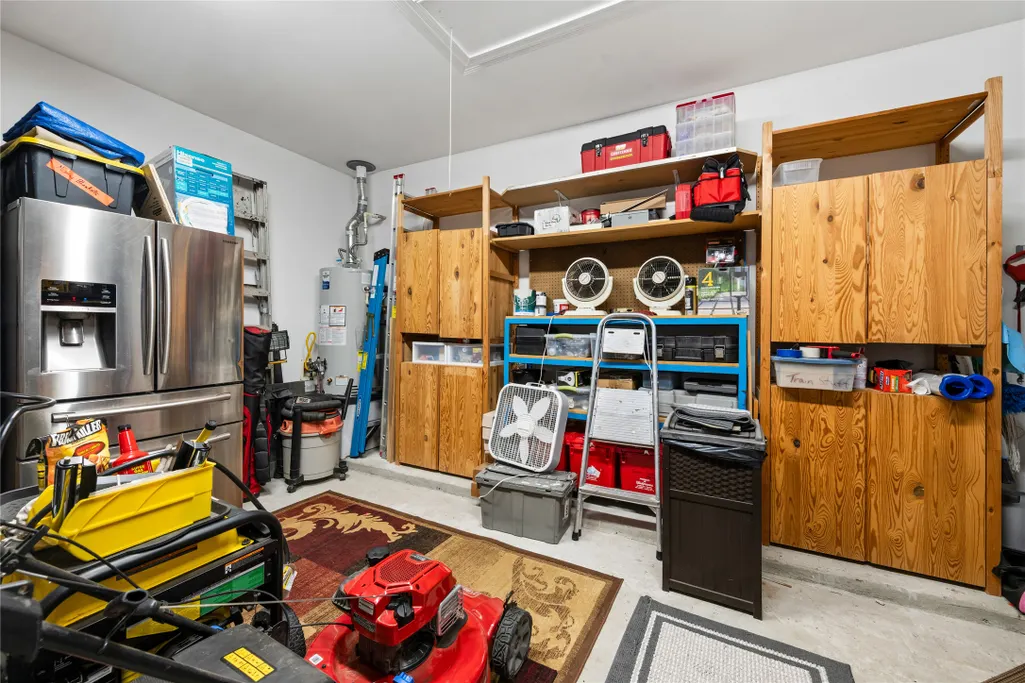
| Parking Features | Attached,Garage,Garage Door Opener |
| Lot Features | Subdivision,Wooded,Pond on Lot |
| Water Source | Public |
| Lot Size Area | 6055 |
| Foundation Details | Slab |
| Building Area Total | 1836 |
| Lot Size Acres | 0.139 |
| Road Surface Type | Concrete |
| Lot Size Source | Appraiser |
| Private Pool | false |
Amenities
- Foreclosure
- Views
- Short Sale
- New Construction
- Adult 55+
- Lease To Own
- No HOA Fees
- Furnished
- Primary On Main
- Air Conditioning
- Seller Finance
- Green
- Fixer Upper
- Horse
- Golf
- Fireplace
- Deck
- Garage
- Basement
- Pool
Property vs Single Family Average in 77365
Price
Taxes
Year Built
 The information being provided by Houston Association of REALTORS, Inc. is for the consumer's personal, non-commercial use and may not be used for any purpose other than to identify prospective properties consumers may be interested in purchasing. Any information relating to real estate for sale referenced on this web site comes from the Internet Data Exchange (IDX) program of the Houston Association of REALTORS, Inc. This web site may reference real estate listing(s) held by a brokerage firm other
