


Address

99 Summer Crest Circle, The Woodlands, TX
Price
$ 330,000
Property Attributes
- MLS#3373326
- TypeSingle Family
- Listing Status Active
- CountyMontgomery
- CityThe Woodlands
- Area15 The Woodlands
- NeighborhoodWoodlands Village Panther Creek
- Zip77381
- Style
- Year Built1982
- Taxes$ 6784
- Price$ 330,000
- Bedrooms3
- Full Bathrooms2
- Half Bathrooms0
- Sqr Footage1450
- Lot Size0.188 Acres
Data Source:
Houston Association of REALTORS® (HAR)
Property Description
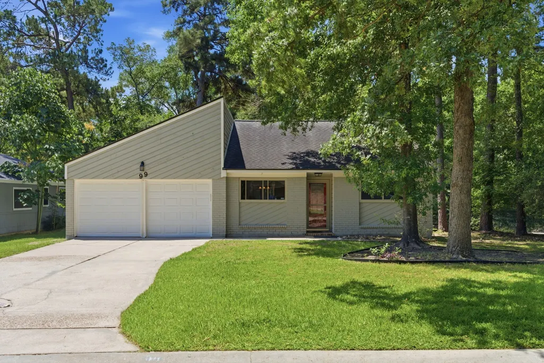
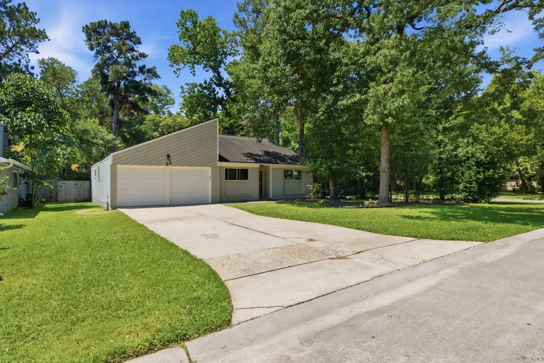
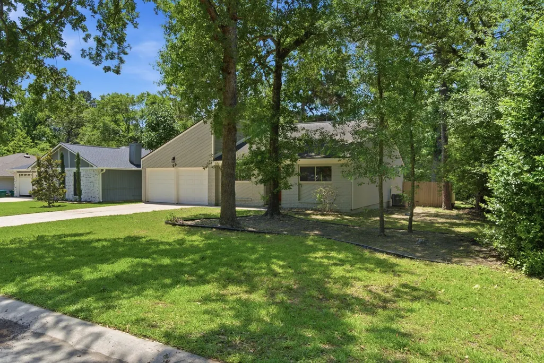
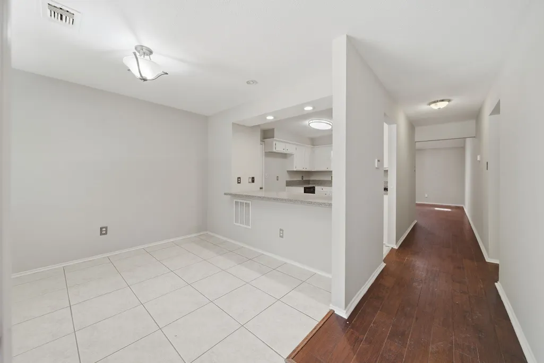
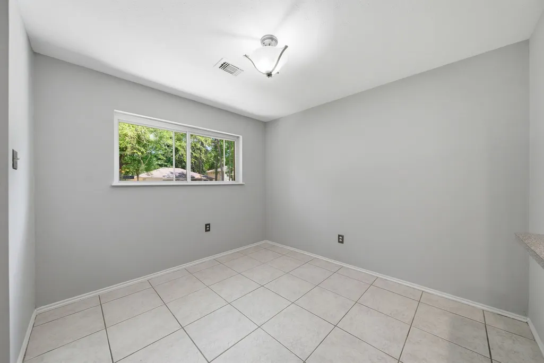
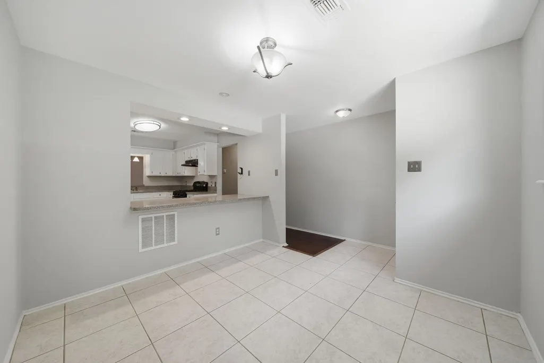
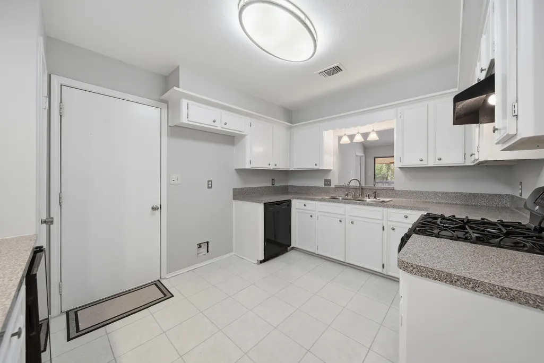
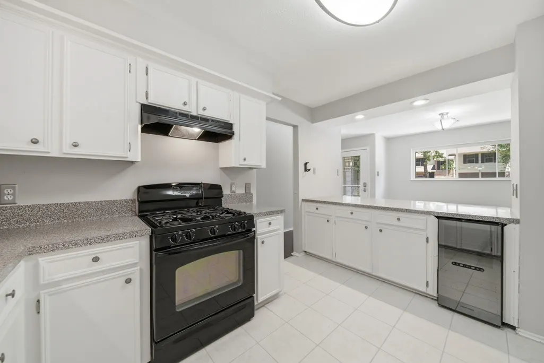
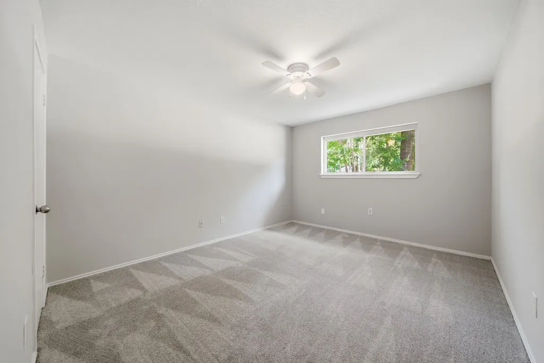
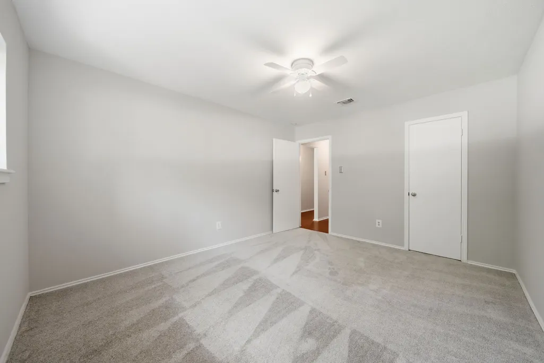
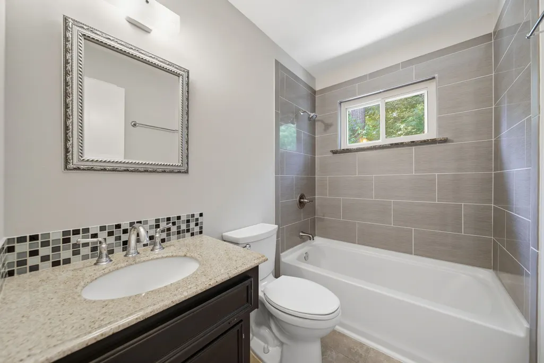
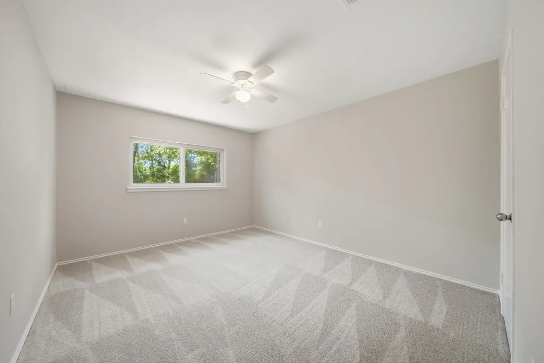
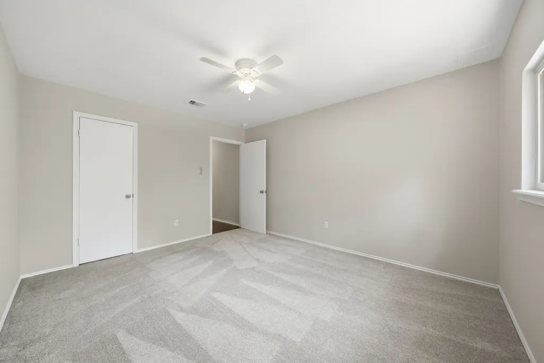
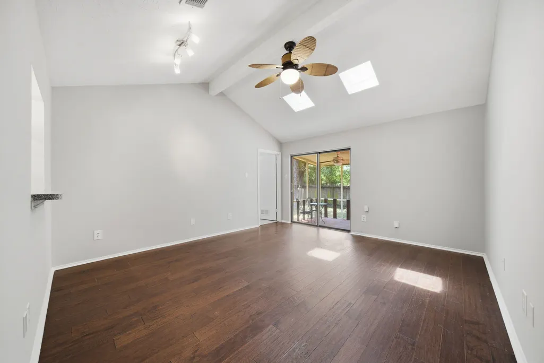
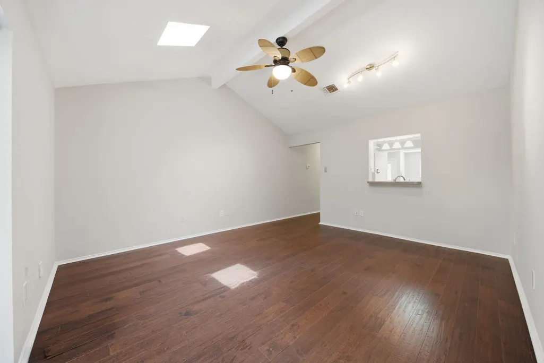
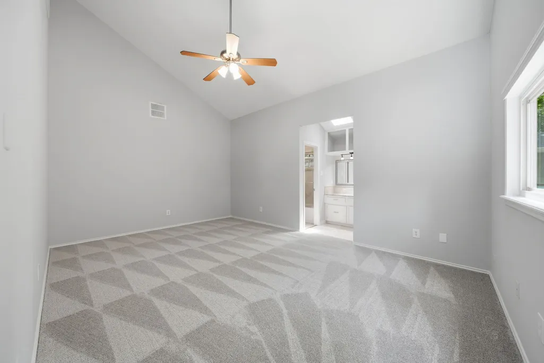
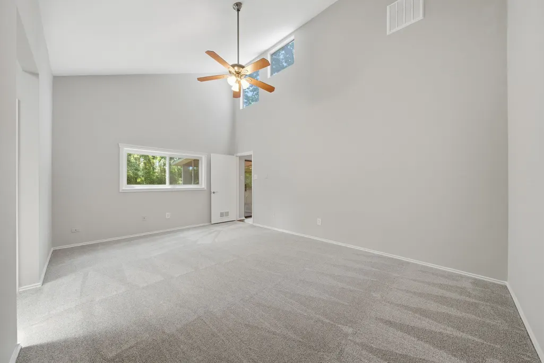
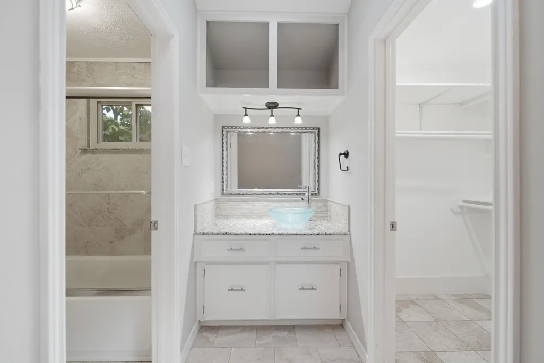
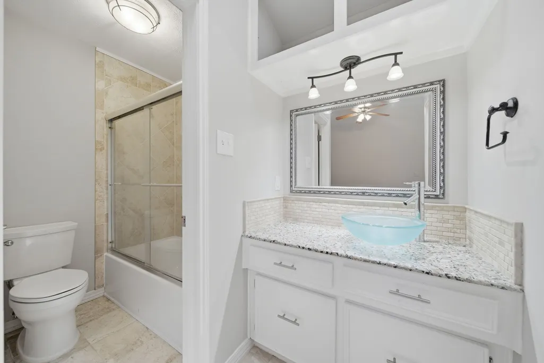







Tucked into the heart of Panther Creek, this charming 1-story Glenwood Homes Mansfield plan offers an ideal split-bedroom layout with generously sized secondary bedrooms rarely found in homes of this size. Situated on a desireable, corner lot backing to a peaceful greenbelt, this home blends privacy with convenience. Vaulted ceilings in both the spacious living area and the master bedroom create an airy feel, while double-pane windows add energy efficiency. The central kitchen features a gas range & plenty of counter prep space. The screened porch in back is the perfect space to relax and enjoy the quiet backyard setting year-round. This home is a short stroll to Creekwood Park with all of the park amenities including a pool. It's also close to Glenloch Elementary & McCullough Jr. High. Also, nearby is the Panther Creek Shopping Center with it's popular restaurants, shopping, and Sprouts slated to open early 2027.
| Elementary School | Middle School | High School |
|---|---|---|
| GLEN LOCH ELEMENTARY SCHOOL Elementary School | MCCULLOUGH JUNIOR HIGH SCHOOL Middle School | THE WOODLANDS HIGH SCHOOL High School |
| Price History | |
|---|---|
| 5/21/2026 | Listed $330,000 |
General Features
| Country | US |
|---|---|
| Sewer | PublicSewer |
| Heating | Central,Gas |
| Cooling | CentralAir,Electric |
| Roof | Composition |
| Appliances | Dishwasher,FreeStandingRange,Disposal,GasOven,GasRange,Oven |
| Garage Spaces | 2 |
| Patio/Porch Features | Covered,Deck,Patio,Porch,Screened |
| Architectural Style | Ranch,Traditional |
| Pool Features | Association |
| Construction Materials | Brick,WoodSiding |
| Year Built | 1982 |
| Stories Count | 1 |
| Levels | One |
| Property Subtype | Detached |
| Tax Year | 2025 |
| Community Features | CommunityPool,MasterPlannedCommunity,Curbs,Gutters |
| County | Montgomery |
| New Construction | false |
| Property Type | Residential |
| Association Amenities | BasketballCourt,SportCourt,DogPark,LakeOrPond,PicnicArea,Playground,Pickleball,Park,Pool,TennisCourts,Trails |
| Attached Garage | true |
| Energy Efficient | ExposureShade,Windows |
| Subdivision Name | Woodlands Village Panther Creek |
| Facing Direction | North |
| Garage Y/N | true |
| Green Indoor Air Quality | Ventilation |
| Total Rooms | 6 |
| Full Baths | 2 |
| Status | Active |
| Directions | From I-45 take Woodlands Parkway West to left on S Panther Creek, left on Glen Loch, right on Tangle Brush, left on Greenhaven, left on Summer Crest. |
| ModificationTimestamp | 2026-05-22T09:05:06.017-00:00 |
| High School | THE WOODLANDS HIGH SCHOOL |
| City | The Woodlands |
| Disclosures | MunicipalUtilityDistrictDisclosure,SellerDisclosure |
| High School District | 11 - Conroe |
| MLS Area | 15 |
| Lot Size Units | SquareFeet |
| Elementary School | GLEN LOCH ELEMENTARY SCHOOL |
| Tax Annual Amount | 6784 |
| Middle/Junior High School | MCCULLOUGH JUNIOR HIGH SCHOOL |
| MLS Area Minor | The Woodlands |
| Lease Considered Y/N | false |
| Builder Name | Glenwood Homes |
| Standard Status | Active |
| Middle/Junior School District | 11 - Conroe |
| Elementary School District | 11 - Conroe |
| Year Built Source | PublicRecords |
| PostalCity | The Woodlands |
| Legal Description | Lot 24 Block 5 |
Interior Features

| Interior Amenities | AllBedroomsDown,FullBathOnMainLevel,HighCeilings,KitchenFamilyRoomCombo,MainLevelPrimary,Pantry,SplitBedrooms,TwoBedroomsDown,TubShower,VaultedCeilings,WalkInClosets,CeilingFans |
|---|---|
| Flooring | Carpet,EngineeredHardwood,Tile |
| Air Conditioning Y/N | true |
| Heating Y/N | true |
| Window Features | LowEmissivityWindows |
| Fireplace Y/N | false |
| Laundry Features | WasherHookup,ElectricDryerHookup,GasDryerHookup |
| Total Bedrooms | 3 |
| Room Type | DiningRoom,FamilyRoom,LivingRoom,UtilityRoom |
| LivingAreaSource | Appraiser |
| Total Baths | 2 |
| Bedrooms Possible | 3 |
Exterior Features
| Exterior Amenities | CoveredPatio,Deck,EnclosedPorch,Fence,Patio,PrivateYard,TennisCourts |
|---|---|
| Fencing | BackYard |
| Parking Features | Attached,Driveway,Garage,GarageDoorOpener |
| Lot Features | CornerLot,Greenbelt,Subdivision,Wooded,BacksToGreenbeltPark,PondOnLot,SideYard |
| Water Source | Public |
| Lot Size Area | 8189 |
| Foundation Details | Slab |
| Building Area Total | 1450 |
| Lot Size Acres | 0.188 |
| Road Surface Type | Concrete |
| Lot Size Source | Appraiser |
| Private Pool | false |
Amenities
- Foreclosure
- Views
- Short Sale
- New Construction
- Adult 55+
- Lease To Own
- No HOA Fees
- Furnished
- Primary On Main
- Air Conditioning
- Seller Finance
- Green
- Fixer Upper
- Horse
- Golf
- Fireplace
- Deck
- Garage
- Basement
- Pool
Property vs Single Family Average in 77381
Price
Taxes
Year Built
 The information being provided by Houston Association of REALTORS, Inc. is for the consumer's personal, non-commercial use and may not be used for any purpose other than to identify prospective properties consumers may be interested in purchasing. Any information relating to real estate for sale referenced on this web site comes from the Internet Data Exchange (IDX) program of the Houston Association of REALTORS, Inc. This web site may reference real estate listing(s) held by a brokerage firm other
