

Water Views







Address
25102 Sausalito Drive, Galveston, TX
Price
$ 650,000
Property Attributes
- MLS#3643369
- TypeSingle Family
- Listing Status Active
- CountyGalveston
- CityGalveston
- Area33 West End
- NeighborhoodLaguna San Luis 88
- Zip77554
- Style
- Year Built2019
- Taxes$ 11763
- Price$ 650,000
- Bedrooms4
- Full Bathrooms2
- Half Bathrooms1
- Sqr Footage2100
- Lot Size0.142 Acres
Data Source:
Houston Association of REALTORS® (HAR)
Property Description
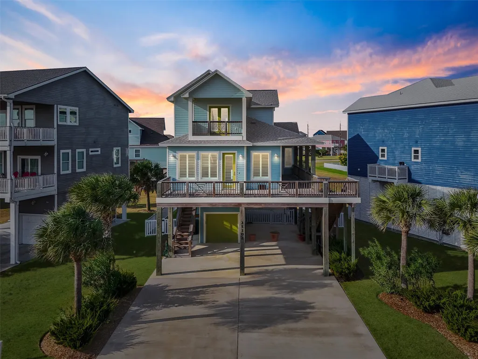
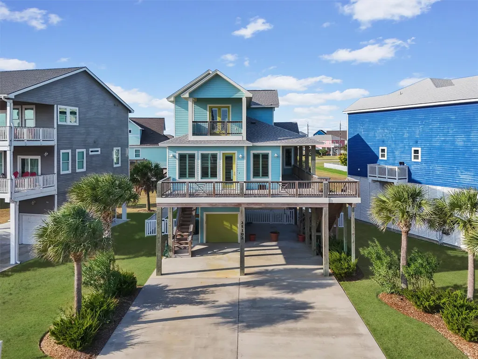
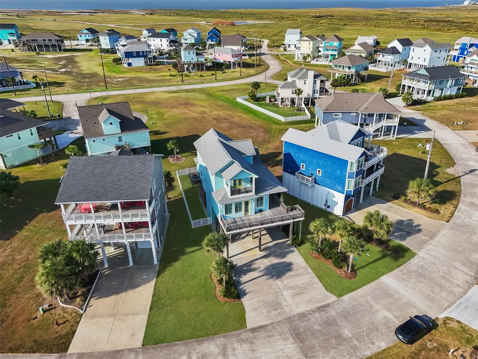
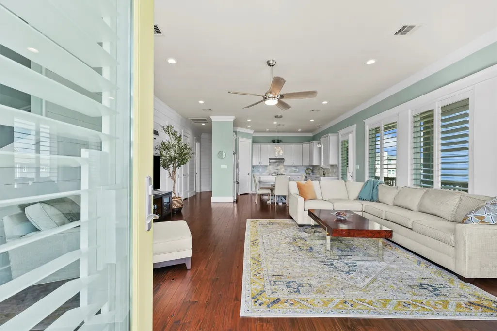
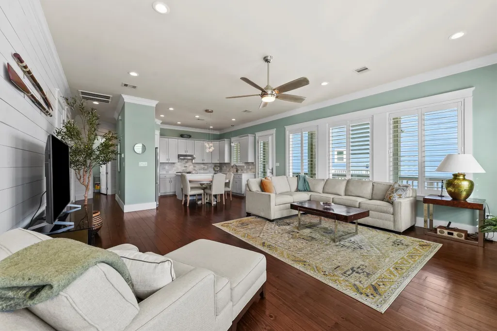
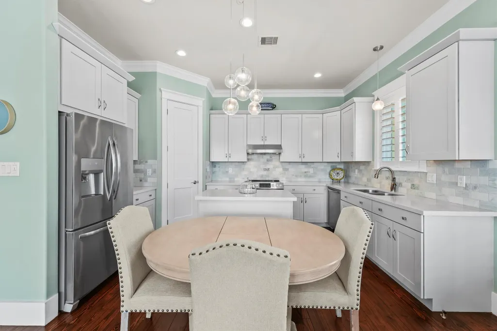
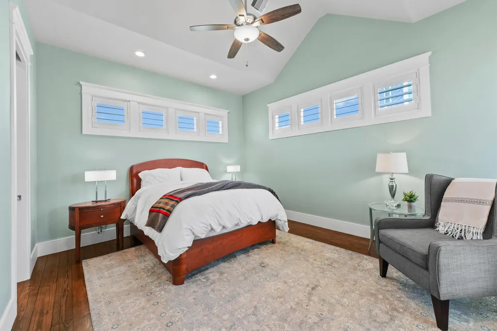
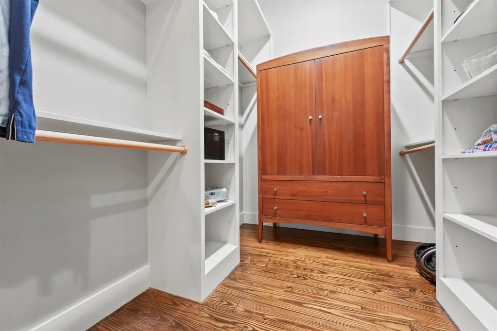
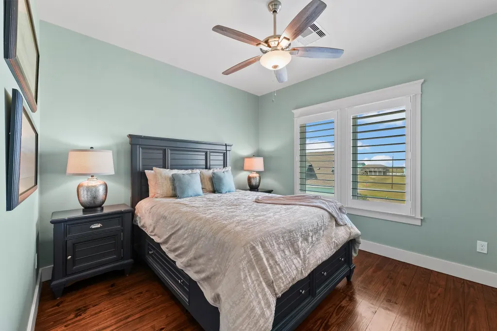
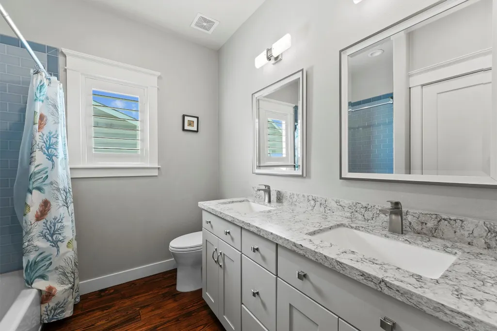
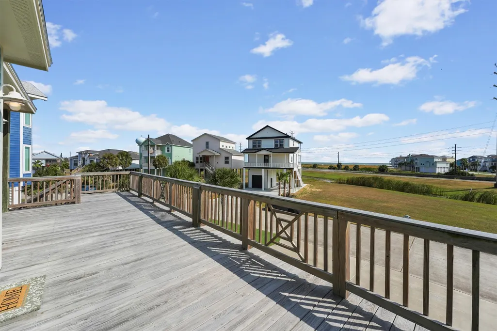
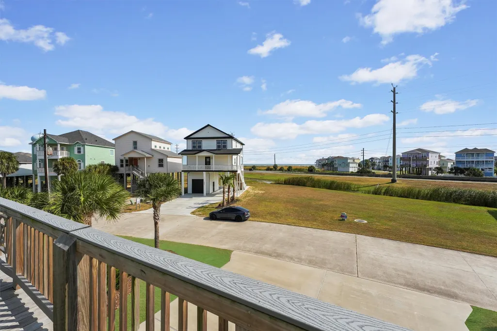
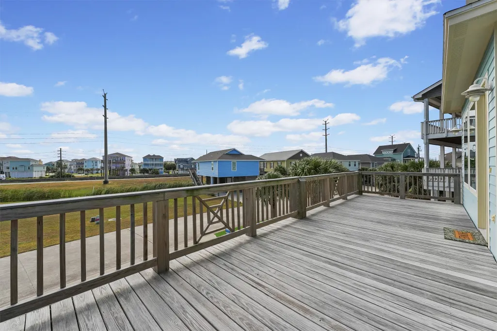
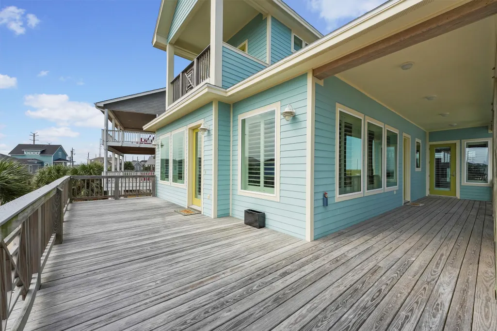
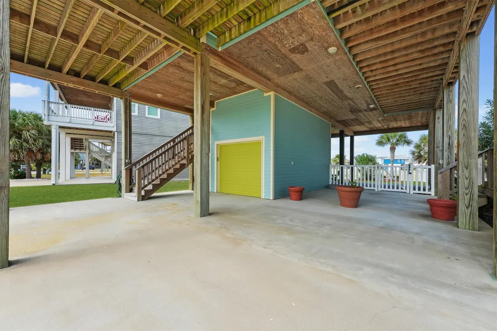
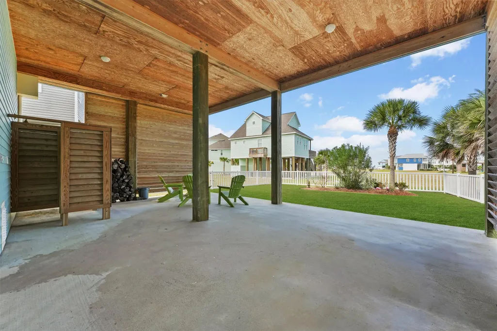
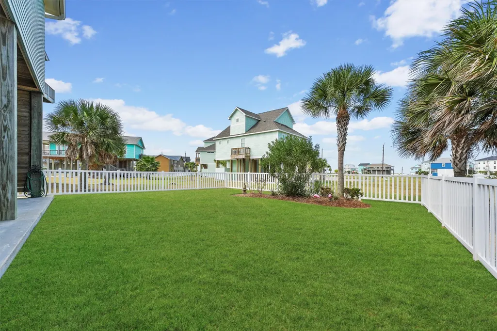
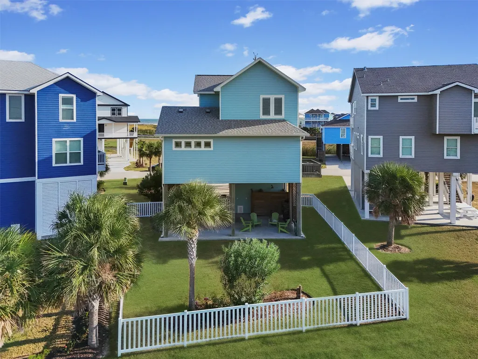
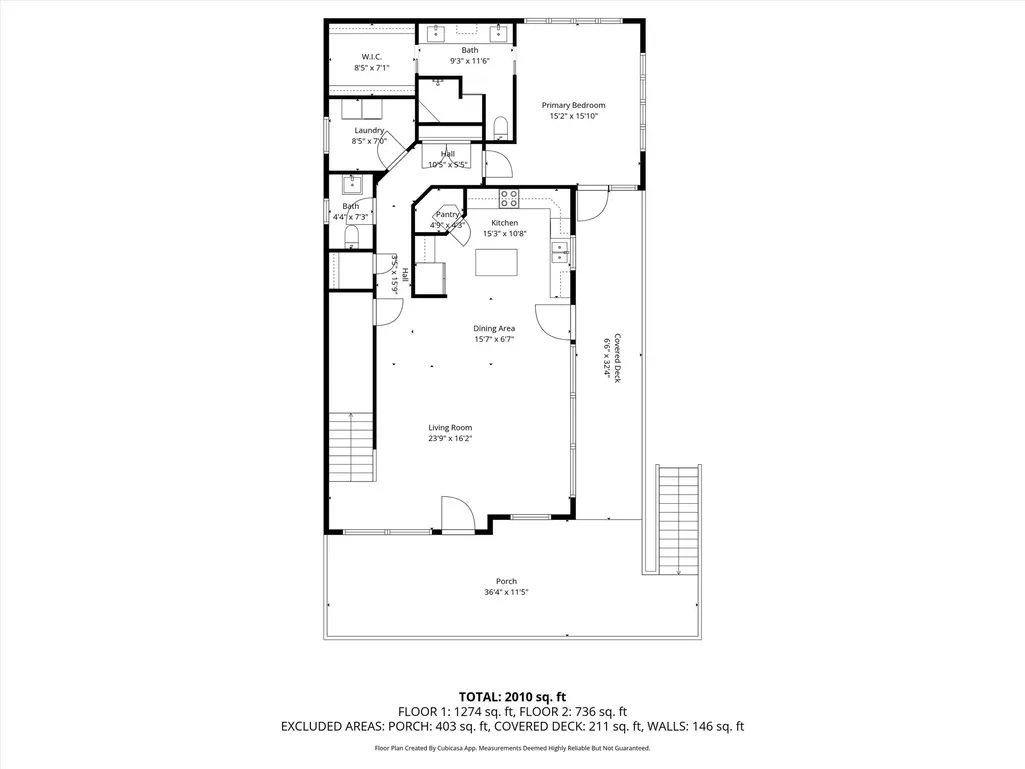
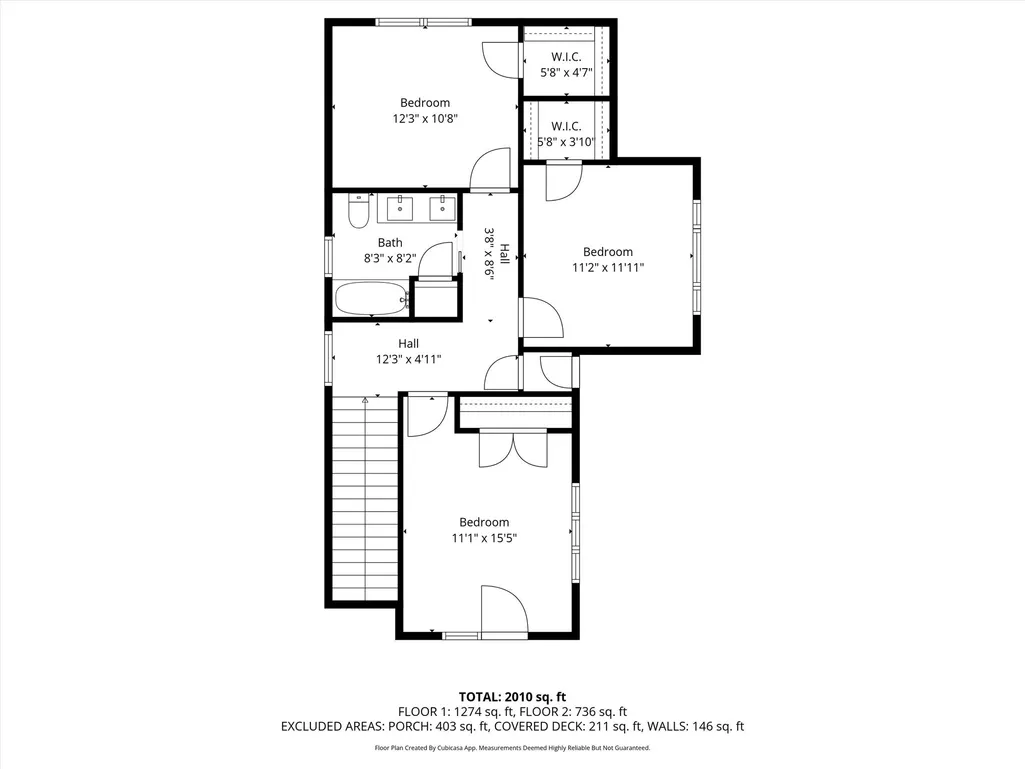
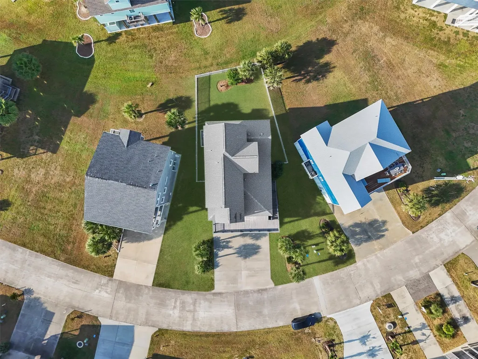
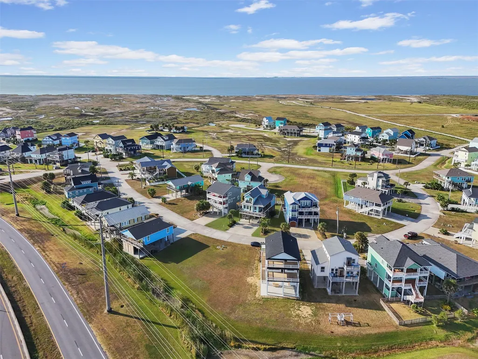
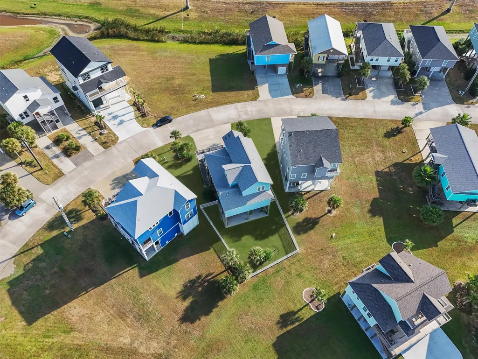
Wake up to captivating glimpses of Gulf and beach views in this custom-built 4-bedroom coastal luxury home, where high-end finishes meet effortless beachside living. Rich pine hardwood floors, soaring ceilings, crown molding, soft-close cabinetry, and quartz countertops elevate every space, while a dramatic wall of windows floods the open-concept layout with natural light and shimmering glimpses of Gulf waters. The main-floor primary suite features a spa-inspired glass shower ensuite and walk-in closet. Upstairs, three bedrooms include one with a private balcony. Entertain seamlessly from the chef's kitchen to dual balconies with coveted Gulf views. The large fenced lot offers room for a private pool, with a secondary entrance thoughtfully designed to accommodate a future elevator. Community pool and an exclusive golf cart beach tunnel make coastal living effortless. Perfect as a forever home, vacation retreat, or short-term rental investment—this rare coastal gem won't last long.
| Elementary School | Middle School | High School |
|---|---|---|
| GISD OPEN ENROLL Elementary School | GISD OPEN ENROLL Middle School | BALL HIGH SCHOOL High School |
| Price History | |
|---|---|
| 4/14/2026 | Listed $650,000 |
General Features
| Country | US |
|---|---|
| Sewer | Public Sewer |
| Heating | Central,Electric |
| Cooling | Central Air,Electric |
| Roof | Composition |
| Appliances | Dishwasher,Electric Oven,Electric Range,Free-Standing Range,Disposal,Microwave,Oven,Dryer,Refrigerator,Washer |
| HOA Fee | 750 |
| Garage Spaces | 1 |
| Association Fee Includes | Common Areas,Other,Recreation Facilities |
| Patio/Porch Features | Balcony,Covered,Deck,Patio,Porch |
| Architectural Style | Other,Traditional |
| Pool Features | Association |
| Security Features | Smoke Detector(s) |
| Construction Materials | Cement Siding,Wood Siding |
| Exclusions | See NonRealty Addendum |
| Year Built | 2019 |
| View | Beach,Gulf,Water |
| Stories Count | 2 |
| Levels | Two |
| Property Subtype | Detached |
| Tax Year | 2025 |
| Ownership | Full Ownership |
| Community Features | Community Pool |
| Assoc Fee Paid Per | Annually |
| County | Galveston |
| New Construction | false |
| Property Type | Residential |
| Association Amenities | Beach Rights,Beach Access,Pool,Guard |
| HOA | true |
| Attached Garage | true |
| Energy Efficient | Exposure/Shade,HVAC,Insulation,Thermostat |
| Subdivision Name | Laguna San Luis 88 |
| Facing Direction | South |
| Garage Y/N | true |
| Total Rooms | 11 |
| Full Baths | 2 |
| Status | Active |
| Directions | I45 South to Galveston and exit 61st street; turn right. Follow to Seawall Blvd (turns into FM3005) and turn right. Follow for approx 21 miles towards San Luis Pass. Turn right on to Catalina Drive and take first right on to Sausalito Dr. Home will be approx. half way down the street on the left hand side. Please do not park in driveway to avoid any staining. Access home via the right hand staircase. |
| ModificationTimestamp | 2026-09-21T18:08:49.283-00:00 |
| High School | BALL HIGH SCHOOL |
| City | Galveston |
| Disclosures | Exclusions Disclosure |
| Association Name | King Property Management |
| High School District | 22 - Galveston |
| MLS Area | 33 |
| Lot Size Units | Square Feet |
| Elementary School | GISD OPEN ENROLL |
| Tax Annual Amount | 11763 |
| Middle/Junior High School | GISD OPEN ENROLL |
| MLS Area Minor | West End |
| Lease Considered Y/N | false |
| Virtual Tour | https://youtu.be/hbi2wD3wyj8 |
| Standard Status | Active |
| Middle/Junior School District | 22 - Galveston |
| Elementary School District | 22 - Galveston |
| Year Built Source | Public Records |
| PostalCity | Galveston |
| Legal Description | ABST 121 HALL & JONES SUR LOT 8 BLK 3 LAGUNA SAN LUIS I SUB |
Interior Features
| Interior Amenities | Crown Molding,Dry Bar,Double Vanity,Elevator Shaft,En Suite Bathroom,High Ceilings,Kitchen Island,Kitchen/Family Room Combo,Main Level Primary,Multiple Staircases,Quartz Counters,Self-closing Cabinet Doors,Self-closing Drawers,Two Bedrooms Up,Tub Shower,Vaulted Ceiling(s),Walk-In Pantry,Walk-In Closet(s),Window Treatments,Ceiling Fan(s),Living/Dining Room |
|---|---|
| Flooring | Tile,Wood |
| Air Conditioning Y/N | true |
| Heating Y/N | true |
| Window Features | Storm Window(s),Window Coverings |
| Half Baths | 1 |
| Laundry Features | Washer Hookup,Electric Dryer Hookup |
| Total Bedrooms | 4 |
| Room Type | Living Room,Utility Room |
| LivingAreaSource | Appraiser |
| Total Baths | 3 |
Exterior Features
| Exterior Amenities | Balcony,Covered Patio,Deck,Fence,Sprinkler/Irrigation,Paved Driveway,Porch,Patio,Private Yard |
|---|---|
| Fencing | Back Yard,Partial |
| Parking Features | Additional Parking,Attached,Driveway,Garage,Golf Cart Garage,Garage Door Opener |
| Lot Features | Cleared,Other,Subdivision,Views |
| Water Source | Public |
| Lot Size Area | 6185 |
| Foundation Details | Pillar/Post/Pier,Slab |
| Building Area Total | 2100 |
| Lot Size Acres | 0.142 |
| Road Surface Type | Concrete |
| Lot Size Source | Appraiser |
| Private Pool | false |
Amenities
- Foreclosure
- Views
- Short Sale
- New Construction
- Adult 55+
- Lease To Own
- No HOA Fees
- Furnished
- Primary On Main
- Air Conditioning
- Seller Finance
- Green
- Fixer Upper
- Horse
- Golf
- Fireplace
- Deck
- Garage
- Basement
- Pool
Property vs Single Family Average in 77554
Price
Taxes
Year Built
 The information being provided by Houston Association of REALTORS, Inc. is for the consumer's personal, non-commercial use and may not be used for any purpose other than to identify prospective properties consumers may be interested in purchasing. Any information relating to real estate for sale referenced on this web site comes from the Internet Data Exchange (IDX) program of the Houston Association of REALTORS, Inc. This web site may reference real estate listing(s) held by a brokerage firm other
