

















Address
714 Crestwood Drive, El Lago, TX
Price
$ 490,000
Property Attributes
- MLS#37254950
- TypeSingle Family
- Listing Status Active
- CountyHarris
- CityEl Lago
- Area7 Clear Lake Area
- NeighborhoodTaylorcrest Sec 02 Corr Place
- Zip77586
- Style
- Year Built1987
- Price$ 490,000
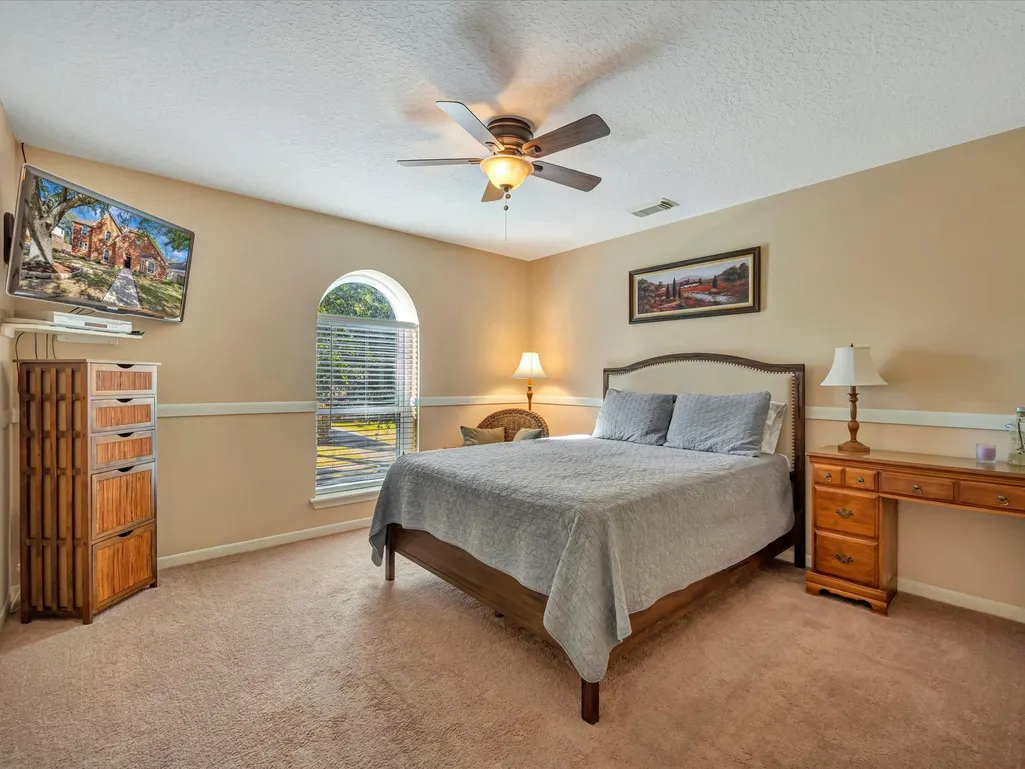
- Bedrooms4
- Full Bathrooms2
- Half Bathrooms1
- Sqr Footage2656
- Lot Size0.2326 Acres
Data Source:
Houston Association of REALTORS® (HAR)
Property Description
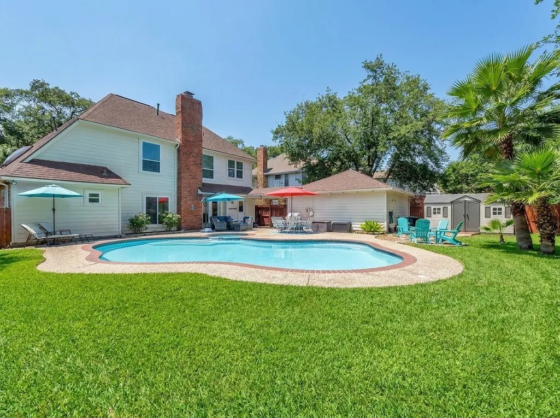
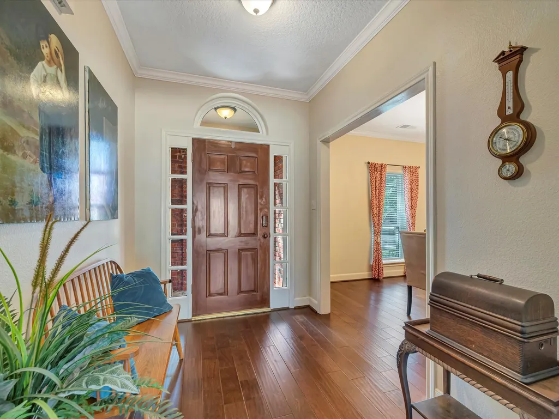
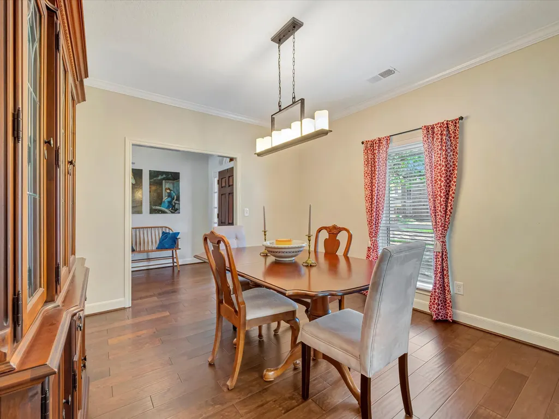
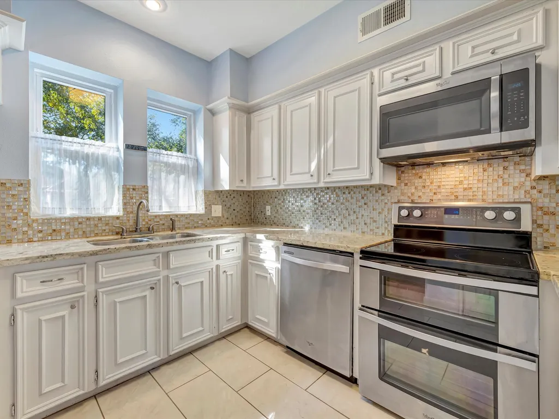
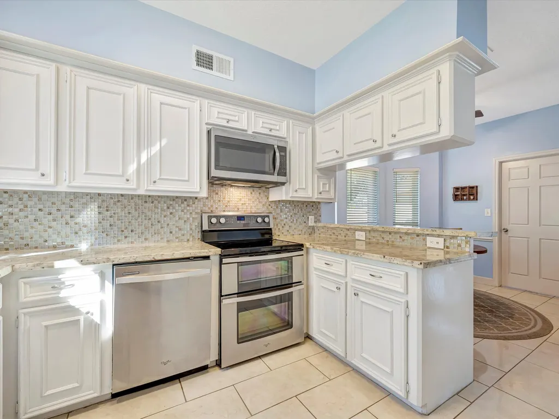
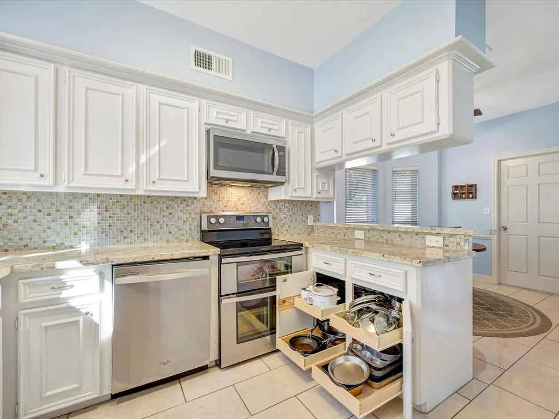
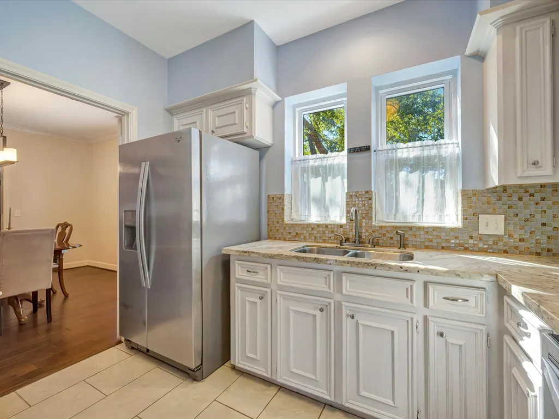
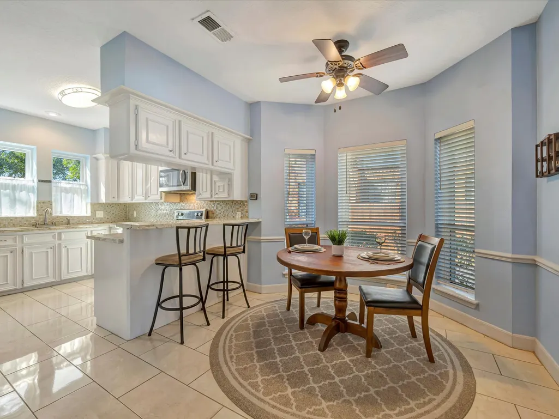
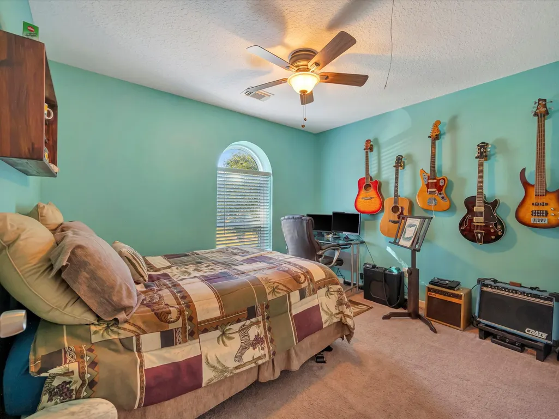
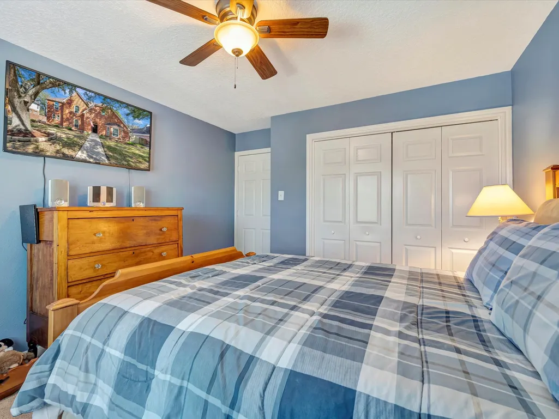
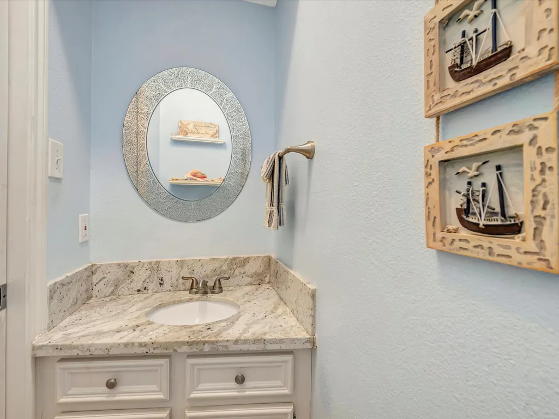
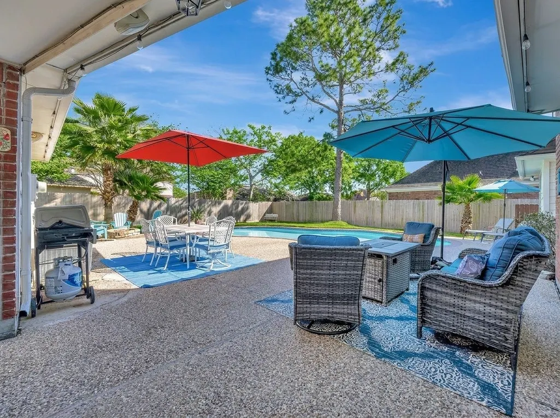
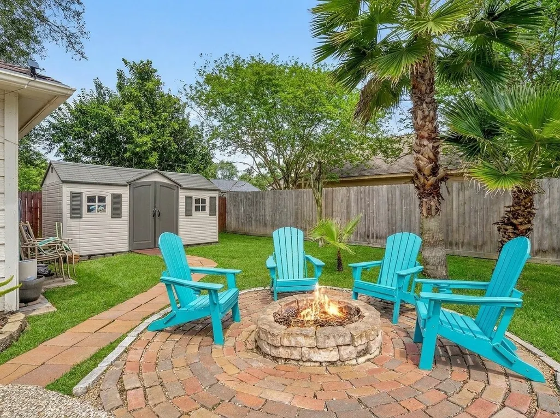
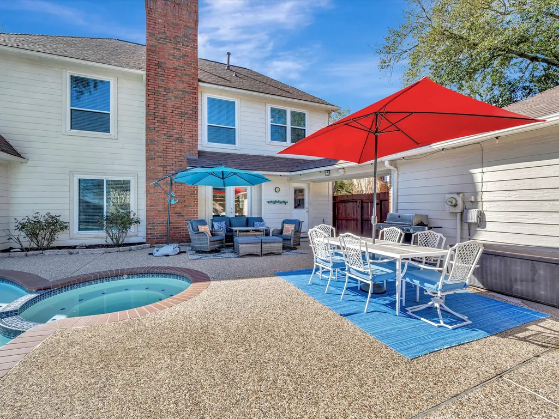
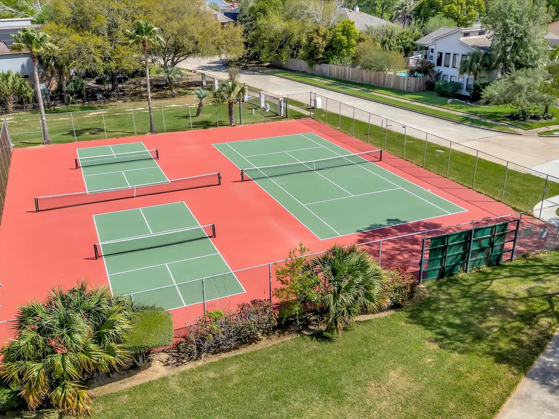
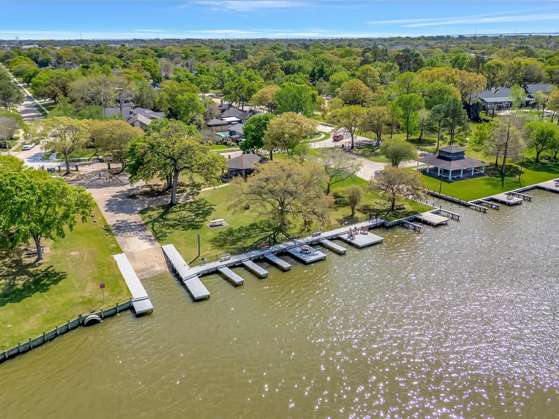
Tucked beneath mature trees in the heart of Taylor Crest, this beautifully maintained home offers the character, space, and neighborhood charm that's getting harder to find in Clear Lake. Step outside to your own backyard retreat— a resurfaced pool, new heater and lighting, and plenty of room to entertain or unwind on summer evenings. Inside, enjoy generous living spaces, timeless architectural details, and a flexible layout. Major systems are already handled: hurricane-rated windows, updated HVAC, a brand-new roof and foundation repair (2025) — so the next owner can focus on living, not repairing. Families will love that the neighborhood elementary is walking distance and a designated STEM school. Taylor Crest also offers tennis + pickleball courts, a park w/ pavilion, and a private boat ramp with docks — all for just $107/year — minutes from NASA, Clear Lake, and Kemah. And for buyers who've been searching: this home sits in FEMA Zone X. A rare find — schedule your tour today!
| Elementary School | Middle School | High School |
|---|---|---|
| ED H WHITE ELEMENTARY SCHOOL Elementary School | SEABROOK INTERMEDIATE SCHOOL Middle School | CLEAR FALLS HIGH SCHOOL High School |
| Price History | |
|---|---|
| 6/9/2026 | Listed $490,000 |
General Features
| Country | US |
|---|---|
| Sewer | Public Sewer |
| Heating | Central,Gas |
| Cooling | Central Air,Electric |
| Roof | Composition |
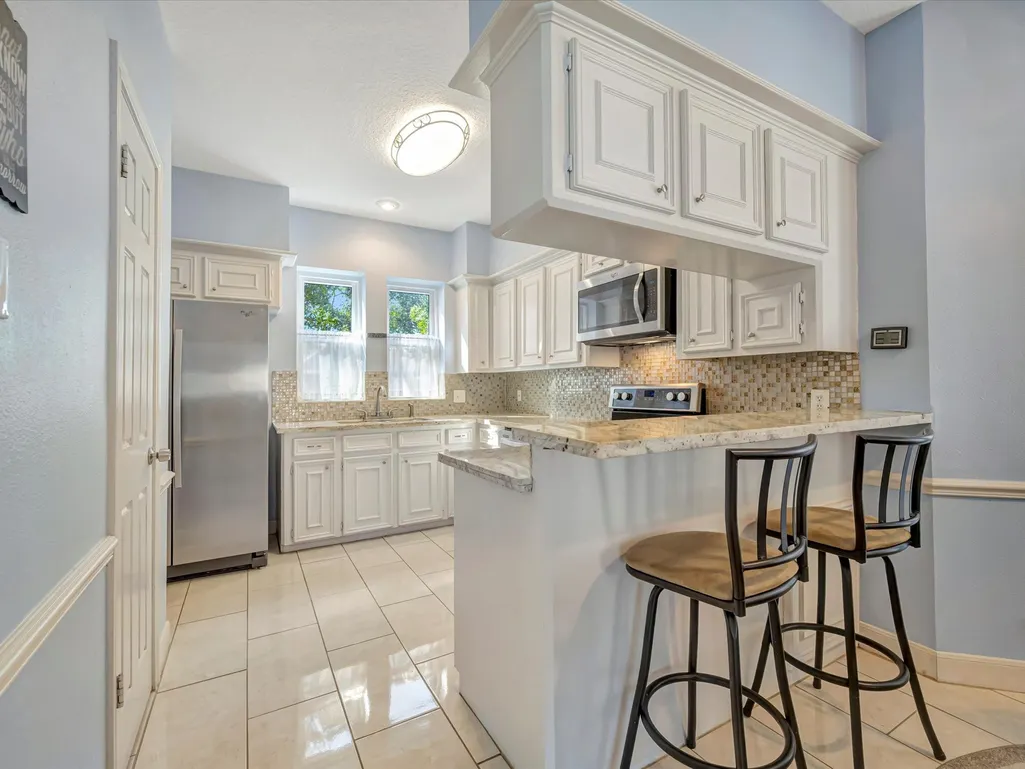
| Appliances | Dishwasher,Electric Oven,Electric Range,Disposal,Microwave |
| HOA Fee | 100 |
| Garage Spaces | 2 |
| Association Fee Includes | Common Areas,Other,Recreation Facilities |
| Patio/Porch Features | Deck,Patio |
| Architectural Style | Traditional |
| Pool Features | Gunite |
| Security Features | Smoke Detector(s) |
| Construction Materials | Brick,Wood Siding |
| Year Built | 1987 |
| Stories Count | 2 |
| Levels | Two |
| Property Subtype | Detached |
| Tax Year | 2025 |
| Ownership | Full Ownership |
| Community Features | Community Pool,Curbs |
| Assoc Fee Paid Per | Annually |
| County | Harris |
| New Construction | false |
| Property Type | Residential |
| Association Amenities | Basketball Court,Boat Dock,Boat Ramp,Picnic Area,Playground,Park,Tennis Court(s),Trash |
| HOA | true |
| Attached Garage | false |
| Energy Efficient | Thermostat |
| Subdivision Name | Taylorcrest Sec 02 Corr Place |
| Facing Direction | West |
| Garage Y/N | true |
| Green Indoor Air Quality | Ventilation |
| Total Rooms | 8 |
| Full Baths | 2 |
| Status | Active |
| Directions | Head East on NASA 1 to Lakeshore Dr and turn left. Lakeshore turns into Lake Bluff. Turn right on Crestwood. House will be on the right. |
| ModificationTimestamp | 2026-09-18T20:12:57.227-00:00 |
| High School | CLEAR FALLS HIGH SCHOOL |
| City | El Lago |
| Association Name | Taylorcrest HOA |
| High School District | 9 - Clear Creek |
| MLS Area | 7 |
| Lot Size Units | Square Feet |
| Elementary School | ED H WHITE ELEMENTARY SCHOOL |
| Middle/Junior High School | SEABROOK INTERMEDIATE SCHOOL |
| MLS Area Minor | Clear Lake Area |
| Lease Considered Y/N | false |
| Standard Status | Active |
| Middle/Junior School District | 9 - Clear Creek |
| Elementary School District | 9 - Clear Creek |
| Year Built Source | Public Records |
| PostalCity | El Lago |
| Legal Description | LT 19 BLK 4 TAYLORCREST SEC 2 |
Interior Features
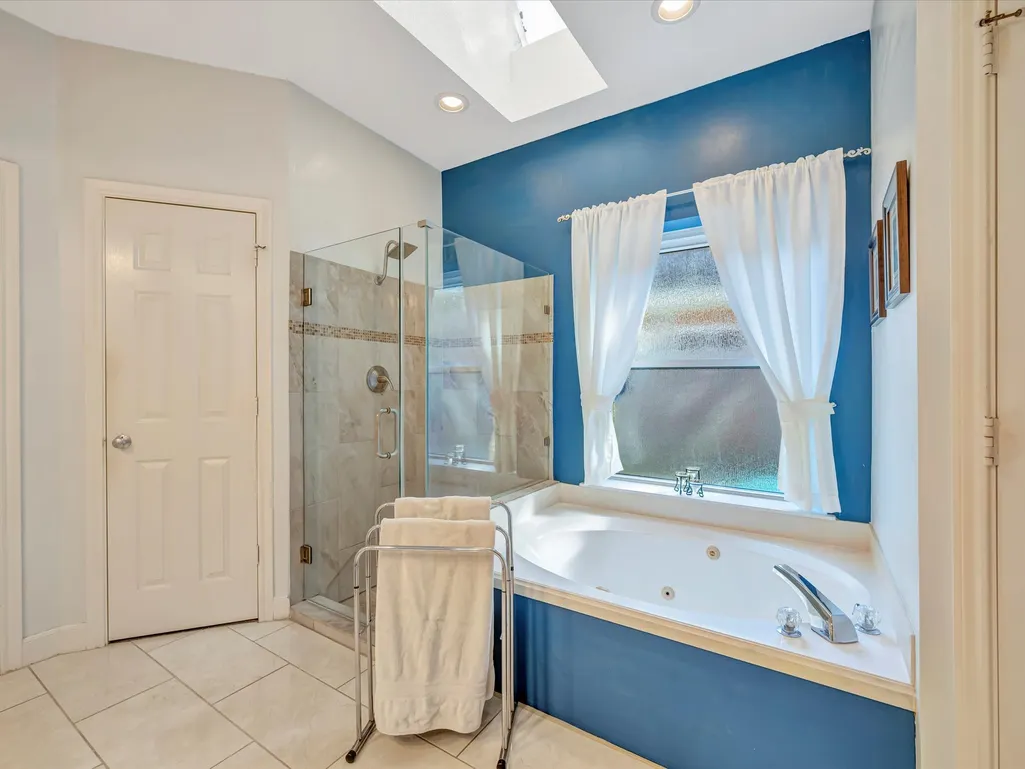
| Interior Amenities | Crown Molding,Double Vanity,Entrance Foyer,Granite Counters,High Ceilings,Main Level Primary,Sitting Area in Primary,Soaking Tub,Separate Shower,Tub Shower,Walk-In Closet(s),Ceiling Fan(s),Programmable Thermostat |
|---|---|
| Flooring | Carpet,Engineered Hardwood,Tile |
| Total Fireplaces | 1 |
| Fireplace Features | Gas |
| Air Conditioning Y/N | true |
| Heating Y/N | true |
| Fireplace Y/N | true |
| Half Baths | 1 |
| Laundry Features | Washer Hookup,Electric Dryer Hookup |
| Total Bedrooms | 4 |
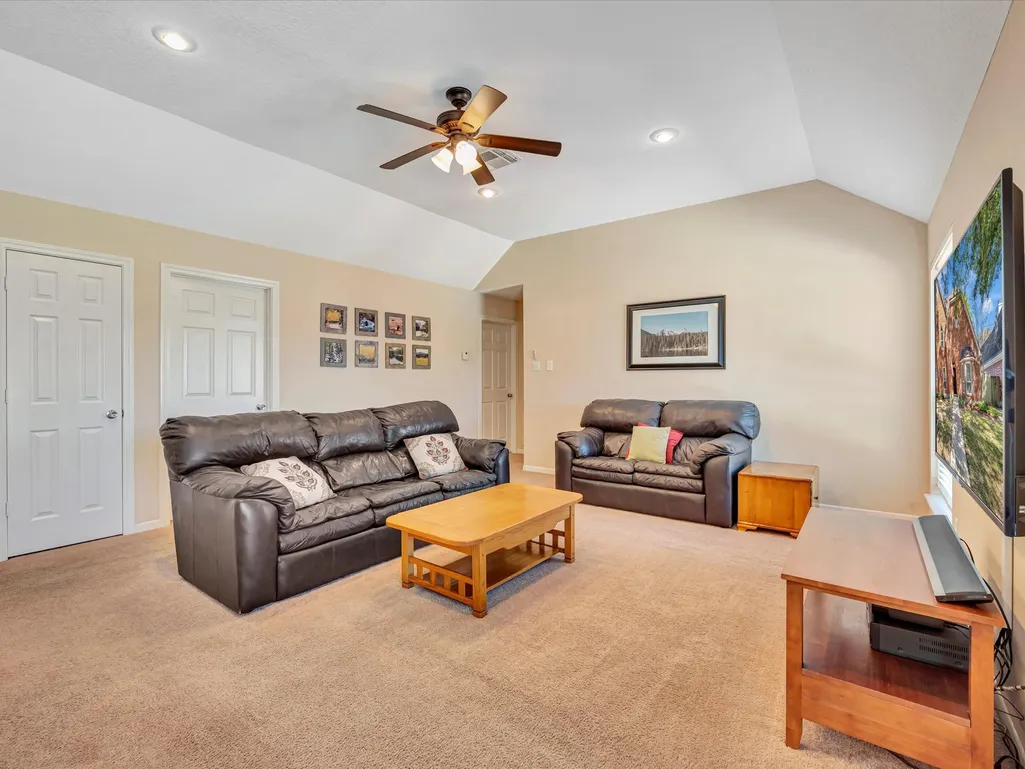
| Room Type | Breakfast Room/Nook,Den,Dining Room,Game Room,Utility Room,Sitting Room |
| LivingAreaSource | Appraiser |
| Total Baths | 3 |
| Bedrooms Possible | 4 |
Exterior Features
| Exterior Amenities | Deck,Fence,Patio |
|---|---|
| Fencing | Back Yard |
| Parking Features | Driveway,Detached,Garage,Garage Door Opener |
| Lot Features | Subdivision,Pond on Lot |
| Water Source | Public |
| Lot Size Area | 10130 |
| Foundation Details | Slab |
| Building Area Total | 2656 |
| Lot Size Acres | 0.2326 |
| Road Surface Type | Concrete |
| Lot Size Source | Appraiser |
| Private Pool | true |
Amenities
- Foreclosure
- Views
- Short Sale
- New Construction
- Adult 55+
- Lease To Own
- No HOA Fees
- Furnished
- Primary On Main
- Air Conditioning
- Seller Finance
- Green
- Fixer Upper
- Horse
- Golf
- Fireplace
- Deck
- Garage
- Basement
- Pool
Property vs Single Family Average in 77586
Price
Year Built
 The information being provided by Houston Association of REALTORS, Inc. is for the consumer's personal, non-commercial use and may not be used for any purpose other than to identify prospective properties consumers may be interested in purchasing. Any information relating to real estate for sale referenced on this web site comes from the Internet Data Exchange (IDX) program of the Houston Association of REALTORS, Inc. This web site may reference real estate listing(s) held by a brokerage firm other
