

New Construction




Address
1901 Tremont Street, Galveston, TX
Price
$ 989,000
Property Attributes
- MLS#37499441
- TypeSingle Family
- Listing Status Active
- CountyGalveston
- CityGalveston
- Area33 East End
- NeighborhoodPainted Ladies Galveston 11
- Zip77550
- Style
- Year Built2026
- Taxes$ 784
- Price$ 989,000
- Bedrooms4
- Full Bathrooms4
- Half Bathrooms2
- Sqr Footage3280
- Lot Size0.059 Acres
Data Source:
Houston Association of REALTORS® (HAR)
Property Description
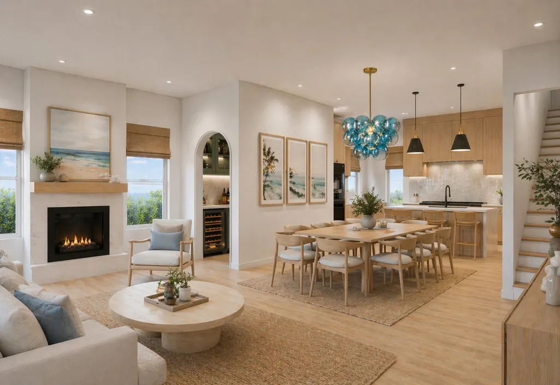
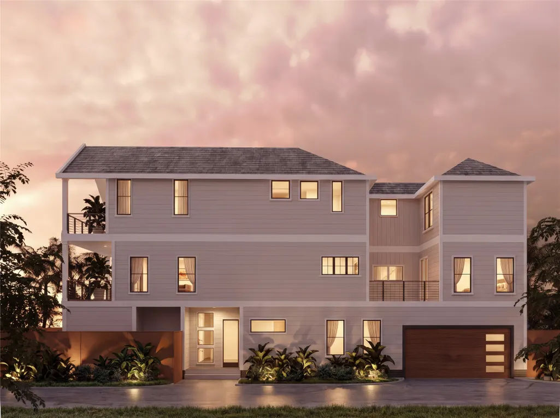
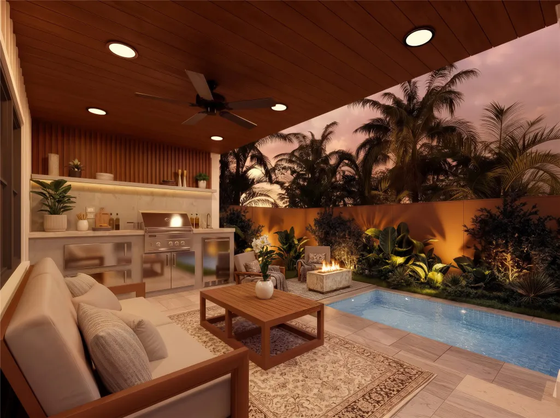
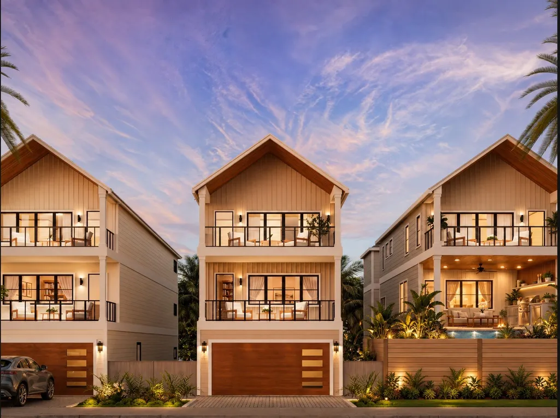
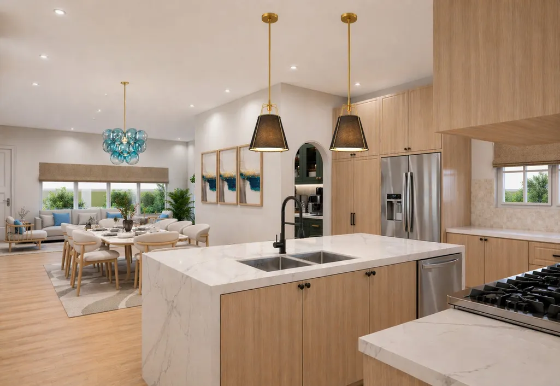
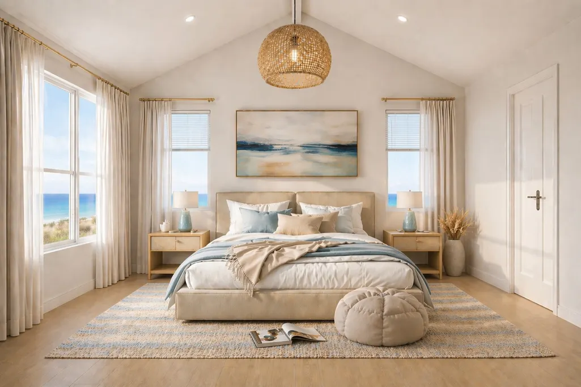
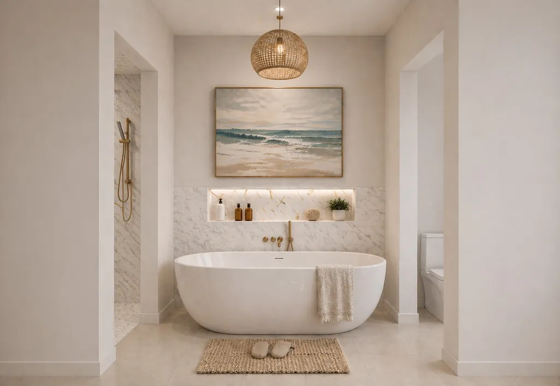
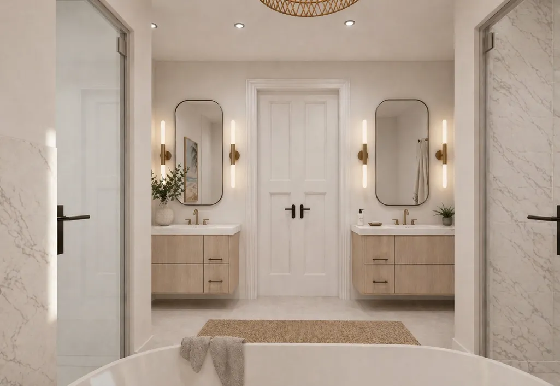
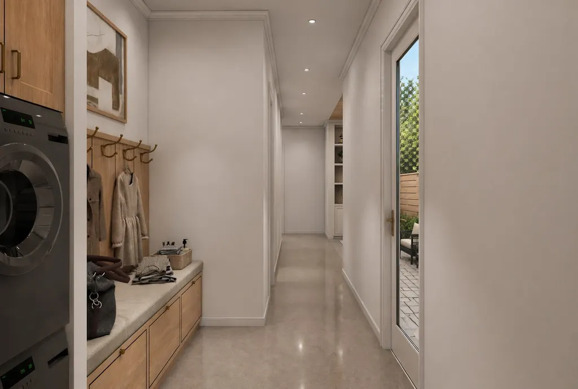
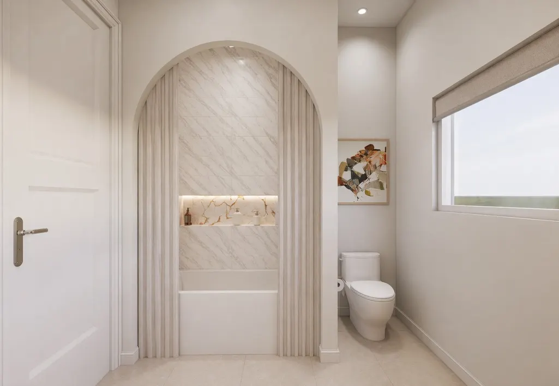
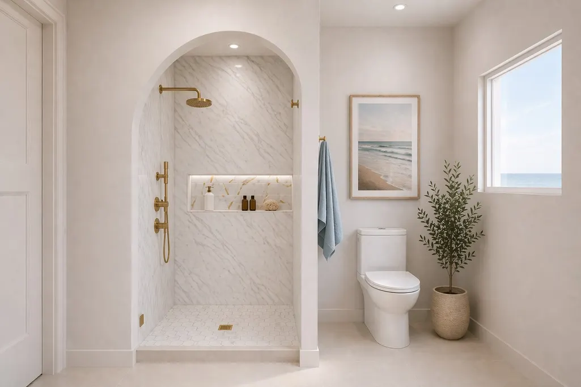
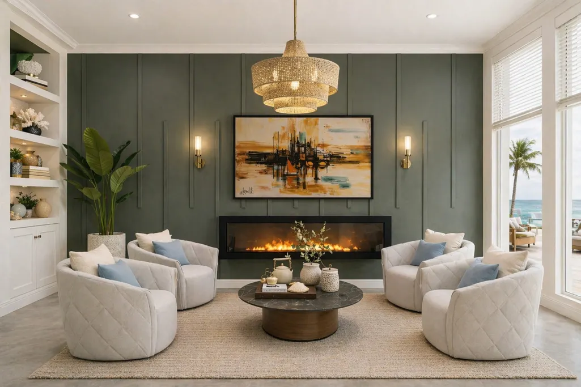
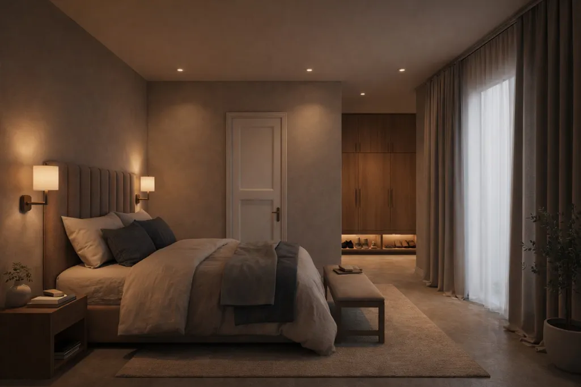
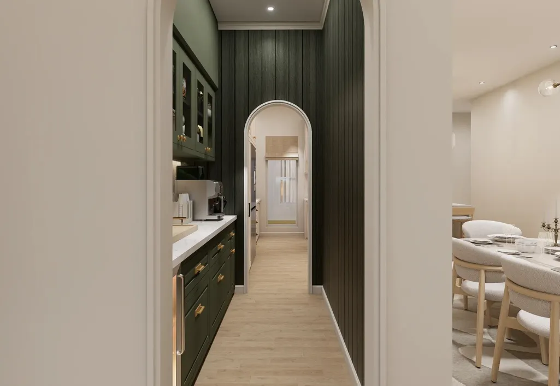
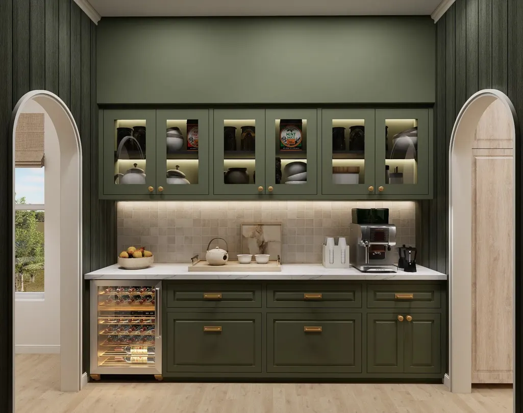
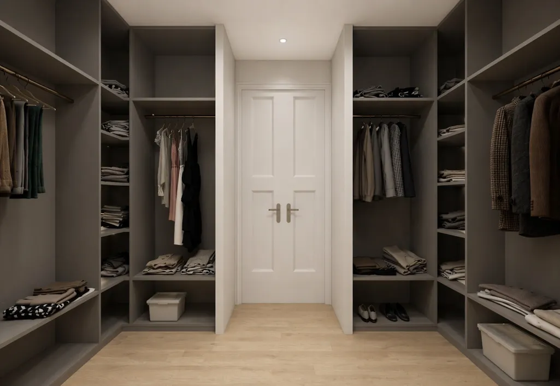
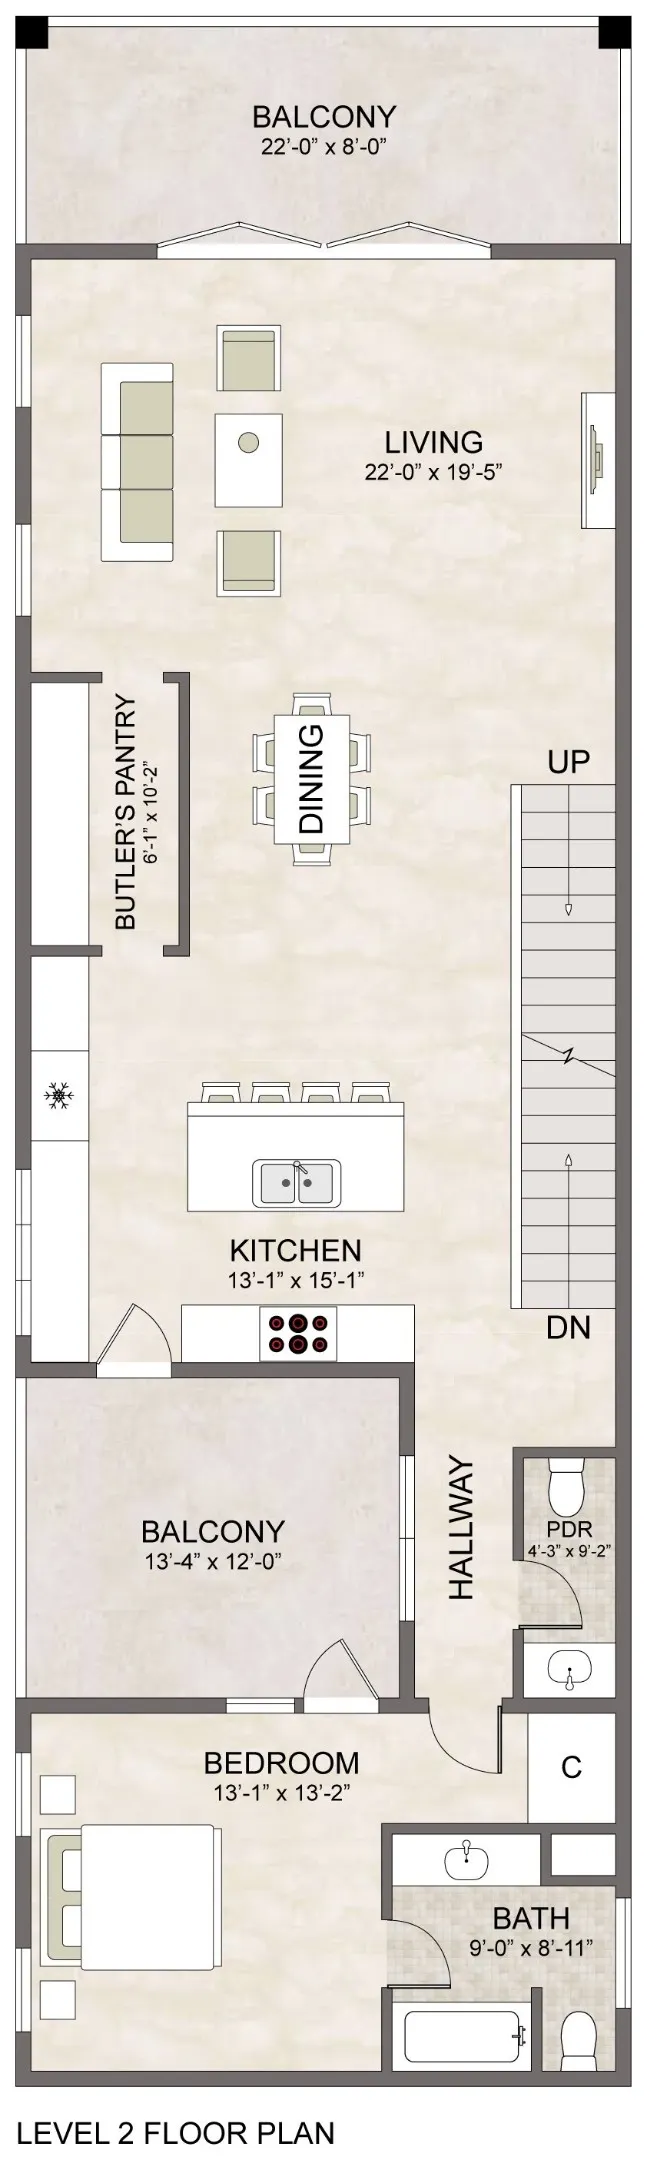
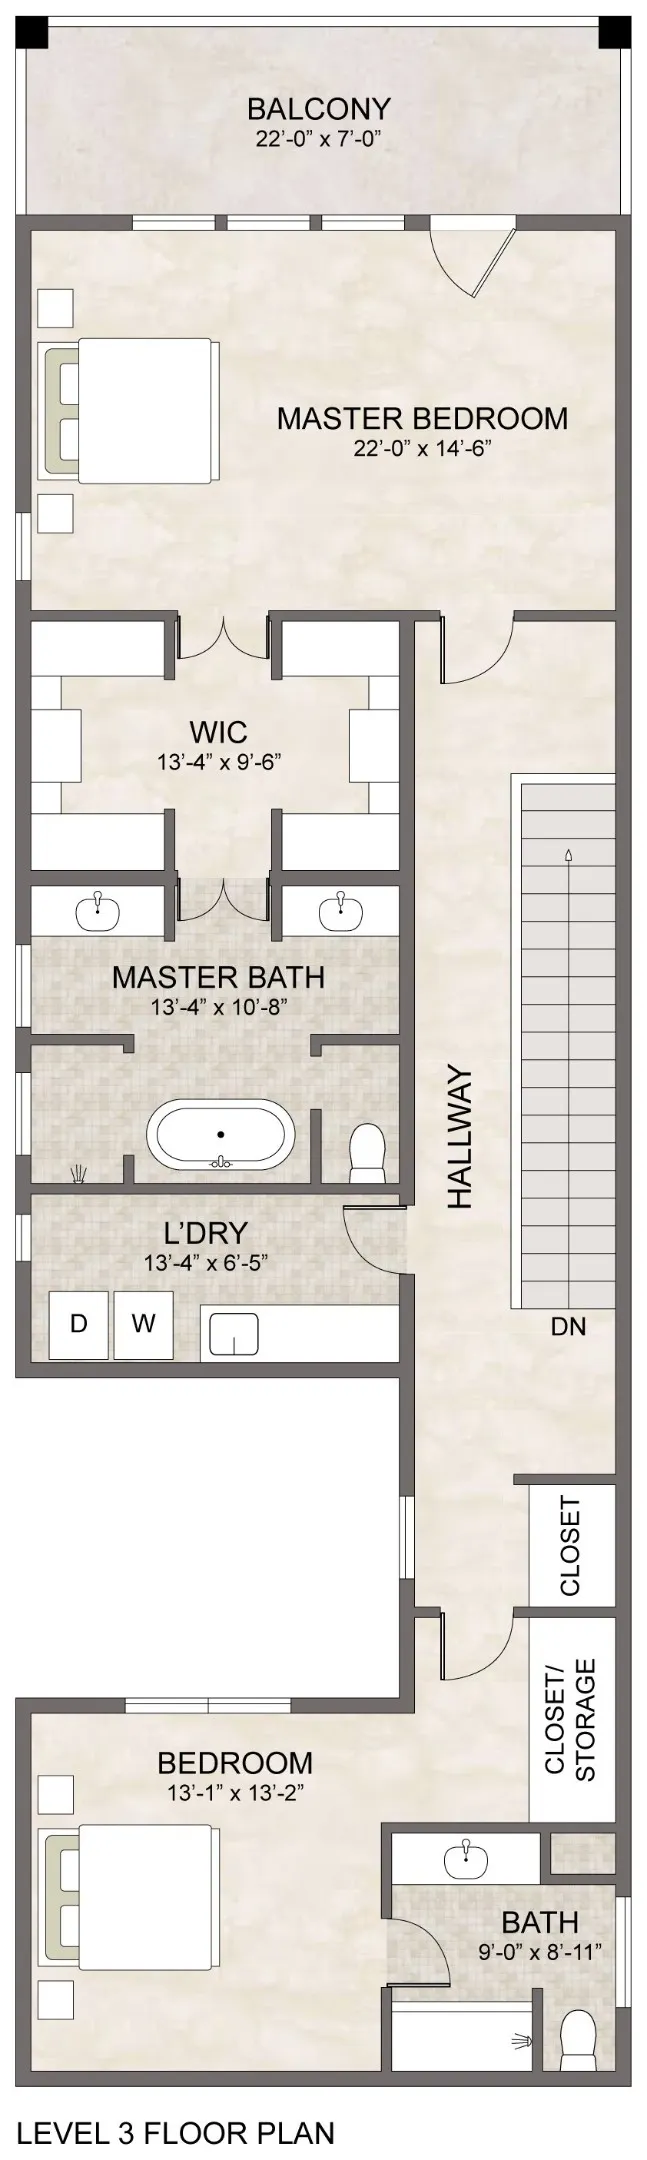
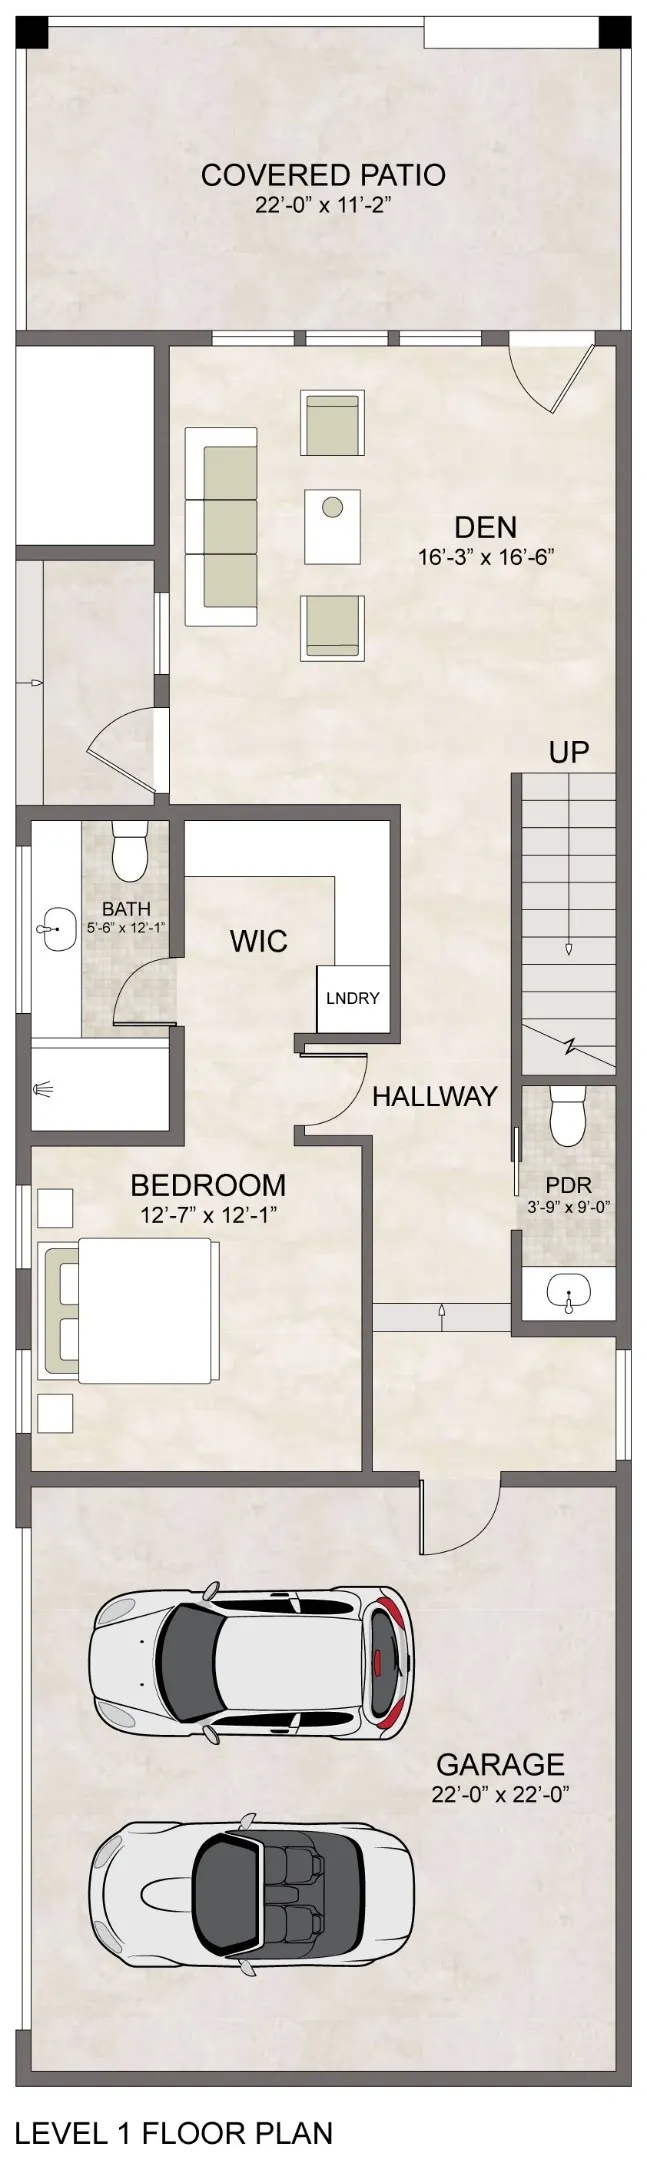
Some homes are built. Others are composed. Welcome to 1901 23rd Street — the reimagined end unit in Galveston's Oceana Collection. Step inside and the 12' glass slider disappears. The second-floor living opens to a covered beach-view balcony. Salt air moves through the room. The Gulf sits just one block away. The third floor is your private retreat — a vaulted primary suite with its own beach-view balcony and a spa-style bath built for slow mornings. Ground floor: a dedicated den with covered patio, plus a private front courtyard that sets this end unit apart. Between them, a chef's kitchen with butler's pantry, a second balcony off the kitchen, and open living-dining flow. 4 beds. 4 full + 2 half baths. 10' ceilings on floors 1 and 2. Dual laundry centers. 2-car garage. Custom built-ins. Flood Zone AE keeps insurance friendlier. Steps to Pleasure Pier. 3 min to Historic Strand & cruise terminal. Primary home. Weekend escape. Vacation rental. This one does all three.
| Elementary School | Middle School | High School |
|---|---|---|
| GISD OPEN ENROLL Elementary School | GISD OPEN ENROLL Middle School | BALL HIGH SCHOOL High School |
| Price History | |
|---|---|
| 9/18/2026 | Listed $989,000 |
General Features
| Country | US |
|---|---|
| Sewer | Public Sewer |
| Heating | Central,Gas |
| Cooling | Central Air,Electric |
| Roof | Composition |
| Appliances | Dishwasher,Gas Cooktop,Disposal,Gas Oven,Microwave,ENERGY STAR Qualified Appliances,Refrigerator,Tankless Water Heater,Washer |
| Garage Spaces | 2 |
| Patio/Porch Features | Balcony,Deck,Patio,Porch |
| Architectural Style | Contemporary/Modern |
| Security Features | Smoke Detector(s) |
| Construction Materials | Cement Siding |
| Year Built | 2026 |
| Stories Count | 3 |
| Levels | Three Or More |
| Property Subtype | Detached |
| Tax Year | 2025 |
| County | Galveston |
| New Construction | true |
| Property Type | Residential |
| Attached Garage | true |
| Energy Efficient | Appliances,HVAC,Insulation,Thermostat,Water Heater |
| Subdivision Name | Painted Ladies Galveston 11 |
| Garage Y/N | true |
| Total Rooms | 17 |
| Full Baths | 4 |
| Status | Active |
| Directions | turn right onto 23rd street houses on the right before sea wall |
| ModificationTimestamp | 2026-09-19T09:05:32.477-00:00 |
| High School | BALL HIGH SCHOOL |
| City | Galveston |
| Disclosures | Owner Is Listing Agent |
| High School District | 22 - Galveston |
| MLS Area | 33 |
| Lot Size Units | Square Feet |
| Elementary School | GISD OPEN ENROLL |
| Tax Annual Amount | 784 |
| Middle/Junior High School | GISD OPEN ENROLL |
| Property Condition | Under Construction |
| MLS Area Minor | East End |
| Lease Considered Y/N | false |
| Builder Name | Player Offers |
| Standard Status | Active |
| Middle/Junior School District | 22 - Galveston |
| Elementary School District | 22 - Galveston |
| Year Built Source | Builder |
| PostalCity | Galveston |
| Legal Description | LOT 1 PAINTED LADIES GALVESTON II Replat |
Interior Features
| Interior Amenities | Balcony,Bedroom on Main Level,Butler's Pantry,Dry Bar,Double Vanity,En Suite Bathroom,High Ceilings,Kitchen/Family Room Combo,Pots & Pan Drawers,Self-closing Cabinet Doors,Sitting Area in Primary,Self-closing Drawers,Soaking Tub,Separate Shower,Upper Level Primary,Vaulted Ceiling(s),Walk-In Closet(s),Ceiling Fan(s),Programmable Thermostat |
|---|---|
| Flooring | Plank,Vinyl |
| Total Fireplaces | 1 |
| Fireplace Features | Electric,Gas |
| Air Conditioning Y/N | true |
| Heating Y/N | true |
| Window Features | Storm Window(s) |
| Fireplace Y/N | true |
| Half Baths | 2 |
| Laundry Features | Washer Hookup,Gas Dryer Hookup |
| Total Bedrooms | 4 |
| Room Type | Den,Family Room,Living Room,Pantry,Sitting Room |
| LivingAreaSource | Builder |
| Total Baths | 6 |
Exterior Features
| Exterior Amenities | Balcony,Deck,Fence,Porch,Patio |
|---|---|
| Fencing | Partial |
| Parking Features | Attached,Garage |
| Lot Features | Subdivision,Side Yard |
| Water Source | Public |
| Lot Size Area | 2555 |
| Foundation Details | Slab |
| Building Area Total | 3280 |
| Lot Dimensions | 29.82 x 85.67 |
| Lot Size Acres | 0.059 |
| Road Surface Type | Concrete |
| Lot Size Source | Survey |
| Private Pool | false |
Amenities
- Foreclosure
- Views
- Short Sale
- New Construction
- Adult 55+
- Lease To Own
- No HOA Fees
- Furnished
- Primary On Main
- Air Conditioning
- Seller Finance
- Green
- Fixer Upper
- Horse
- Golf
- Fireplace
- Deck
- Garage
- Basement
- Pool
Property vs Single Family Average in 77550
Price
Taxes
Year Built
 The information being provided by Houston Association of REALTORS, Inc. is for the consumer's personal, non-commercial use and may not be used for any purpose other than to identify prospective properties consumers may be interested in purchasing. Any information relating to real estate for sale referenced on this web site comes from the Internet Data Exchange (IDX) program of the Houston Association of REALTORS, Inc. This web site may reference real estate listing(s) held by a brokerage firm other
