





Address
5960 N Highway 36 Highway N, Bellville, TX
Price
$ 645,000
Property Attributes
- MLS#44398191
- TypeSingle Family
- Listing Status Active
- CountyAustin
- CityBellville
- Area57
- NeighborhoodHickory Creek Ranch Sub
- Zip77418
- Style
- Year Built2001
- Taxes$ 7858
- Price$ 645,000
- Bedrooms4
- Full Bathrooms2
- Half Bathrooms1
- Sqr Footage3447
- Lot Size1.31 Acres
Data Source:
Houston Association of REALTORS® (HAR)
Property Description
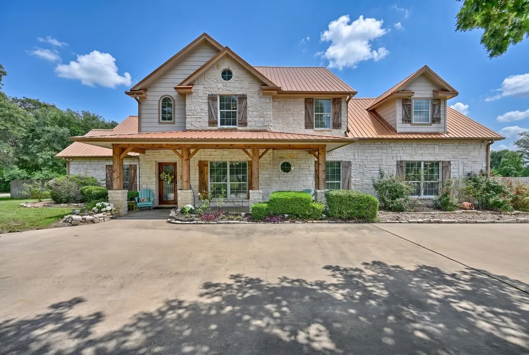
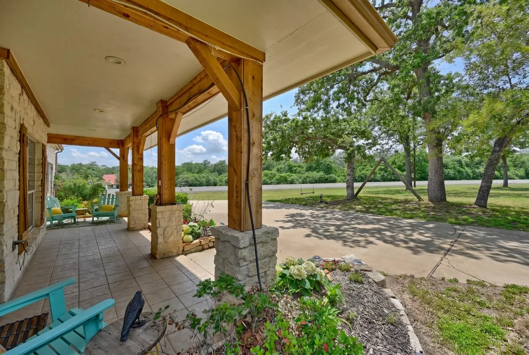
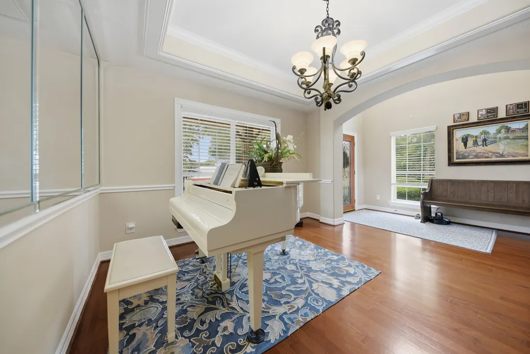
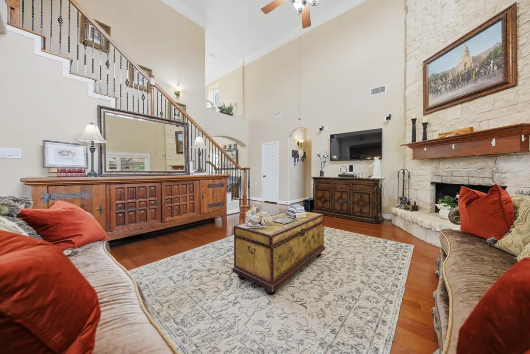
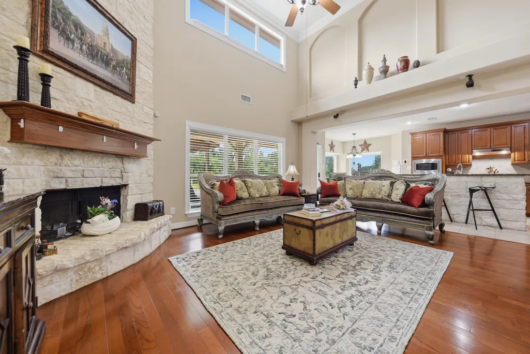
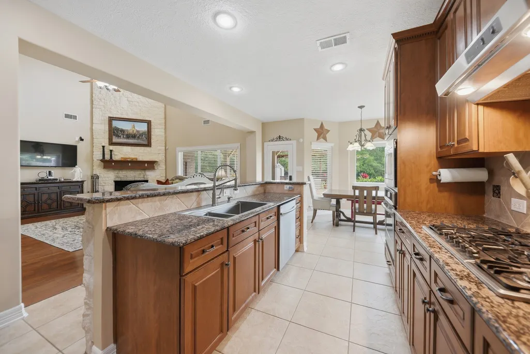
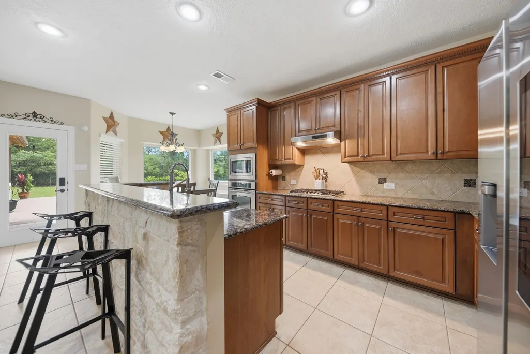
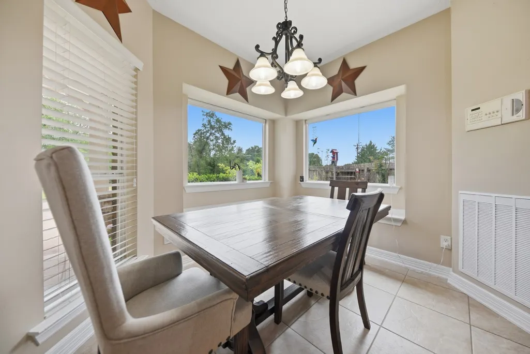
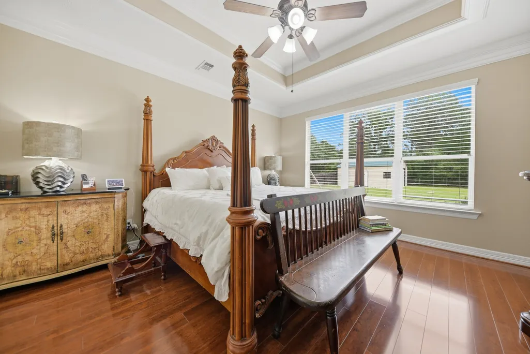
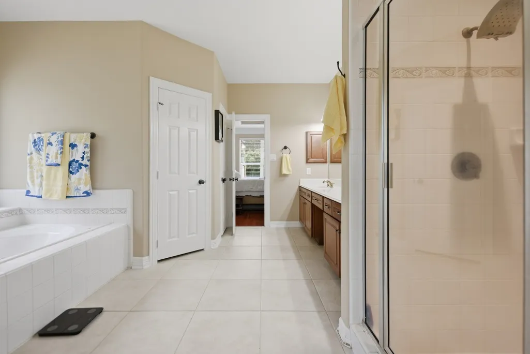
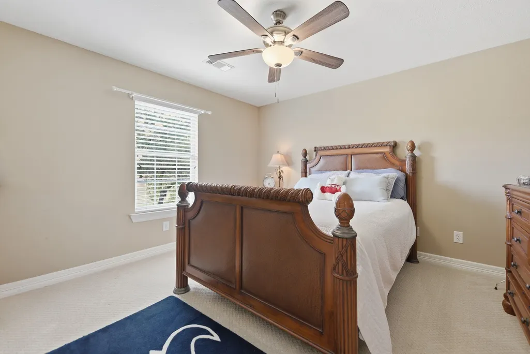
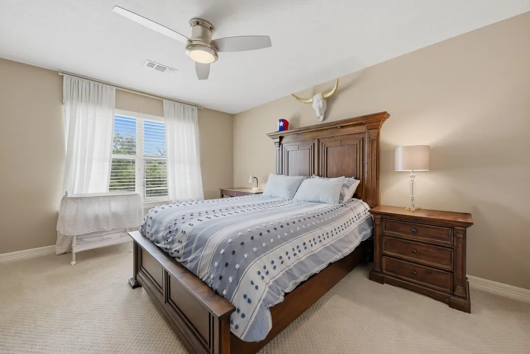
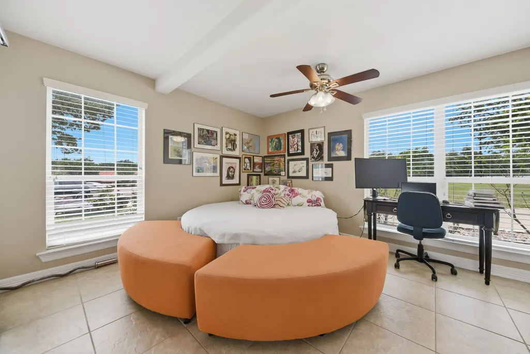
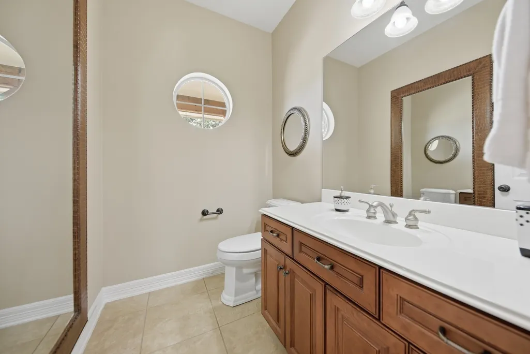
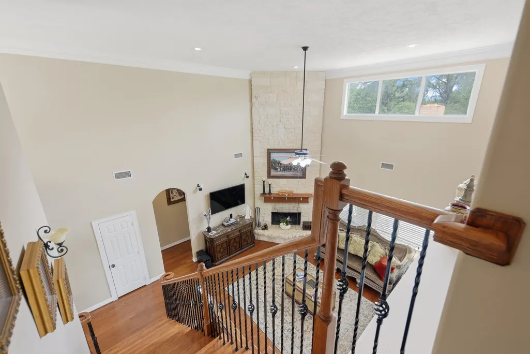
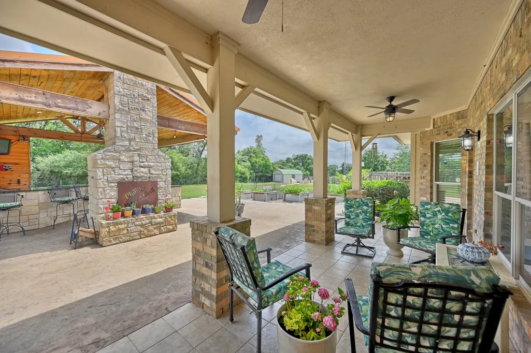
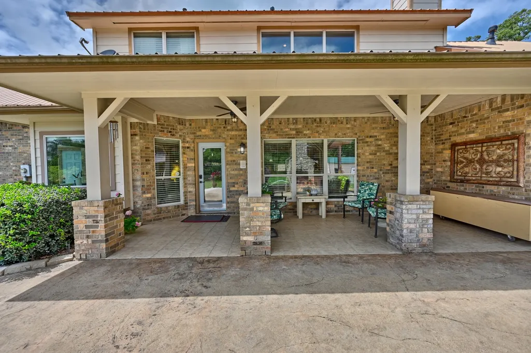
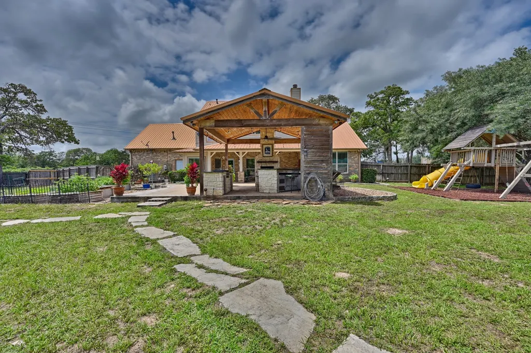
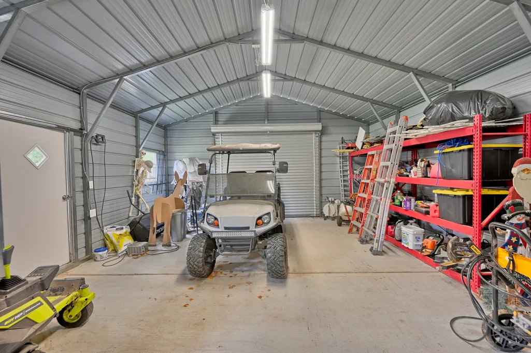
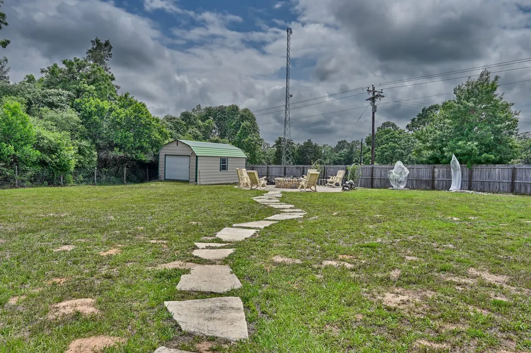
Nestled on 1.3 beautiful tree-shaded acres, this traditional stone and brick home offers spacious country living with timeless charm. With 3,447 square feet of living space, the property features 4 bedrooms and 2 1/2 baths designed for both comfort and functionality. Inside, a large living room with a cozy fireplace creates a warm gathering space, while the home's classic exterior adds curb appeal and character. Outdoors, enjoy entertaining year-round in the covered cooking area complete with its own fireplace - perfect for family gatherings and relaxing evenings. Additional features include a one-car garage and a storage shed for tools, equipment, or hobbies. Located in the highly regarded Bellville Independent School District, this property combines peaceful, rural surroundings. Convenient location between Belville and Brenham.
| Elementary School | Middle School | High School |
|---|---|---|
| O'BRYANT PRIMARY SCHOOL Elementary School | BELLVILLE JUNIOR HIGH Middle School | BELLVILLE HIGH SCHOOL High School |
| Price History | |
|---|---|
| 5/11/2026 | Listed $675,000 |
| 6/15/2026 | 4$645,000 |
General Features
| Country | US |
|---|---|
| Sewer | Public Sewer,Septic Tank |
| Heating | Central,Gas |
| Cooling | Central Air,Gas |
| Roof | Metal |
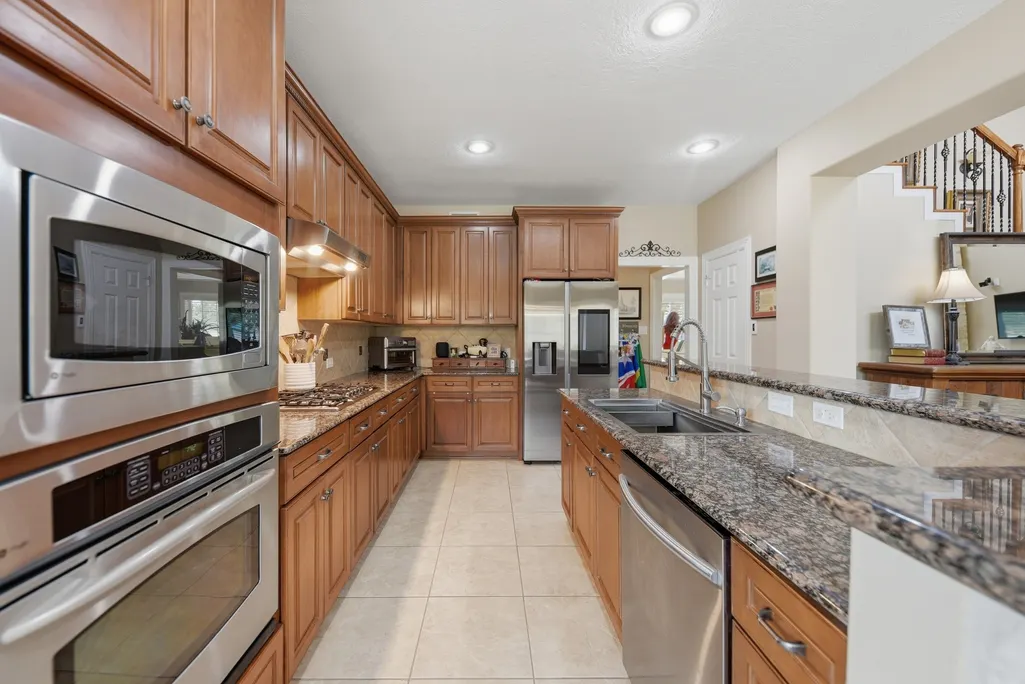
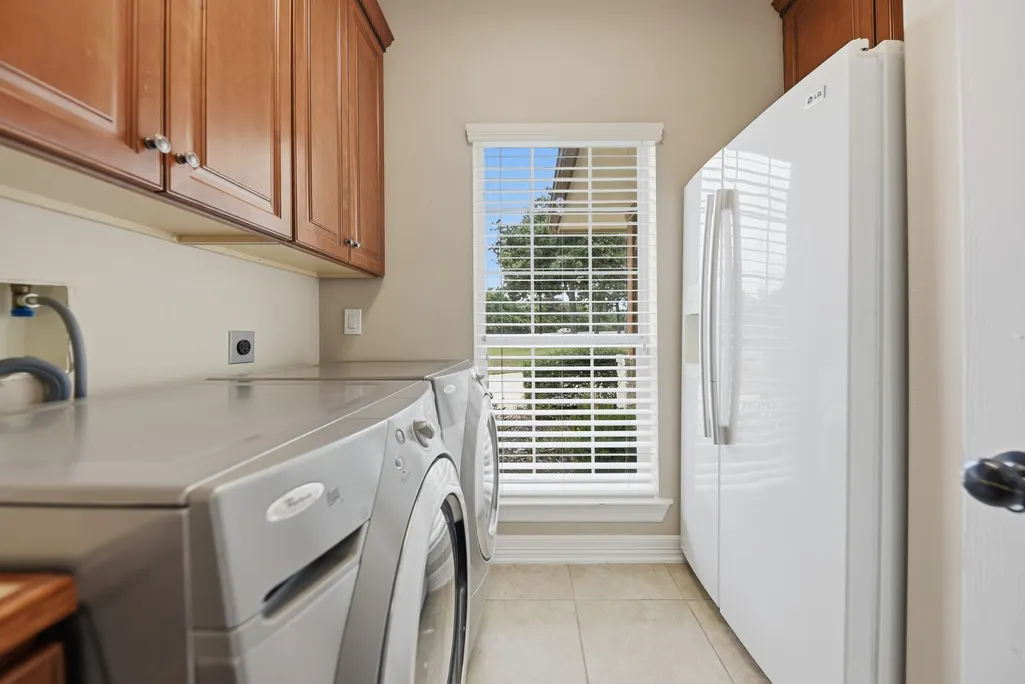
| Appliances | Dishwasher,Disposal,Gas Oven,Gas Range,Microwave,Dryer,Refrigerator,Washer |
| Garage Spaces | 1 |
| Patio/Porch Features | Covered,Deck,Patio,Porch |
| Architectural Style | Contemporary/Modern |
| Security Features | Prewired,Security System Owned |
| Construction Materials | Stone |
| Year Built | 2001 |
| Stories Count | 2 |
| Levels | Two |
| Property Subtype | Detached |
| Tax Year | 2025 |
| County | Austin |
| New Construction | false |
| Property Type | Residential |
| HOA | true |
| Attached Garage | false |
| Energy Efficient | Doors,Windows |
| Subdivision Name | Hickory Creek Ranch Sub |
| Facing Direction | North |
| Garage Y/N | true |
| Green Indoor Air Quality | Ventilation |
| Other Structures | Shed(s),Workshop |
| Total Rooms | 7 |
| Full Baths | 2 |
| Status | Active |
| Directions | From Bellville take Hwy 36 N toward Brenham for approximately 7 miles home will be on the right. |
| ModificationTimestamp | 2026-06-15T20:45:51.680-00:00 |
| High School | BELLVILLE HIGH SCHOOL |
| City | Bellville |
| Disclosures | Seller Disclosure |
| Association Name | Hickory Creek |
| High School District | 136 - Bellville |
| MLS Area | 57 |
| Lot Size Units | Square Feet |
| Carport Y/N | false |
| Elementary School | O'BRYANT PRIMARY SCHOOL |
| Tax Annual Amount | 7858 |
| Middle/Junior High School | BELLVILLE JUNIOR HIGH |
| Lease Considered Y/N | false |
| Virtual Tour | https://visithome.ai/DfB4E9udhxKVs54Ss23dME?mu=ft |
| Standard Status | Active |
| Middle/Junior School District | 136 - Bellville |
| Elementary School District | 136 - Bellville |
| Year Built Source | Public Records |
| PostalCity | Bellville |
| Legal Description | HICKORY CREEK RANCH SUBLOT 69 |
Interior Features
| Interior Amenities | Breakfast Bar,Crown Molding,Double Vanity,Entrance Foyer,High Ceilings,Jetted Tub,Kitchen/Family Room Combo,Bath in Primary Bedroom,Pantry,Vaulted Ceiling(s),Ceiling Fan(s) |
|---|---|
| Flooring | Carpet,Wood |
| Total Fireplaces | 1 |
| Fireplace Features | Outside |
| Air Conditioning Y/N | true |
| Heating Y/N | true |
| Window Features | Low-Emissivity Windows |
| Fireplace Y/N | true |
| Half Baths | 1 |
| Laundry Features | Gas Dryer Hookup |
| Total Bedrooms | 4 |
| Room Type | Breakfast Room/Nook,Den,Dining Room,Family Room,Game Room,Living Room,Utility Room,Half Bath |
| LivingAreaSource | Appraiser |
| Total Baths | 3 |
Exterior Features
| Exterior Amenities | Covered Patio,Deck,Fence,Sprinkler/Irrigation,Outdoor Kitchen,Paved Driveway,Porch,Patio,Storage |
|---|---|
| Fencing | Back Yard |
| Parking Features | Circular Driveway,Detached,Garage |
| Lot Features | Other,Wooded |
| Water Source | Public |
| Lot Size Area | 57064 |
| Foundation Details | Slab |
| Building Area Total | 3447 |
| Lot Size Acres | 1.31 |
| Road Surface Type | Asphalt |
| Lot Size Source | Appraiser |
| Door Features | Insulated Doors |
| Other Equipment | Satellite Dish |
| Private Pool | false |
Amenities
- Foreclosure
- Views
- Short Sale
- New Construction
- Adult 55+
- Lease To Own
- No HOA Fees
- Furnished
- Primary On Main
- Air Conditioning
- Seller Finance
- Green
- Fixer Upper
- Horse
- Golf
- Fireplace
- Deck
- Garage
- Basement
- Pool
Property vs Single Family Average in 77418
Price
Taxes
Year Built
 The information being provided by Houston Association of REALTORS, Inc. is for the consumer's personal, non-commercial use and may not be used for any purpose other than to identify prospective properties consumers may be interested in purchasing. Any information relating to real estate for sale referenced on this web site comes from the Internet Data Exchange (IDX) program of the Houston Association of REALTORS, Inc. This web site may reference real estate listing(s) held by a brokerage firm other
