

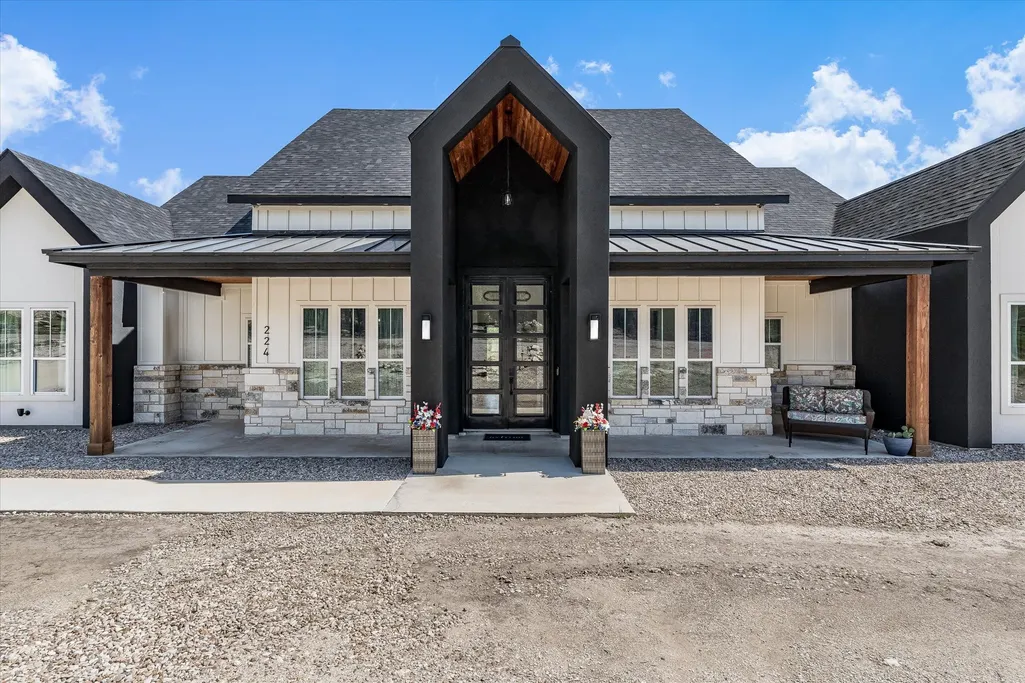
Address
224 Kellog, Fischer, TX
Price
$ 899,500
Property Attributes
- MLS#44854109
- TypeSingle Family
- Listing Status Active
- CountyComal
- CityFischer
- Area83
- NeighborhoodLegends Rancho Del Lago
- Zip78623
- Style
- Year Built2023
- Taxes$ 8819
- Price$ 899,500
- Bedrooms4
- Full Bathrooms4
- Half Bathrooms2
- Sqr Footage3140
- Lot Size1.05 Acres
Data Source:
Houston Association of REALTORS® (HAR)
Property Description
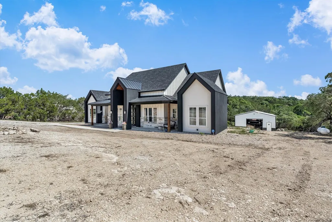
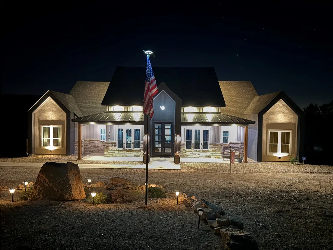
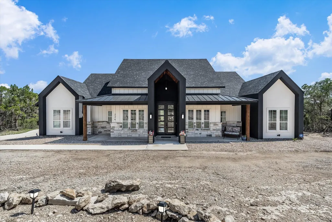
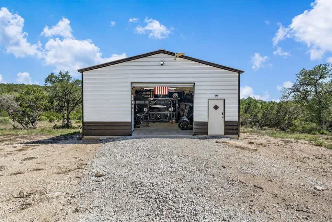
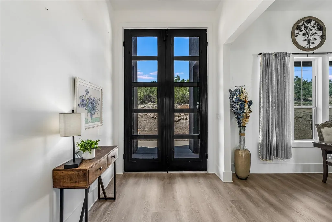
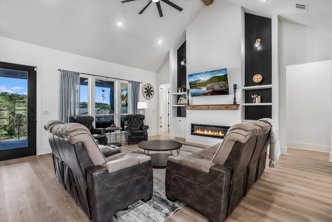
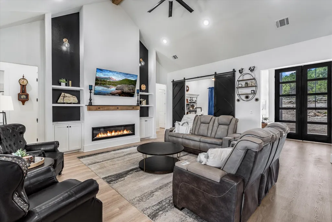
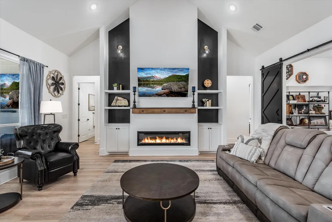
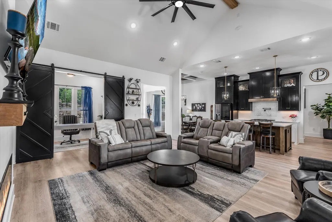
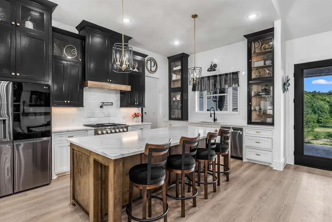
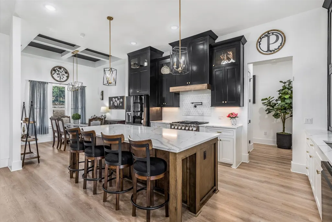
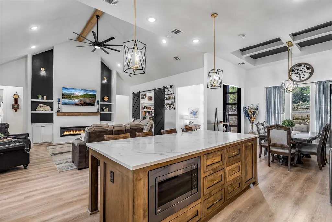
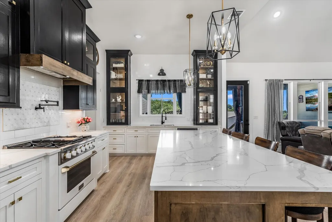
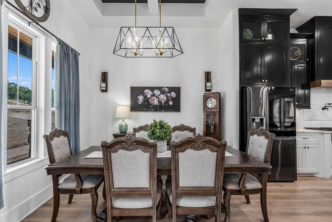
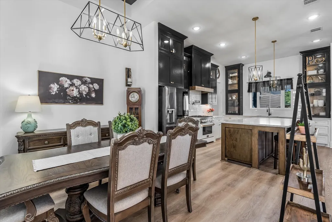
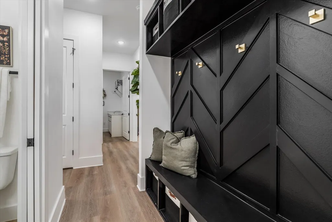
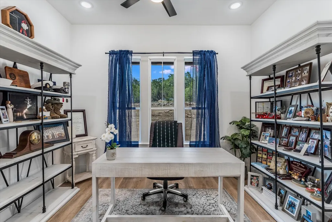
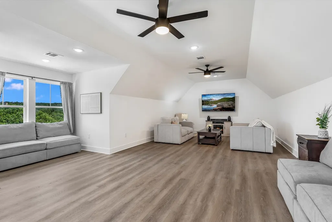
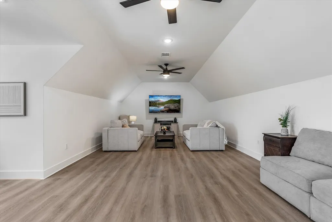
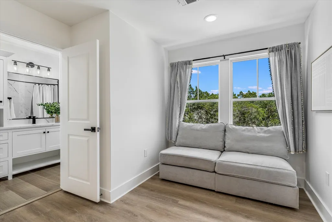
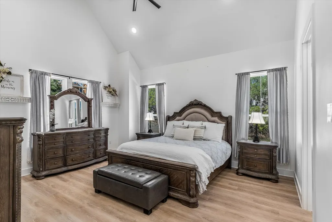
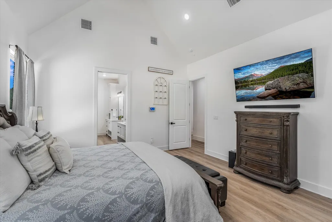
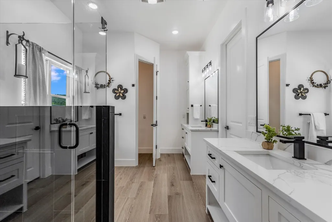
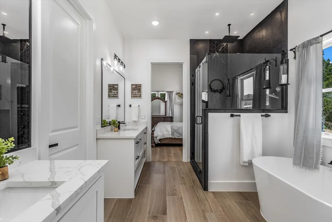
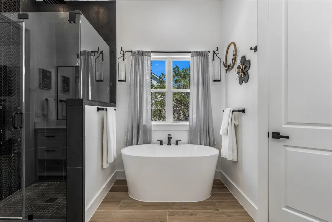
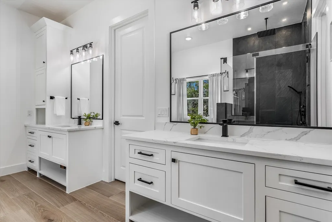
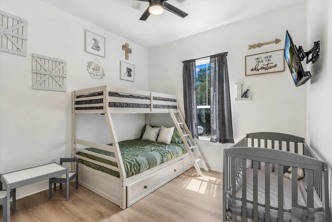
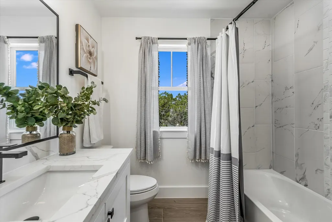
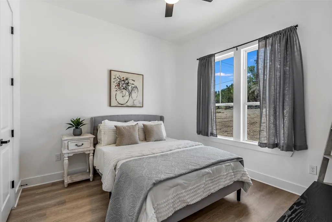
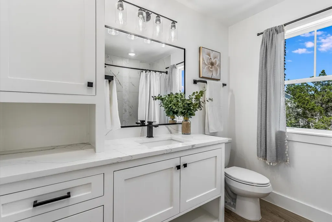
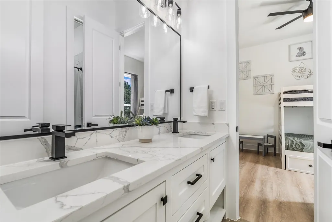
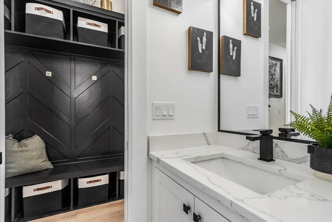
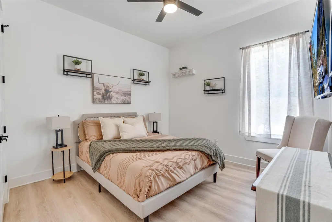
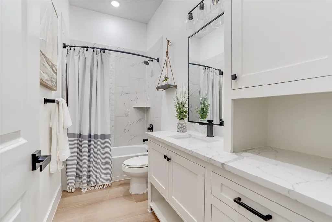
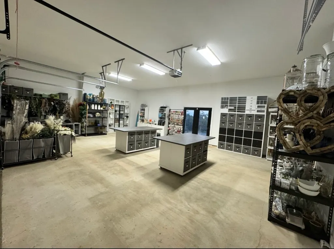
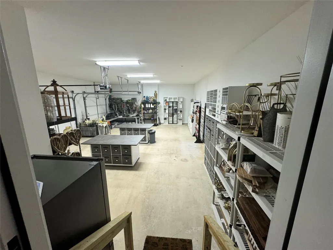
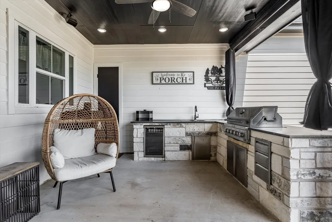
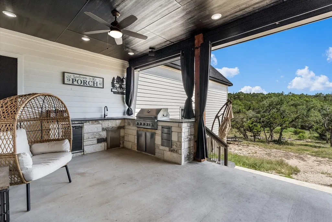
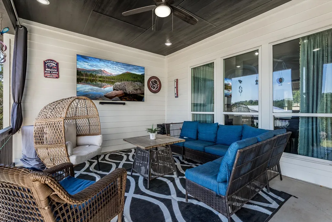
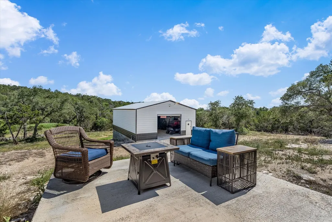
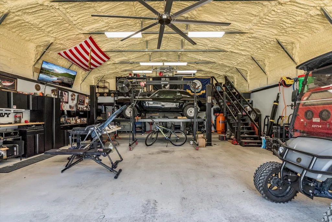
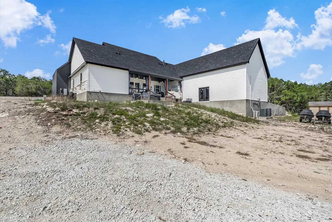
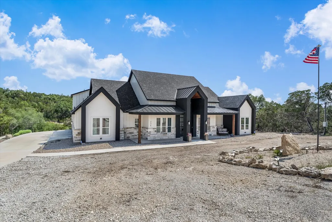
This stunning private gated community home near Canyon Lake and Wimberley TX blends luxury and function with vaulted ceilings, marble counters throughout, and high-end finishes. The spacious kitchen includes a large island and premium appliance package with refrigerator. Enjoy a bonus room with full bath for movies, a man cave, or playroom, plus a designated office. The oversized 3-car garage includes AC, and the home features closed-cell spray foam insulation and a water filtration system. Outdoor living is a breeze with an outdoor kitchen, scenic views from the back porch, and a concrete pad ready for a hot tub. A newly built 30x40 shop—also insulated with bath—offers endless possibilities for storage/hobbies. With high ceilings throughout and a built-in electric fireplace, this home offers comfort, energy efficiency, and room to live, work, and play in one of the Hill Country’s most desirable locations.
| Elementary School | Middle School | High School |
|---|---|---|
| REBECCA CREEK ELEMENTARY SCHOOL Elementary School | MOUNTAIN VALLEY MIDDLE SCHOOL Middle School | CANYON LAKE HIGH SCHOOL High School |
| Price History | |
|---|---|
| 7/3/2026 | Listed $899,500 |
General Features
| Country | US |
|---|---|
| Sewer | Aerobic Septic,Septic Tank |
| Heating | Central,Gas |
| Cooling | Central Air,Electric,Zoned |
| Roof | Composition,Metal |
| Appliances | Convection Oven,Dishwasher,Disposal,Gas Oven,Gas Range,Microwave,ENERGY STAR Qualified Appliances,Refrigerator,Water Softener Owned,Tankless Water Heater |
| HOA Fee | 150 |
| Garage Spaces | 3 |
| Patio/Porch Features | Covered,Deck,Patio,Porch |
| Architectural Style | Traditional |
| Security Features | Controlled Access,Smoke Detector(s) |
| Construction Materials | Cement Siding,Stone,Stucco |
| Year Built | 2023 |
| Levels | One and One Half |
| Property Subtype | Detached |
| Tax Year | 2025 |
| Assoc Fee Paid Per | Annually |
| County | Comal |
| New Construction | false |
| Property Type | Residential |
| Association Amenities | Gated |
| HOA | true |
| Attached Garage | true |
| Energy Efficient | Appliances,HVAC,Insulation,Thermostat,Water Heater |
| Subdivision Name | Legends Rancho Del Lago |
| Garage Y/N | true |
| Green Indoor Air Quality | Ventilation |
| Other Structures | Workshop |
| Total Rooms | 11 |
| Full Baths | 4 |
| Status | Active |
| Directions | Heading from San Marcos, Take Ranch Rd 12 N, Turn left onto Farm to Market 32, Turn left onto Agarita Dr, Turn left onto Yaupon, Turn right onto Possum Tree, Turn left onto Persimmon Pass, Turn left onto Cottonwood Rd, Turn right onto Madrone Rd, Turn right onto Flanders, Turn left onto Kellog |
| ModificationTimestamp | 2026-07-04T09:03:05.010-00:00 |
| High School | CANYON LAKE HIGH SCHOOL |
| City | Fischer |
| Disclosures | Seller Disclosure |
| Association Name | LEGENDS AT RANCHO DEL LAGO HOA |
| High School District | 141 - Comal |
| MLS Area | 83 |
| Lot Size Units | Square Feet |
| Elementary School | REBECCA CREEK ELEMENTARY SCHOOL |
| Tax Annual Amount | 8819 |
| Middle/Junior High School | MOUNTAIN VALLEY MIDDLE SCHOOL |
| Lease Considered Y/N | false |
| Builder Name | Wood River Homes |
| Standard Status | Active |
| Middle/Junior School District | 141 - Comal |
| Elementary School District | 141 - Comal |
| Year Built Source | Builder |
| PostalCity | Fischer |
| Legal Description | LEGENDS AT RANCHO DEL LAGO (THE) 1, LOT 83 |
Interior Features
| Interior Amenities | Breakfast Bar,Double Vanity,Entrance Foyer,High Ceilings,Kitchen Island,Kitchen/Family Room Combo,Bath in Primary Bedroom,Pantry,Pot Filler,Separate Shower,Tub Shower,Vanity,Walk-In Pantry,Ceiling Fan(s),Programmable Thermostat |
|---|---|
| Flooring | Plank,Vinyl |
| Total Fireplaces | 1 |
| Fireplace Features | Decorative |
| Air Conditioning Y/N | true |
| Heating Y/N | true |
| Fireplace Y/N | true |
| Half Baths | 2 |
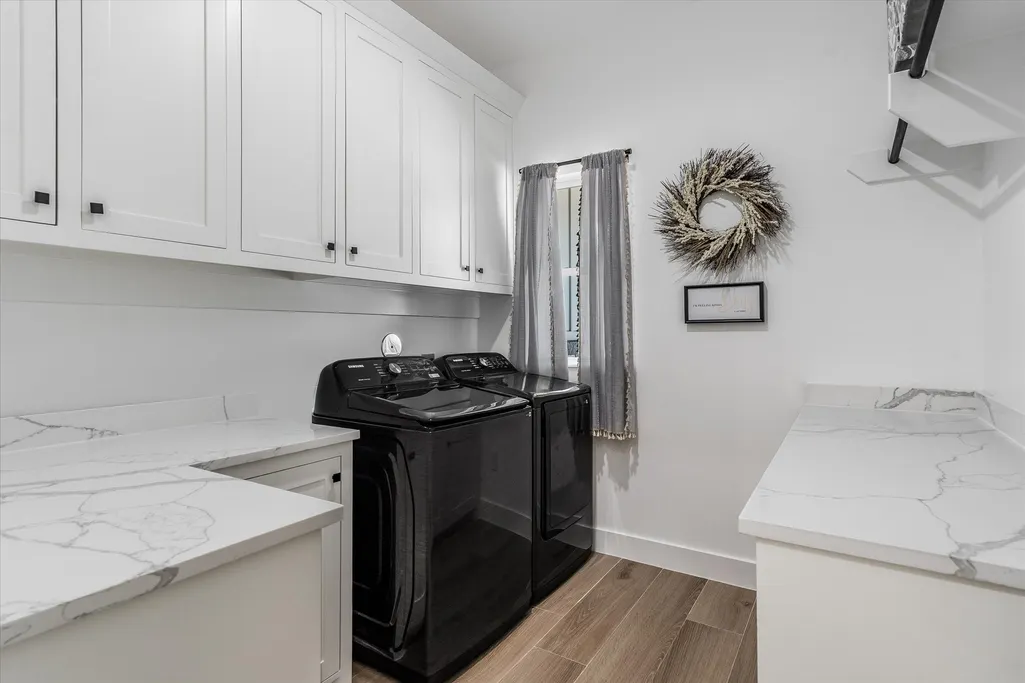
| Laundry Features | Washer Hookup,Electric Dryer Hookup |
| Total Bedrooms | 4 |
| Room Type | Dining Room,Entry/Foyer,Family Room,Game Room,Living Room,Media Room,Office,Utility Room,Half Bath |
| LivingAreaSource | Builder |
| Total Baths | 6 |
| Bedrooms Possible | 5 |
Exterior Features
| Exterior Amenities | Covered Patio,Deck,Outdoor Kitchen,Paved Driveway,Porch,Patio,Private Yard |
|---|---|
| Parking Features | Additional Parking,Attached,Detached,Garage,Garage Door Opener,Oversized,Workshop in Garage |
| Lot Features | Subdivision,Wooded |
| Water Source | Public |
| Lot Size Area | 45738 |
| Foundation Details | Slab |
| Building Area Total | 3140 |
| Lot Size Acres | 1.05 |
| Road Surface Type | Concrete |
| Lot Size Source | Appraiser |
| Private Pool | false |
Amenities
- Foreclosure
- Views
- Short Sale
- New Construction
- Adult 55+
- Lease To Own
- No HOA Fees
- Furnished
- Primary On Main
- Air Conditioning
- Seller Finance
- Green
- Fixer Upper
- Horse
- Golf
- Fireplace
- Deck
- Garage
- Basement
- Pool
Property vs Single Family Average in 78623
Price
Taxes
Year Built
 The information being provided by Houston Association of REALTORS, Inc. is for the consumer's personal, non-commercial use and may not be used for any purpose other than to identify prospective properties consumers may be interested in purchasing. Any information relating to real estate for sale referenced on this web site comes from the Internet Data Exchange (IDX) program of the Houston Association of REALTORS, Inc. This web site may reference real estate listing(s) held by a brokerage firm other
