













Address
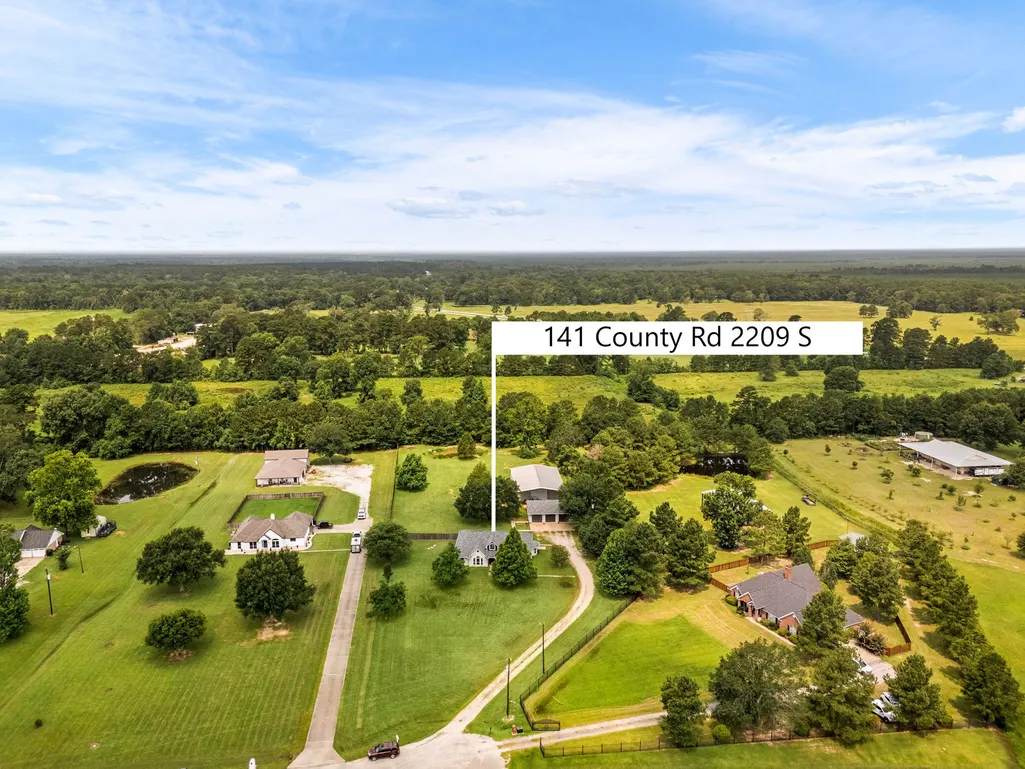
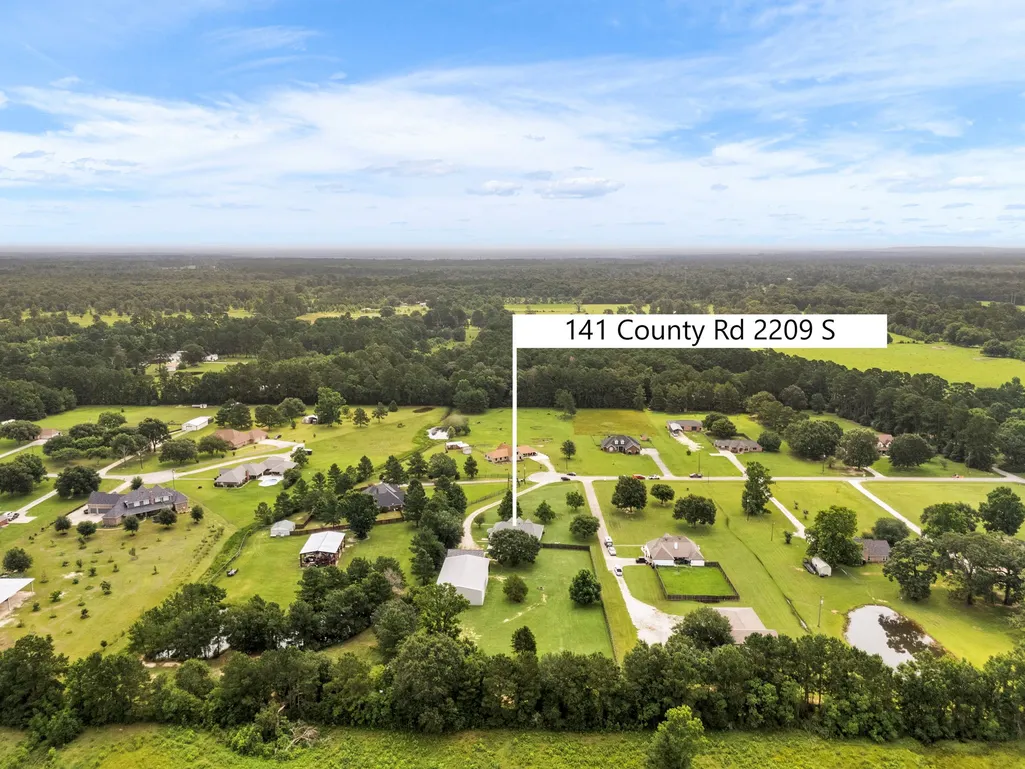
141 County Road 2209 S, Cleveland, TX
Price
$ 540,000
Property Attributes
- MLS#45415979
- TypeSingle Family
- Listing Status Active
- CountyLiberty
- CityCleveland
- Area52 Cleveland Area
- NeighborhoodTarkington Hills
- Zip77327
- Style
- Year Built1996
- Taxes$ 2343
- Price$ 540,000
- Bedrooms4
- Full Bathrooms2
- Half Bathrooms1
- Sqr Footage2632
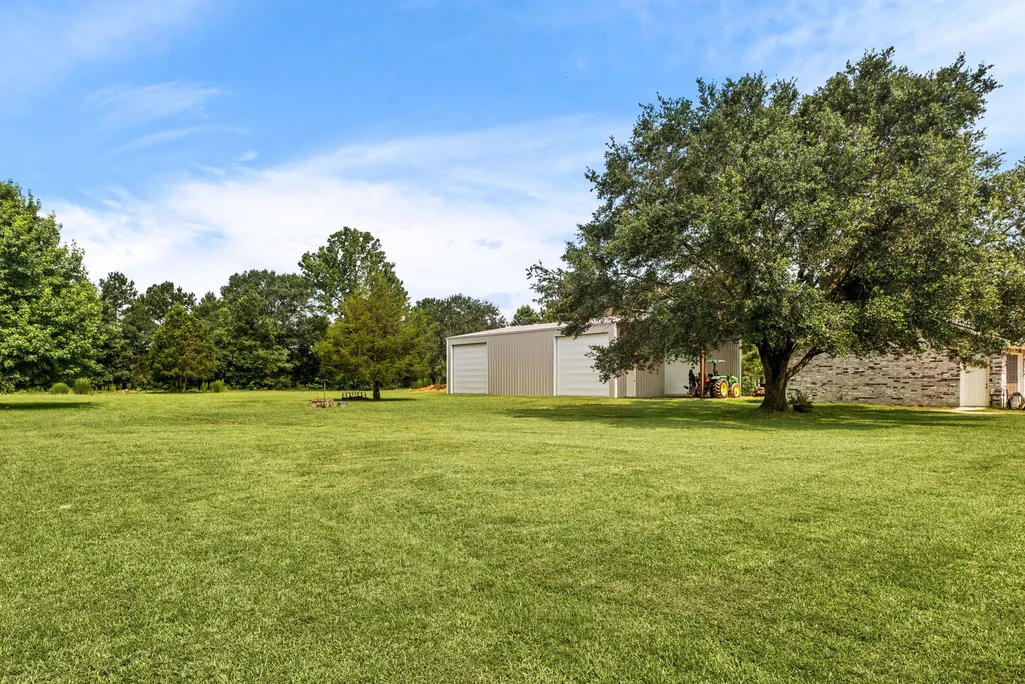
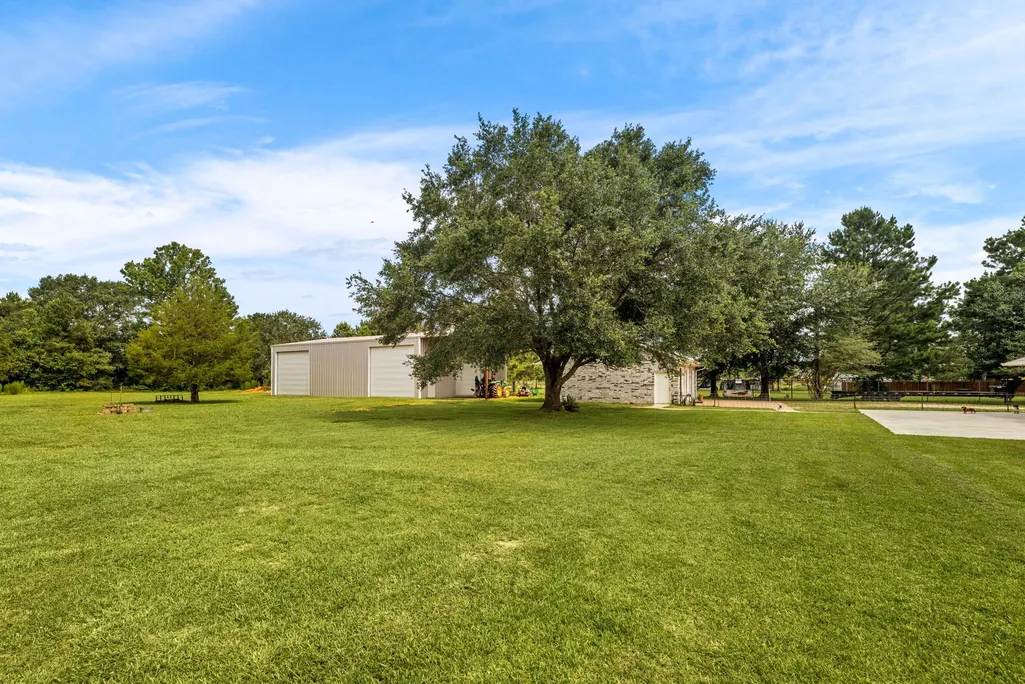
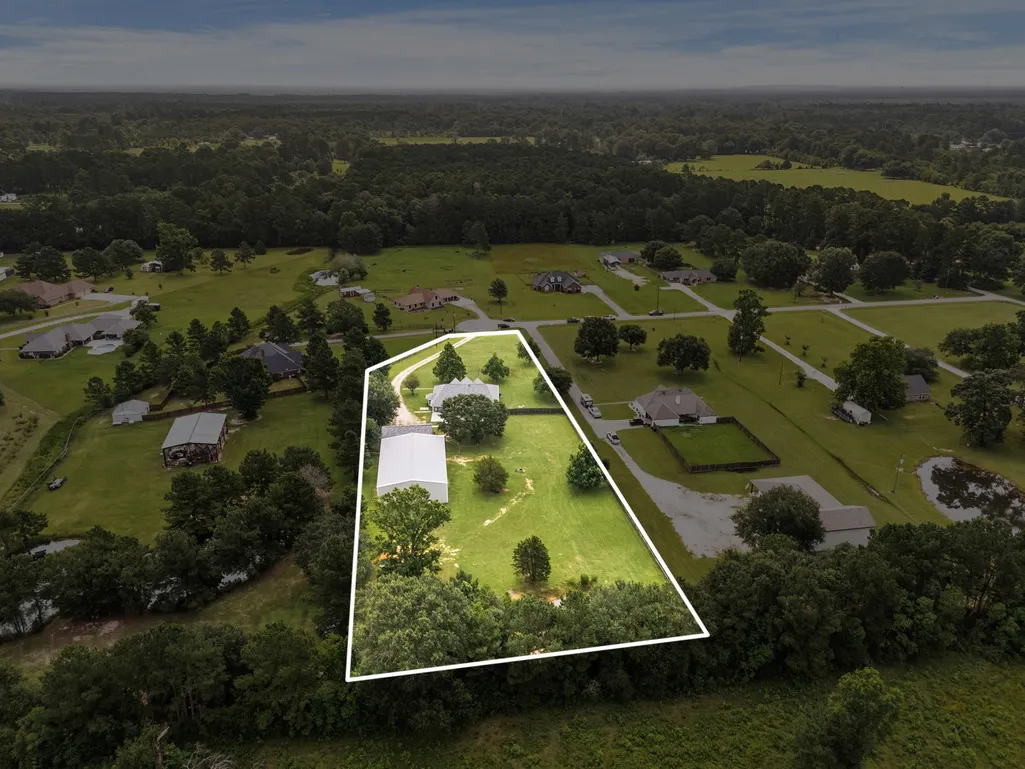
- Lot Size2.5819 Acres
Data Source:
Houston Association of REALTORS® (HAR)
Property Description
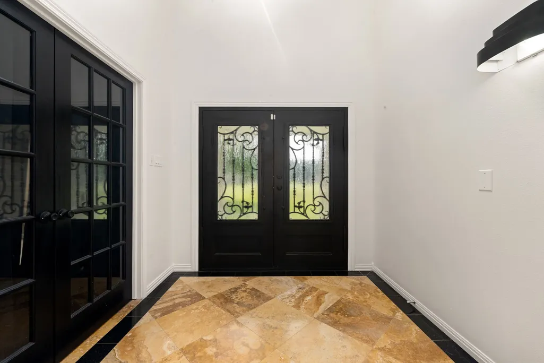
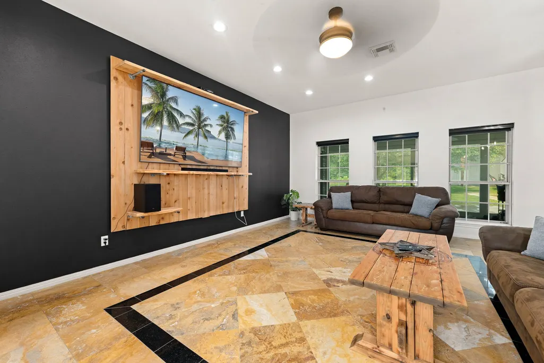
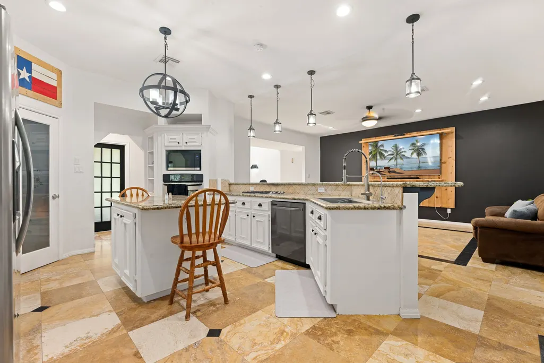
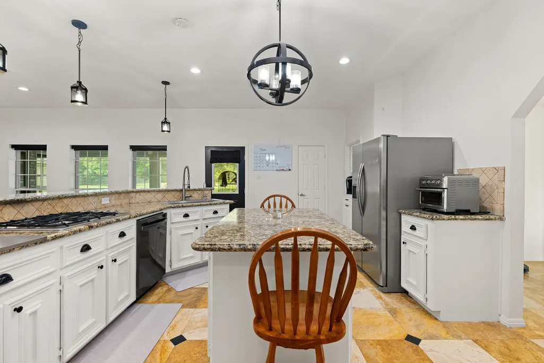
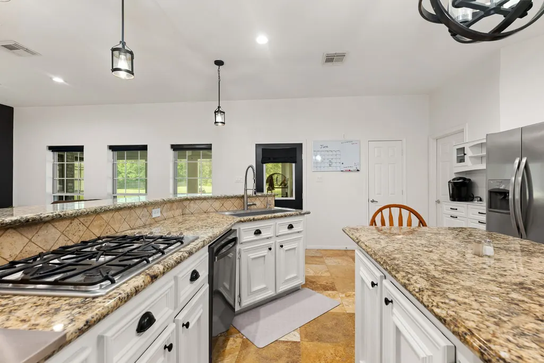
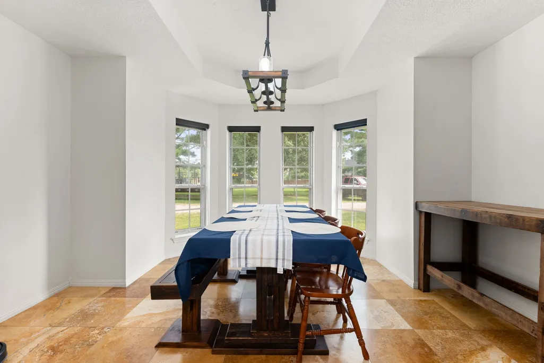
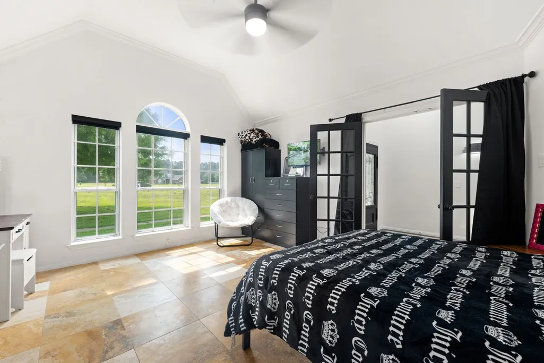
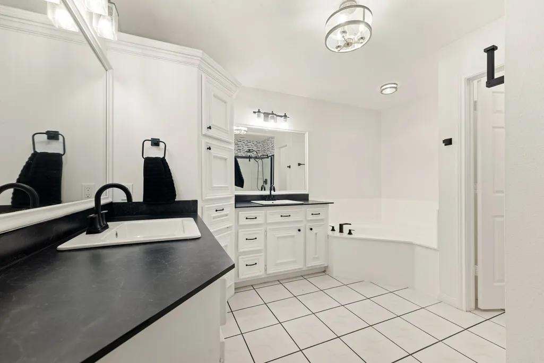
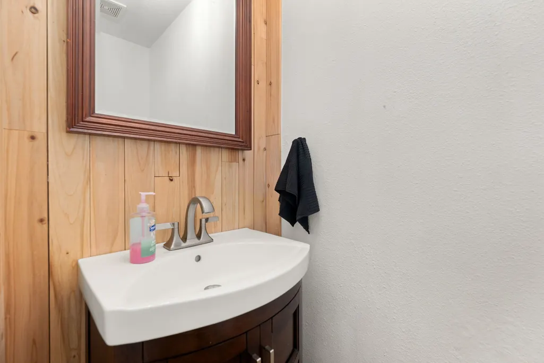
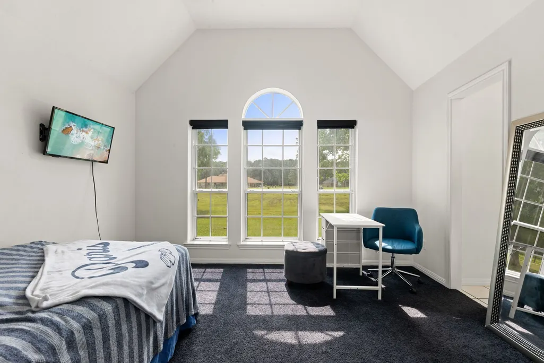
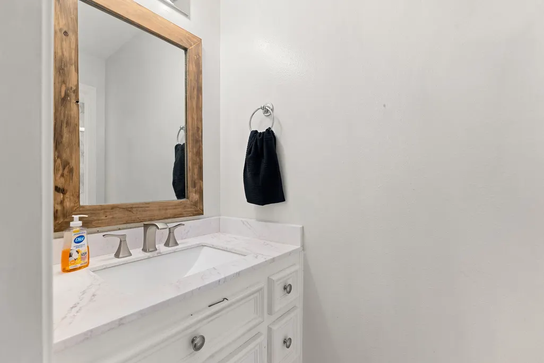
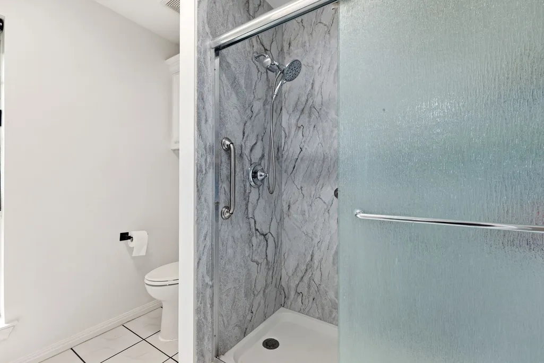
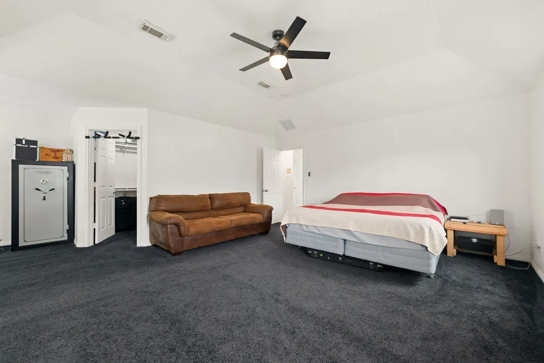
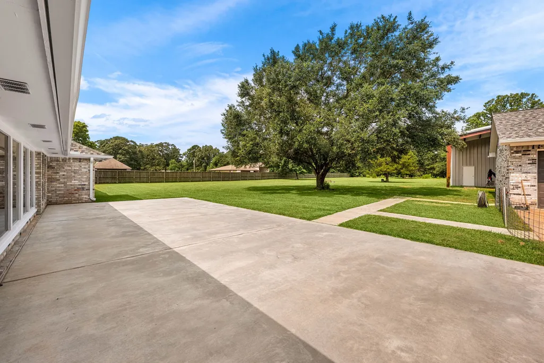
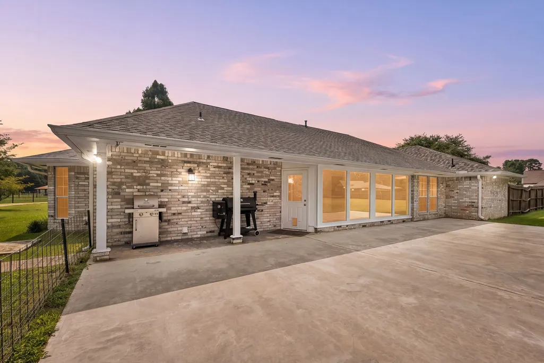
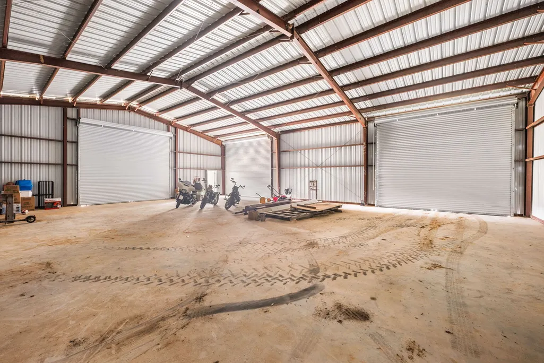
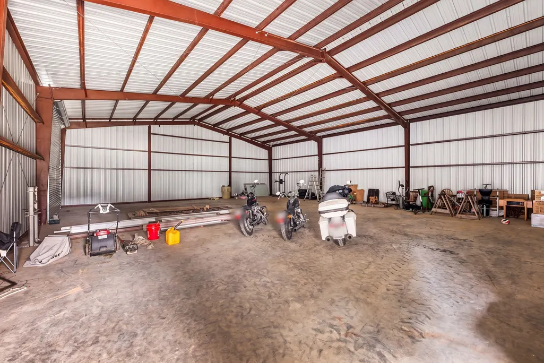
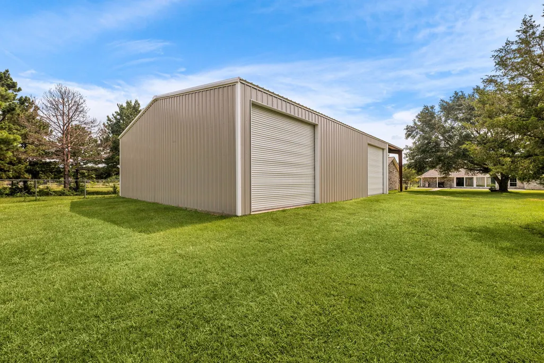
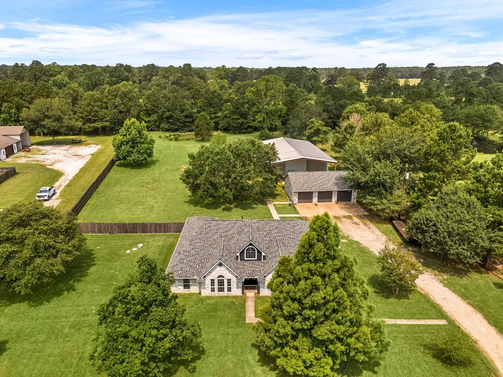
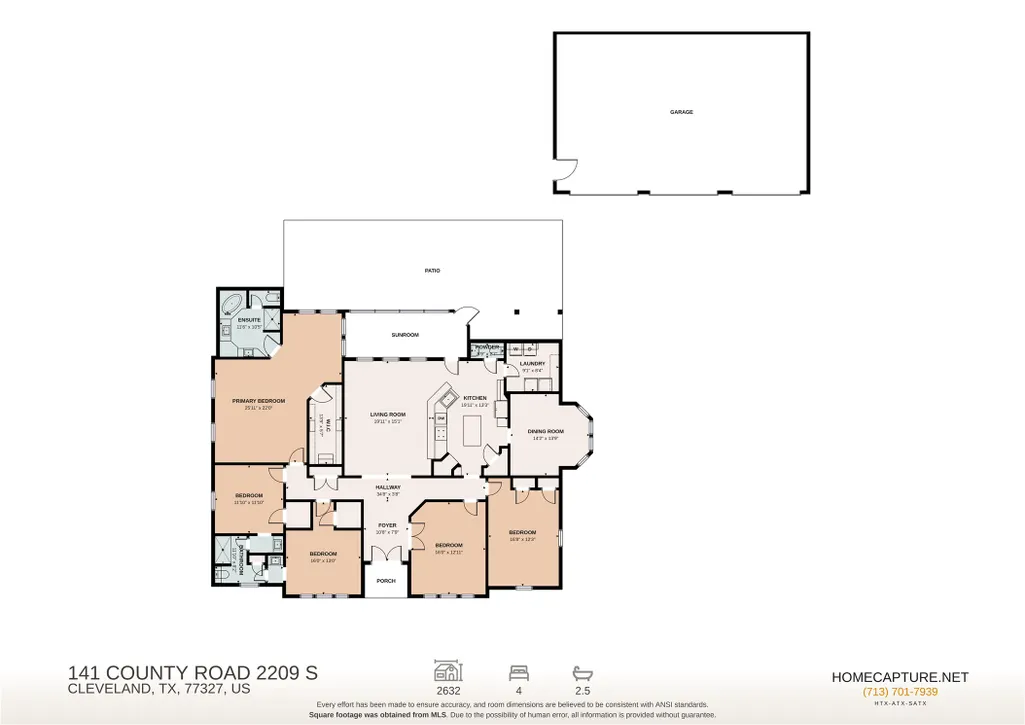
Enjoy country living with modern comforts in this spacious 4-bedroom, 2.5-bath home on more than 2 acres of Texas countryside. Offering over 2,600 square feet, the home features soaring ceilings, a stunning chandelier entry, and an open-concept layout ideal for entertaining. The kitchen flows seamlessly into the main living area, while a formal dining room provides flexibility as a home office, craft room, or additional living space. A dedicated office and spacious primary suite with an extended sitting area offer endless possibilities for work, exercise, or relaxation. Recent bathroom updates add contemporary appeal. Outside, a 3,000 square foot workshop provides ample space for RV storage, equipment, or hobbies and can easily be connected to electricity. With a roof replaced approximately 2–3 years ago and convenient access to schools, shopping, and dining in Cleveland, this property delivers space, versatility, and peaceful country living.
| Elementary School | Middle School | High School |
|---|---|---|
| TARKINGTON ELEMENTARY SCHOOL Elementary School | TARKINGTON MIDDLE SCHOOL Middle School | TARKINGTON HIGH SCHOOL High School |
| Price History | |
|---|---|
| 6/26/2026 | Listed $550,000 |
| 7/20/2026 | 1$547,000 |
| 8/3/2026 | 1$540,000 |
General Features
| Country | US |
|---|---|
| Sewer | AerobicSeptic,SepticTank |
| Heating | Central,Electric |
| Cooling | CentralAir,Electric |
| Roof | Composition |
| Appliances | Dishwasher,ElectricOven,GasCooktop,Microwave,EnergyStarQualifiedAppliances,WaterSoftenerOwned |
| Garage Spaces | 3 |
| Patio/Porch Features | Deck,Patio |
| Architectural Style | Traditional |
| Security Features | Prewired,SmokeDetectors |
| Construction Materials | Brick |
| Exclusions | Whole home water filtration system |
| Year Built | 1996 |
| Stories Count | 1 |
| Levels | One |
| Property Subtype | Detached |
| Tax Year | 2025 |
| County | Liberty |
| New Construction | false |
| Property Type | Residential |
| Attached Garage | false |
| Energy Efficient | Appliances,Insulation,Lighting,Thermostat |
| Subdivision Name | Tarkington Hills |
| Facing Direction | East |
| Garage Y/N | true |
| Green Indoor Air Quality | Ventilation |
| Other Structures | Workshop |
| Total Rooms | 8 |
| Full Baths | 2 |
| Status | Active |
| Directions | From I-69 northbound, take the exit toward TX-573Loop/Washington Ave. Turn right at the 1st cross street onto TX-573 Loop N/S Washington Ave. Turn right onto W Houston St. Turn left onto N Bonham Ave. Continue onto FM 787 E/Nevell St. Slight right onto Oakshade Rd. Turn left onto County Rd 2213/Whatley Loop. Turn left onto County Rd 2209 S. Home is at the end. |
| ModificationTimestamp | 2026-08-19T03:13:53.600-00:00 |
| High School | TARKINGTON HIGH SCHOOL |
| City | Cleveland |
| Disclosures | SellerDisclosure |
| High School District | 102 - Tarkington |
| MLS Area | 52 |
| Lot Size Units | SquareFeet |
| Elementary School | TARKINGTON ELEMENTARY SCHOOL |
| Tax Annual Amount | 2343 |
| Middle/Junior High School | TARKINGTON MIDDLE SCHOOL |
| MLS Area Minor | Cleveland Area |
| Lease Considered Y/N | false |
| Virtual Tour | https://my.matterport.com/show/?m=qo9s64hD4ZV& |
| Standard Status | Active |
| Middle/Junior School District | 102 - Tarkington |
| Elementary School District | 102 - Tarkington |
| Year Built Source | PublicRecords |
| PostalCity | Cleveland |
| Legal Description | TARKINGTON HILLS, LOT 8, ACRES 2.5819 |
Interior Features
| Interior Amenities | AllBedroomsDown,DoubleVanity,EnSuiteBathroom,FullBathOnMainLevel,GraniteCounters,HighCeilings,KitchenIsland,KitchenFamilyRoomCombo,BathInPrimaryBedroom,MainLevelPrimary,Pantry,SoakingTub,SeparateShower,WalkInClosets,WindowTreatments,CeilingFans,ProgrammableThermostat |
|---|---|
| Flooring | Carpet,Tile,Travertine |
| Air Conditioning Y/N | true |
| Heating Y/N | true |
| Window Features | StormWindows,WindowCoverings |
| Half Baths | 1 |
| Laundry Features | WasherHookup,ElectricDryerHookup,GasDryerHookup |
| Total Bedrooms | 4 |
| Room Type | DiningRoom,EntryFoyer,LivingRoom,Office,Sunroom,UtilityRoom,HalfBath |
| LivingAreaSource | Appraiser |
| Total Baths | 3 |
Exterior Features
| Exterior Amenities | Deck,Fence,SprinklerIrrigation,PavedDriveway,Patio |
|---|---|
| Fencing | BackYard,Partial |
| Parking Features | AdditionalParking,Driveway,Detached,Garage,GarageDoorOpener,WorkshopInGarage |
| Lot Features | Cleared,CulDeSac |
| Lot Size Area | 112468 |
| Foundation Details | Slab |
| Building Area Total | 2632 |
| Lot Size Acres | 2.5819 |
| Road Surface Type | Concrete |
| Lot Size Source | Appraiser |
| Other Equipment | ReverseOsmosisSystem |
| Private Pool | false |
Amenities
- Foreclosure
- Views
- Short Sale
- New Construction
- Adult 55+
- Lease To Own
- No HOA Fees
- Furnished
- Primary On Main
- Air Conditioning
- Seller Finance
- Green
- Fixer Upper
- Horse
- Golf
- Fireplace
- Deck
- Garage
- Basement
- Pool
Property vs Single Family Average in 77327
Price
Taxes
Year Built
 The information being provided by Houston Association of REALTORS, Inc. is for the consumer's personal, non-commercial use and may not be used for any purpose other than to identify prospective properties consumers may be interested in purchasing. Any information relating to real estate for sale referenced on this web site comes from the Internet Data Exchange (IDX) program of the Houston Association of REALTORS, Inc. This web site may reference real estate listing(s) held by a brokerage firm other
