

Price Reduction - Water Views
Address
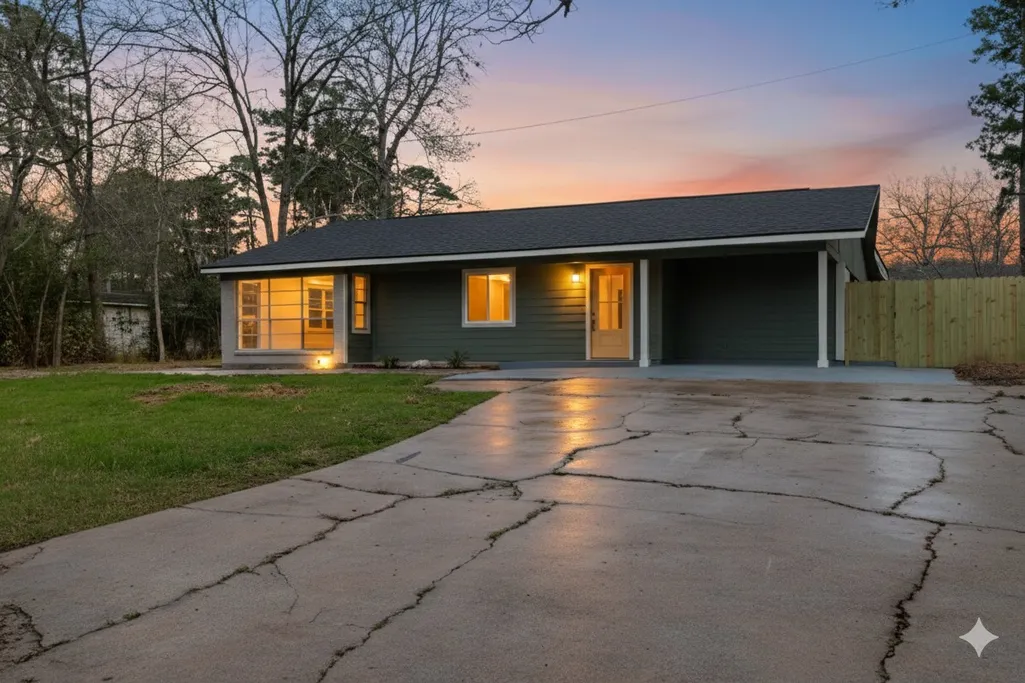
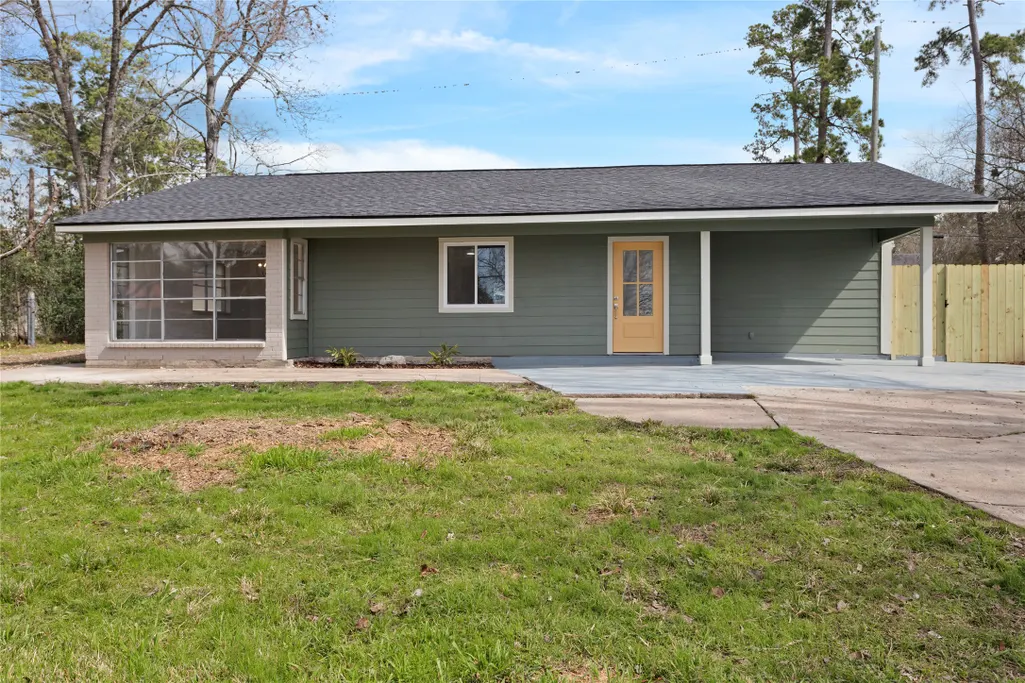
24518 Sunny Glen Drive, Huffman, TX
Price
$ 240,000
Property Attributes
- MLS#45931254
- TypeSingle Family
- Listing Status Active
- CountyHarris
- CityHuffman
- Area1 Huffman Area
- NeighborhoodLakewood Heights Sec 02
- Zip77336
- Style
- Year Built1968
- Taxes$ 4218
- Price$ 240,000
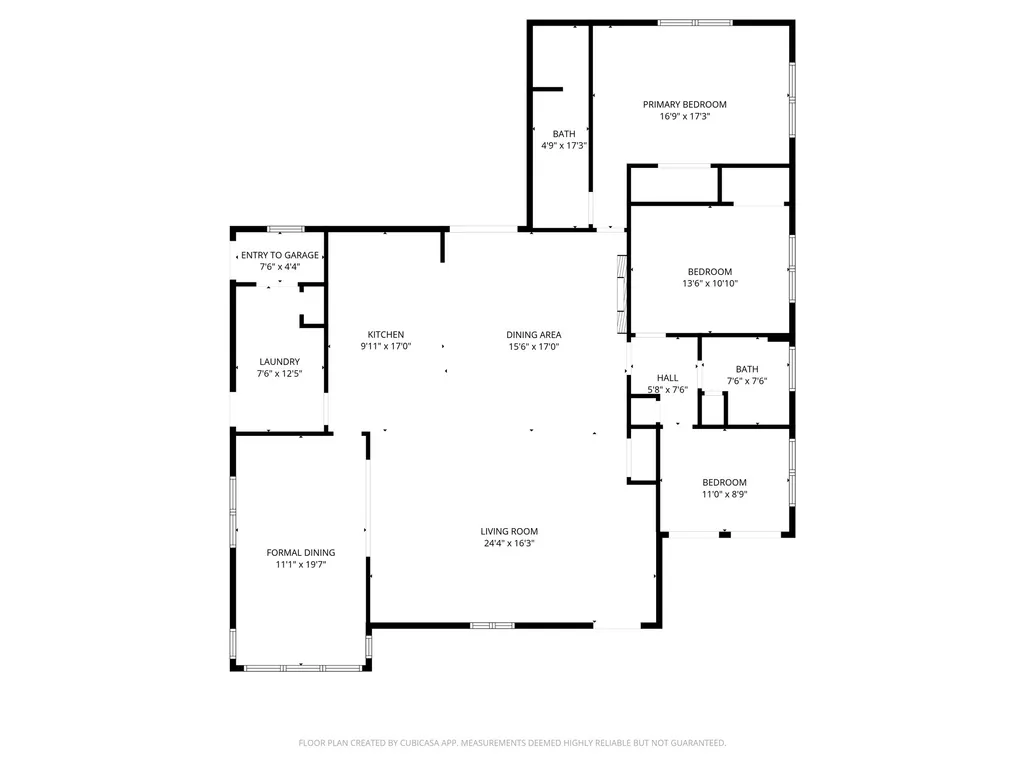
- Bedrooms3
- Full Bathrooms2
- Half Bathrooms0
- Sqr Footage2449
- Lot Size0.269 Acres
Data Source:
Houston Association of REALTORS® (HAR)
Property Description
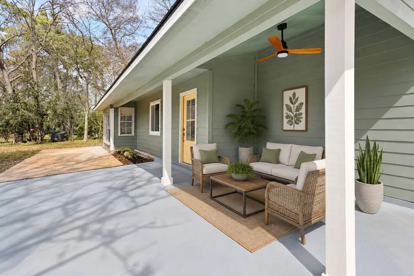
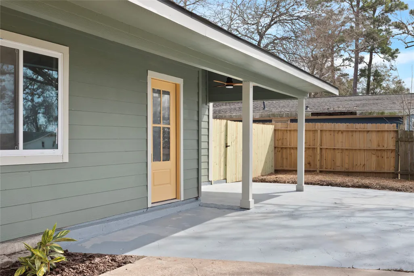
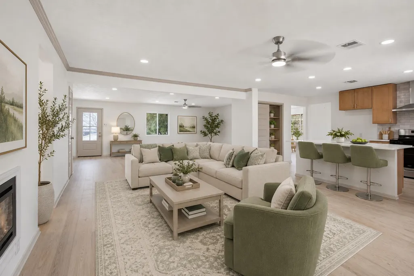
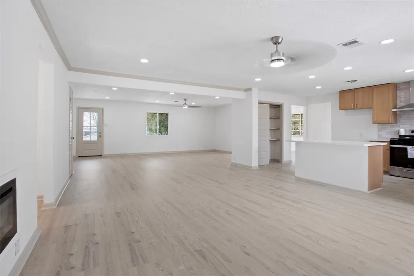
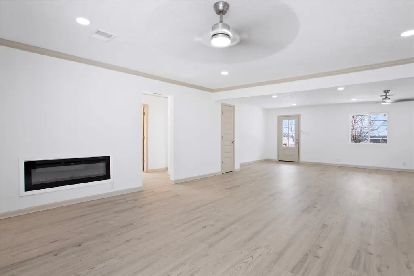
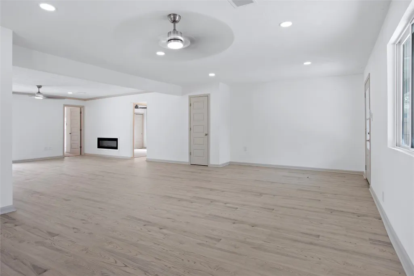
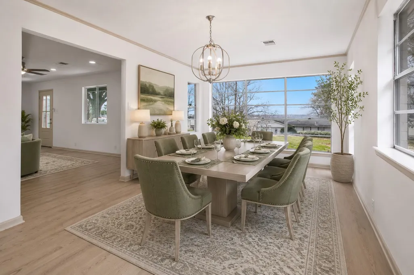
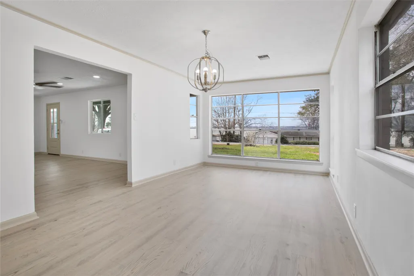
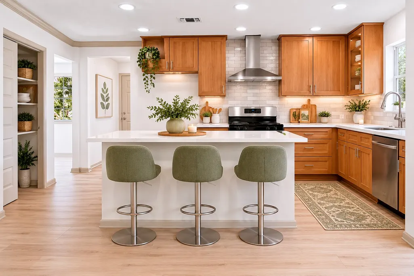
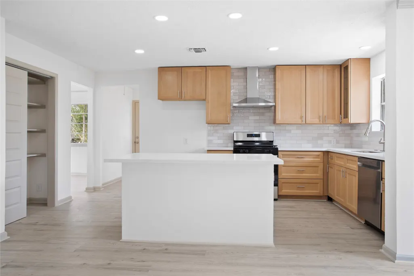
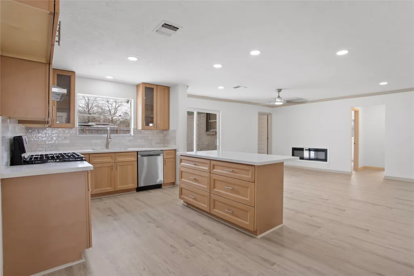
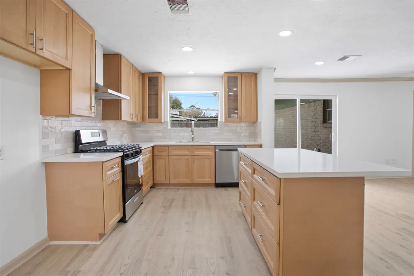
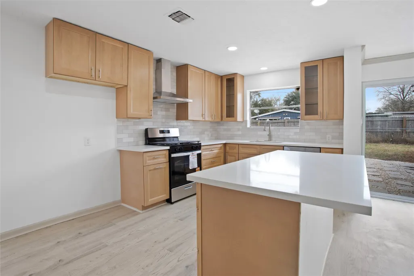
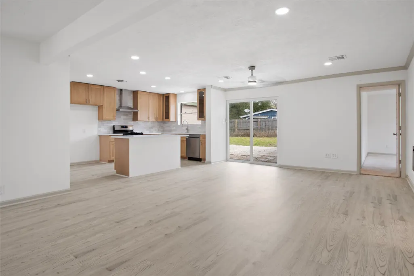
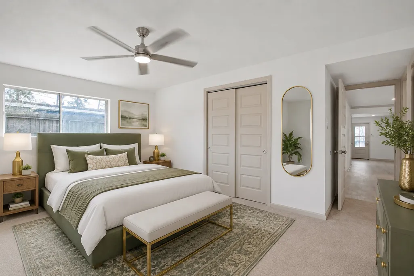
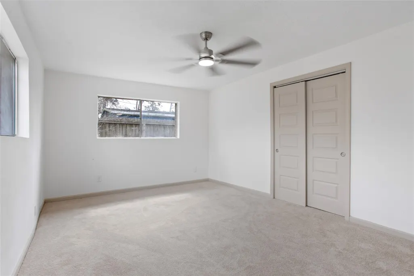
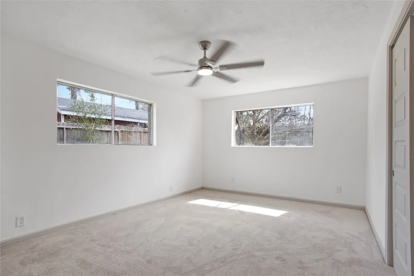
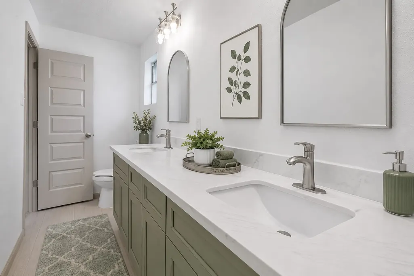
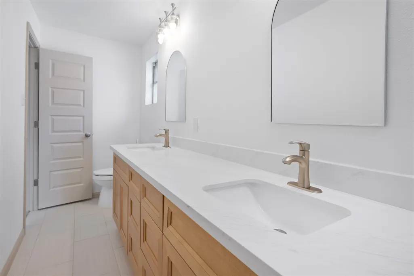
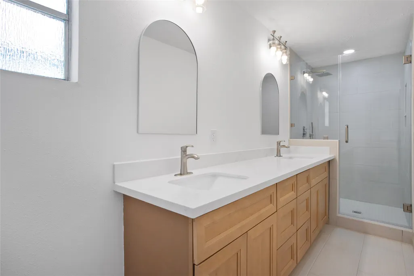
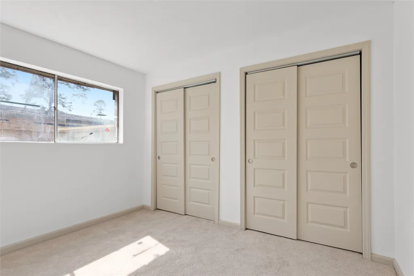
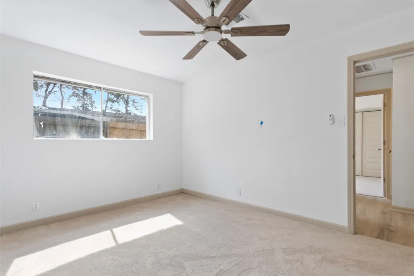
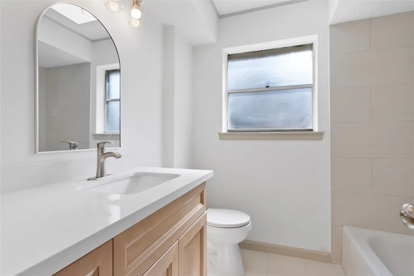
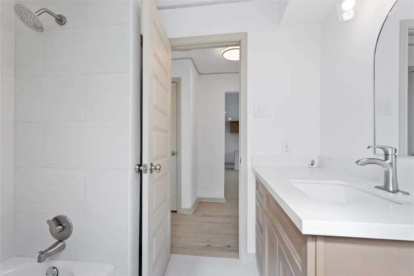
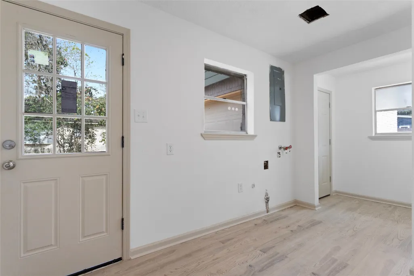
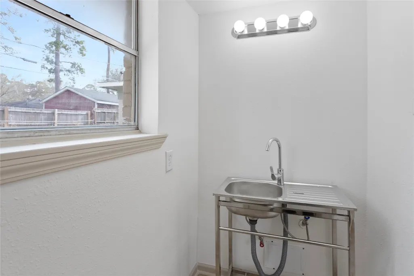
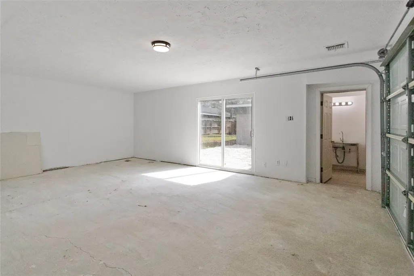
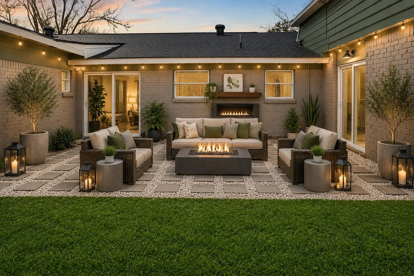
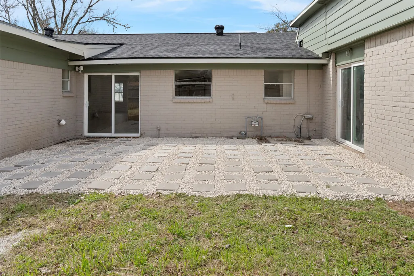
Discover elevated lakefront living in this beautifully transformed 3-bedroom, 2-bath residence where modern elegance meets peaceful waterfront views. Thoughtfully redesigned from top to bottom, this move-in ready home features an airy open layout filled with natural light, luxury flooring, designer finishes, & a striking LED fireplace that creates the perfect focal point for entertaining or relaxing. The chef-inspired kitchen showcases sleek quartz countertops, custom solid wood cabinetry, & upgraded stainless appliances, blending style with functionality. Retreat to the spacious primary suite offering serene lake views and a spa-inspired ensuite bath designed for comfort and relaxation. Two generously sized secondary bedrooms provide versatility for guests, a home office, or growing needs. Every detail of this home has been curated to deliver modern sophistication in a tranquil lakeside setting. A rare opportunity to own a fully renovated waterfront escape that truly feels like home.
| Elementary School | Middle School | High School |
|---|---|---|
| HUFFMAN ELEMENTARY SCHOOL (HUFFMAN) Elementary School | HUFFMAN MIDDLE SCHOOL Middle School | HARGRAVE HIGH SCHOOL High School |
| Price History | |
|---|---|
| 5/25/2026 | Listed $275,000 |
| 7/3/2026 | 3$268,000 |
| 7/28/2026 | 7$250,000 |
| 8/31/2026 | 4$240,000 |
General Features
| Country | US |
|---|---|
| Sewer | Public Sewer |
| Heating | Central,Gas,Other |
| Cooling | Central Air,Electric |
| Roof | Composition |
| Appliances | Dishwasher,Gas Range,Microwave,Oven |
| HOA Fee | 340 |
| Garage Spaces | 1 |
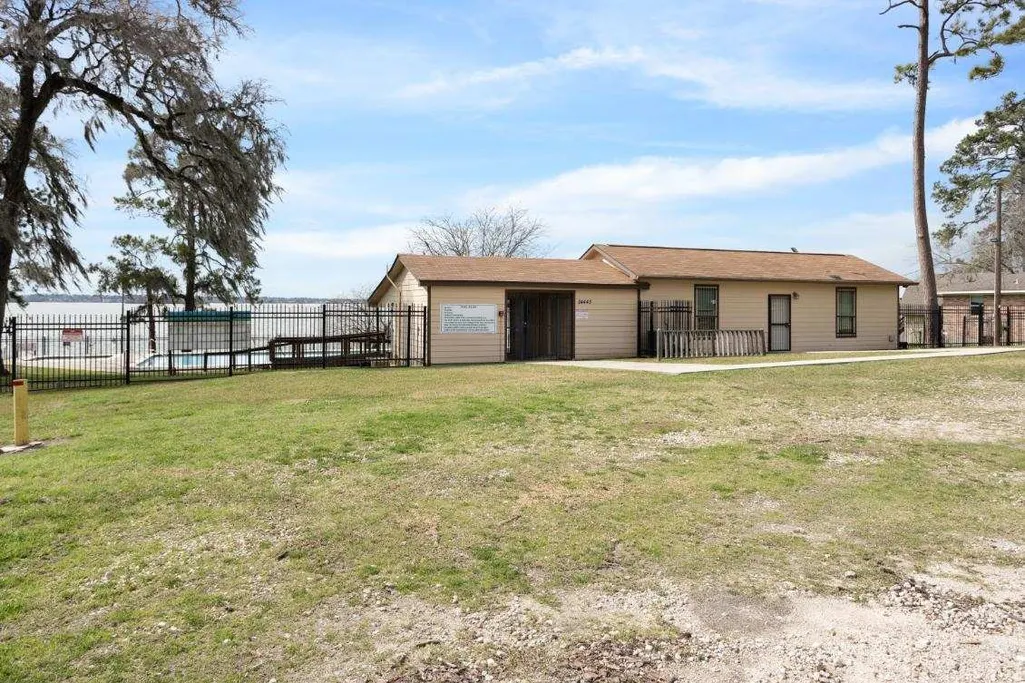
| Association Fee Includes | Recreation Facilities |
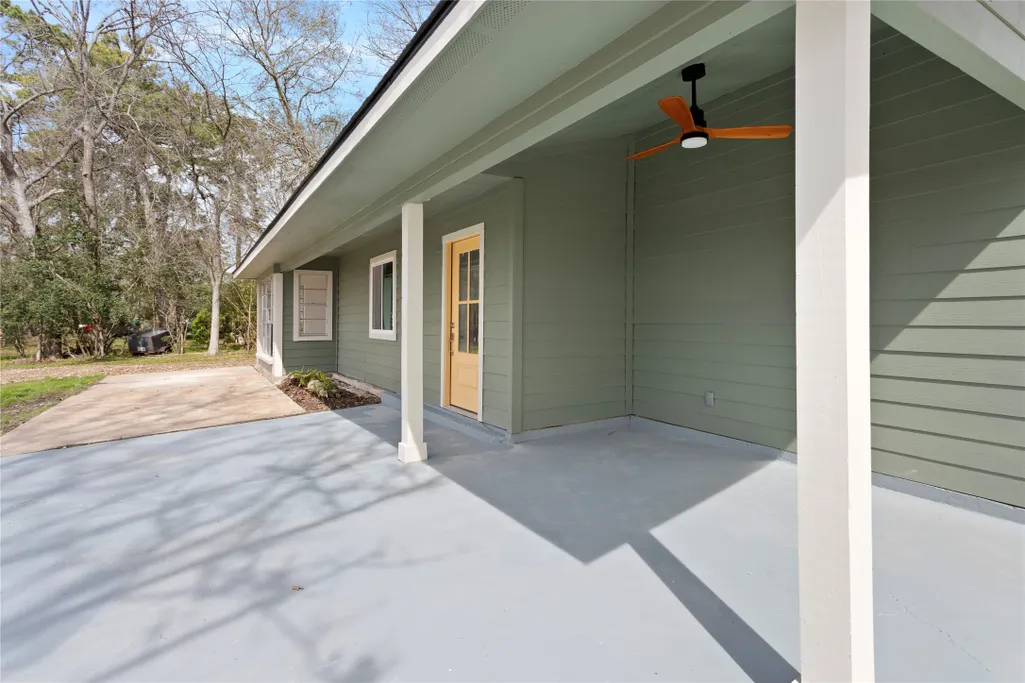
| Patio/Porch Features | Deck,Patio |
| Architectural Style | Contemporary/Modern |
| Construction Materials | Brick,Cement Siding |
| Year Built | 1968 |
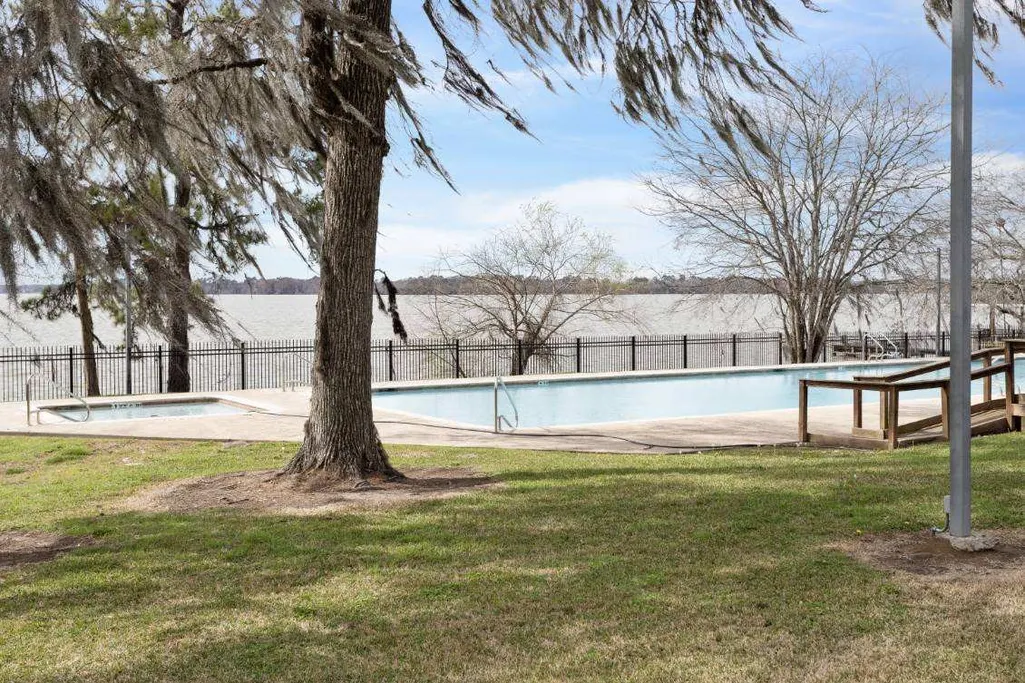
| View | Lake,Water |
| Stories Count | 1 |
| Levels | One |
| Property Subtype | Detached |
| Tax Year | 2025 |
| Community Features | Community Pool |
| Assoc Fee Paid Per | Annually |
| County | Harris |
| New Construction | false |
| Property Type | Residential |
| Association Amenities | Boat Dock,Boat Ramp,Controlled Access,Dry Dock,Picnic Area,Park,Boat Slip,Trash |
| HOA | true |
| Attached Garage | true |
| Energy Efficient | Doors,Thermostat |
| Subdivision Name | Lakewood Heights Sec 02 |
| Garage Y/N | true |
| Green Indoor Air Quality | Ventilation |
| Total Rooms | 8 |
| Full Baths | 2 |
| Status | Active |
| Directions | Follow TX-99 to FM 1485 E in Montgomery County. Take the exit toward Galaxy Blvd from TX-99. Continue on FM 1485 E. Take FM 2100 S to Sunny Glen Dr in Houston and home is on the left. |
| ModificationTimestamp | 2026-08-31T21:30:07.627-00:00 |
| High School | HARGRAVE HIGH SCHOOL |
| City | Huffman |
| Disclosures | Municipal Utility District Disclosure,Seller Disclosure |
| Association Name | Lakewood Heights |
| High School District | 28 - Huffman |
| MLS Area | 1 |
| Lot Size Units | Square Feet |
| Elementary School | HUFFMAN ELEMENTARY SCHOOL (HUFFMAN) |
| Tax Annual Amount | 4218 |
| Middle/Junior High School | HUFFMAN MIDDLE SCHOOL |
| MLS Area Minor | Huffman Area |
| Lease Considered Y/N | false |
| Standard Status | Active |
| Occupancy Type | Vacant |
| Middle/Junior School District | 28 - Huffman |
| Elementary School District | 28 - Huffman |
| Year Built Source | Public Records |
| PostalCity | Huffman |
| Legal Description | LT 311 & 23.33 FT OF LT 312 BLK 9 LAKEWOOD HEIGHTS SEC 2 |
Interior Features
| Interior Amenities | All Bedrooms Down,Breakfast Bar,Crown Molding,Double Vanity,Kitchen Island,Pantry,Self-closing Drawers,Separate Shower,Vanity,Walk-In Closet(s),Ceiling Fan(s),Programmable Thermostat |
|---|---|
| Flooring | Carpet,Laminate |
| Total Fireplaces | 1 |
| Fireplace Features | Electric |
| Air Conditioning Y/N | true |
| Heating Y/N | true |
| Fireplace Y/N | true |
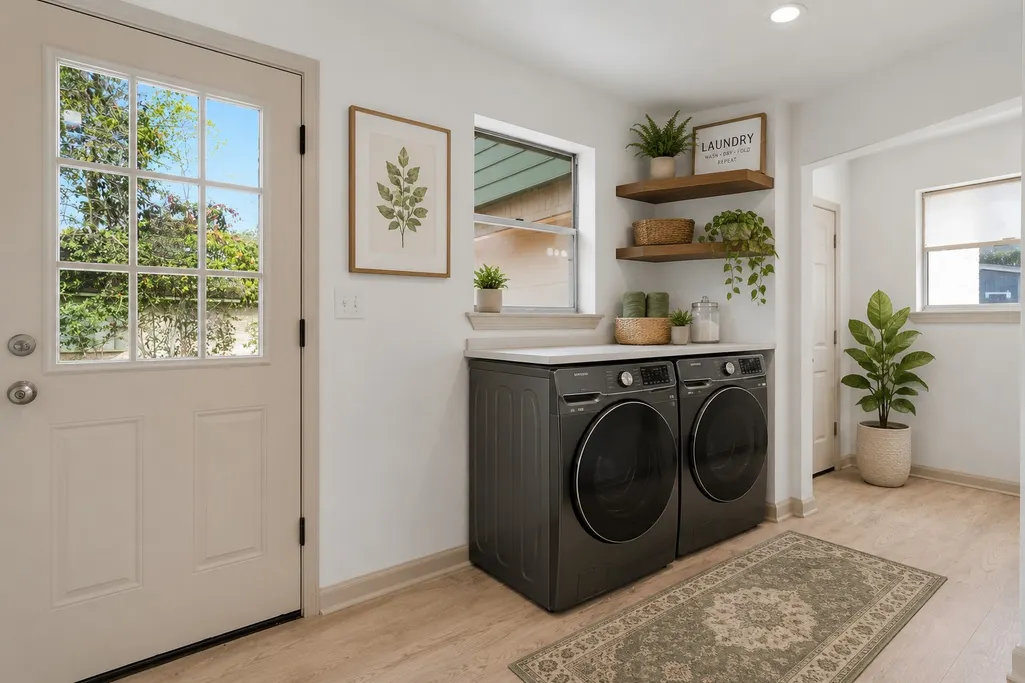
| Laundry Features | Washer Hookup,Electric Dryer Hookup |
| Total Bedrooms | 3 |
| Room Type | Breakfast Room/Nook,Den,Dining Room,Entry/Foyer,Family Room,Living Room,Utility Room |
| LivingAreaSource | Appraiser |
| Total Baths | 2 |
Exterior Features
| Exterior Amenities | Deck,Fence,Patio |
|---|---|
| Fencing | Back Yard |
| Parking Features | Attached,Garage |
| Lot Features | Views |
| Water Source | Public |
| Lot Size Area | 11718 |
| Foundation Details | Slab |
| Building Area Total | 2449 |
| Lot Size Acres | 0.269 |
| Road Surface Type | Asphalt |
| Lot Size Source | Appraiser |
| Door Features | Insulated Doors |
| Private Pool | false |
Amenities
- Foreclosure
- Views
- Short Sale
- New Construction
- Adult 55+
- Lease To Own
- No HOA Fees
- Furnished
- Primary On Main
- Air Conditioning
- Seller Finance
- Green
- Fixer Upper
- Horse
- Golf
- Fireplace
- Deck
- Garage
- Basement
- Pool
Property vs Single Family Average in 77336
Price
Taxes
Year Built
 The information being provided by Houston Association of REALTORS, Inc. is for the consumer's personal, non-commercial use and may not be used for any purpose other than to identify prospective properties consumers may be interested in purchasing. Any information relating to real estate for sale referenced on this web site comes from the Internet Data Exchange (IDX) program of the Houston Association of REALTORS, Inc. This web site may reference real estate listing(s) held by a brokerage firm other
