

New Construction - Golf Course
Address
3113 Hidden Mist Drive, Texas City, TX
Price
$ 394,990
Property Attributes
- MLS#49414716
- TypeSingle Family
- Listing Status Pending
- CountyGalveston
- CityTexas City
- Area33 Texas City
- NeighborhoodLago Mar Pod 10 Sec 2
- Zip77510
- Style
- Year Built2026
- Taxes$ 7177
- Price$ 394,990
- Bedrooms4
- Full Bathrooms3
- Half Bathrooms1
- Sqr Footage2778
- Lot Size0.1653 Acres
Data Source:
Houston Association of REALTORS® (HAR)
Property Description
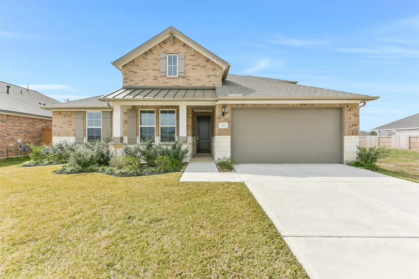
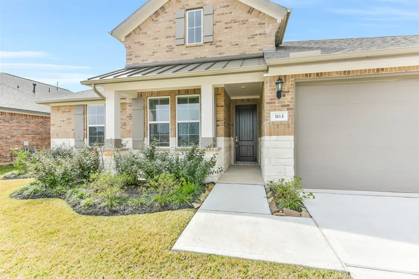
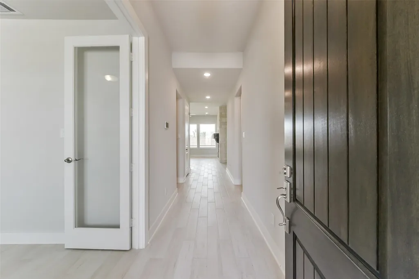
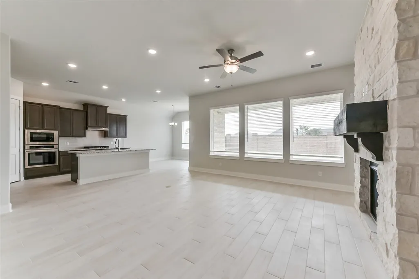
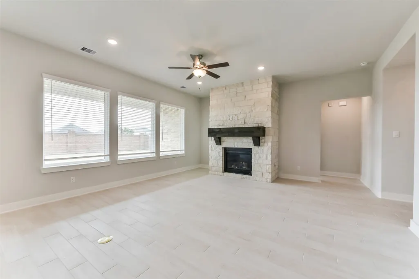
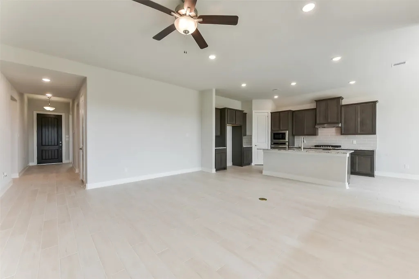
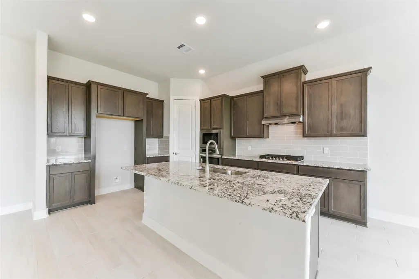
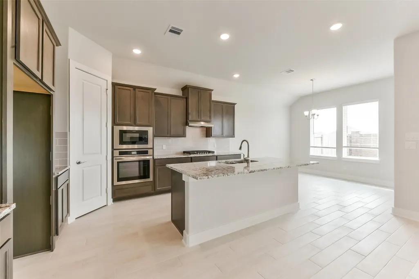
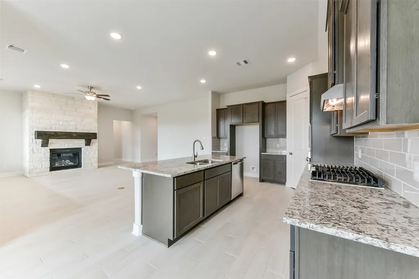
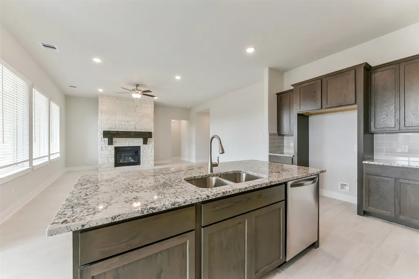
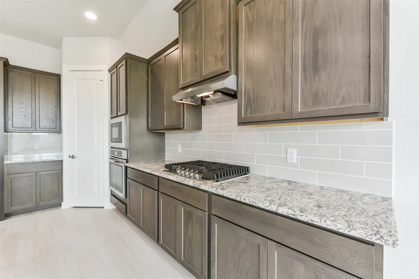
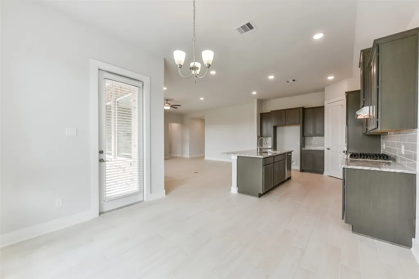
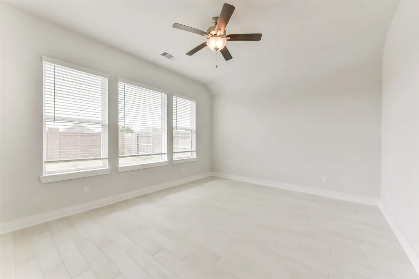
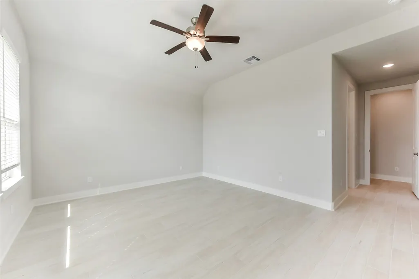
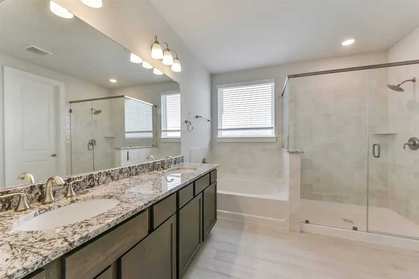
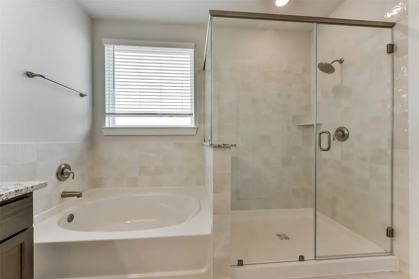
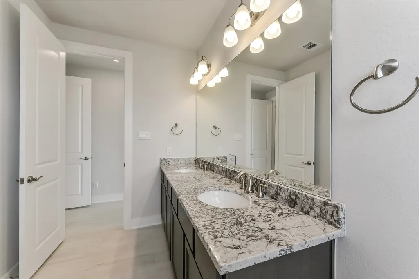
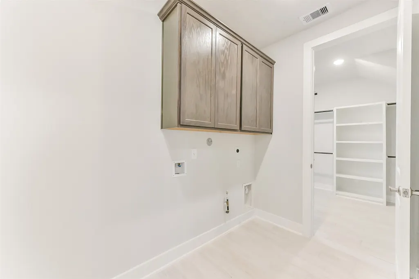
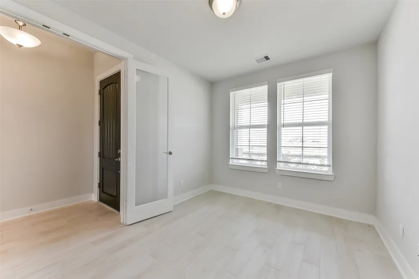
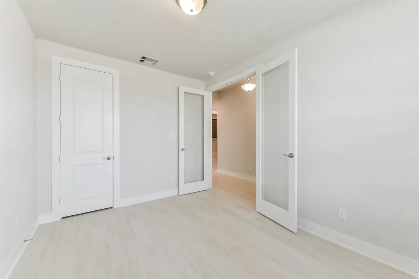
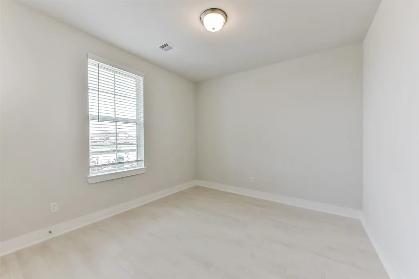
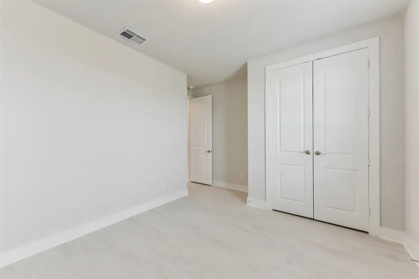
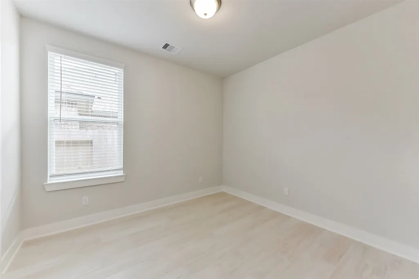
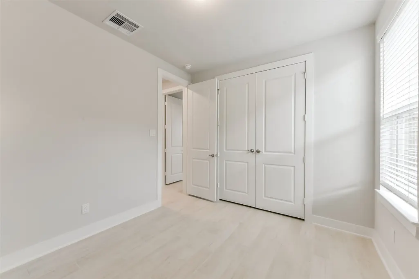
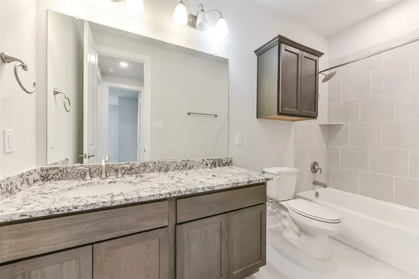
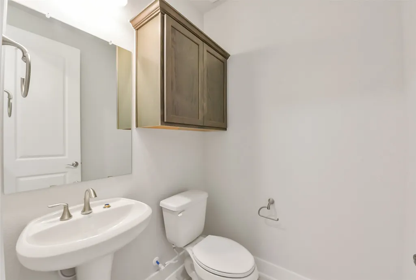
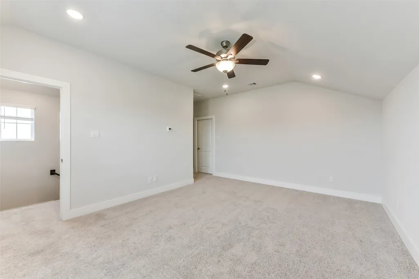
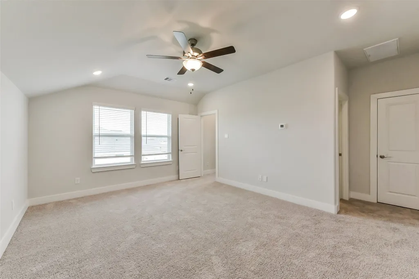
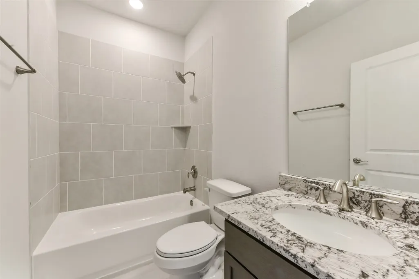
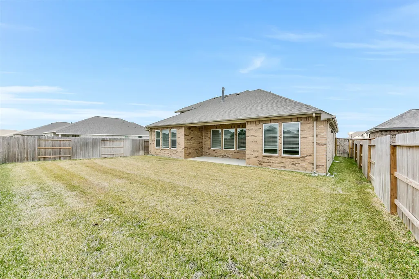
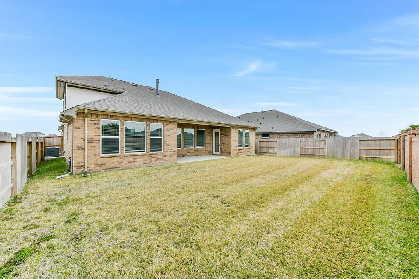
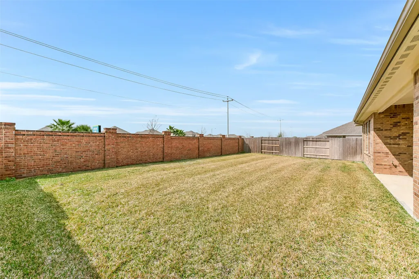
Stunning story-and-a-half Edward C plan in prestigious Lago Mar featuring a crystal clear lagoon! This elegant home showcases premium upgrades, including a beautiful stone exterior, brick fencing, luxurious granite countertops, tile flooring throughout the first level, a cozy fireplace, & convenient sprinkler system. The thoughtfully designed layout offers an extended foyer leading past a private study, a convenient laundry room, & two comfortable beds. The gourmet kitchen overlooks the spacious family room with abundant counter space & corner pantry. The connecting café area flows seamlessly to your covered patio - perfect for entertaining. Upstairs, discover a versatile bedroom/loft with a full bath for ultimate flexibility. It's a perfect flex space you can turn into your dream space.
| Elementary School | Middle School | High School |
|---|---|---|
| LOBIT ELEMENTARY SCHOOL Elementary School | LOBIT MIDDLE SCHOOL Middle School | DICKINSON HIGH SCHOOL High School |
| Price History | |
|---|---|
| 6/8/2026 | Listed $409,990 |
| 6/24/2026 | 2$399,990 |
| 7/17/2026 | 1$397,990 |
| 8/6/2026 | 1$394,990 |
General Features
| Country | US |
|---|---|
| Sewer | Public Sewer |
| Heating | Central,Gas |
| Cooling | Central Air,Electric |
| Roof | Composition |
| Appliances | Dishwasher,Electric Oven,Gas Cooktop,Disposal,Microwave |
| HOA Fee | 1425 |
| Garage Spaces | 2 |
| Patio/Porch Features | Covered,Deck,Patio |
| Architectural Style | Traditional |
| Pool Features | Association |
| Security Features | Prewired,Security System Owned |
| Construction Materials | Brick,Stone,Stucco |
| Year Built | 2026 |
| Stories Count | 1 |
| Levels | One |
| Property Subtype | Detached |
| Tax Year | 2025 |
| Ownership | Full Ownership |
| Community Features | Community Pool,Master Planned Community,Curbs |
| Assoc Fee Paid Per | Annually |
| County | Galveston |
| New Construction | true |
| Property Type | Residential |
| Association Amenities | Beach Rights,Boat Dock,Beach Access,Marina,Boat Ramp,Clubhouse,Sport Court,Dog Park,Fitness Center,Golf Course,Playground,Park,Pool,Boat Slip,Tennis Court(s),Trail(s) |
| HOA | true |
| Attached Garage | true |
| Subdivision Name | Lago Mar Pod 10 Sec 2 |
| Garage Y/N | true |
| Total Rooms | 6 |
| Full Baths | 3 |
| Status | Pending |
| Directions | Follow I-45 S to Gulf Freeway Frontage Rd/Gulf Fwy in Texas City. Exit from I-45 S. Turn right onto Fashion Wy, then turn left onto Lago Mar Blvd. Turn right toward Starboard Reach Dr, Turn left and then right onto Hartwell Bend Dr. The model is located on the left at 13629 Hartwell Bend Dr. |
| ModificationTimestamp | 2026-08-31T15:44:18.020-00:00 |
| High School | DICKINSON HIGH SCHOOL |
| City | Texas City |
| Disclosures | Municipal Utility District Disclosure |
| Association Name | Principle Management Group |
| High School District | 17 - Dickinson |
| MLS Area | 33 |
| Lot Size Units | Square Feet |
| Elementary School | LOBIT ELEMENTARY SCHOOL |
| Tax Annual Amount | 7177 |
| Middle/Junior High School | LOBIT MIDDLE SCHOOL |
| Property Condition | New Construction |
| MLS Area Minor | Texas City |
| Lease Considered Y/N | false |
| Virtual Tour | https://youtu.be/WZrz875LA44 |
| Builder Name | Davidson Homes |
| Standard Status | Pending |
| Middle/Junior School District | 17 - Dickinson |
| Elementary School District | 17 - Dickinson |
| Year Built Source | Builder |
| PostalCity | Texas City |
| Legal Description | LOT 17 BLK 1 LAGO MAR POD 10 SEC 2 (2024) ABST 11 |
Interior Features
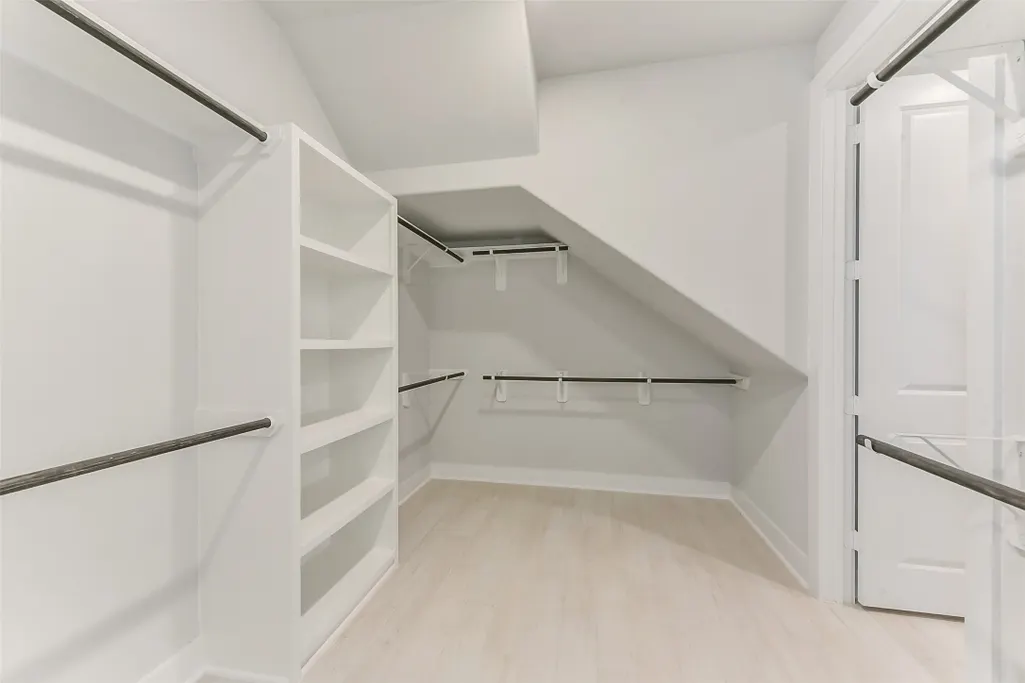
| Interior Amenities | All Bedrooms Down,Breakfast Bar,Double Vanity,Entrance Foyer,En Suite Bathroom,Granite Counters,High Ceilings,Kitchen Island,Kitchen/Family Room Combo,Bath in Primary Bedroom,Pantry,Soaking Tub,Separate Shower,Tub Shower,Vanity,Walk-In Pantry,Walk-In Closet(s) |
|---|---|
| Flooring | Carpet,Tile |
| Total Fireplaces | 1 |
| Air Conditioning Y/N | true |
| Heating Y/N | true |
| Fireplace Y/N | true |
| Half Baths | 1 |
| BuyerOfficeEmail | jamie@beourpriority1.com |
| Laundry Features | Washer Hookup,Electric Dryer Hookup,Gas Dryer Hookup |
| Total Bedrooms | 4 |
| Room Type | Breakfast Room/Nook,Family Room,Office,Half Bath |
| LivingAreaSource | Builder |
| Total Baths | 4 |
Exterior Features
| Exterior Amenities | Covered Patio,Deck,Fully Fenced,Fence,Sprinkler/Irrigation,Patio,Private Yard |
|---|---|
| Fencing | Back Yard |
| Parking Features | Attached,Garage |
| Lot Features | Subdivision |
| Water Source | Public |
| Lot Size Area | 7200 |
| Foundation Details | Slab |
| Building Area Total | 2778 |
| Lot Size Acres | 0.1653 |
| Road Surface Type | Asphalt,Concrete |
| Lot Size Source | Appraiser |
| Private Pool | false |
Amenities
- Foreclosure
- Views
- Short Sale
- New Construction
- Adult 55+
- Lease To Own
- No HOA Fees
- Furnished
- Primary On Main
- Air Conditioning
- Seller Finance
- Green
- Fixer Upper
- Horse
- Golf
- Fireplace
- Deck
- Garage
- Basement
- Pool
Property vs Single Family Average in 77510
Price
Taxes
Year Built
 The information being provided by Houston Association of REALTORS, Inc. is for the consumer's personal, non-commercial use and may not be used for any purpose other than to identify prospective properties consumers may be interested in purchasing. Any information relating to real estate for sale referenced on this web site comes from the Internet Data Exchange (IDX) program of the Houston Association of REALTORS, Inc. This web site may reference real estate listing(s) held by a brokerage firm other
