

Eco Friendly











Address
7014 San Bernard Trail, Katy, TX
Price
$ 749,990
Property Attributes
- MLS#49713812
- TypeSingle Family
- Listing Status Active
- CountyWaller
- CityKaty
- Area25 Katy - Old Towne
- NeighborhoodCane Island Sec 34
- Zip77493
- Style
- Year Built2022
- Taxes$ 22432
- Price$ 749,990
- Bedrooms5
- Full Bathrooms5
- Half Bathrooms1
- Sqr Footage4101
- Lot Size0.1809 Acres
Data Source:
Houston Association of REALTORS® (HAR)
Property Description
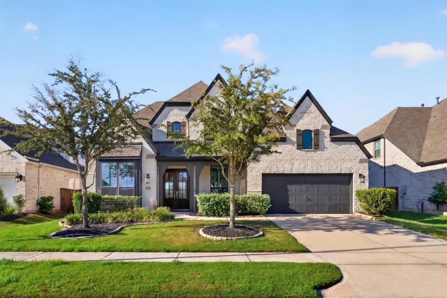
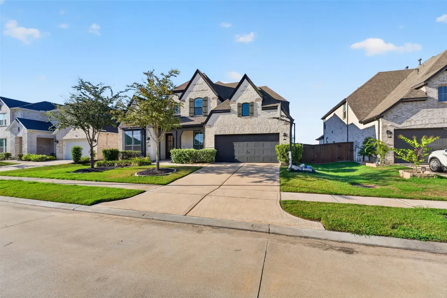
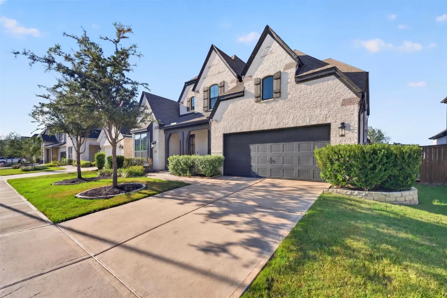
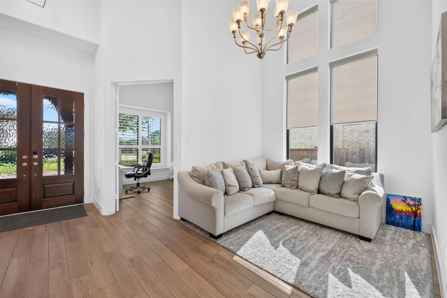
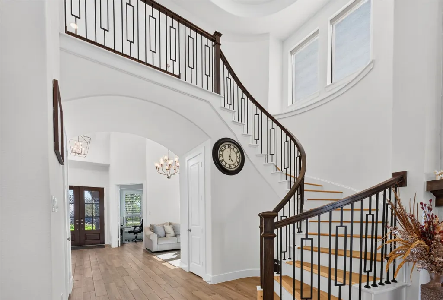
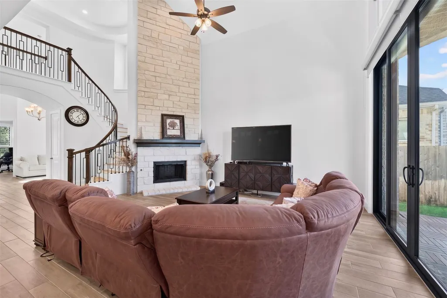
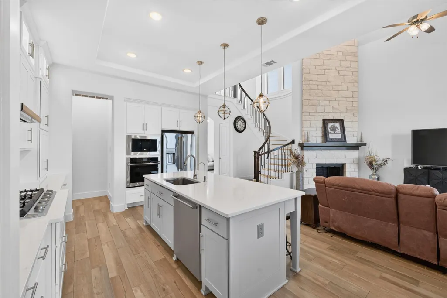
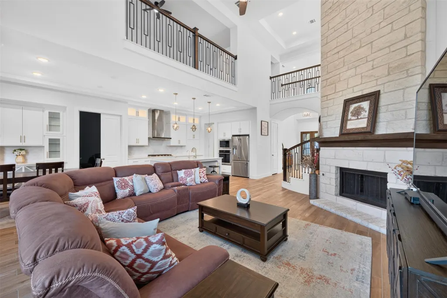
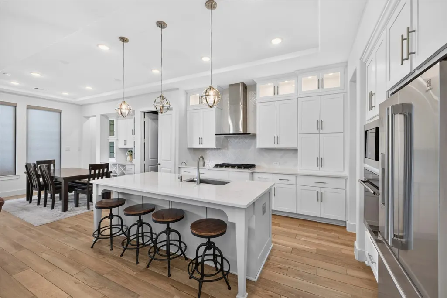
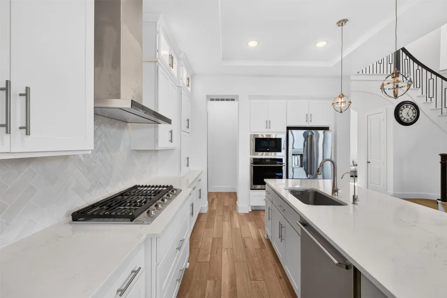
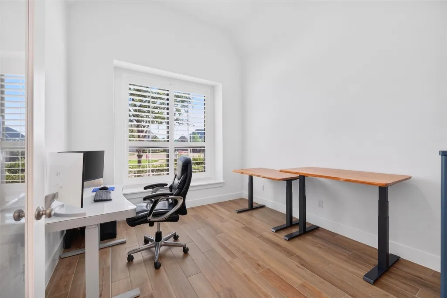
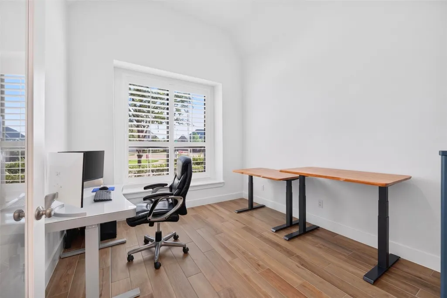
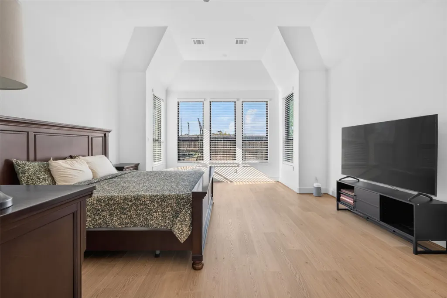
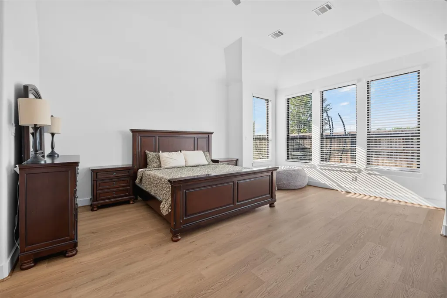
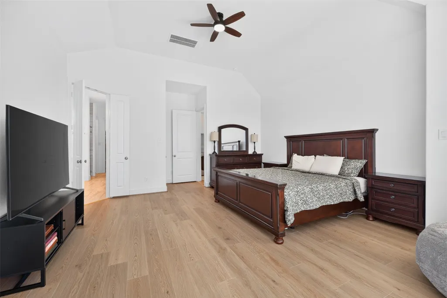
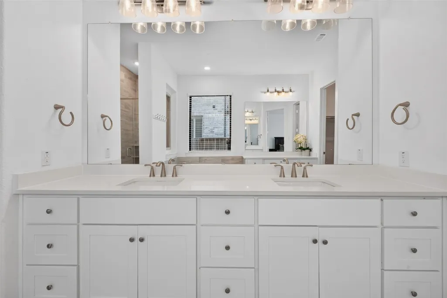
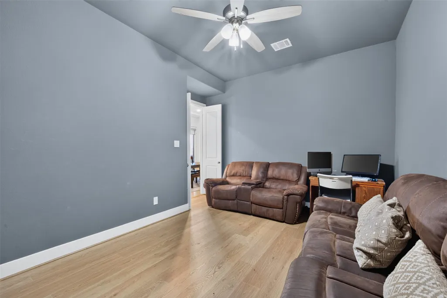
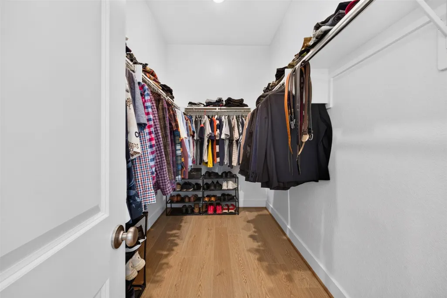
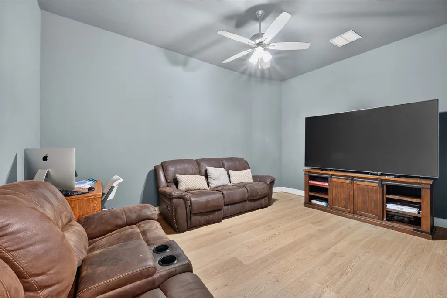
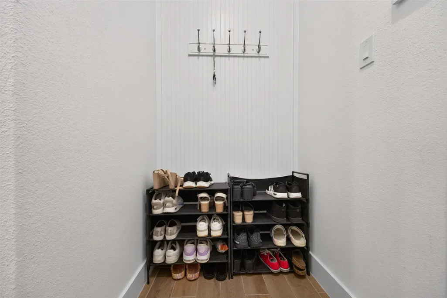
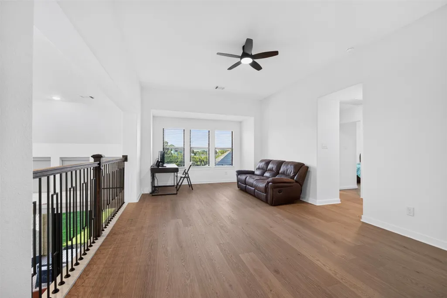
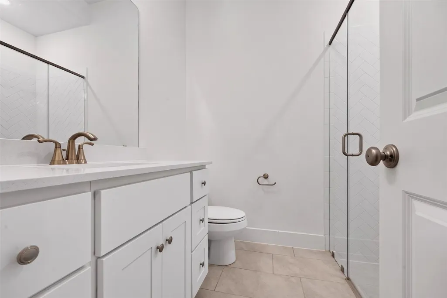
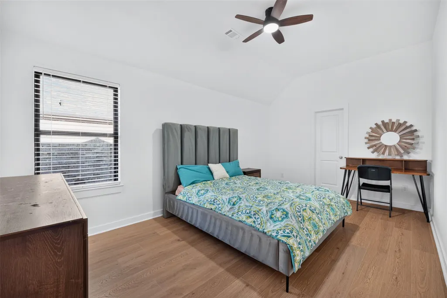
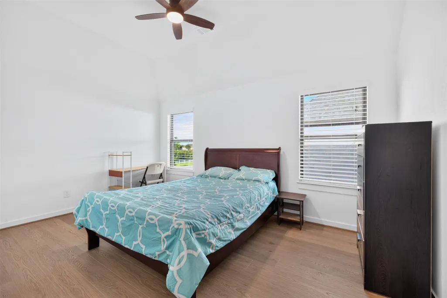
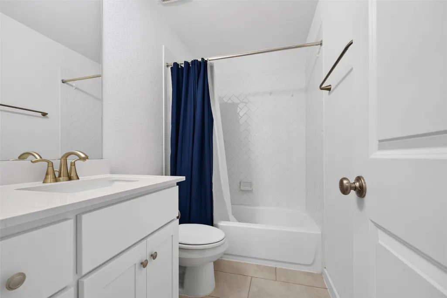
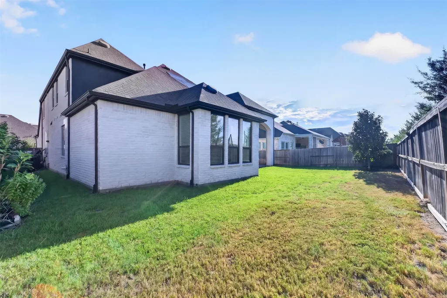
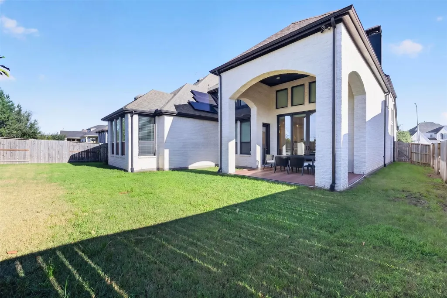
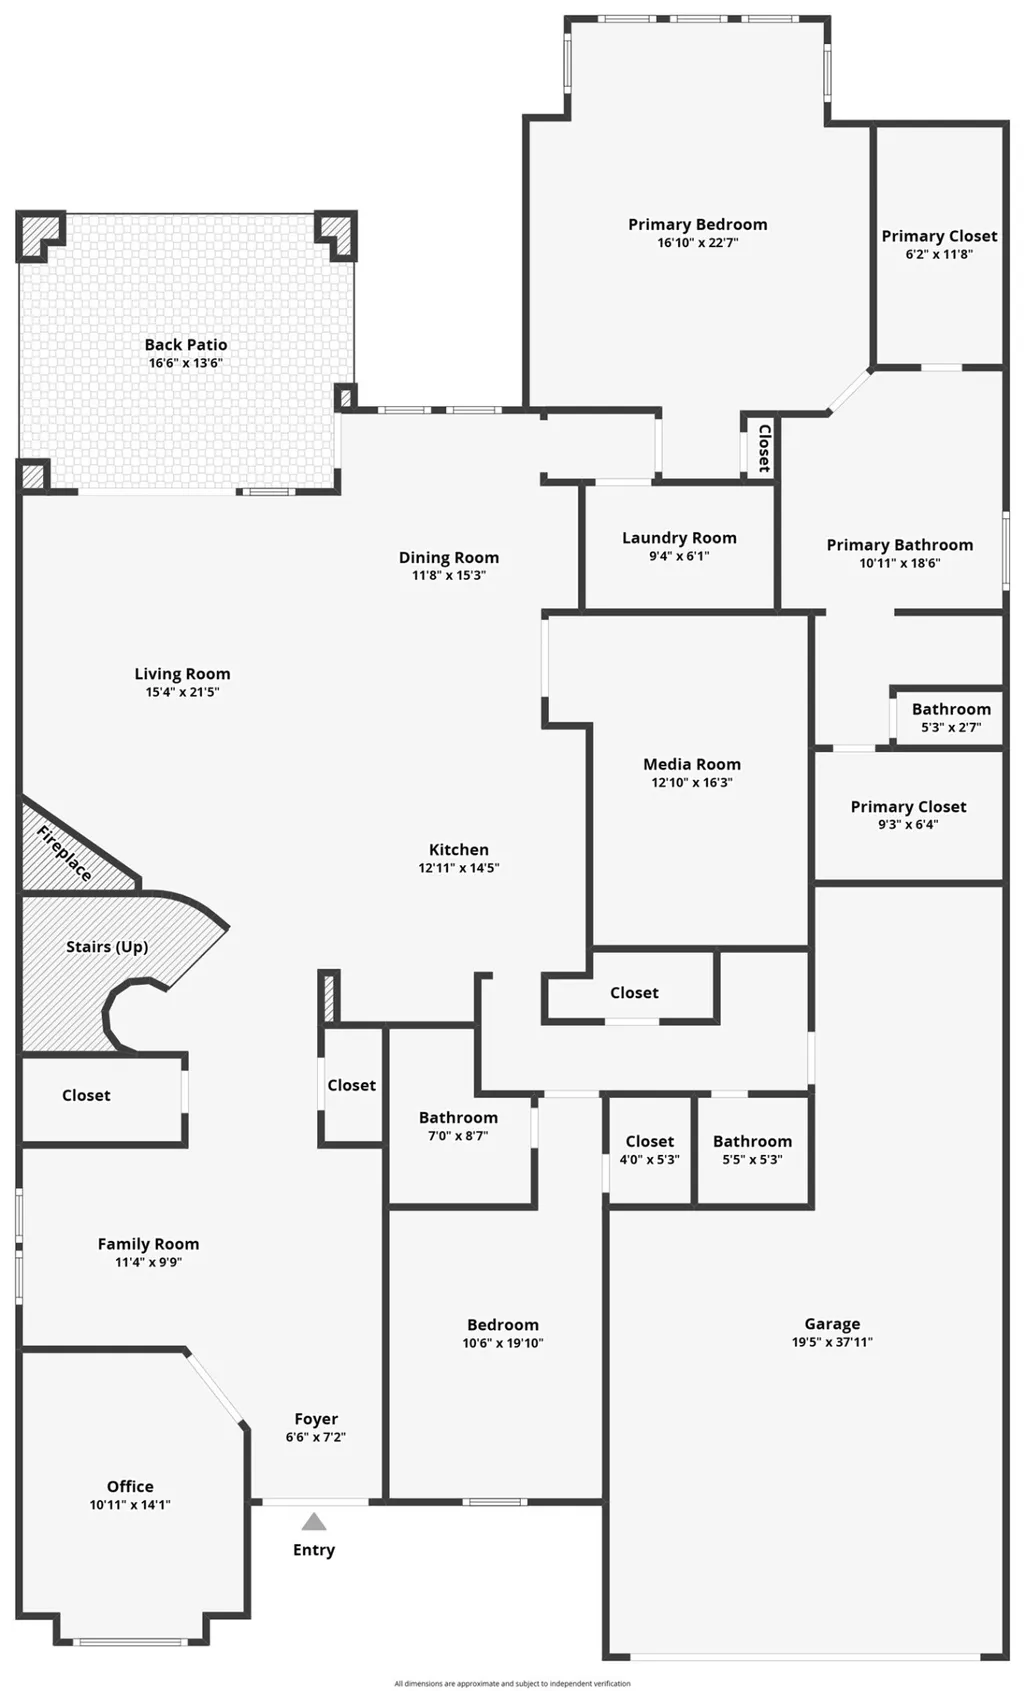
This beautifully upgraded home features soaring ceilings, window shutters, wood blinds, a chef's kitchen with a large island, flexible living space, an entertainer's backyard complete with a covered patio, and energy-saving solar panels in the award-winning Cane Island master-planned community. Enjoy resort-style amenities including pools, splash pad, fitness center, yoga studio, parks, trails, pickleball courts, and The Oaks Kitchen & Bar. Conveniently located just minutes from I-10 & Grand Parkway, with easy access to the Energy Corridor, Katy Mills, LaCenterra, shopping, dining, and entertainment, while still maintaining the tranquility of suburban living. Zoned to highly acclaimed Katy ISD schools. This home offers an outstanding combination of comfort, connectivity, community amenities, and top-tier educational opportunities. Experience luxury living, exceptional amenities, and an outstanding location in one of Katy's most sought-after communities.
| Elementary School | Middle School | High School |
|---|---|---|
| ROBERTSON ELEMENTARY SCHOOL (KATY) Elementary School | KATY JUNIOR HIGH SCHOOL Middle School | KATY HIGH SCHOOL High School |
| Price History | |
|---|---|
| 9/14/2026 | Listed $749,990 |
General Features
| Country | US |
|---|---|
| Sewer | Public Sewer |
| Heating | Central,Electric,Gas,Solar |
| Cooling | Central Air,Electric,Gas |
| Roof | Composition |
| Appliances | Dishwasher,Disposal,Gas Oven,Gas Range,Microwave,Oven,ENERGY STAR Qualified Appliances,Instant Hot Water,Water Softener Owned,Tankless Water Heater |
| HOA Fee | 1150 |
| Garage Spaces | 3 |
| Association Fee Includes | Clubhouse,Common Areas,Other,Recreation Facilities |
| Architectural Style | Traditional |
| Pool Features | Association |
| Security Features | Prewired,Security System Owned,Smoke Detector(s) |
| Construction Materials | Brick,Stone |
| Year Built | 2022 |
| Stories Count | 2 |
| Levels | Two |
| Property Subtype | Detached |
| Tax Year | 2025 |
| Ownership | Full Ownership |
| Community Features | Community Pool,Master Planned Community,Curbs,Gutter(s) |
| Accessibility | Accessible Common Area |
| Assoc Fee Paid Per | Annually |
| County | Waller |
| New Construction | false |
| Property Type | Residential |
| Association Amenities | Clubhouse,Sport Court,Dog Park,Fitness Center,Meeting/Banquet/Party Room,Party Room,Picnic Area,Playground,Park,Pool,Trail(s) |
| HOA | true |
| Energy Efficient | Radiant Attic Barrier,Appliances,Lighting,Other,Solar Panel(s),Water Heater,Windows |
| Subdivision Name | Cane Island Sec 34 |
| Garage Y/N | true |
| Total Rooms | 14 |
| Full Baths | 5 |
| Status | Active |
| Directions | Get on Westpark Tollway E in Houston from FM359 N and FM 1093 E. Continue on Westpark Tollway E. Take TX-99 and I-10 W to Interstate 10 Frontage Rd E in Katy. Take exit 739 from I-10 W. Take Cane Island Pkwy and Pitts Rd to San Bernard Trl. |
| ModificationTimestamp | 2026-09-24T15:45:43.930-00:00 |
| High School | KATY HIGH SCHOOL |
| City | Katy |
| Disclosures | Municipal Utility District Disclosure |
| Association Name | Cane Island |
| High School District | 30 - Katy |
| MLS Area | 25 |
| Lot Size Units | Square Feet |
| Green Building Verification Type | HERS Index Score |
| Elementary School | ROBERTSON ELEMENTARY SCHOOL (KATY) |
| Tax Annual Amount | 22432 |
| Middle/Junior High School | KATY JUNIOR HIGH SCHOOL |
| MLS Area Minor | Katy - Old Towne |
| Lease Considered Y/N | false |
| Virtual Tour | https://youtube.com/shorts/2zIE-8A9Wj0?feature=share |
| Standard Status | Active |
| Middle/Junior School District | 30 - Katy |
| Elementary School District | 30 - Katy |
| Year Built Source | Public Records |
| PostalCity | Katy |
| Legal Description | S422394 CANE ISLAND 34 BLK 1 LOT 21 |
Interior Features
| Interior Amenities | Breakfast Bar,Crown Molding,Double Vanity,High Ceilings,Instant Hot Water,Kitchen Island,Bath in Primary Bedroom,Main Level Primary,Pantry,Quartz Counters,Self-closing Cabinet Doors,Self-closing Drawers,Soaking Tub,Vanity,Vaulted Ceiling(s),Walk-In Pantry,Wired for Sound,Ceiling Fan(s) |
|---|---|
| Flooring | Plank,Tile,Vinyl |
| Total Fireplaces | 1 |
| Fireplace Features | Electric,Gas,Wood Burning |
| Air Conditioning Y/N | true |
| Heating Y/N | true |
| Window Features | Low-Emissivity Windows |
| Fireplace Y/N | true |
| Half Baths | 1 |
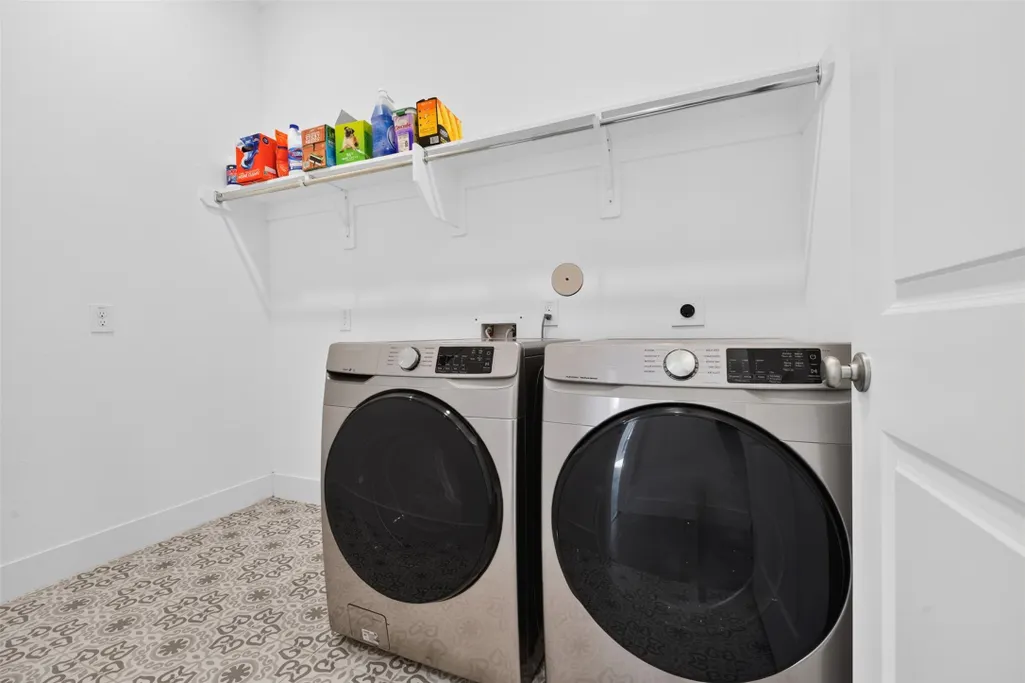
| Laundry Features | Washer Hookup,Electric Dryer Hookup,Gas Dryer Hookup |
| Total Bedrooms | 5 |
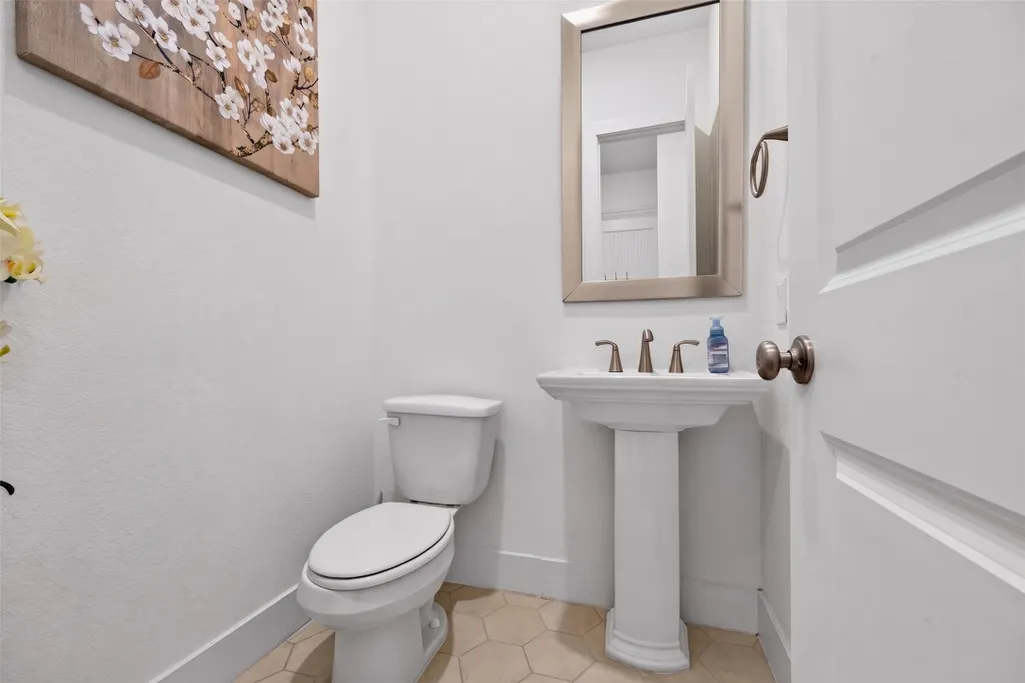
| Room Type | Game Room,Living Room,Office,Utility Room,Half Bath |
| LivingAreaSource | Appraiser |
| Total Baths | 6 |
Exterior Features
| Exterior Amenities | Fully Fenced,Fence,Sprinkler/Irrigation,Private Yard |
|---|---|
| Fencing | Back Yard |
| Parking Features | Garage,Garage Door Opener,Tandem |
| Lot Features | Subdivision,Pond on Lot,Side Yard |
| Water Source | Public |
| Lot Size Area | 7880 |
| Foundation Details | Slab |
| Building Area Total | 4101 |
| Lot Size Acres | 0.1809 |
| Road Surface Type | Asphalt,Concrete,Paved |
| Lot Size Source | Appraiser |
| Private Pool | false |
Amenities
- Foreclosure
- Views
- Short Sale
- New Construction
- Adult 55+
- Lease To Own
- No HOA Fees
- Furnished
- Primary On Main
- Air Conditioning
- Seller Finance
- Green
- Fixer Upper
- Horse
- Golf
- Fireplace
- Deck
- Garage
- Basement
- Pool
Property vs Single Family Average in 77493
Price
Taxes
Year Built
 The information being provided by Houston Association of REALTORS, Inc. is for the consumer's personal, non-commercial use and may not be used for any purpose other than to identify prospective properties consumers may be interested in purchasing. Any information relating to real estate for sale referenced on this web site comes from the Internet Data Exchange (IDX) program of the Houston Association of REALTORS, Inc. This web site may reference real estate listing(s) held by a brokerage firm other
