

Open House Sat, Oct 10th 02:00 PM - 04:00 PM - Eco Friendly













Address
2952 Golden Dust Drive, Katy, TX
Price
$ 364,999
Property Attributes
- MLS#50175538
- TypeSingle Family
- Listing Status Active
- CountyWaller
- CityKaty
- Area25 Katy - Old Towne
- NeighborhoodSunterra Sec 29
- Zip77493
- Style
- Year Built2023
- Taxes$ 12815
- Price$ 364,999
- Bedrooms4
- Full Bathrooms3
- Half Bathrooms0
- Sqr Footage2197
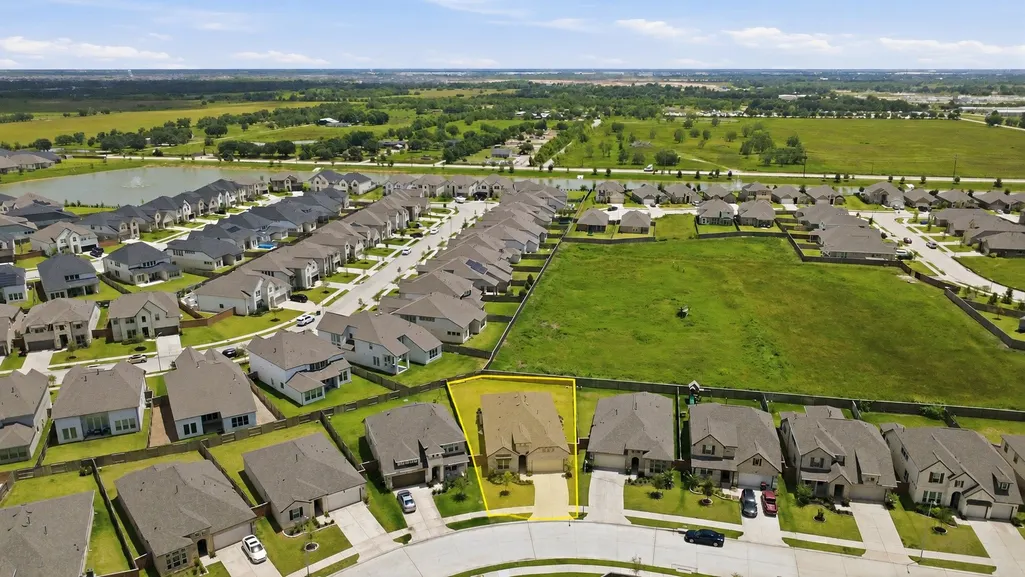
- Lot Size0.1957 Acres
Data Source:
Houston Association of REALTORS® (HAR)
Property Description
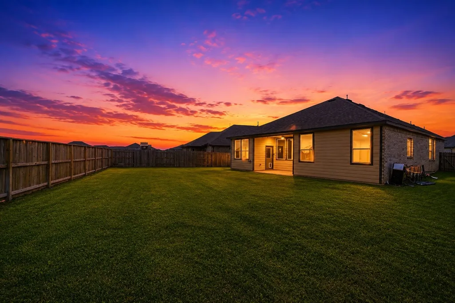
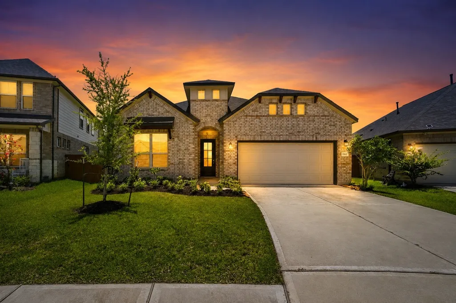
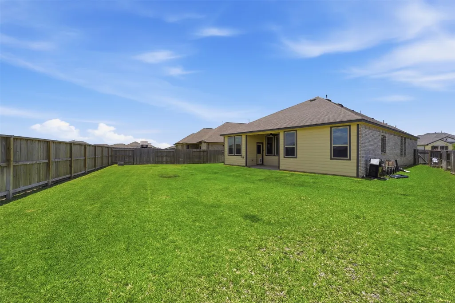
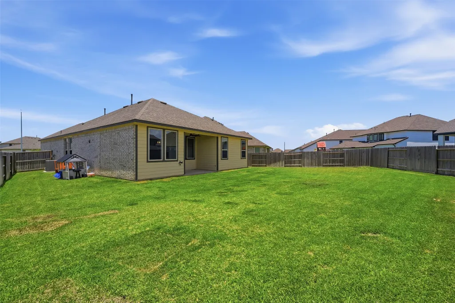
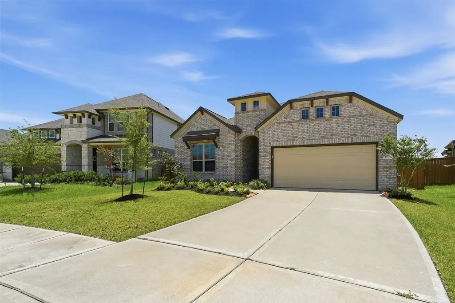
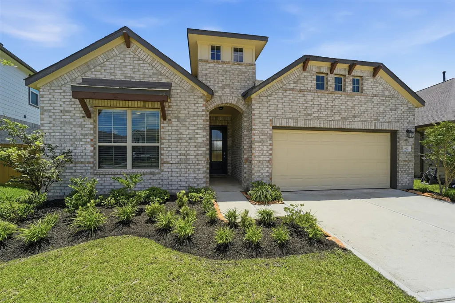
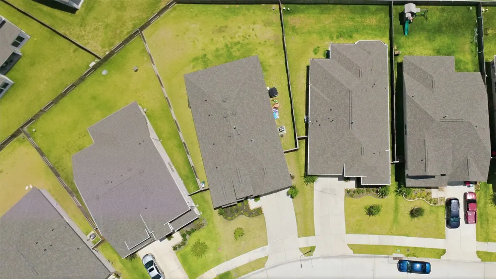
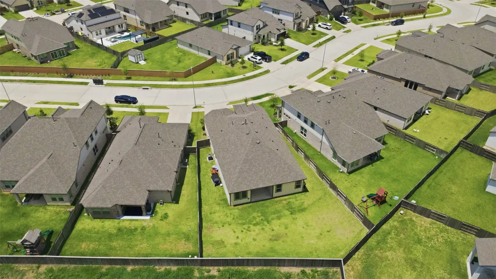
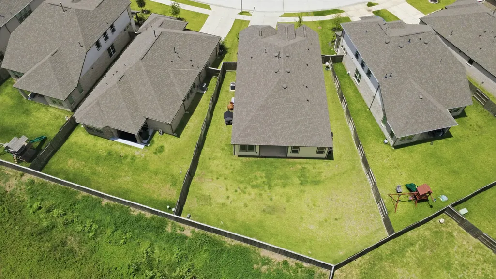
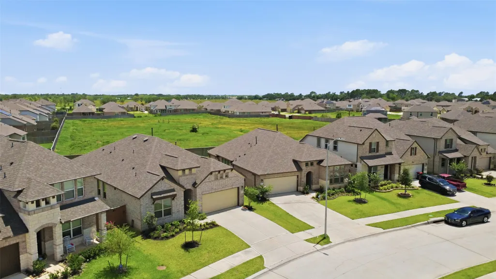
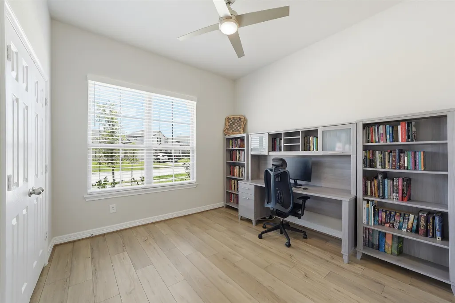
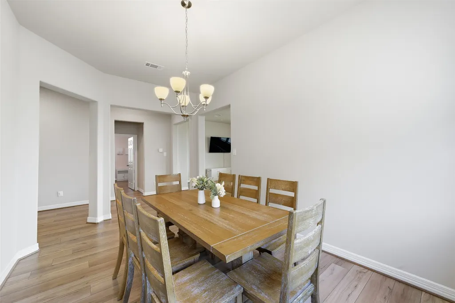
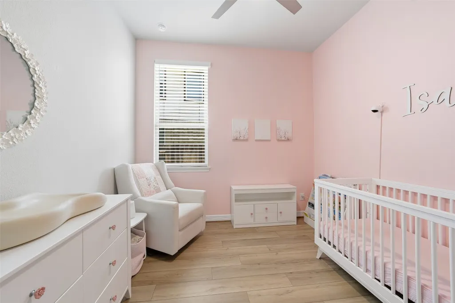
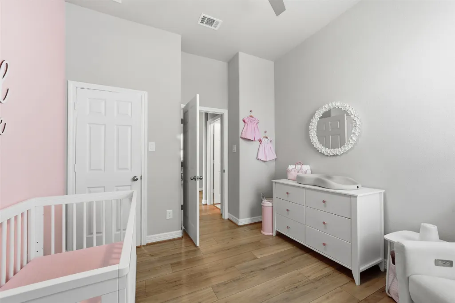
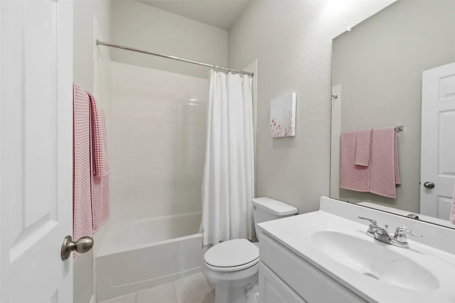
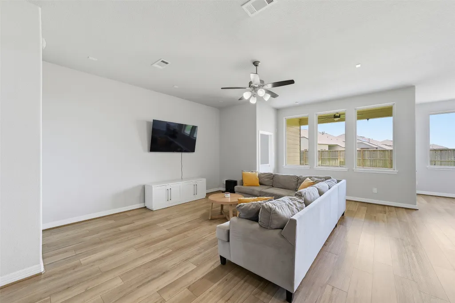
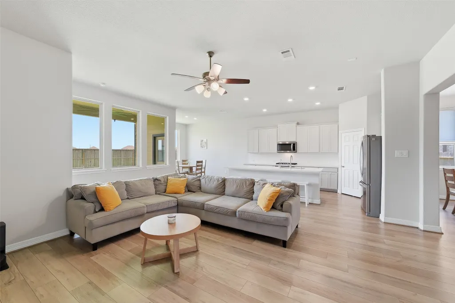
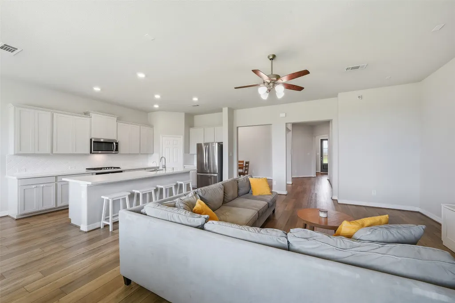
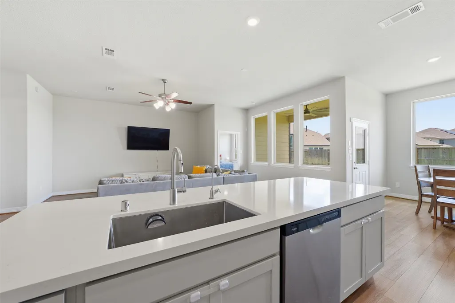
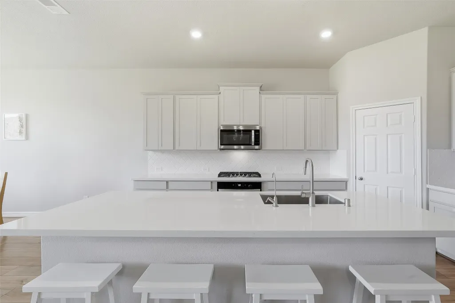
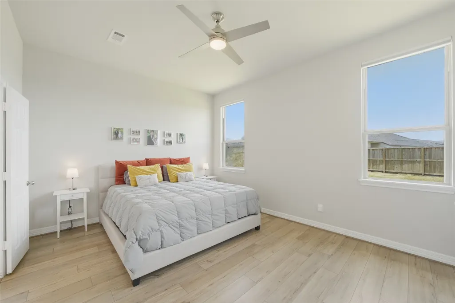
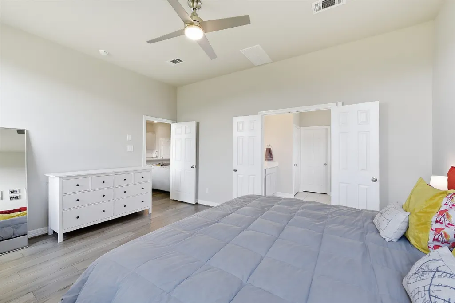
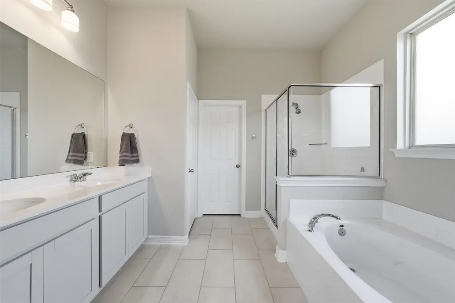
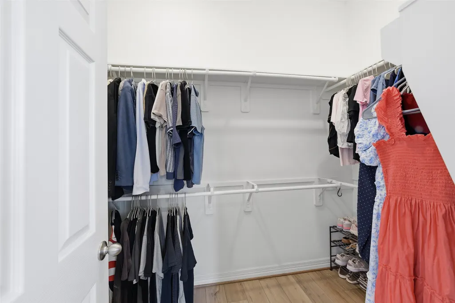
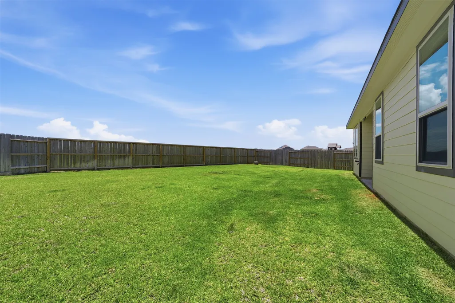
Discover this exceptional Ashton Woods 1-story GEM featuring a remarkable blend of modern design, functional living, & high-end finishes! Situated on an oversized lot w/no direct back neighbors, this secluded backyard w/covered patio provides outstanding privacy & endless possibilities for outdoor entertaining or future tropical oasis pool! Inside you're greeted by elevated ceilings, oversized windows, & luxury vinyl plank flooring throughout the home, creating a bright, open, & cohesive living space! Split floorplan offers privacy while the open-concept layout is ideal for entertaining! The heart of the home is the Gourmet Chefs Island kitchen w/quartz, stainless steel appliances w/gas cooktop, & abundant cabinetry! Master w/motorized blinds & ensuite w/dual sink quartz vanity, soaking tub, & walk-in shower & closet! Upgrades: Irrigation System/Remote Control Ceiling Fans/Window Treatments/Smart Home Security System! Refrigerator, washer & dryer included! Assumable loan flyer attached
| Elementary School | Middle School | High School |
|---|---|---|
| CROSS ELEMENTARY Elementary School | HASKETT JUNIOR HIGH SCHOOL Middle School | FREEMAN HIGH SCHOOL High School |
| Price History | |
|---|---|
| 9/22/2026 | Listed $364,999 |
General Features
| Country | US |
|---|---|
| Sewer | Public Sewer |
| Heating | Central,Gas |
| Cooling | Central Air,Electric |
| Roof | Composition |
| Appliances | Dishwasher,Gas Cooktop,Disposal,Gas Oven,Microwave,Dryer,ENERGY STAR Qualified Appliances,Refrigerator,Washer |
| HOA Fee | 1189 |
| Garage Spaces | 2 |
| Patio/Porch Features | Covered,Deck,Patio |
| Architectural Style | Traditional |
| Pool Features | Association |
| Construction Materials | Brick,Cement Siding |
| Year Built | 2023 |
| Stories Count | 1 |
| Levels | One |
| Property Subtype | Detached |
| Tax Year | 2025 |
| Community Features | Community Pool,Master Planned Community |
| Assoc Fee Paid Per | Annually |
| County | Waller |
| New Construction | false |
| Property Type | Residential |
| Association Amenities | Clubhouse,Dog Park,Playground,Pickleball,Pool,Tennis Court(s),Trail(s) |
| HOA | true |
| Attached Garage | true |
| Energy Efficient | Radiant Attic Barrier,Appliances,HVAC,Insulation,Lighting,Roof,Thermostat,Windows |
| Subdivision Name | Sunterra Sec 29 |
| Garage Y/N | true |
| Green Indoor Air Quality | Ventilation |
| Total Rooms | 9 |
| Full Baths | 3 |
| Status | Active |
| Directions | From I10 heading West Take exit 737 for Pederson Rd, Turn right onto Pederson Rd, Turn left onto US-90 W, Turn right onto FM 2855, Turn right onto Morton Rd, Turn left onto Schlipf Rd, Turn right onto Sorrento Hl Dr, Turn left onto Jasmine Pt D, Turn right onto Golden Dust Dr, home will be on the right |
| ModificationTimestamp | 2026-09-23T09:08:21.167-00:00 |
| High School | FREEMAN HIGH SCHOOL |
| City | Katy |
| Disclosures | Municipal Utility District Disclosure |
| Association Name | Sunterra Homeowners Association |
| High School District | 30 - Katy |
| MLS Area | 25 |
| Lot Size Units | Square Feet |
| Green Building Verification Type | Environments For Living,ENERGY STAR Certified Homes |
| Elementary School | CROSS ELEMENTARY |
| Tax Annual Amount | 12815 |
| Middle/Junior High School | HASKETT JUNIOR HIGH SCHOOL |
| MLS Area Minor | Katy - Old Towne |
| Lease Considered Y/N | false |
| Virtual Tour | https://youtu.be/Vk-oPN2_Lno |
| Builder Name | Ashton Woods |
| Standard Status | Active |
| Middle/Junior School District | 30 - Katy |
| Elementary School District | 30 - Katy |
| Year Built Source | Public Records |
| PostalCity | Katy |
| Legal Description | S800029 SUNTERRA 29 BLK 4 LOT 10 |
Interior Features
| Interior Amenities | All Bedrooms Down,Breakfast Bar,Double Vanity,En Suite Bathroom,Kitchen Island,Kitchen/Family Room Combo,Main Level Primary,Pantry,Soaking Tub,Separate Shower,Tub Shower,Walk-In Closet(s),Ceiling Fan(s),Kitchen/Dining Combo,Programmable Thermostat |
|---|---|
| Flooring | Plank,Tile,Vinyl |
| Air Conditioning Y/N | true |
| Heating Y/N | true |
| Window Features | Low-Emissivity Windows |
| Fireplace Y/N | false |
| Laundry Features | Washer Hookup,Electric Dryer Hookup |
| Total Bedrooms | 4 |
| Room Type | Breakfast Room/Nook,Dining Room,Entry/Foyer,Kitchen,Living Room,Office,Utility Room |
| LivingAreaSource | Appraiser |
| Total Baths | 3 |
| Bedrooms Possible | 4 |
Exterior Features
| Exterior Amenities | Covered Patio,Deck,Fence,Sprinkler/Irrigation,Patio,Private Yard |
|---|---|
| Fencing | Back Yard |
| Parking Features | Attached,Driveway,Garage,Garage Door Opener |
| Lot Features | Subdivision,Side Yard |
| Water Source | Public |
| Lot Size Area | 8525 |
| Foundation Details | Slab |
| Building Area Total | 2197 |
| Lot Size Acres | 0.1957 |
| Lot Size Source | Appraiser |
| Private Pool | false |
Amenities
- Foreclosure
- Views
- Short Sale
- New Construction
- Adult 55+
- Lease To Own
- No HOA Fees
- Furnished
- Primary On Main
- Air Conditioning
- Seller Finance
- Green
- Fixer Upper
- Horse
- Golf
- Fireplace
- Deck
- Garage
- Basement
- Pool
Property vs Single Family Average in 77493
Price
Taxes
Year Built
 The information being provided by Houston Association of REALTORS, Inc. is for the consumer's personal, non-commercial use and may not be used for any purpose other than to identify prospective properties consumers may be interested in purchasing. Any information relating to real estate for sale referenced on this web site comes from the Internet Data Exchange (IDX) program of the Houston Association of REALTORS, Inc. This web site may reference real estate listing(s) held by a brokerage firm other
