

Address
25446 Morgan Cemetery Road, Cleveland, TX
Price
$ 355,000
Property Attributes
- MLS#50869121
- TypeSingle Family
- Listing Status Active
- CountyMontgomery
- CityCleveland
- Area40 Cleveland Area
- NeighborhoodNorth Woods 02
- Zip77328
- Style
- Year Built2025
- Taxes$ 1069
- Price$ 355,000
- Bedrooms4
- Full Bathrooms2
- Half Bathrooms0
- Sqr Footage1800
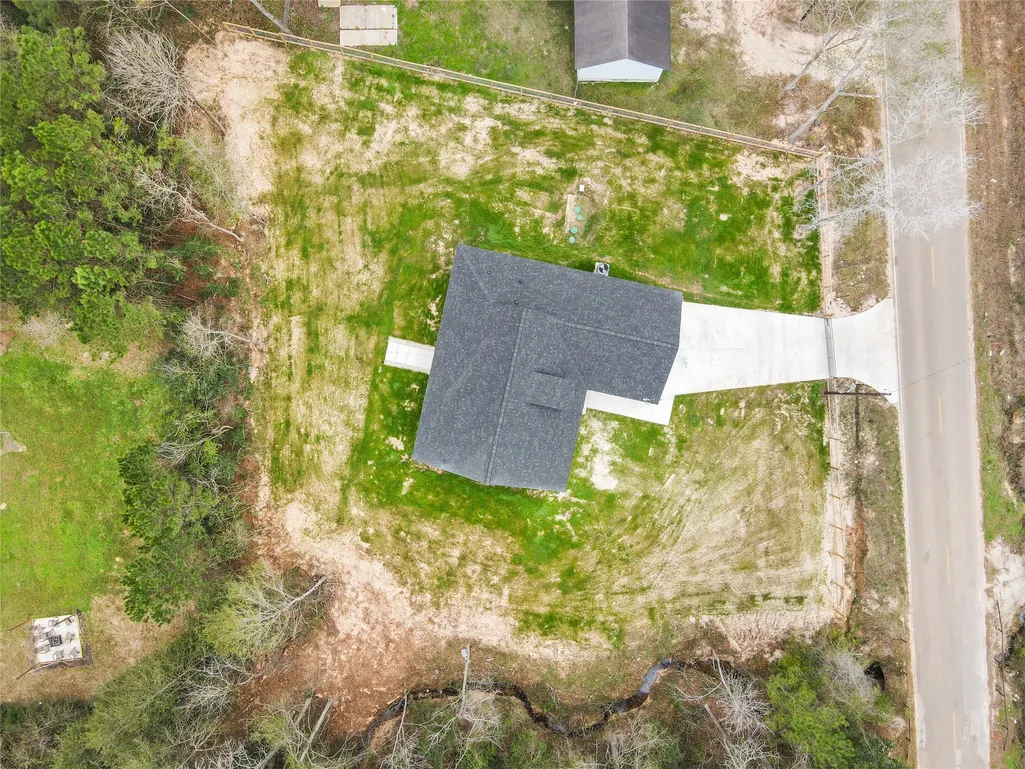
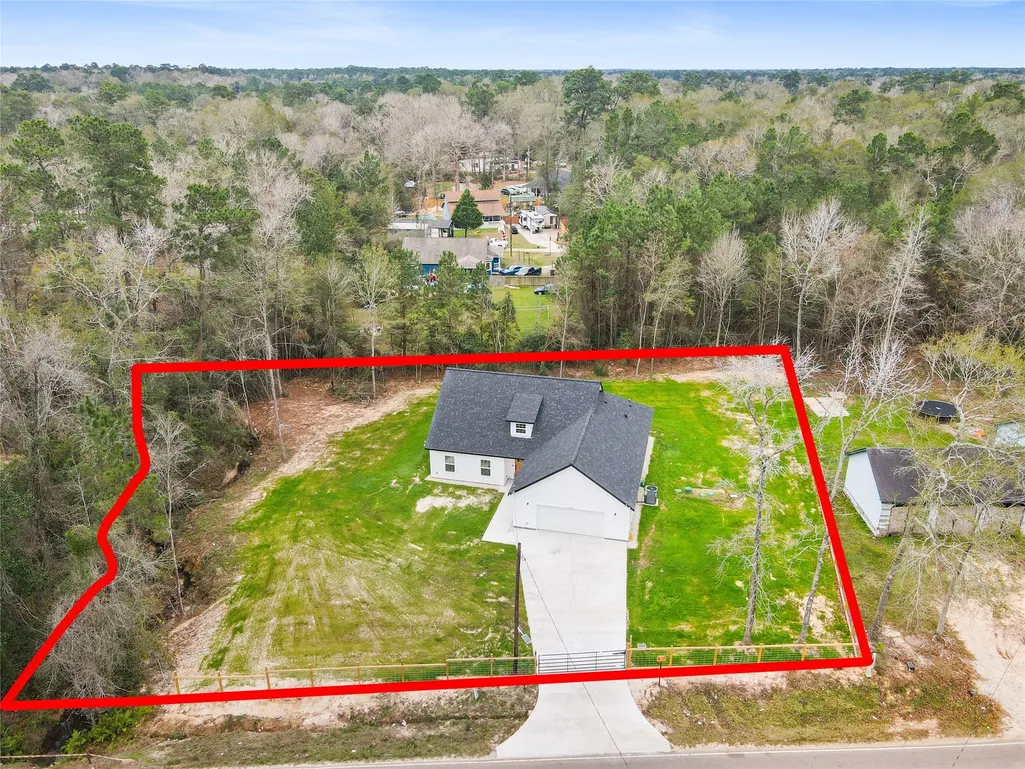
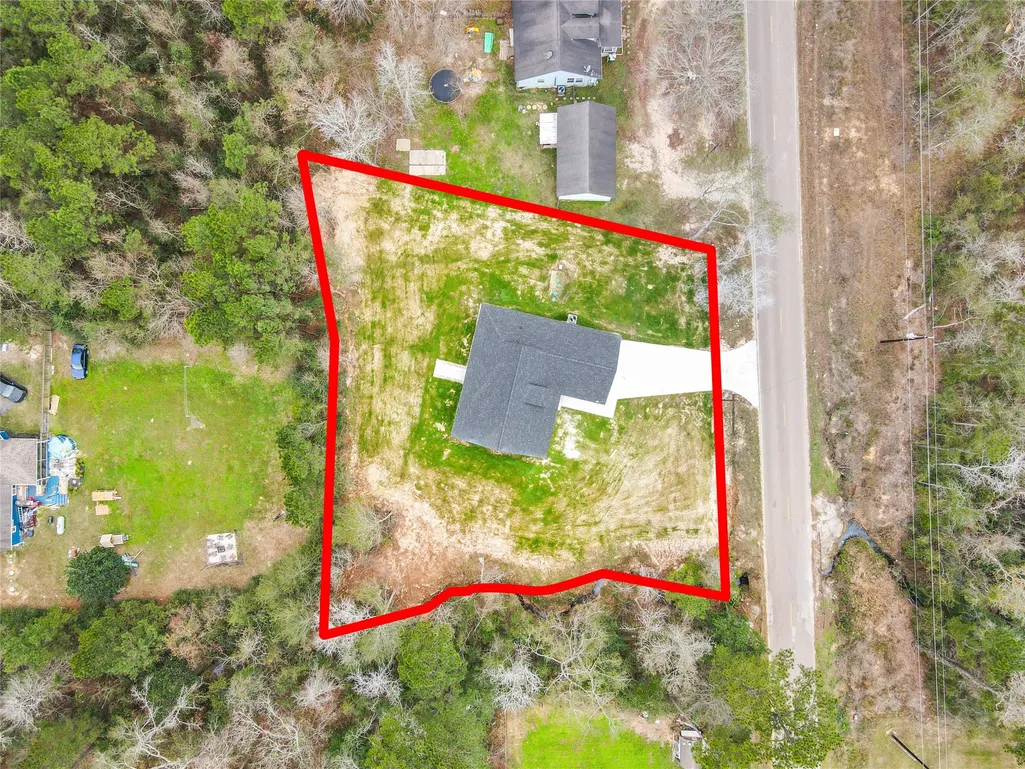
- Lot Size0.61 Acres
Data Source:
Houston Association of REALTORS® (HAR)
Property Description
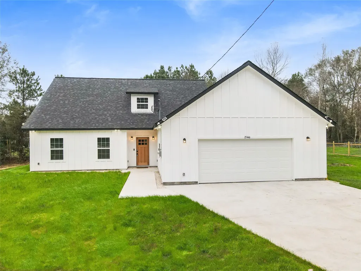
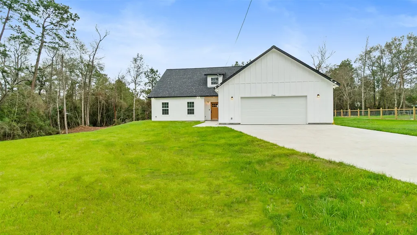
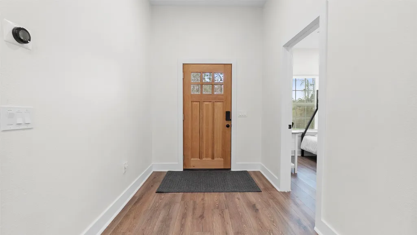
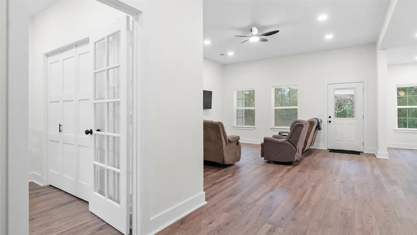
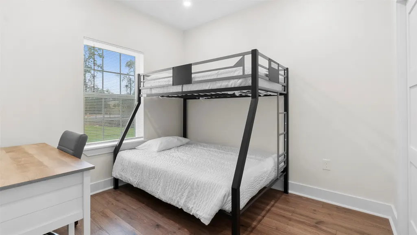
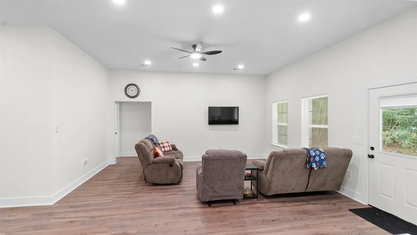
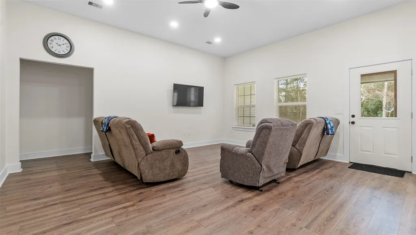
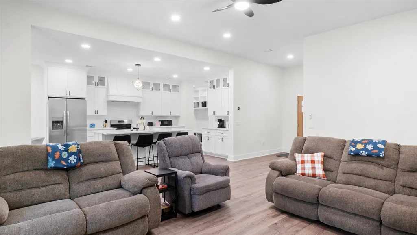
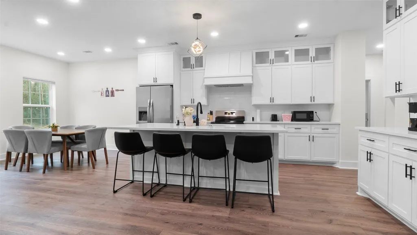
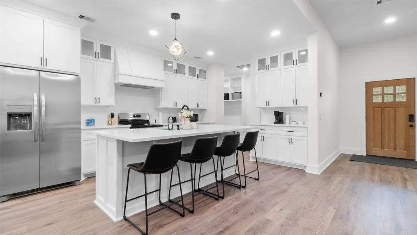
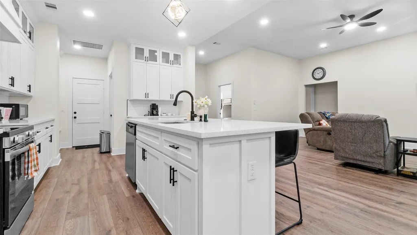
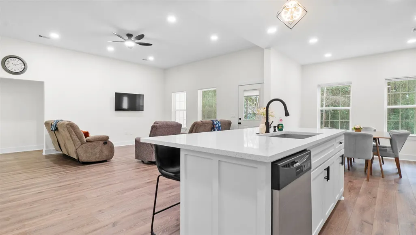
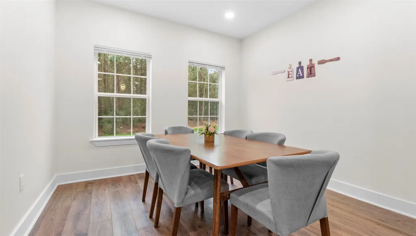
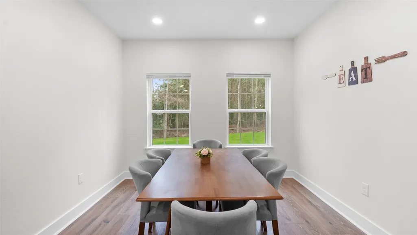
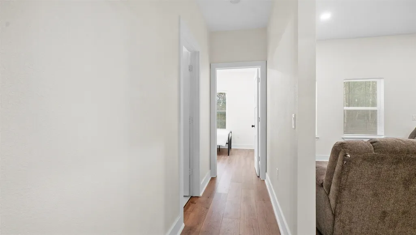
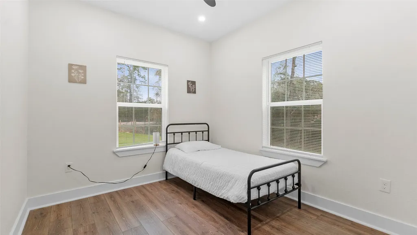
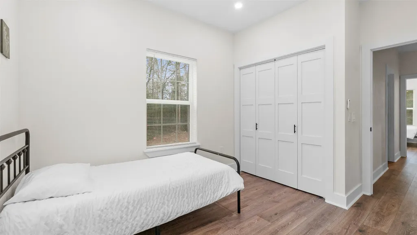
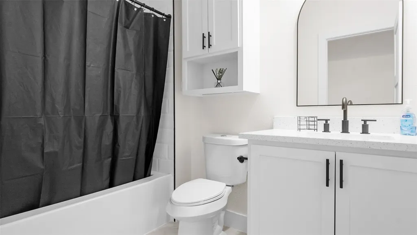
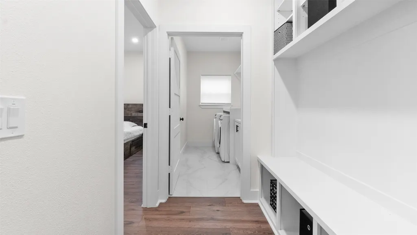
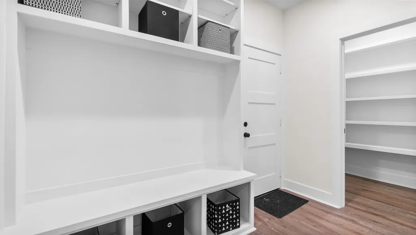
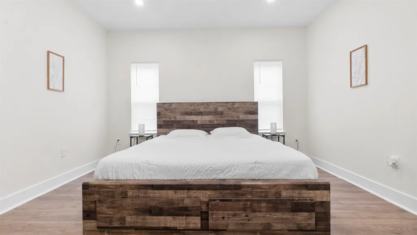
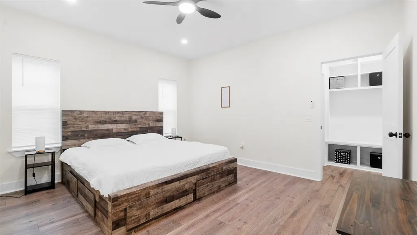
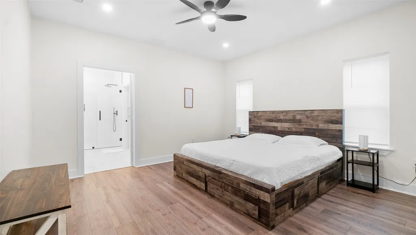
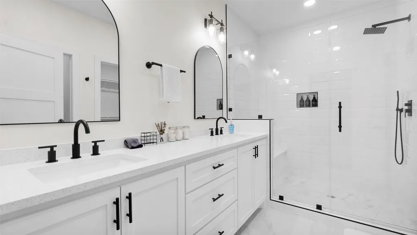
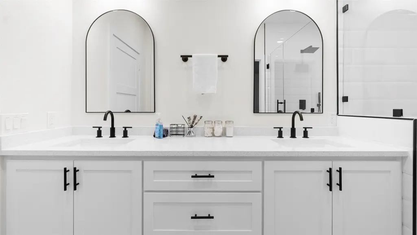
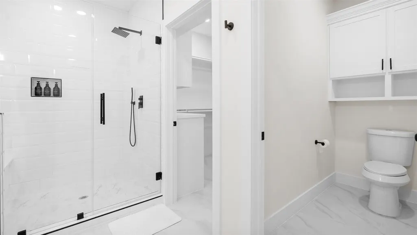
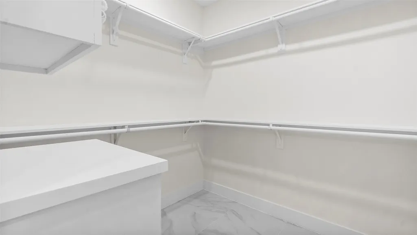
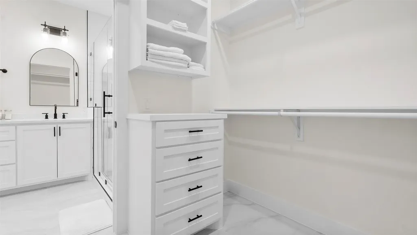
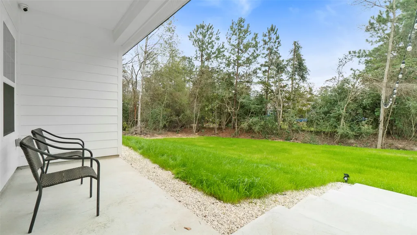
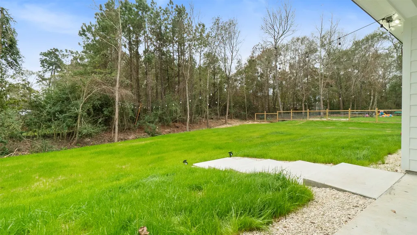
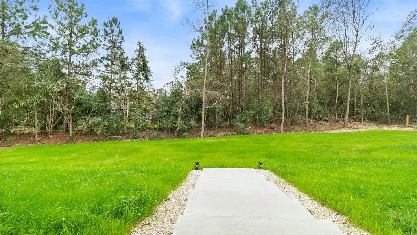
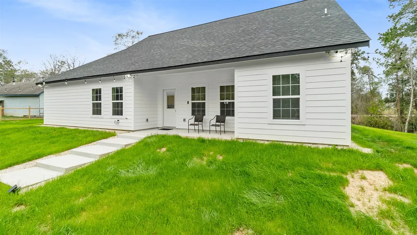
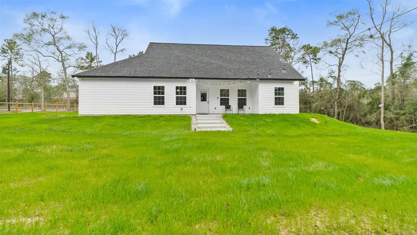
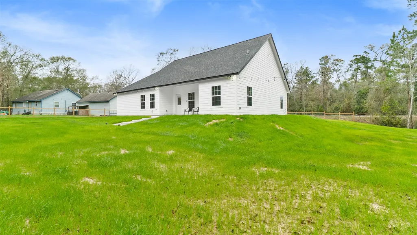
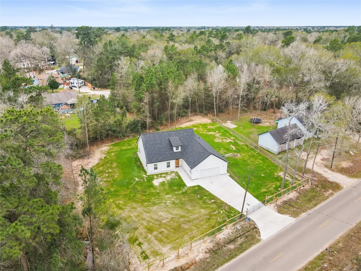
A striking farmhouse-inspired design sets the tone for this beautifully crafted home set on just over half an acre in a quiet, spacious setting where neighboring homes feel comfortably spread out. Generous front and back yards create a sense of openness, while the covered back patio invites relaxed outdoor living with room to unwind or gather. Partially fenced for added privacy, the property offers space to breathe and enjoy the surrounding tranquility. Inside, open-concept living unfolds with natural flow, complemented by a flexible extra room suited for a home office or additional bedroom. The primary suite is a true retreat, featuring an ensuite with double sinks, a stunning oversized shower, and an impressive walk-in closet complete with built-in cabinets and drawers. Thoughtful design, inviting spaces, and peaceful surroundings come together to create a home that feels both refined and welcoming. Schedule your private tour today!
| Elementary School | Middle School | High School |
|---|---|---|
| GREENLEAF ELEMENTARY SCHOOL Elementary School | SPLENDORA JUNIOR HIGH Middle School | SPLENDORA HIGH SCHOOL High School |
| Price History | |
|---|---|
| 1/3/2026 | Listed $365,000 |
| 4/8/2026 | 3$355,000 |
General Features
| Country | US |
|---|---|
| Sewer | Septic Tank |
| Heating | Central,Electric |
| Cooling | Central Air,Electric |
| Roof | Composition |
| Appliances | Dishwasher,Electric Cooktop,Electric Oven,Disposal |
| Garage Spaces | 2 |
| Patio/Porch Features | Covered,Deck,Patio,Porch |
| Architectural Style | Farmhouse |
| Security Features | Security System Owned,Smoke Detector(s) |
| Construction Materials | Other |
| Year Built | 2025 |
| Stories Count | 1 |
| Levels | One |
| Property Subtype | Detached |
| Tax Year | 2025 |
| County | Montgomery |
| New Construction | false |
| Property Type | Residential |
| Attached Garage | true |
| Energy Efficient | HVAC,Thermostat |
| Subdivision Name | North Woods 02 |
| Garage Y/N | true |
| Total Rooms | 4 |
| Full Baths | 2 |
| Status | Active |
| Directions | From US-59/I-69, take the Fostoria Road/Exit toward Cleveland, then turn left onto Fostoria Road and continue a short distance, turn left onto Morgan Cemetery Road, and follow Morgan Cemetery Road until you reach 25446 Morgan Cemetery Rd on the left in the North Woods area. |
| ModificationTimestamp | 2026-08-30T20:10:15.027-00:00 |
| High School | SPLENDORA HIGH SCHOOL |
| City | Cleveland |
| Disclosures | Municipal Utility District Disclosure,Seller Disclosure |
| High School District | 47 - Splendora |
| MLS Area | 40 |
| Lot Size Units | Square Feet |
| Elementary School | GREENLEAF ELEMENTARY SCHOOL |
| Tax Annual Amount | 1069 |
| Middle/Junior High School | SPLENDORA JUNIOR HIGH |
| MLS Area Minor | Cleveland Area |
| Lease Considered Y/N | false |
| Virtual Tour | https://youtu.be/Uf0xseb9l9g |
| Builder Name | Contreras Building Group |
| Standard Status | Active |
| Middle/Junior School District | 47 - Splendora |
| Elementary School District | 47 - Splendora |
| Year Built Source | Owner |
| Virtual Tour | https://adamolsenteam.idxbroker.com/idx/details/listing/c047/50869121/25446-Morgan-Cemetery-Road-Cleveland-TX-77328 |
| PostalCity | Cleveland |
| Legal Description | S743502 - NORTH WOODS 02, LOT 515, ACRES 0.61 |
Interior Features
| Interior Amenities | All Bedrooms Down,Breakfast Bar,Double Vanity,En Suite Bathroom,Full Bath on Main Level,Kitchen Island,Kitchen/Family Room Combo,Main Level Primary,Tub Shower,Vanity,Walk-In Closet(s),Ceiling Fan(s),Kitchen/Dining Combo,Programmable Thermostat |
|---|---|
| Flooring | Tile,Vinyl |
| Air Conditioning Y/N | true |
| Heating Y/N | true |
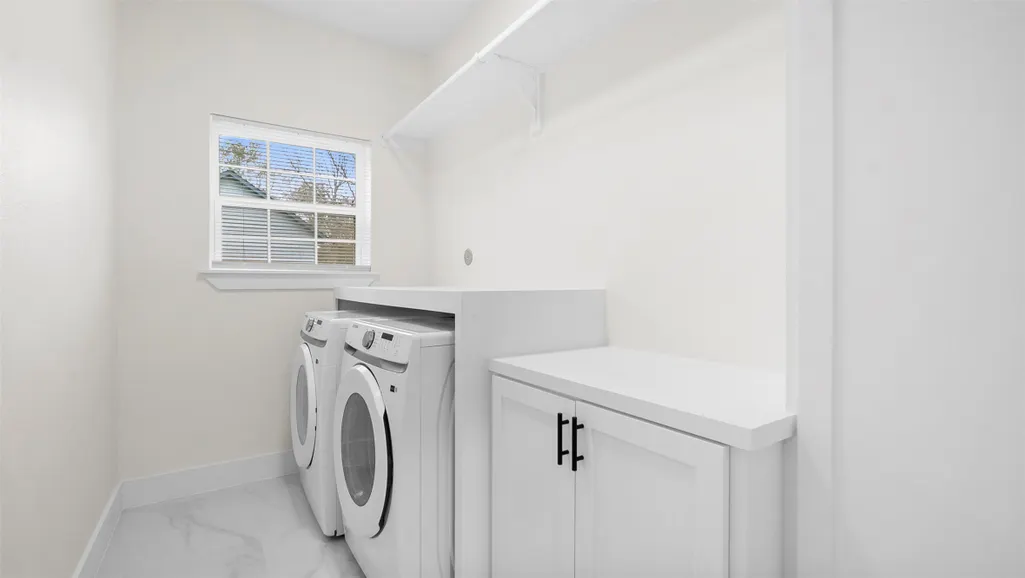
| Laundry Features | Washer Hookup,Electric Dryer Hookup |
| Total Bedrooms | 4 |
| Room Type | Entry/Foyer,Kitchen,Living Room,Utility Room |
| LivingAreaSource | Owner |
| Total Baths | 2 |
Exterior Features
| Exterior Amenities | Covered Patio,Fence,Porch,Patio |
|---|---|
| Fencing | Partial |
| Parking Features | Attached,Garage,Garage Door Opener |
| Lot Features | Cleared |
| Water Source | Public |
| Lot Size Area | 23570 |
| Foundation Details | Slab |
| Building Area Total | 1800 |
| Lot Size Acres | 0.61 |
| Road Surface Type | Asphalt |
| Lot Size Source | Appraiser |
| Private Pool | false |
Amenities
- Foreclosure
- Views
- Short Sale
- New Construction
- Adult 55+
- Lease To Own
- No HOA Fees
- Furnished
- Primary On Main
- Air Conditioning
- Seller Finance
- Green
- Fixer Upper
- Horse
- Golf
- Fireplace
- Deck
- Garage
- Basement
- Pool
Property vs Single Family Average in 77328
Price
Taxes
Year Built
 The information being provided by Houston Association of REALTORS, Inc. is for the consumer's personal, non-commercial use and may not be used for any purpose other than to identify prospective properties consumers may be interested in purchasing. Any information relating to real estate for sale referenced on this web site comes from the Internet Data Exchange (IDX) program of the Houston Association of REALTORS, Inc. This web site may reference real estate listing(s) held by a brokerage firm other
