

Golf Course












Address
5530 Green Meadow Court, League City, TX
Price
$ 574,900
Property Attributes
- MLS#55267334
- TypeSingle Family
- Listing Status Pending
- CountyGalveston
- CityLeague City
- Area33 League City
- NeighborhoodMagnolia Creek
- Zip77573
- Style
- Year Built2005
- Taxes$ 8212
- Price$ 574,900
- Bedrooms4
- Full Bathrooms3
- Half Bathrooms1
- Sqr Footage3199
- Lot Size0.2796 Acres
Data Source:
Houston Association of REALTORS® (HAR)
Property Description
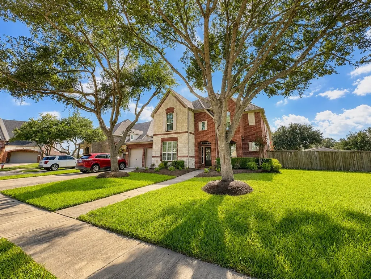
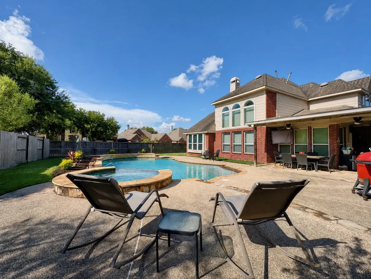
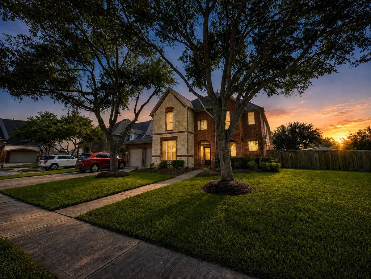
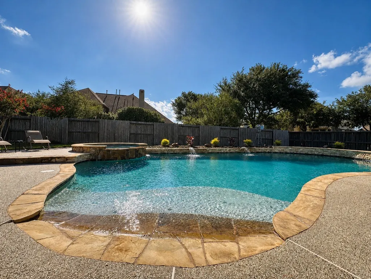
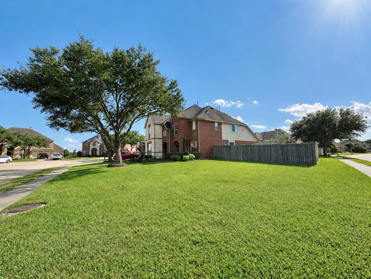
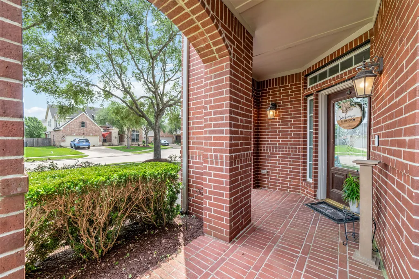
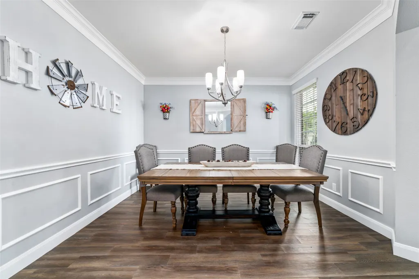
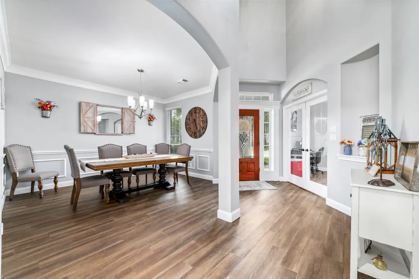
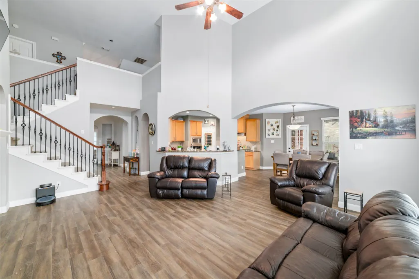
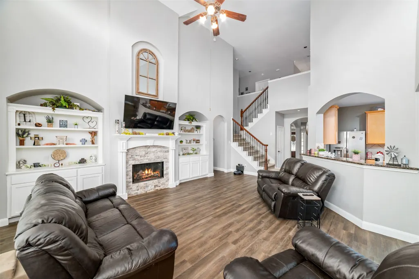
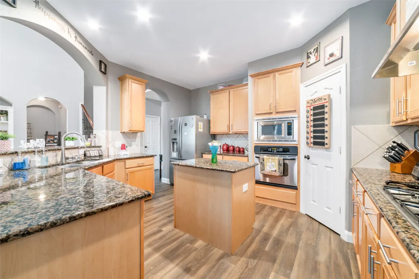
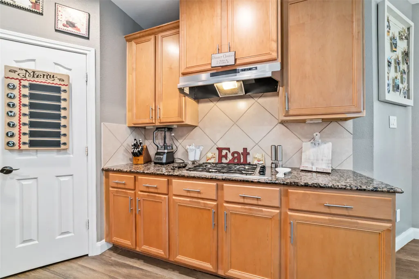
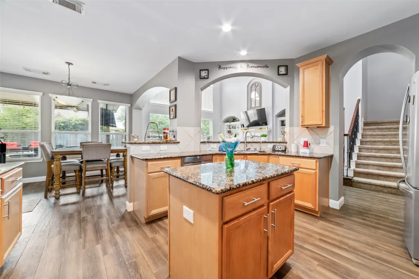
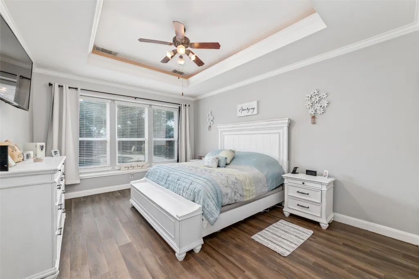
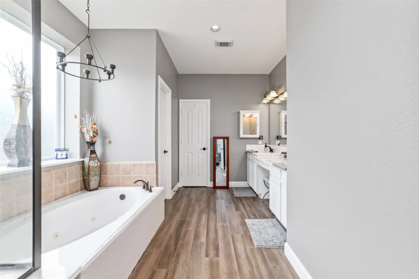
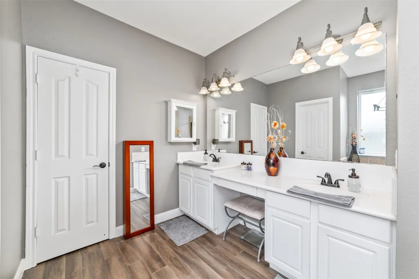
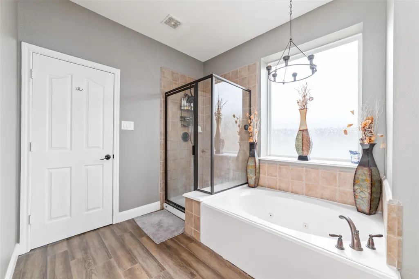
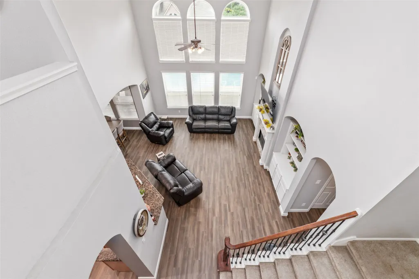
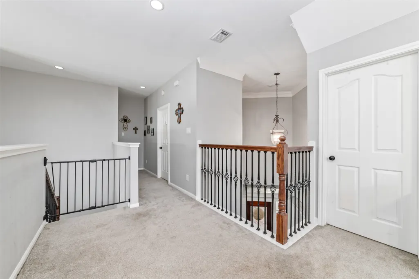
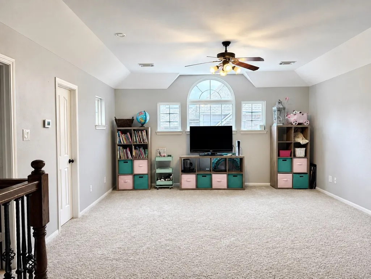
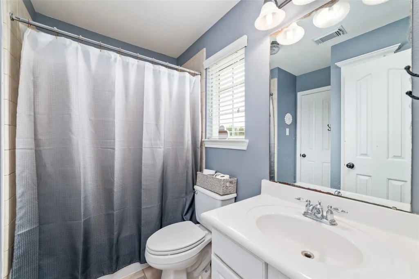
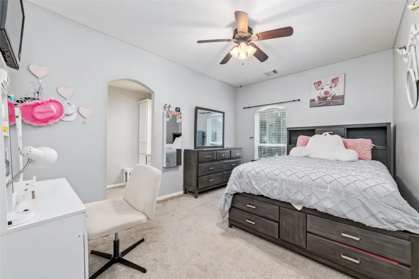
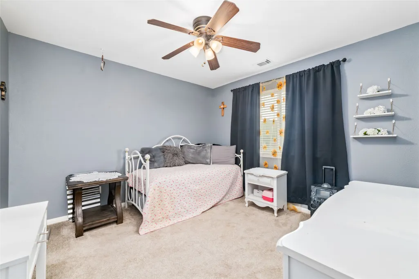
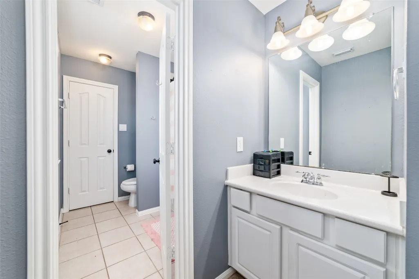
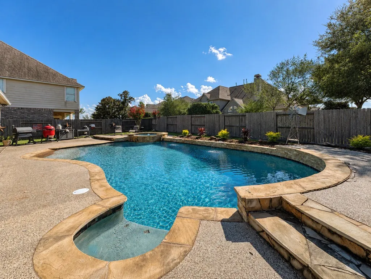
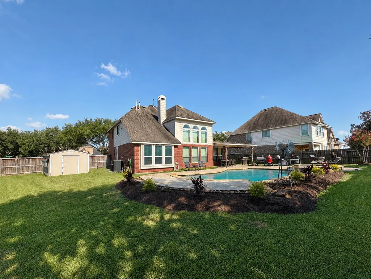
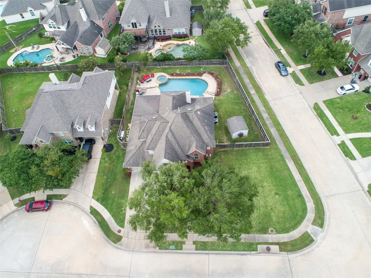
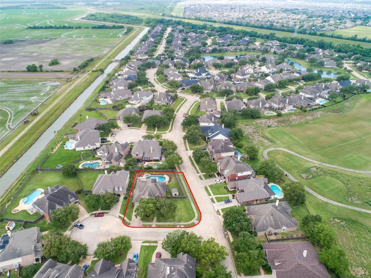
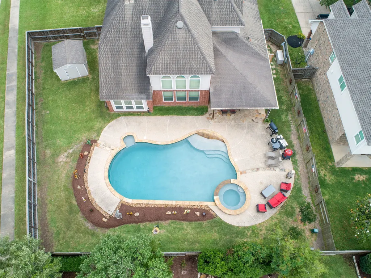
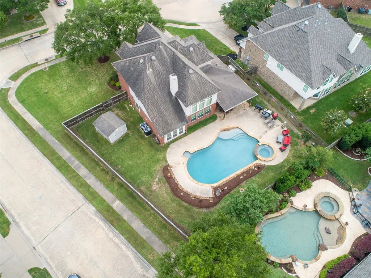
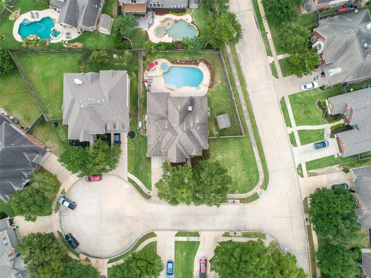
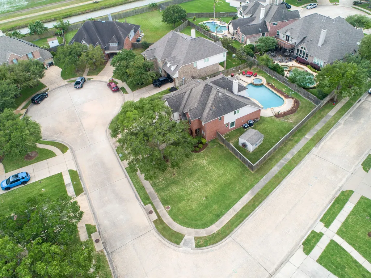
Some homes give you a pool. This one gives you room to truly enjoy it. Set on a 12,179-square-foot corner cul-de-sac lot in Magnolia Creek, this 4-bedroom, 3.5-bath home offers a heated pool and attached spa, covered patio and generous lawn space beyond the water. Inside, the family room makes an immediate impression with soaring ceilings, a gas-log fireplace, built-ins and tall windows overlooking the backyard. The open island kitchen features granite counters, 42-inch cabinetry, custom pull-out storage, a walk-in pantry and stainless appliances. The first-floor primary suite and home office add everyday convenience, while an upstairs game room, three secondary bedrooms, two full baths and a 3-car tandem garage provide room to spread out. Wood-look tile runs throughout the first floor, while the primary bath offers dual sinks, a jetted tub, separate shower and a closet with custom built-ins. Recent fence as well. All within a golf-course community filled with neighborhood amenities.
| Elementary School | Middle School | High School |
|---|---|---|
| GILMORE ELEMENTARY SCHOOL Elementary School | VICTORYLAKES INTERMEDIATE SCHOOL Middle School | CLEAR SPRINGS HIGH SCHOOL High School |
| Price History | |
|---|---|
| 8/13/2026 | Listed $574,900 |
General Features
| Country | US |
|---|---|
| Sewer | Public Sewer |
| Heating | Central,Gas |
| Cooling | Central Air,Electric |
| Roof | Composition |
| Appliances | Dishwasher,Electric Oven,Gas Cooktop,Disposal,Microwave |
| HOA Fee | 775 |
| Garage Spaces | 3 |
| Association Fee Includes | Clubhouse,Common Areas,Recreation Facilities |
| Patio/Porch Features | Covered,Deck,Patio,Porch |
| Architectural Style | Traditional |
| Pool Features | Gunite,Heated,In Ground,Pool/Spa Combo,Association |
| Security Features | Prewired |
| Construction Materials | Brick,Cement Siding,Stone |
| Exclusions | All curtains; mounted jewelry boxes; wall shelves/decor. |
| Year Built | 2005 |
| Stories Count | 2 |
| Levels | Two |
| Property Subtype | Detached |
| Tax Year | 2023 |
| Community Features | Community Pool,Curbs,Golf |
| Assoc Fee Paid Per | Annually |
| County | Galveston |
| New Construction | false |
| Property Type | Residential |
| Association Amenities | Clubhouse,Fitness Center,Golf Course,Meeting/Banquet/Party Room,Party Room,Picnic Area,Playground,Park,Pool,Trail(s) |
| HOA | true |
| Attached Garage | true |
| Energy Efficient | Thermostat,Windows |
| Subdivision Name | Magnolia Creek |
| Facing Direction | East |
| Garage Y/N | true |
| Green Indoor Air Quality | Ventilation |
| Other Structures | Shed(s) |
| Total Rooms | 10 |
| Full Baths | 3 |
| Status | Pending |
| Directions | From I-45S take the exit onto FM 518 Turn right onto W Main St Turn left onto Bay Area Blvd Turn right onto Magnolia Greens Ln Turn left onto Green Meadow Ct Destination will be on the right. |
| ModificationTimestamp | 2026-08-27T13:16:29.467-00:00 |
| High School | CLEAR SPRINGS HIGH SCHOOL |
| City | League City |
| Disclosures | Seller Disclosure |
| Association Name | Magnolia Creek HOA |
| High School District | 9 - Clear Creek |
| MLS Area | 33 |
| Lot Size Units | Square Feet |
| Elementary School | GILMORE ELEMENTARY SCHOOL |
| Tax Annual Amount | 8212 |
| Middle/Junior High School | VICTORYLAKES INTERMEDIATE SCHOOL |
| MLS Area Minor | League City |
| Lease Considered Y/N | false |
| Standard Status | Pending |
| Middle/Junior School District | 9 - Clear Creek |
| Elementary School District | 9 - Clear Creek |
| Year Built Source | Public Records |
| PostalCity | League City |
| Legal Description | MAGNOLIA CREEK SEC 1 PH 2 (2005) ABRT 606 , BLOCK 2, LOT 39, |
Interior Features
| Interior Amenities | Breakfast Bar,Crown Molding,Double Vanity,High Ceilings,Jetted Tub,Kitchen Island,Kitchen/Family Room Combo,Main Level Primary,Pantry,Split Bedrooms,Separate Shower,Tub Shower,Walk-In Closet(s),Ceiling Fan(s),Programmable Thermostat |
|---|---|
| Flooring | Carpet,Tile |
| Total Fireplaces | 1 |
| Fireplace Features | Gas Log |
| Air Conditioning Y/N | true |
| Heating Y/N | true |
| Window Features | Low-Emissivity Windows |
| Fireplace Y/N | true |
| Half Baths | 1 |
| BuyerOfficeEmail | rebroker.tx@gmail.com |
| Total Bedrooms | 4 |
| Room Type | Breakfast Room/Nook,Dining Room,Family Room,Game Room,Office,Utility Room |
| LivingAreaSource | Appraiser |
| Total Baths | 4 |
Exterior Features
| Exterior Amenities | Covered Patio,Fence,Porch,Patio,Storage |
|---|---|
| Fencing | Back Yard |
| Parking Features | Attached,Driveway,Garage,Garage Door Opener,Tandem |
| Lot Features | Corner Lot,Cul-De-Sac,Near Golf Course,Subdivision,Pond on Lot |
| Water Source | Public |
| Lot Size Area | 12179 |
| Foundation Details | Slab |
| Building Area Total | 3199 |
| Lot Size Acres | 0.2796 |
| Road Surface Type | Concrete |
| Lot Size Source | Appraiser |
| Private Pool | true |
Amenities
- Foreclosure
- Views
- Short Sale
- New Construction
- Adult 55+
- Lease To Own
- No HOA Fees
- Furnished
- Primary On Main
- Air Conditioning
- Seller Finance
- Green
- Fixer Upper
- Horse
- Golf
- Fireplace
- Deck
- Garage
- Basement
- Pool
Property vs Single Family Average in 77573
Price
Taxes
Year Built
 The information being provided by Houston Association of REALTORS, Inc. is for the consumer's personal, non-commercial use and may not be used for any purpose other than to identify prospective properties consumers may be interested in purchasing. Any information relating to real estate for sale referenced on this web site comes from the Internet Data Exchange (IDX) program of the Houston Association of REALTORS, Inc. This web site may reference real estate listing(s) held by a brokerage firm other
