



















Address
3 Blue Wildflower Pl, The Woodlands, TX
Price
$ 785,000
Property Attributes
- MLS#5615115
- TypeSingle Family
- Listing Status Active
- CountyMontgomery
- CityThe Woodlands
- Area15 The Woodlands
- NeighborhoodWdlnds Village Sterling Ridge 95
- Zip77354
- Style
- Year Built2011
- Taxes$ 14771
- Price$ 785,000
- Bedrooms4
- Full Bathrooms3
- Half Bathrooms1
- Sqr Footage3603
- Lot Size0.3003 Acres
Data Source:
Houston Association of REALTORS® (HAR)
Property Description
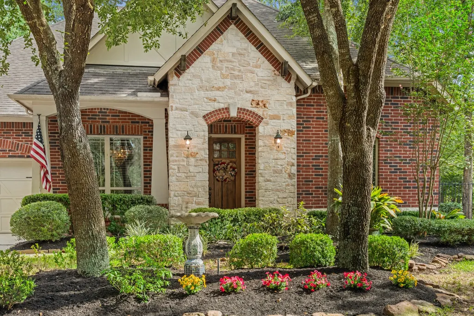
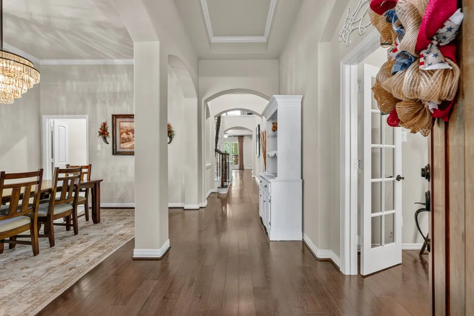
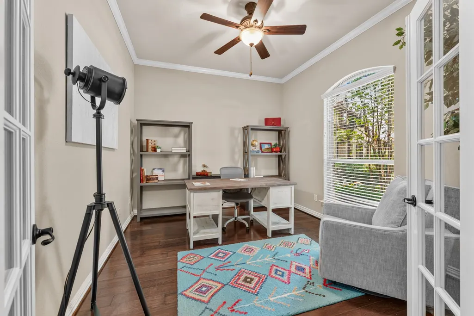
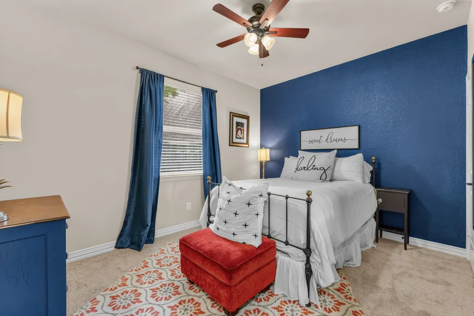
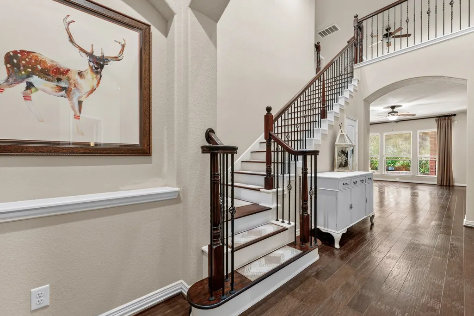
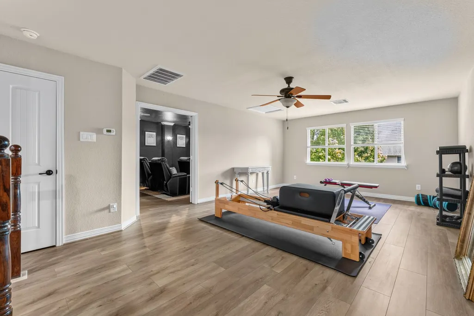
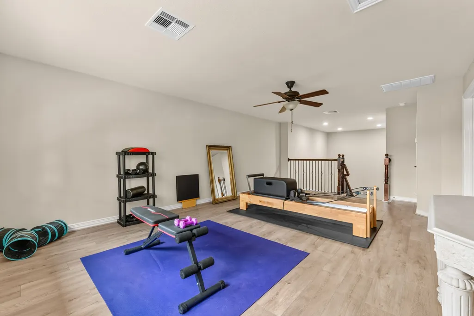
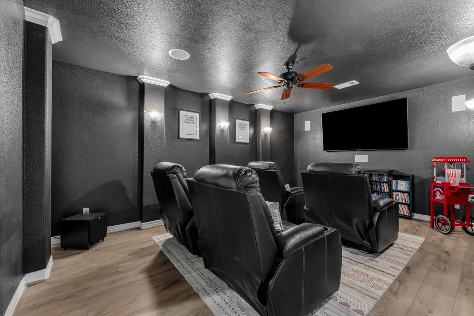
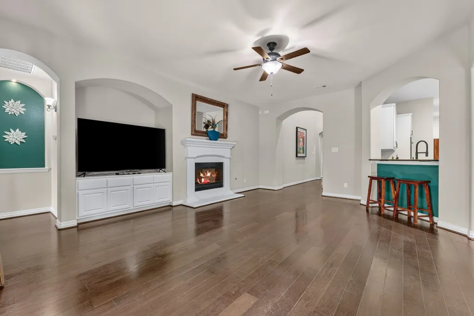
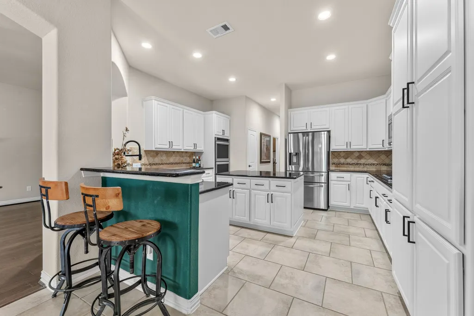
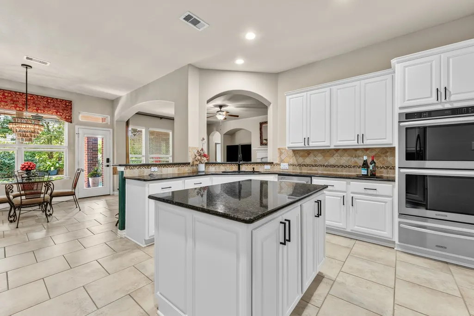
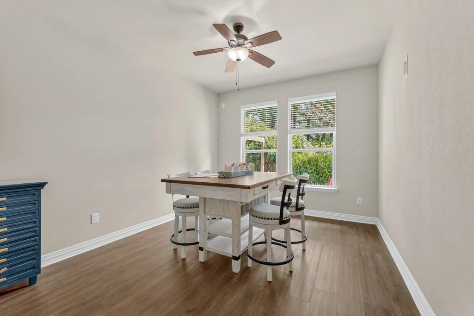
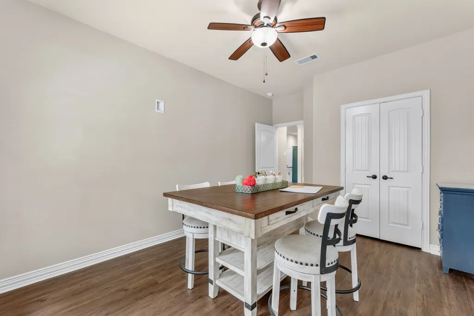
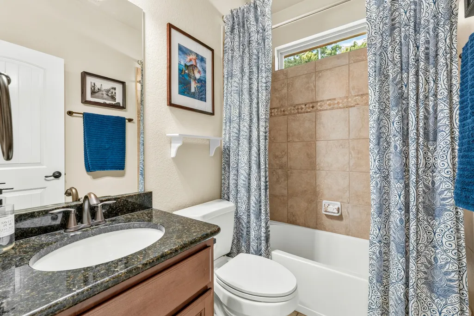
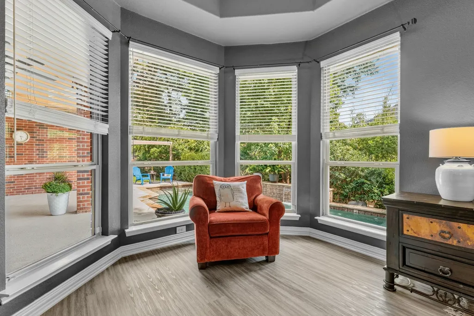
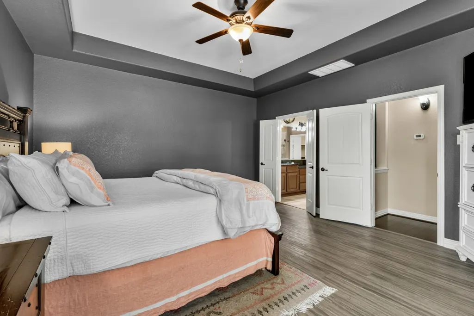
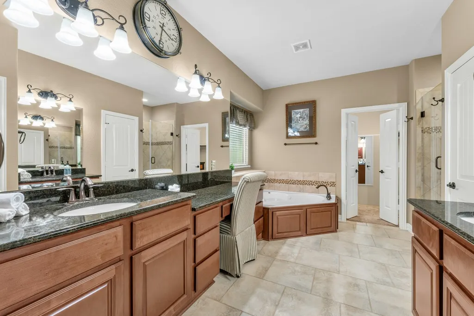
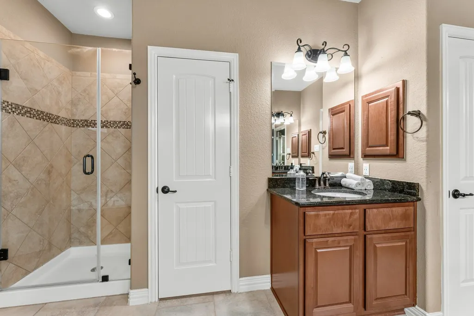
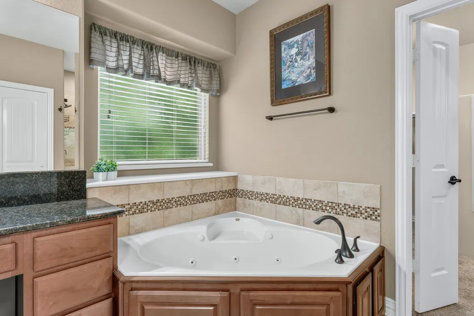
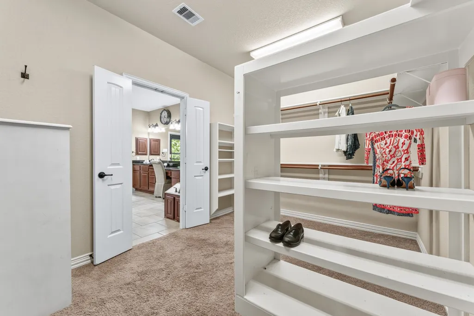
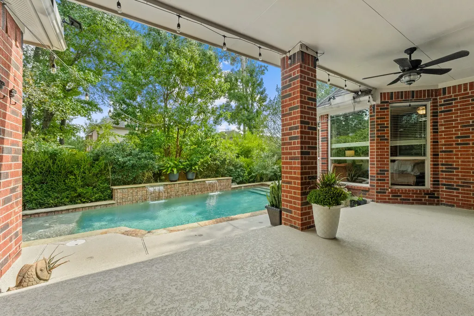
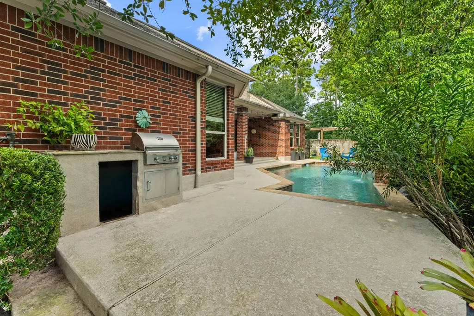
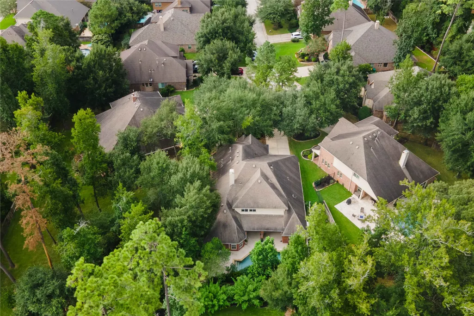
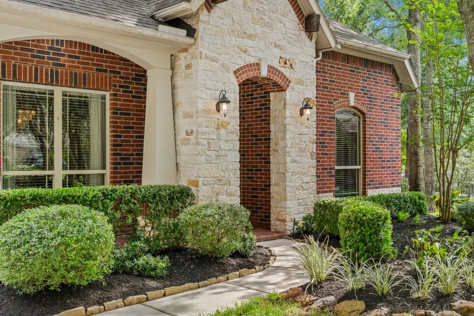
Nestled among the trees in Sterling Ridge, this gorgeous home sits on a 13,000+ SF CUL-DE-SAC lot with a 3-CAR GARAGE, PRIVATE BACKYARD, and sparkling POOL! Curb appeal abounds with mature trees, stone-lined garden beds, and a timeless stone/brick exterior. Inside, a welcoming entry has high ceilings and arched openings. A front office offers a quiet workspace. The formal dining area is an intimate space to share meals. Your dreamy kitchen features crisp white cabinetry, TWO PANTRIES, DOUBLE OVENS, and a large island. OPEN-CONCEPT spaces and a GAMEROOM AND MEDIA ROOM upstairs are great for everyday living! The living room offers pool views and a cozy fireplace. Your primary suite has a sitting area, walk-in closet, and ensuite with TWO SEPARATE VANITIES/SINKS, a garden tub, walk-in shower, and ample storage. Outside, everyone can enjoy a LARGE COVERED PATIO with built-in grill, stunning POOL, and HUGE YARD. A GENERATOR gives peace of mind. This exceptional home is ready to be yours!
| Elementary School | Middle School | High School |
|---|---|---|
| TOM R. ELLISOR ELEMENTARY SCHOOL Elementary School | BEAR BRANCH JUNIOR HIGH SCHOOL Middle School | MAGNOLIA HIGH SCHOOL High School |
| Price History | |
|---|---|
| 9/19/2026 | Listed $785,000 |
General Features
| Country | US |
|---|---|
| Sewer | Public Sewer |
| Heating | Central,Gas |
| Cooling | Central Air,Electric |
| Roof | Composition |
| Appliances | Double Oven,Dishwasher,Gas Cooktop,Disposal,Microwave |
| Garage Spaces | 3 |
| Patio/Porch Features | Covered,Deck,Patio |
| Architectural Style | Craftsman,Traditional |
| Pool Features | In Ground |
| Security Features | Smoke Detector(s) |
| Construction Materials | Brick,Cement Siding,Stone,Wood Siding |
| Exclusions | Washer, Dryer, Refrigerator |
| Year Built | 2011 |
| Electric | Generator |
| Levels | One and One Half |
| Property Subtype | Detached |
| Tax Year | 2026 |
| Community Features | Master Planned Community |
| County | Montgomery |
| New Construction | false |
| Property Type | Residential |
| Attached Garage | true |
| Energy Efficient | Thermostat |
| Subdivision Name | Wdlnds Village Sterling Ridge 95 |
| Garage Y/N | true |
| Total Rooms | 7 |
| Full Baths | 3 |
| Status | Active |
| Directions | From Woodlands Pkwy turn left on W. Branch Crossing. Turn Left on May Valley Dr. Turn Left on May Valley Circle, Left on Golden Orchard, Left on Blue Wildflower. Home is at the end of the cul-de-sac. |
| ModificationTimestamp | 2026-09-20T09:01:29.033-00:00 |
| High School | MAGNOLIA HIGH SCHOOL |
| City | The Woodlands |
| Disclosures | Exclusions Disclosure,Municipal Utility District Disclosure |
| High School District | 36 - Magnolia |
| MLS Area | 15 |
| Lot Size Units | Square Feet |
| Elementary School | TOM R. ELLISOR ELEMENTARY SCHOOL |
| Tax Annual Amount | 14771 |
| Middle/Junior High School | BEAR BRANCH JUNIOR HIGH SCHOOL |
| MLS Area Minor | The Woodlands |
| Lease Considered Y/N | true |
| Standard Status | Active |
| Middle/Junior School District | 36 - Magnolia |
| Elementary School District | 36 - Magnolia |
| Year Built Source | Public Records |
| PostalCity | The Woodlands |
| Legal Description | S969995 - WDLNDS VIL STERLING RIDGE 95, BLOCK 1, LOT 8 |
Interior Features
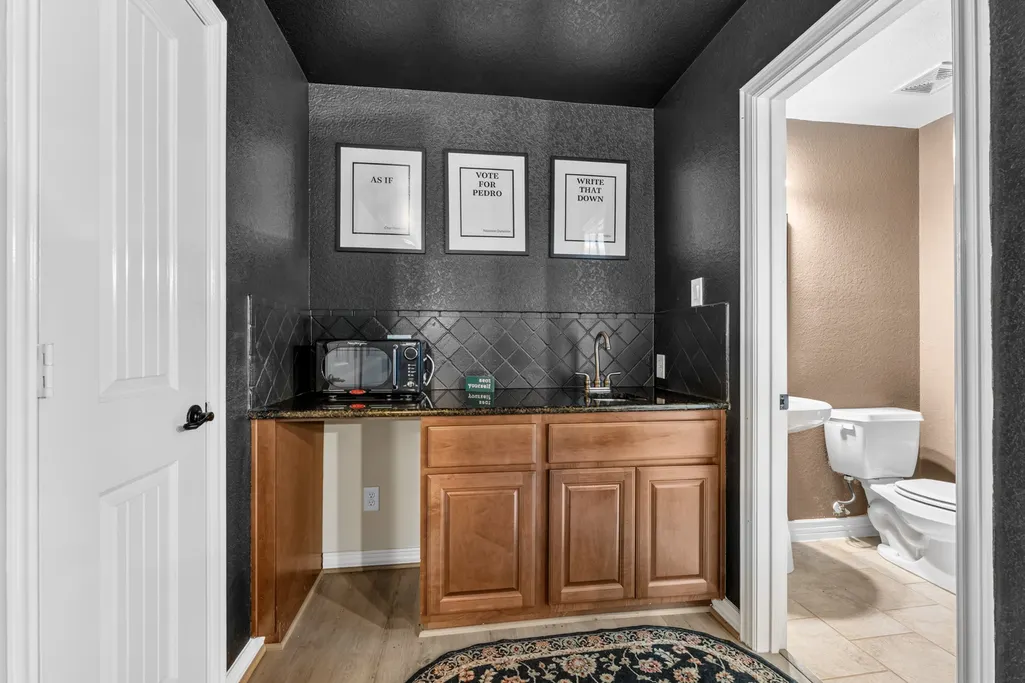
| Interior Amenities | All Bedrooms Down,Wet Bar,Crown Molding,Double Vanity,Entrance Foyer,En Suite Bathroom,Full Bath on Main Level,High Ceilings,Jetted Tub,Kitchen Island,Kitchen/Family Room Combo,Bath in Primary Bedroom,Pantry,Sitting Area in Primary,Split Bedrooms,Separate Shower,Tub Shower,Vanity,Walk-In Pantry,Walk-In Closet(s),Ceiling Fan(s) |
|---|---|
| Total Fireplaces | 1 |
| Fireplace Features | Gas Log |
| Air Conditioning Y/N | true |
| Heating Y/N | true |
| Fireplace Y/N | true |
| Half Baths | 1 |
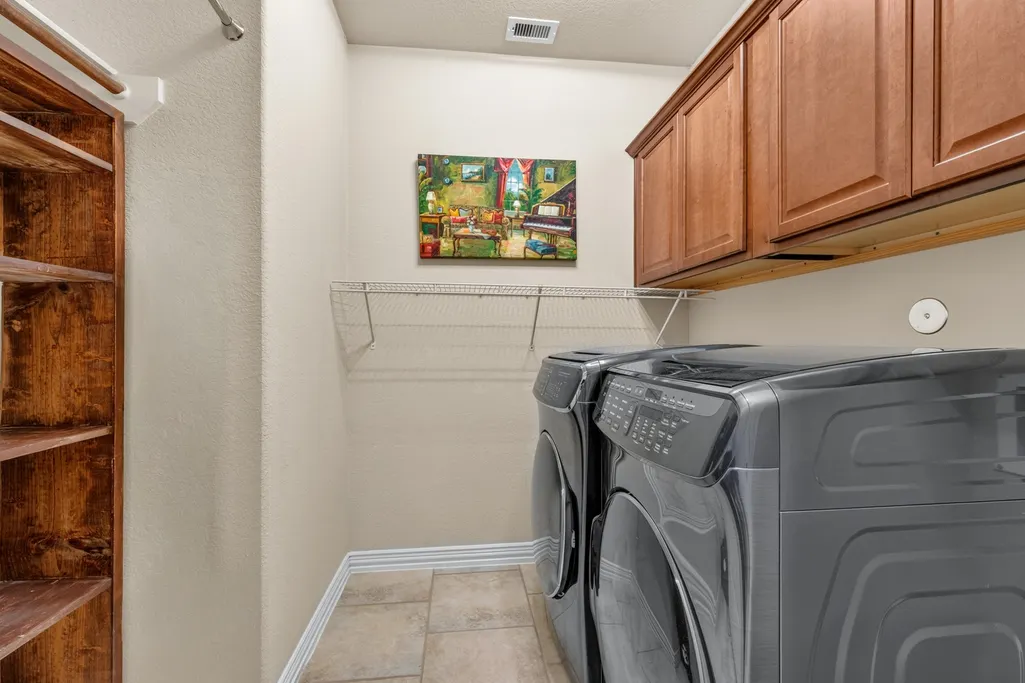
| Laundry Features | Washer Hookup,Electric Dryer Hookup,Gas Dryer Hookup |
| Total Bedrooms | 4 |
| Room Type | Breakfast Room/Nook,Dining Room,Entry/Foyer,Game Room,Media Room,Office,Utility Room,Half Bath,Sitting Room |
| LivingAreaSource | Appraiser |
| Total Baths | 4 |
Exterior Features
| Exterior Amenities | Covered Patio,Fence,Sprinkler/Irrigation,Patio |
|---|---|
| Fencing | Back Yard |
| Parking Features | Attached,Driveway,Garage,Garage Door Opener,Tandem |
| Lot Features | Cul-De-Sac |
| Water Source | Public |
| Lot Size Area | 13081 |
| Foundation Details | Slab |
| Building Area Total | 3603 |
| Lot Size Acres | 0.3003 |
| Lot Size Source | Appraiser |
| Private Pool | true |
Amenities
- Foreclosure
- Views
- Short Sale
- New Construction
- Adult 55+
- Lease To Own
- No HOA Fees
- Furnished
- Primary On Main
- Air Conditioning
- Seller Finance
- Green
- Fixer Upper
- Horse
- Golf
- Fireplace
- Deck
- Garage
- Basement
- Pool
Property vs Single Family Average in 77354
Price
Taxes
Year Built
 The information being provided by Houston Association of REALTORS, Inc. is for the consumer's personal, non-commercial use and may not be used for any purpose other than to identify prospective properties consumers may be interested in purchasing. Any information relating to real estate for sale referenced on this web site comes from the Internet Data Exchange (IDX) program of the Houston Association of REALTORS, Inc. This web site may reference real estate listing(s) held by a brokerage firm other
