

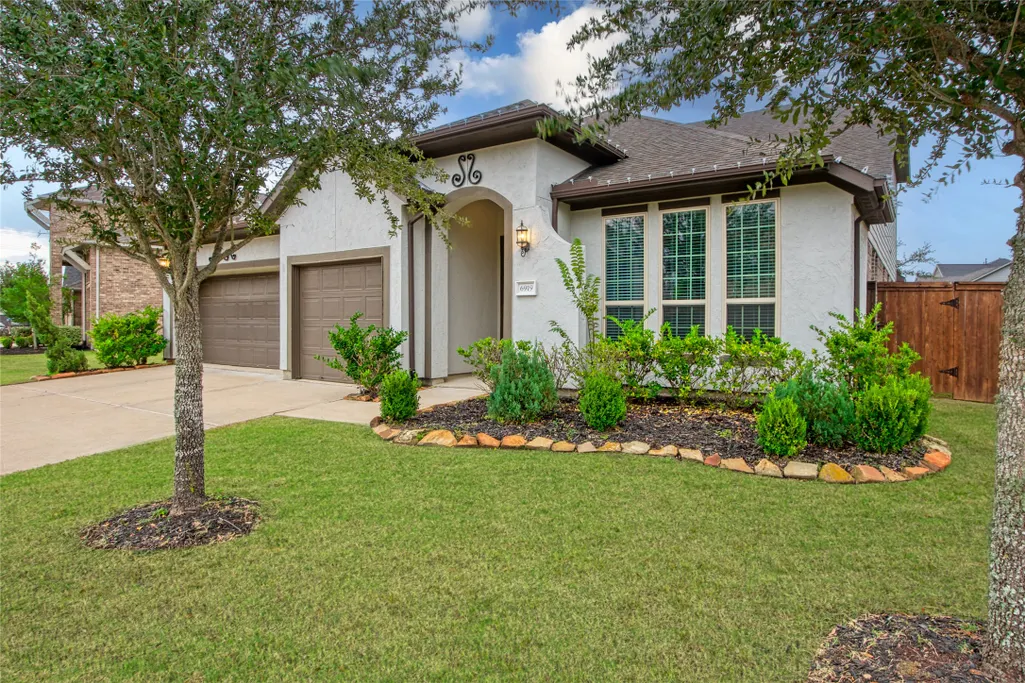
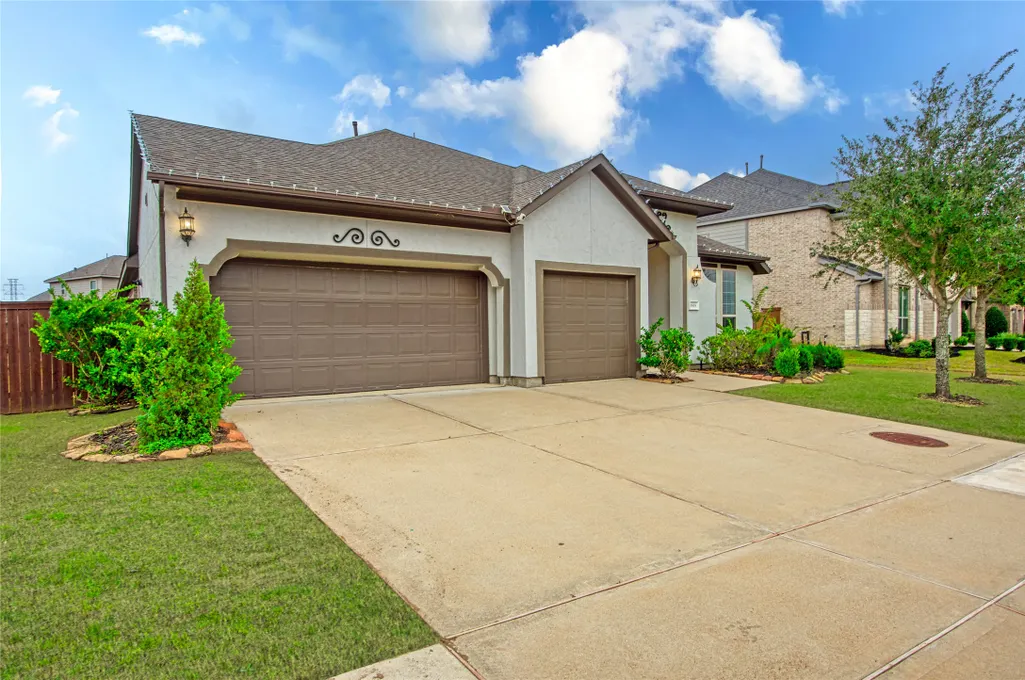
Address
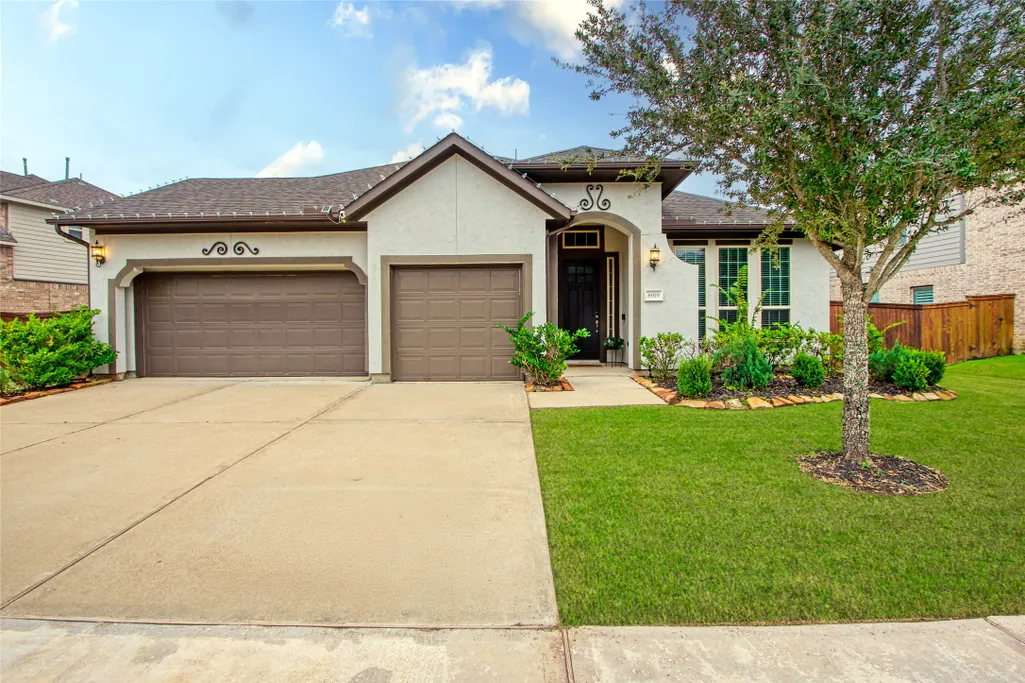
6919 Red Oak Drive, Katy, TX
Price
$ 524,999
Property Attributes
- MLS#58111196
- TypeSingle Family
- Listing Status Active
- CountyWaller
- CityKaty
- Area25 Katy - Old Towne
- NeighborhoodCane Island Sec 22
- Zip77493
- Style
- Year Built2018
- Taxes$ 19701
- Price$ 524,999
- Bedrooms4
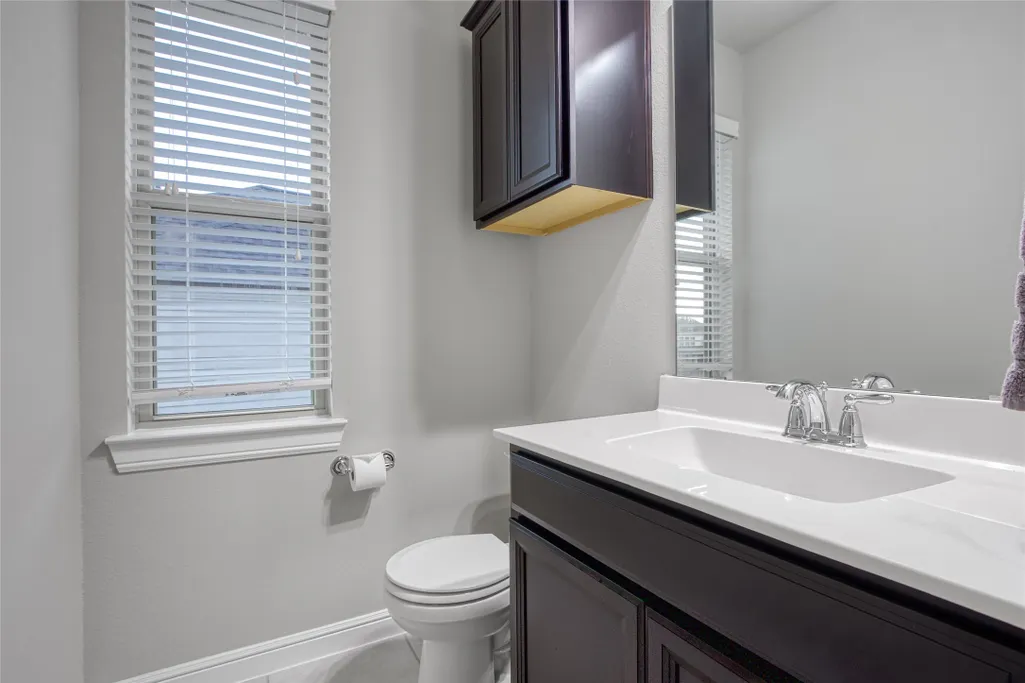
- Full Bathrooms3
- Half Bathrooms1
- Sqr Footage3886
- Lot Size0.2105 Acres
Data Source:
Houston Association of REALTORS® (HAR)
Property Description
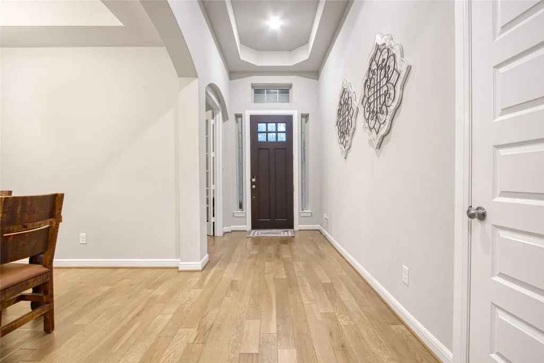
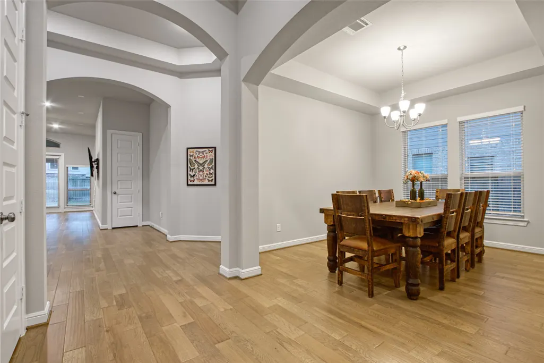
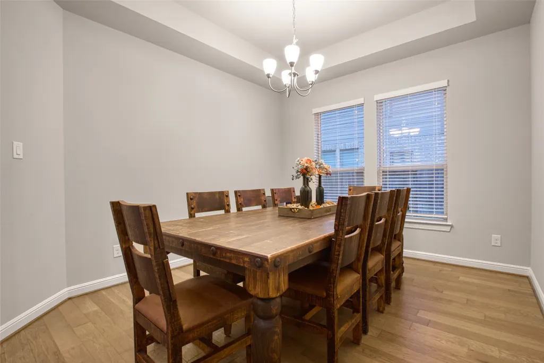
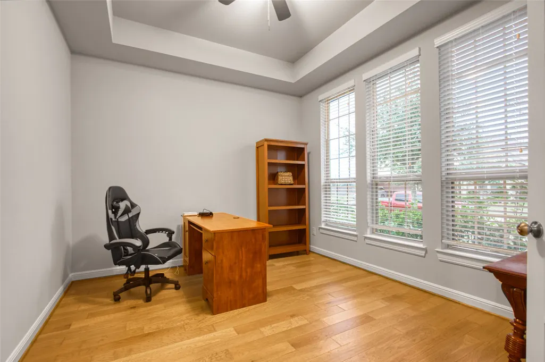
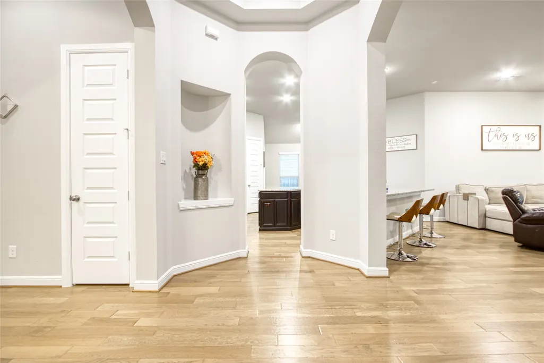
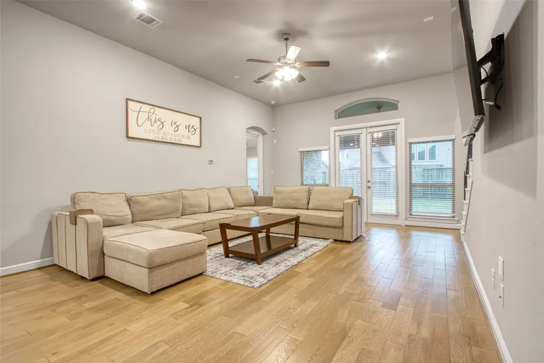
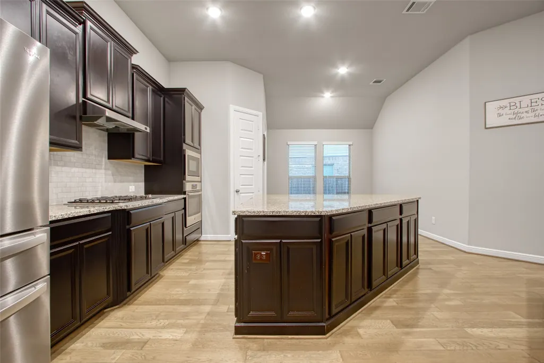
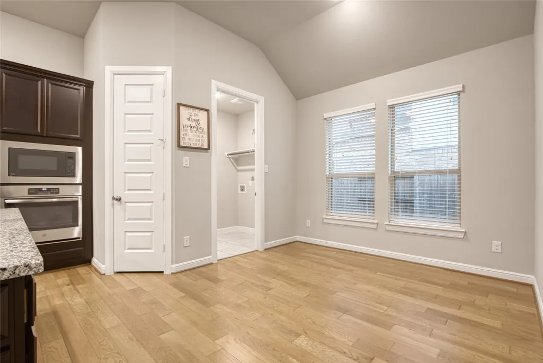
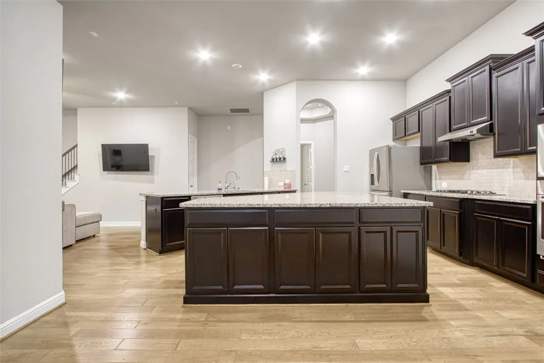
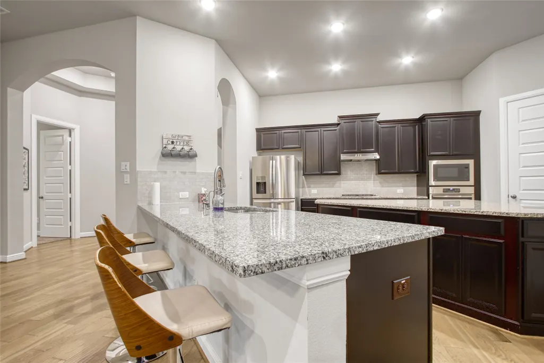
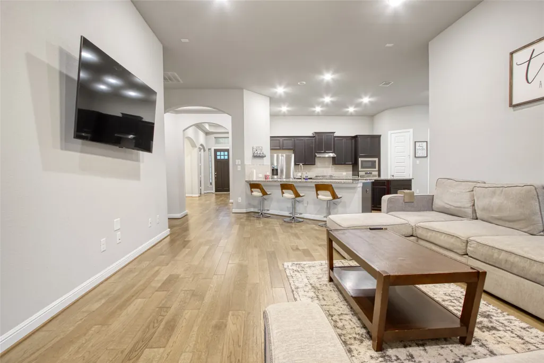
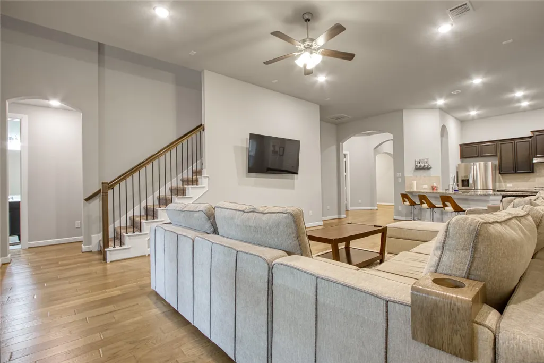
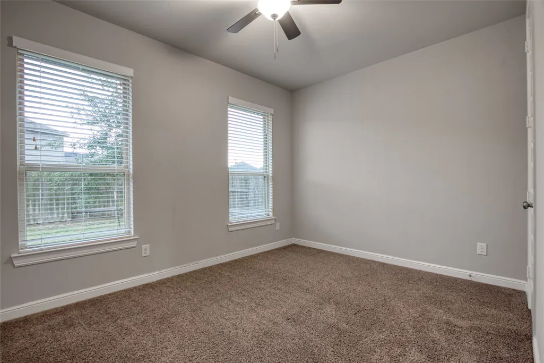
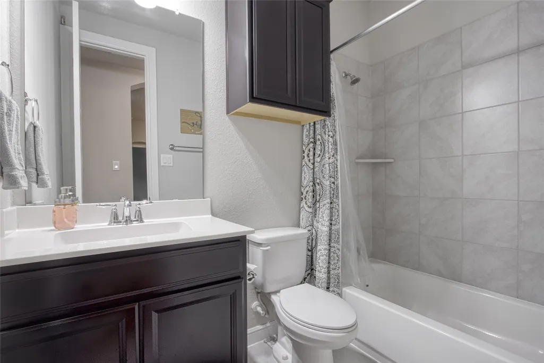
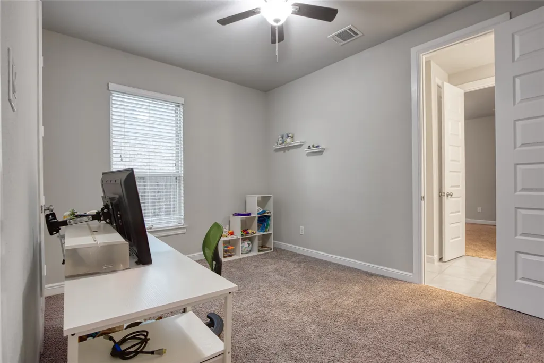
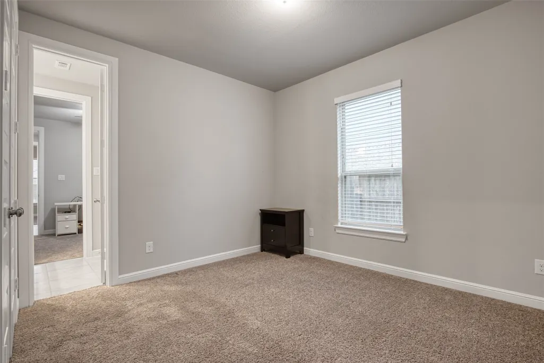
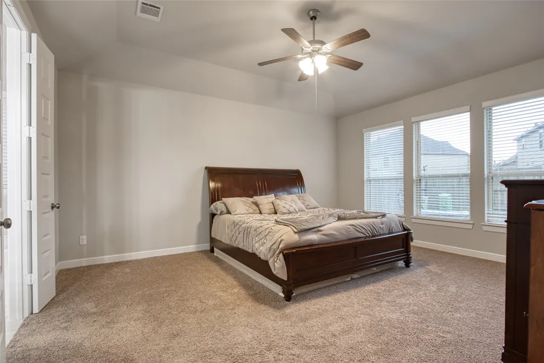
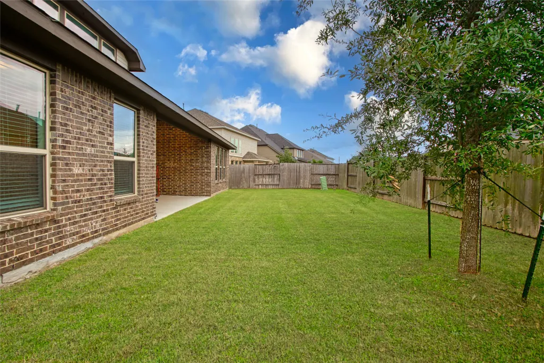
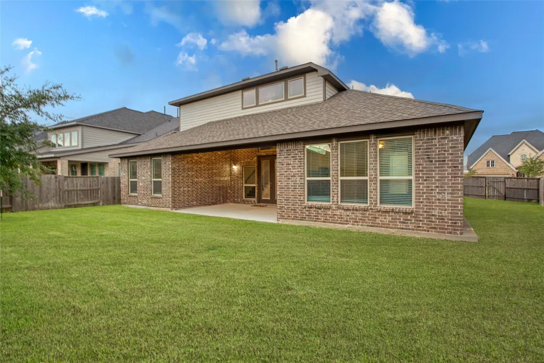
Step inside 6919 Red Oak Drive and you’re greeted by a bright, open living area with plenty of natural light—perfect for relaxing or hosting gatherings. The kitchen offers generous counter space, ample cabinetry, and a smooth flow into the dining and living spaces, making everyday living effortless. The primary suite provides a comfortable retreat with a spacious layout, while the additional bedrooms offer flexibility for family, guests, or a home office. Throughout the home, you’ll notice thoughtful touches that enhance comfort and function. Outside, the backyard offers room to enjoy the outdoors or create your ideal entertaining space. Located minutes from I-10, Grand Parkway (99), and Katy Hockley Cut Off Road, you're close to Katy Mills Mall, LaCenterra, parks, and dining. With its welcoming design and convenient location, 6919 Red Oak Drive is a wonderful place to call home.
| Elementary School | Middle School | High School |
|---|---|---|
| ROBERTSON ELEMENTARY SCHOOL (KATY) Elementary School | KATY JUNIOR HIGH SCHOOL Middle School | KATY HIGH SCHOOL High School |
| Price History | |
|---|---|
| 4/29/2026 | Listed $549,000 |
| 6/3/2026 | 2$539,000 |
| 7/14/2026 | 3$524,999 |
General Features
| Country | US |
|---|---|
| Sewer | Public Sewer |
| Heating | Central,Gas |
| Cooling | Central Air,Electric |
| Roof | Composition |
| Appliances | Dishwasher,Disposal,Gas Range,Microwave |
| HOA Fee | 1500 |
| Garage Spaces | 3 |
| Patio/Porch Features | Covered,Deck,Patio |
| Architectural Style | Mediterranean,Traditional |
| Pool Features | Association |
| Security Features | Smoke Detector(s) |
| Construction Materials | Stucco |
| Year Built | 2018 |
| Levels | One and One Half |
| Property Subtype | Detached |
| Tax Year | 2025 |
| Community Features | Master Planned Community |
| Assoc Fee Paid Per | Annually |
| County | Waller |
| New Construction | false |
| Property Type | Residential |
| Association Amenities | Clubhouse,Fitness Center,Picnic Area,Playground,Pickleball,Park,Pool,Trail(s) |
| HOA | true |
| Attached Garage | true |
| Energy Efficient | Lighting,Windows |
| Subdivision Name | Cane Island Sec 22 |
| Garage Y/N | true |
| Total Rooms | 7 |
| Full Baths | 3 |
| Status | Active |
| Directions | Head west on I-10 W. Take exit 739 toward Cane Island Parkway. Turn right onto Buc-ee's Boulevard. Turn right onto Cane Island Parkway. Turn right onto Robinson Drive. Turn left onto Country Lane. Turn right onto Red Oak Drive, home is on the right. |
| ModificationTimestamp | 2026-08-01T19:10:42.663-00:00 |
| High School | KATY HIGH SCHOOL |
| City | Katy |
| Disclosures | Municipal Utility District Disclosure,Seller Disclosure |
| Association Name | Cane Island Community Association |
| High School District | 30 - Katy |
| MLS Area | 25 |
| Lot Size Units | Square Feet |
| Elementary School | ROBERTSON ELEMENTARY SCHOOL (KATY) |
| Tax Annual Amount | 19701 |
| Middle/Junior High School | KATY JUNIOR HIGH SCHOOL |
| MLS Area Minor | Katy - Old Towne |
| Lease Considered Y/N | false |
| Standard Status | Active |
| Middle/Junior School District | 30 - Katy |
| Elementary School District | 30 - Katy |
| Year Built Source | Public Records |
| PostalCity | Katy |
| Legal Description | S422382 CANE ISLAND SECTION 22 BLK 1 LOT 43 ACRES 0.2105 |
Interior Features
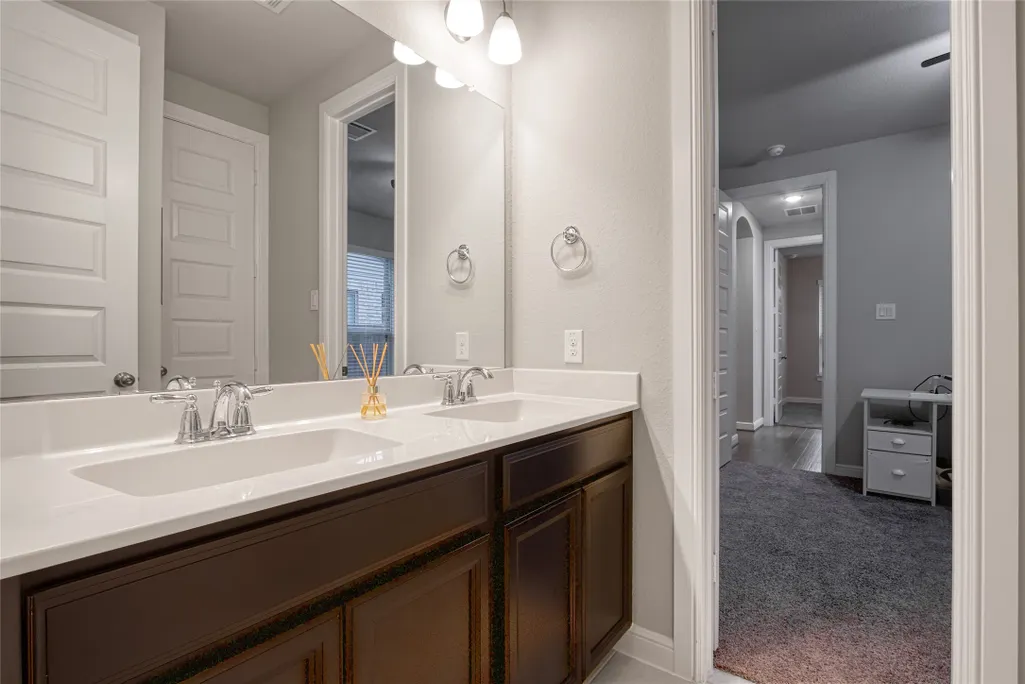
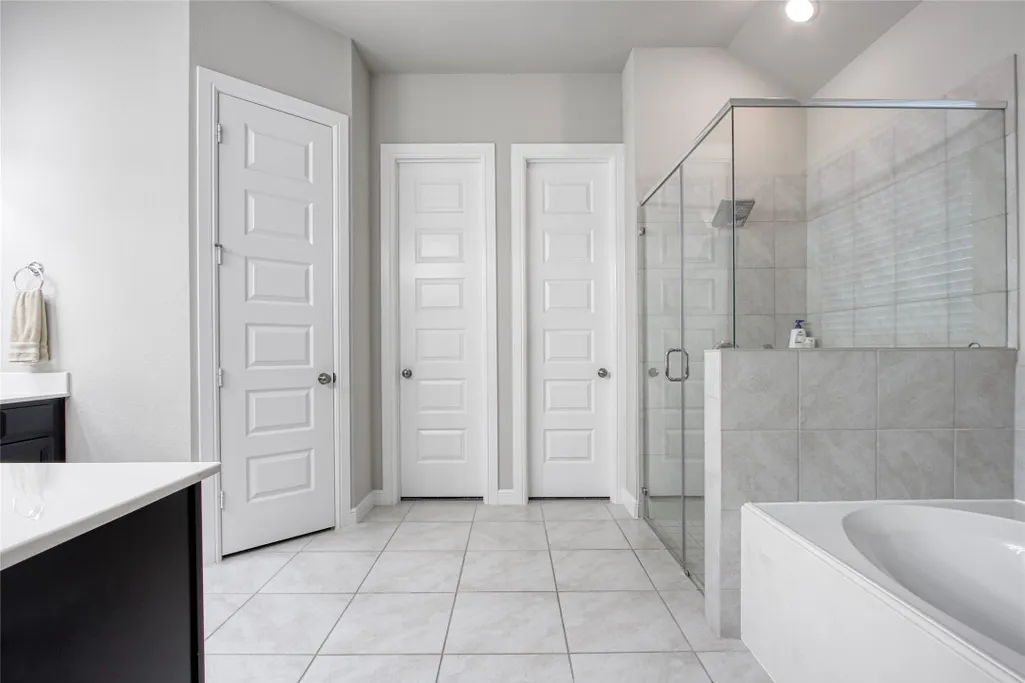
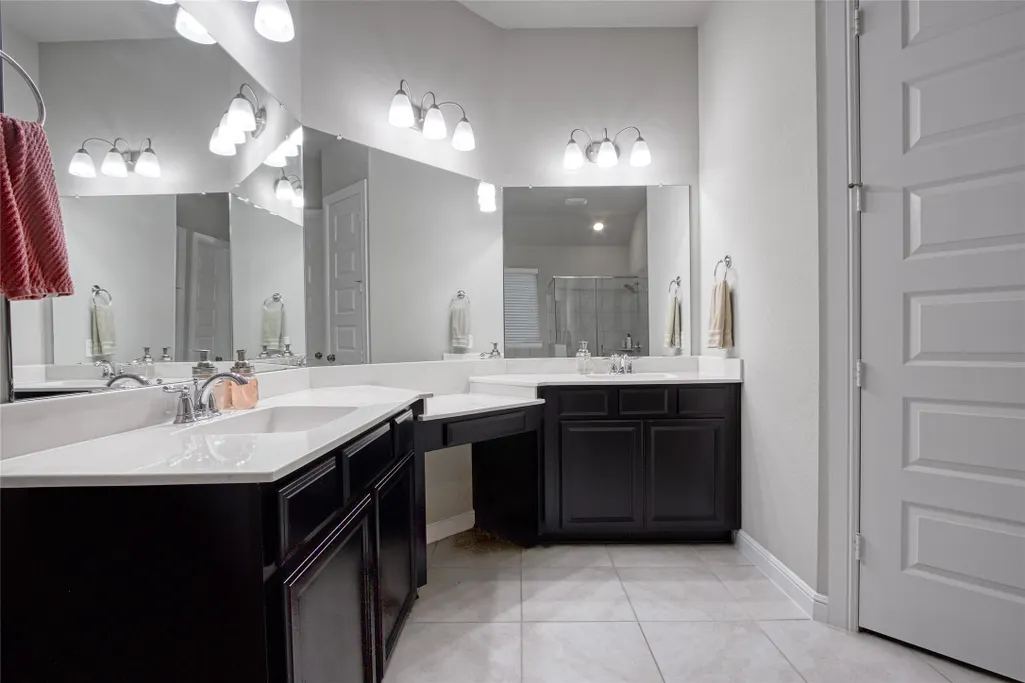
| Interior Amenities | Double Vanity,Entrance Foyer,Granite Counters,High Ceilings,Kitchen Island,Kitchen/Family Room Combo,Soaking Tub,Separate Shower,Ceiling Fan(s) |
|---|---|
| Flooring | Carpet,Tile,Wood |
| Air Conditioning Y/N | true |
| Heating Y/N | true |
| Window Features | Low-Emissivity Windows |
| Half Baths | 1 |
| Total Bedrooms | 4 |
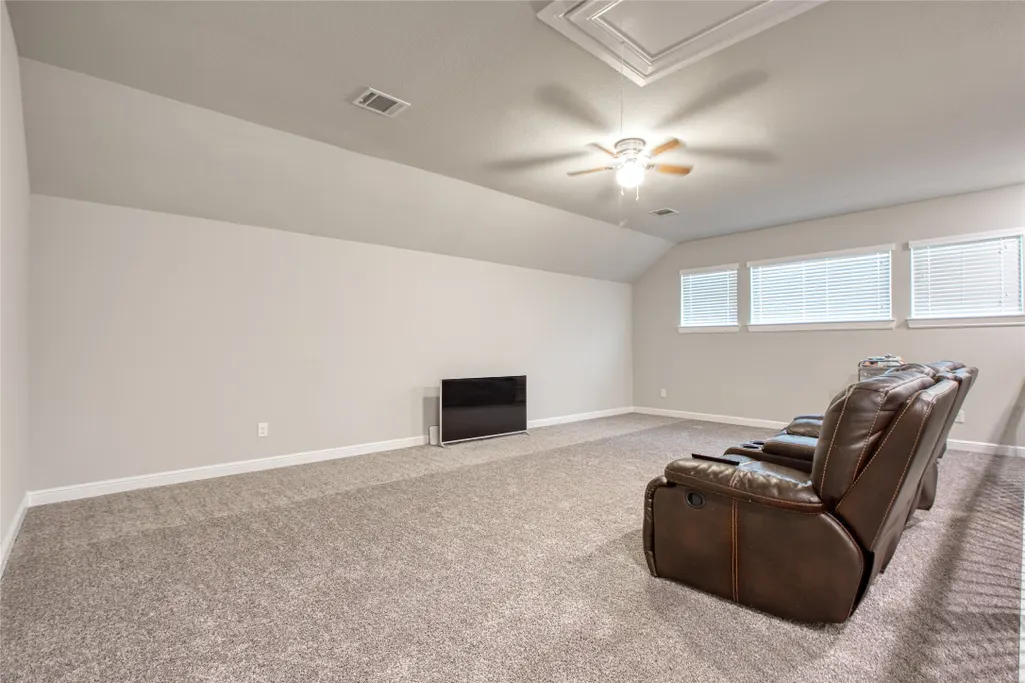
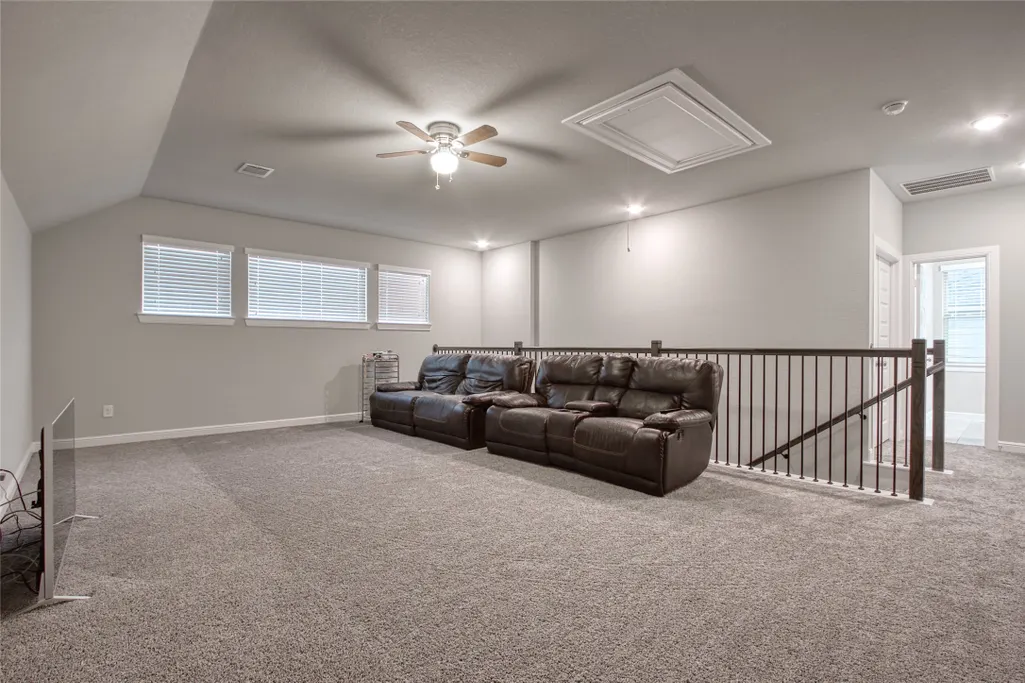
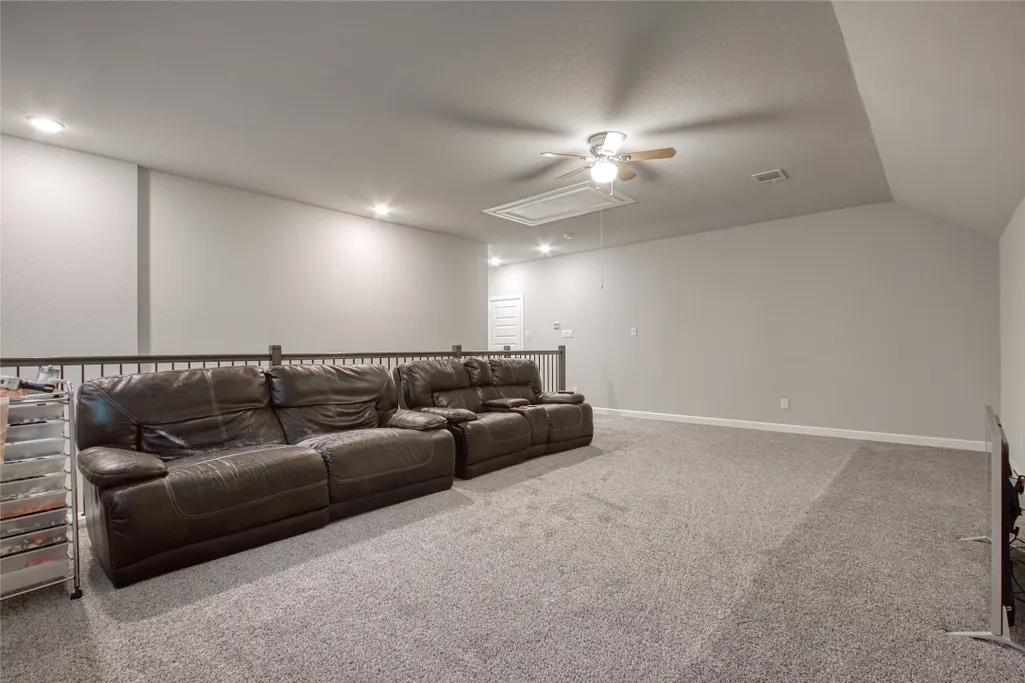
| Room Type | Family Room,Game Room,Media Room,Office |
| LivingAreaSource | Appraiser |
| Total Baths | 4 |
Exterior Features
| Exterior Amenities | Covered Patio,Fence,Sprinkler/Irrigation,Patio |
|---|---|
| Fencing | Back Yard |
| Parking Features | Attached,Garage |
| Lot Features | Subdivision |
| Water Source | Public |
| Lot Size Area | 9169 |
| Foundation Details | Slab |
| Building Area Total | 3886 |
| Lot Size Acres | 0.2105 |
| Lot Size Source | Appraiser |
| Private Pool | false |
Amenities
- Foreclosure
- Views
- Short Sale
- New Construction
- Adult 55+
- Lease To Own
- No HOA Fees
- Furnished
- Primary On Main
- Air Conditioning
- Seller Finance
- Green
- Fixer Upper
- Horse
- Golf
- Fireplace
- Deck
- Garage
- Basement
- Pool
Property vs Single Family Average in 77493
Price
Taxes
Year Built
 The information being provided by Houston Association of REALTORS, Inc. is for the consumer's personal, non-commercial use and may not be used for any purpose other than to identify prospective properties consumers may be interested in purchasing. Any information relating to real estate for sale referenced on this web site comes from the Internet Data Exchange (IDX) program of the Houston Association of REALTORS, Inc. This web site may reference real estate listing(s) held by a brokerage firm other
