

Price Reduction












Address
9634 Empress Crossing Drive, Spring, TX
Price
$ 549,900
Property Attributes
- MLS#60808050
- TypeSingle Family
- Listing Status Option Period
- CountyHarris
- CitySpring
- Area14 Spring/Klein/Tomball
- NeighborhoodGleannloch Farms Sec 38
- Zip77379
- Style
- Year Built2007
- Taxes$ 11077
- Price$ 549,900
- Bedrooms4
- Full Bathrooms3
- Half Bathrooms1
- Sqr Footage3660
- Lot Size0.1974 Acres
Data Source:
Houston Association of REALTORS® (HAR)
Property Description
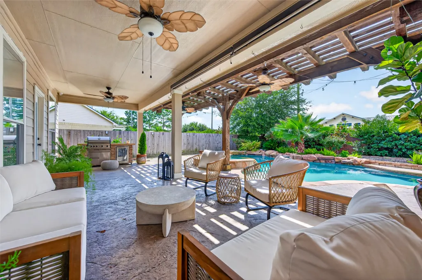
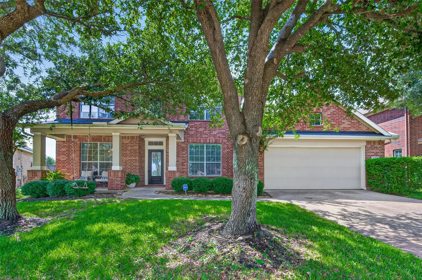
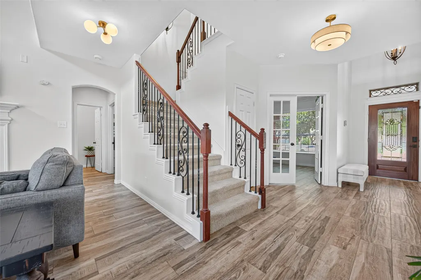
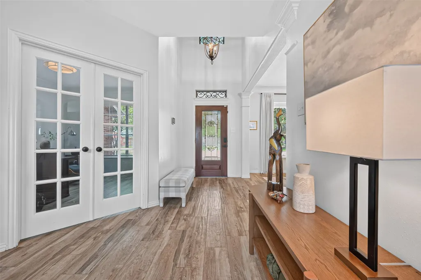
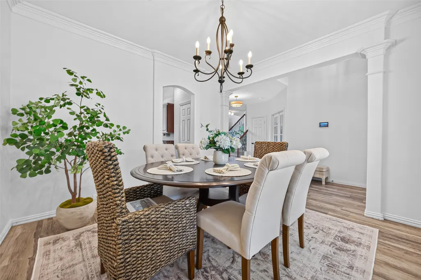
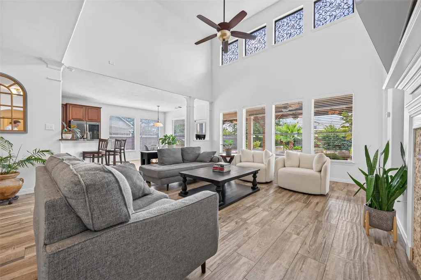
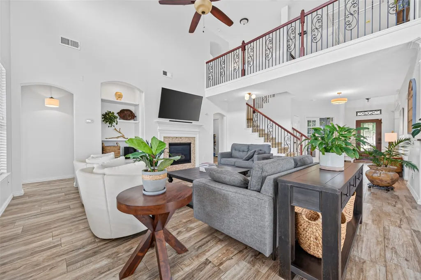
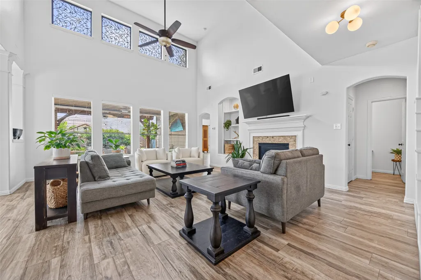
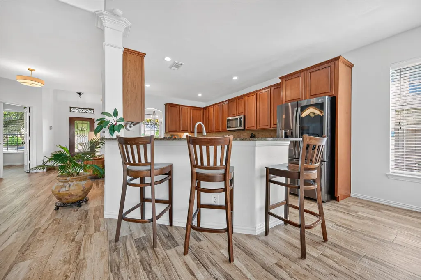
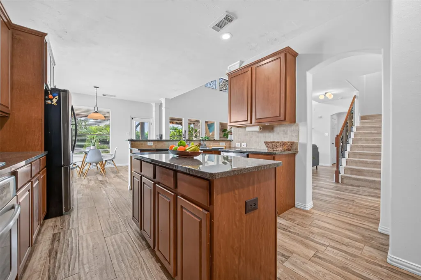
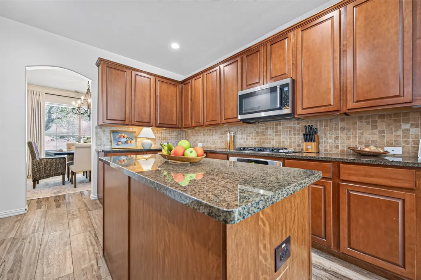
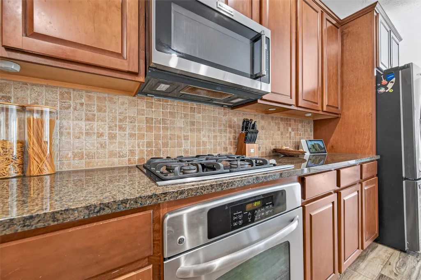
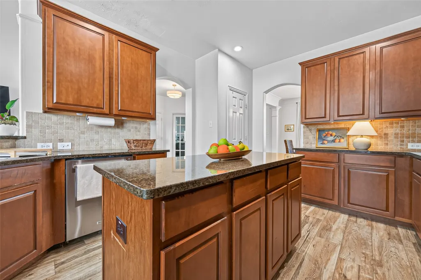
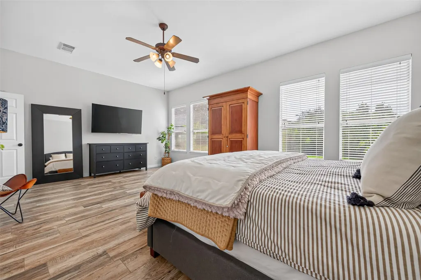
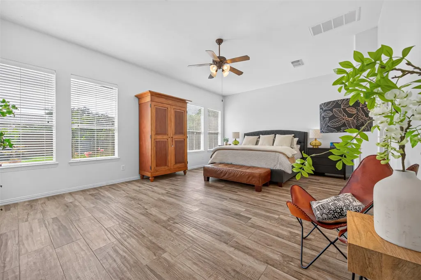
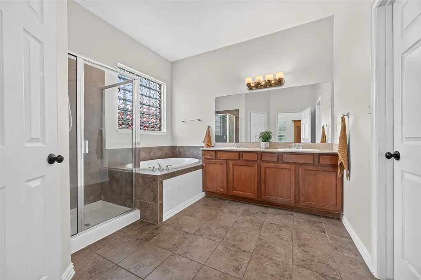
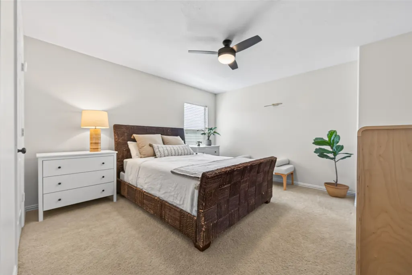
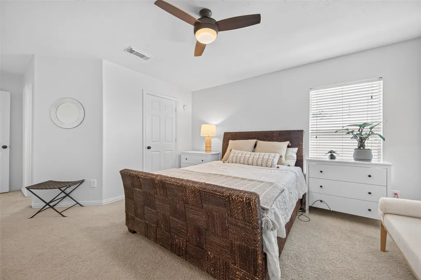
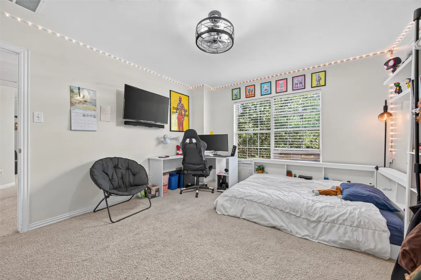
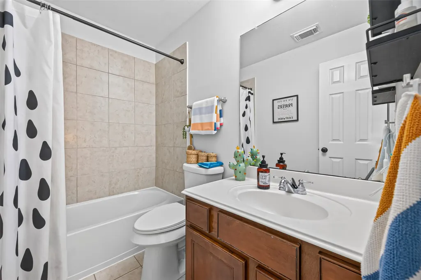
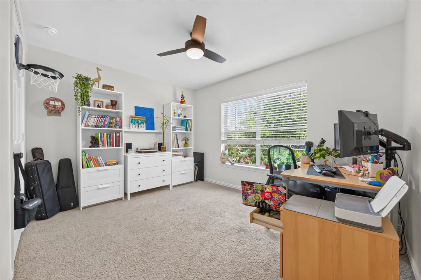
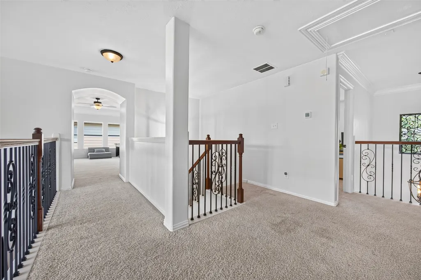
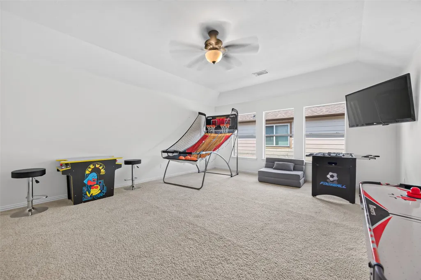
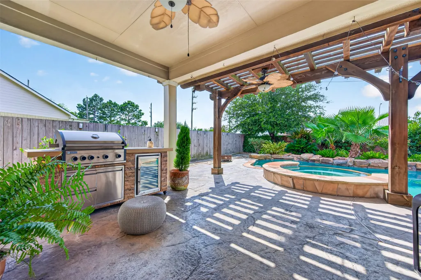
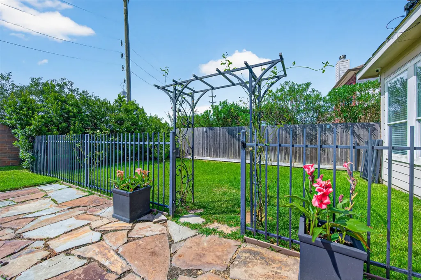
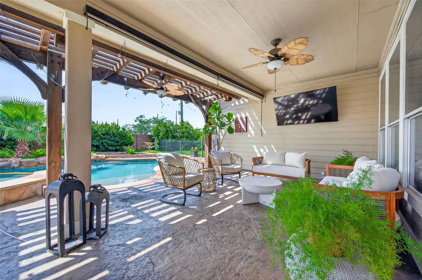
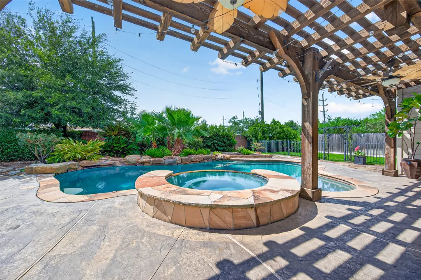
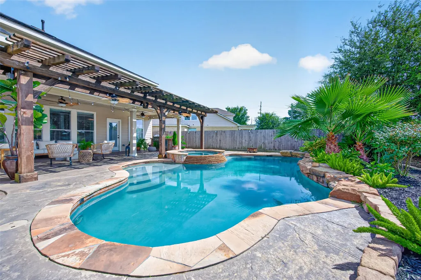
Ready to call sought- after Gleannloch Farms home? Your search has delivered! Timeless design meets generous layout with tandem 3 car garage & backyard you won't want to leave - all priced to move. Starting strong in the heart of the home, you'll find chef approved kitchen storage & ample island. From game nights & holidays to morning coffee or play dates, the open flow plan keeps everyone connected & entertaining more effortless. Your private 1st floor primary retreat tucked off the living offers extra space with a pool view while 2nd floor serves oversized bedrooms, 2 full baths, giant game room & walk in attic space. Outside, a lushly landscaped pool awaits with NO back neighbors and plenty of green space for playtime or pets —yep, it’s the mic-drop moment you've been waiting for. Skip suitcases & soak up Houston's year round poolside weather (yep, pool is heated too!) - lounge, grill up your specialty on the patio kitchen & unwind, YOU are home. See it today!
| Elementary School | Middle School | High School |
|---|---|---|
| FRANK ELEMENTARY SCHOOL Elementary School | DOERRE INTERMEDIATE SCHOOL Middle School | KLEIN CAIN HIGH SCHOOL High School |
| Price History | |
|---|---|
| 7/25/2026 | Listed $599,999 |
| 8/24/2026 | 8$549,900 |
General Features
| Country | US |
|---|---|
| Sewer | Public Sewer |
| Heating | Central,Gas |
| Cooling | Central Air,Electric |
| Roof | Composition |
| Appliances | Dishwasher,Gas Cooktop,Disposal,Microwave,ENERGY STAR Qualified Appliances,Refrigerator |
| HOA Fee | 1000 |
| Garage Spaces | 3 |
| Association Fee Includes | Clubhouse,Common Areas,Recreation Facilities |
| Patio/Porch Features | Covered,Deck,Patio |
| Architectural Style | Traditional |
| Pool Features | In Ground,Association |
| Security Features | Smoke Detector(s) |
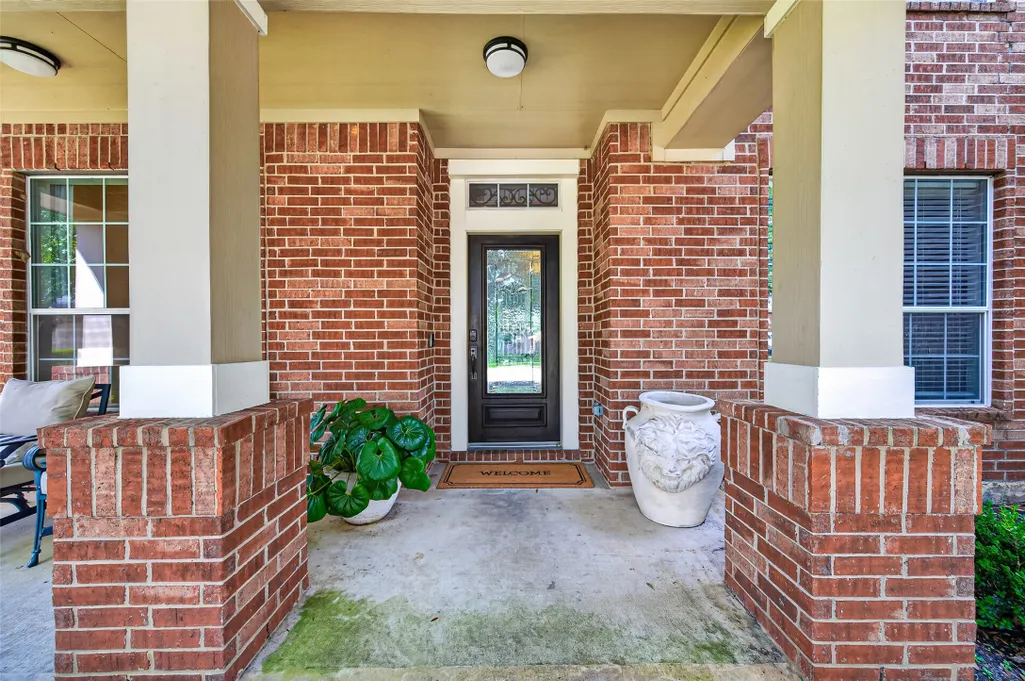
| Construction Materials | Brick,Cement Siding |
| Year Built | 2007 |
| Stories Count | 2 |
| Levels | Two |
| Property Subtype | Detached |
| Tax Year | 2025 |
| Community Features | Community Pool,Master Planned Community |
| Assoc Fee Paid Per | Annually |
| County | Harris |
| New Construction | false |
| Property Type | Residential |
| Association Amenities | Clubhouse,Fitness Center,Pool,Security,Guard |
| HOA | true |
| Attached Garage | true |
| Energy Efficient | Appliances,Solar Panel(s) |
| Subdivision Name | Gleannloch Farms Sec 38 |
| Garage Y/N | true |
| Total Rooms | 8 |
| Full Baths | 3 |
| Status | Option Period |
| Directions | From 99, turn left onto Champions Forest, left on Crescent Clover Drive, Right on Gleannbury Pointe Drive, Right on Gramond Hall Drive and one last right on Empress Crossing Drive. The property will be located on your right. |
| ModificationTimestamp | 2026-09-18T19:20:15.333-00:00 |
| High School | KLEIN CAIN HIGH SCHOOL |
| City | Spring |
| Disclosures | Municipal Utility District Disclosure,Other |
| Association Name | First Service Residential |
| High School District | 32 - Klein |
| MLS Area | 14 |
| Lot Size Units | Square Feet |
| Spa Features | Hot Tub |
| Elementary School | FRANK ELEMENTARY SCHOOL |
| Tax Annual Amount | 11077 |
| Middle/Junior High School | DOERRE INTERMEDIATE SCHOOL |
| MLS Area Minor | Spring/Klein/Tomball |
| Lease Considered Y/N | false |
| Virtual Tour | https://goodkarrot.com/Videos/2026/July/9634%20Empress%20Crossing%20Dr.html |
| Standard Status | Pending |
| Middle/Junior School District | 32 - Klein |
| Elementary School District | 32 - Klein |
| Year Built Source | Public Records |
| PostalCity | Spring |
| Legal Description | LT 19 BLK 1 GLEANNLOCH FARMS SEC 38 |
Interior Features
| Interior Amenities | Breakfast Bar,Crown Molding,Double Vanity,Entrance Foyer,En Suite Bathroom,High Ceilings,Hot Tub/Spa,Jetted Tub,Kitchen/Family Room Combo,Bath in Primary Bedroom,Main Level Primary,Pantry,Separate Shower,Tub Shower,Three Bedrooms Up,Walk-In Closet(s),Ceiling Fan(s) |
|---|---|
| Flooring | Carpet,Tile |
| Total Fireplaces | 1 |
| Fireplace Features | Gas Log |
| Air Conditioning Y/N | true |
| Heating Y/N | true |
| Fireplace Y/N | true |
| Half Baths | 1 |
| BuyerOfficeEmail | rachel.mcbee@aol.com |
| Laundry Features | Washer Hookup,Gas Dryer Hookup |
| Total Bedrooms | 4 |
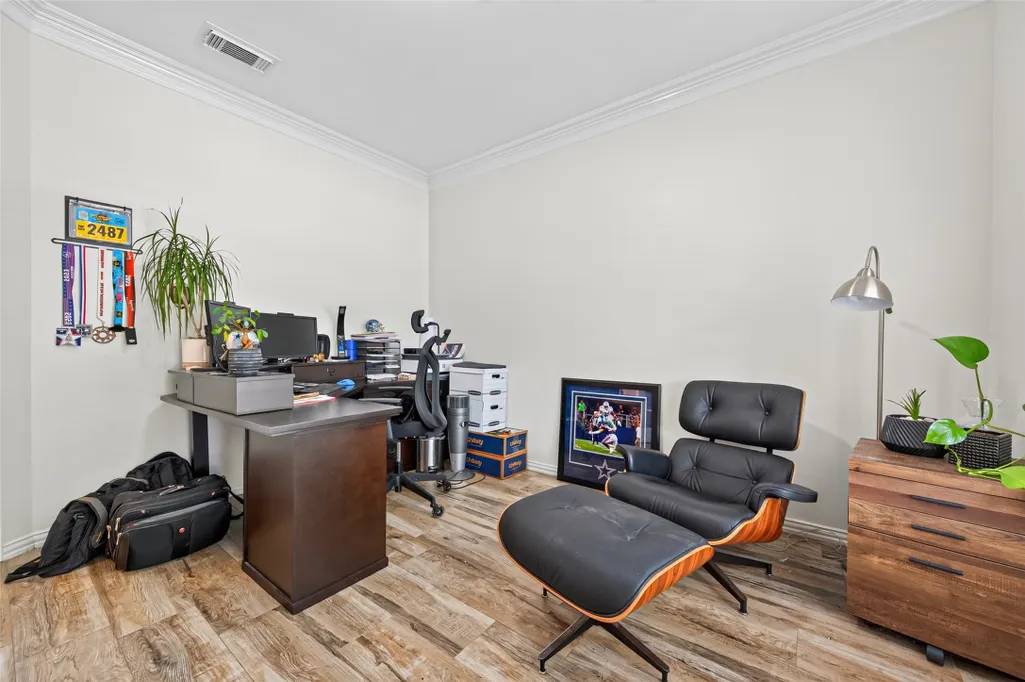
| Room Type | Breakfast Room/Nook,Dining Room,Entry/Foyer,Family Room,Game Room,Living Room,Office,Utility Room,Half Bath |
| LivingAreaSource | Appraiser |
| Total Baths | 4 |
| Bedrooms Possible | 4 |
Exterior Features
| Exterior Amenities | Covered Patio,Deck,Fully Fenced,Fence,Hot Tub/Spa,Sprinkler/Irrigation,Patio,Private Yard,Tennis Court(s) |
|---|---|
| Fencing | Back Yard |
| Parking Features | Attached,Driveway,Garage,Oversized,Tandem |
| Lot Features | Subdivision |
| Water Source | Public |
| Lot Size Area | 8600 |
| Foundation Details | Slab |
| Spa | true |
| Building Area Total | 3660 |
| Lot Size Acres | 0.1974 |
| Road Surface Type | Concrete |
| Lot Size Source | Appraiser |
| Other Equipment | Reverse Osmosis System |
| Private Pool | true |
Amenities
- Foreclosure
- Views
- Short Sale
- New Construction
- Adult 55+
- Lease To Own
- No HOA Fees
- Furnished
- Primary On Main
- Air Conditioning
- Seller Finance
- Green
- Fixer Upper
- Horse
- Golf
- Fireplace
- Deck
- Garage
- Basement
- Pool
Property vs Single Family Average in 77379
Price
Taxes
Year Built
 The information being provided by Houston Association of REALTORS, Inc. is for the consumer's personal, non-commercial use and may not be used for any purpose other than to identify prospective properties consumers may be interested in purchasing. Any information relating to real estate for sale referenced on this web site comes from the Internet Data Exchange (IDX) program of the Houston Association of REALTORS, Inc. This web site may reference real estate listing(s) held by a brokerage firm other
