











Address
2355 Jackson League Circle, Brenham, TX
Price
$ 975,000
Property Attributes
- MLS#62286314
- TypeSingle Family
- Listing Status Active
- CountyWashington
- CityBrenham
- Area58
- NeighborhoodSilver Wings
- Zip77833
- Style
- Year Built1979
- Taxes$ 7878
- Price$ 975,000
- Bedrooms4
- Full Bathrooms3
- Half Bathrooms1
- Sqr Footage3594
- Lot Size11.682 Acres
Data Source:
Houston Association of REALTORS® (HAR)
Property Description
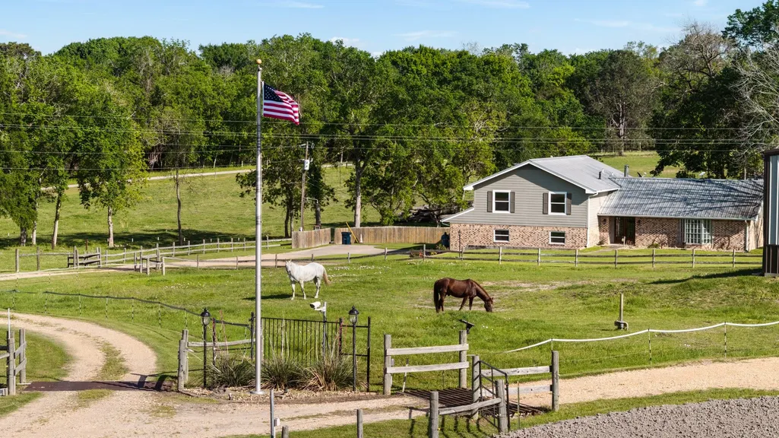
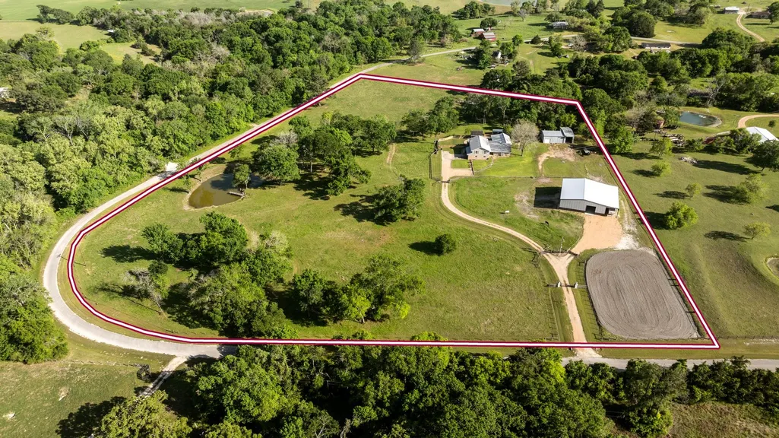
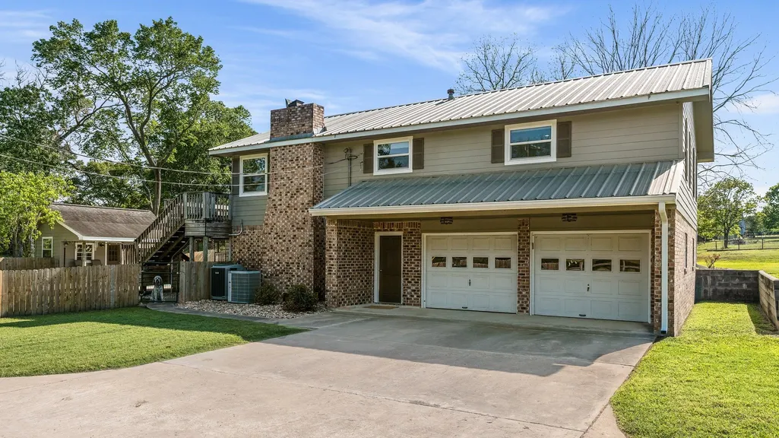
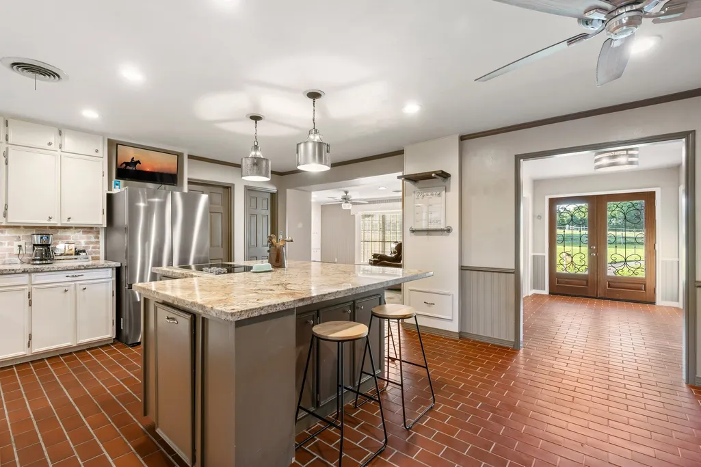
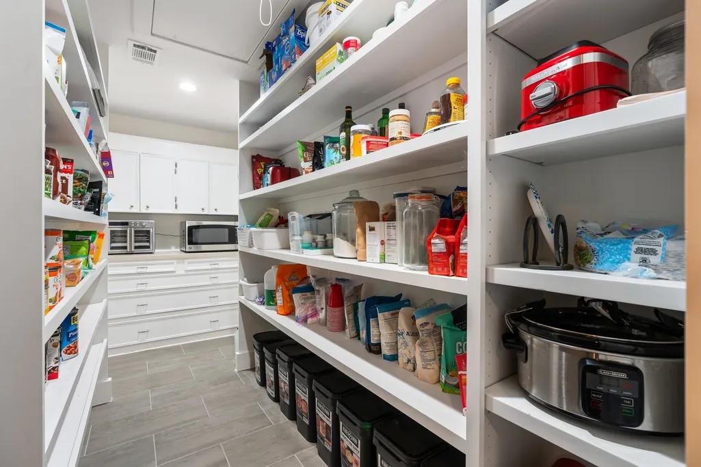
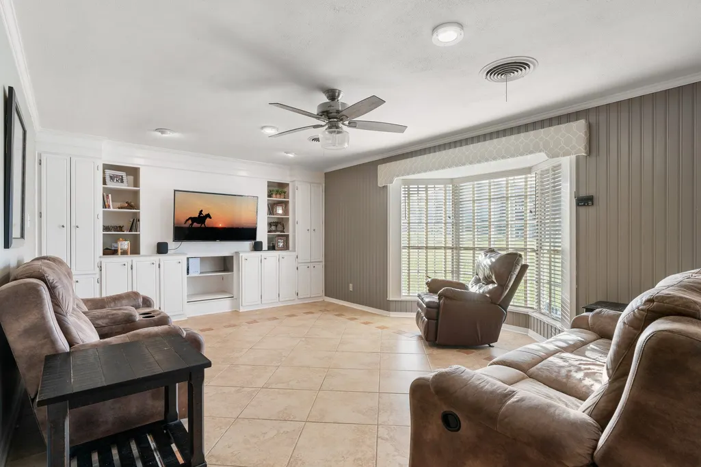
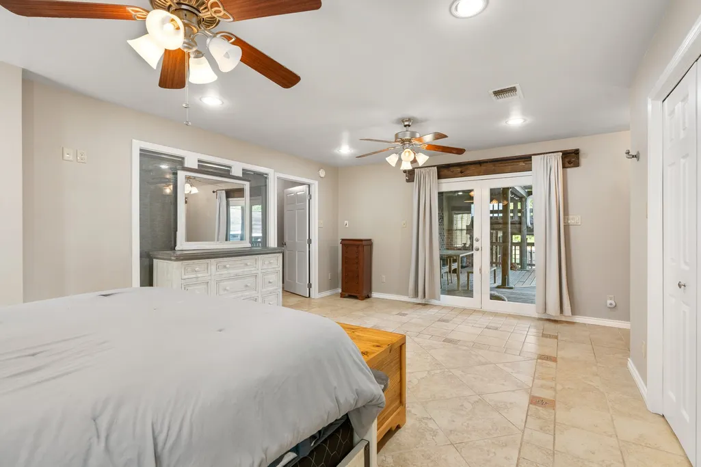
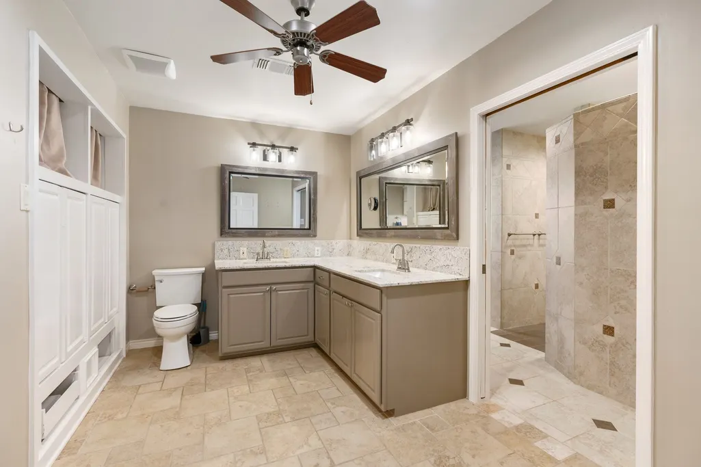
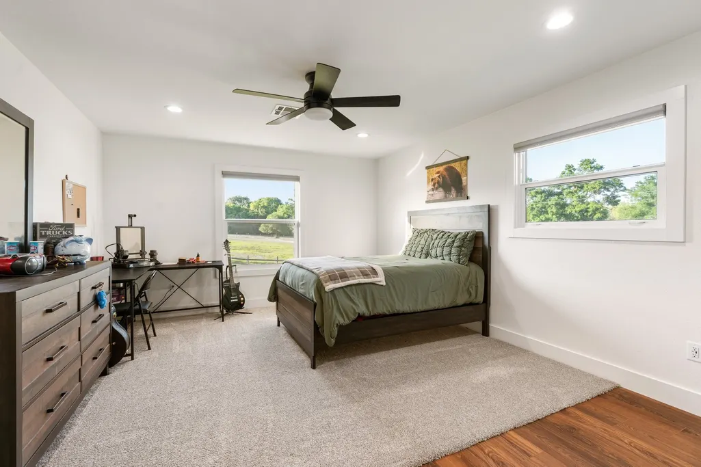
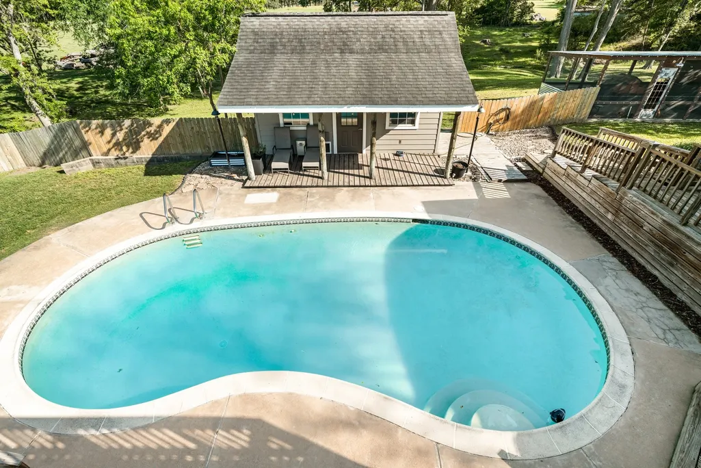
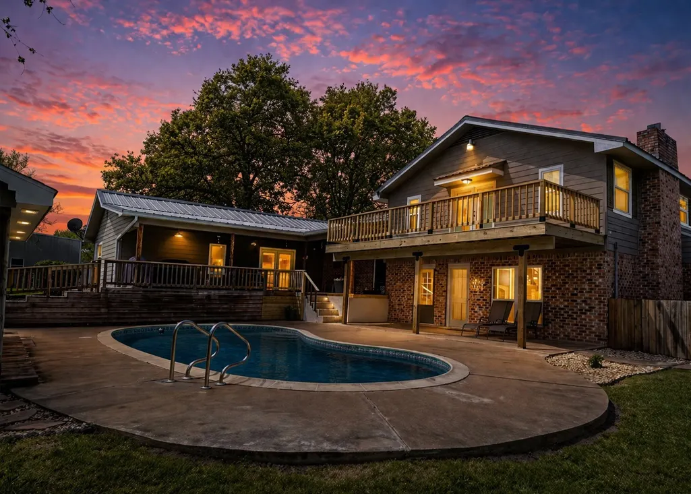
HIGHLY MOTIVATED SELLER - Experience ranch living w/ NO HOA on this 11.7-acre equestrian property in Brenham, ideally located between Houston and Austin. Designed for horse enthusiasts, it features a 4,875 SF barn with custom stalls, tack and feed rooms, water access, and two wells, plus a 10,400 SF riding arena. Cross-fenced with electric fencing, it’s ideal for livestock. Additional amenities include a workshop, cattle barn, pond, chicken coop. The 3,594 SF home blends country charm with modern updates. The kitchen offers a granite island, potbelly stove, and walk-in appliance pantry. A bright living room with bay window overlooks the land. The primary suite includes a renovated bath and French doors to the pool and deck. Upstairs offers a second potential primary suite with private deck, two bedrooms, and an office. A lower lounge with fireplace and bar is perfect for entertaining. Recent updates include gutters, with new windows, electrical, plumbing, and HVAC upstairs. AG EXEMPT
| Elementary School | Middle School | High School |
|---|---|---|
| BISD DRAW Elementary School | BRENHAM JUNIOR HIGH SCHOOL Middle School | BRENHAM HIGH SCHOOL High School |
| Price History | |
|---|---|
| 8/31/2026 | Listed $975,000 |
General Features
| Country | US |
|---|---|
| Sewer | Septic Tank |
| Heating | Central,Gas,Propane,Other |
| Cooling | Central Air,Electric |
| Roof | Metal |
| Appliances | Dishwasher,Electric Cooktop,Disposal,Gas Oven,Microwave,Cooktop,Water Softener Owned,Tankless Water Heater |
| Garage Spaces | 2 |
| Architectural Style | Ranch,Split Level |
| Pool Features | Gunite,In Ground |
| Security Features | Smoke Detector(s) |
| Construction Materials | Brick |
| Year Built | 1979 |
| Stories Count | 2 |
| Levels | Two,Multi/Split |
| Property Subtype | Detached |
| Tax Year | 2024 |
| County | Washington |
| New Construction | false |
| Property Type | Residential |
| Attached Garage | true |
| Energy Efficient | Water Heater,Windows |
| Subdivision Name | Silver Wings |
| Garage Y/N | true |
| Total Rooms | 13 |
| Full Baths | 3 |
| Status | Active |
| Directions | Heading west on Hwy 105, take a left onto Old Navasota Rd, in 0.3 miles take a left onto Jackson League Circle, take another left continuing on Jackson League Circle, Property is on Right. |
| ModificationTimestamp | 2026-09-01T19:27:29.590-00:00 |
| High School | BRENHAM HIGH SCHOOL |
| City | Brenham |
| Disclosures | Seller Disclosure |
| High School District | 137 - Brenham |
| MLS Area | 58 |
| Lot Size Units | Square Feet |
| Elementary School | BISD DRAW |
| Tax Annual Amount | 7878 |
| Middle/Junior High School | BRENHAM JUNIOR HIGH SCHOOL |
| Lease Considered Y/N | false |
| Standard Status | Active |
| Middle/Junior School District | 137 - Brenham |
| Elementary School District | 137 - Brenham |
| Year Built Source | Public Records |
| PostalCity | Brenham |
| Legal Description | A0066 A0066 - JACKSON, ISAAC, TRACT 275, ACRES 11.682 |
Interior Features
| Interior Amenities | Atrium,Balcony,Butler's Pantry,Crown Molding,Dry Bar,Double Vanity,Entrance Foyer,En Suite Bathroom,French Door(s)/Atrium Door(s),Granite Counters,Kitchen Island,Kitchen/Family Room Combo,Bath in Primary Bedroom,Main Level Primary,Multiple Primary Suites,Multiple Staircases,Pots & Pan Drawers,Pantry,Tub Shower,Vanity,Walk-In Pantry |
|---|---|
| Flooring | Brick,Carpet,Plank,Tile,Vinyl,Wood |
| Total Fireplaces | 1 |
| Fireplace Features | Stove,Wood Burning |
| Air Conditioning Y/N | true |
| Heating Y/N | true |
| Window Features | Low-Emissivity Windows,Window Coverings |
| Fireplace Y/N | true |
| Half Baths | 1 |
| Laundry Features | Washer Hookup,Electric Dryer Hookup,Gas Dryer Hookup |
| Total Bedrooms | 4 |
| Room Type | Breakfast Room/Nook,Den,Entry/Foyer,Family Room,Kitchen,Living Room,Office,Pantry,Utility Room,Half Bath |
| LivingAreaSource | Appraiser |
| Total Baths | 4 |
| Bedrooms Possible | 5 |
Exterior Features
| Parking Features | Attached,Garage,Oversized |
|---|---|
| Lot Features | Cleared |
| Water Source | Well |
| Foundation Details | Slab |
| Building Area Total | 3594 |
| Lot Size Acres | 11.682 |
| Lot Size Source | Appraiser |
| Other Equipment | Reverse Osmosis System |
| Private Pool | true |
Amenities
- Foreclosure
- Views
- Short Sale
- New Construction
- Adult 55+
- Lease To Own
- No HOA Fees
- Furnished
- Primary On Main
- Air Conditioning
- Seller Finance
- Green
- Fixer Upper
- Horse
- Golf
- Fireplace
- Deck
- Garage
- Basement
- Pool
Property vs Single Family Average in 77833
Price
Taxes
Year Built
 The information being provided by Houston Association of REALTORS, Inc. is for the consumer's personal, non-commercial use and may not be used for any purpose other than to identify prospective properties consumers may be interested in purchasing. Any information relating to real estate for sale referenced on this web site comes from the Internet Data Exchange (IDX) program of the Houston Association of REALTORS, Inc. This web site may reference real estate listing(s) held by a brokerage firm other
