





Address
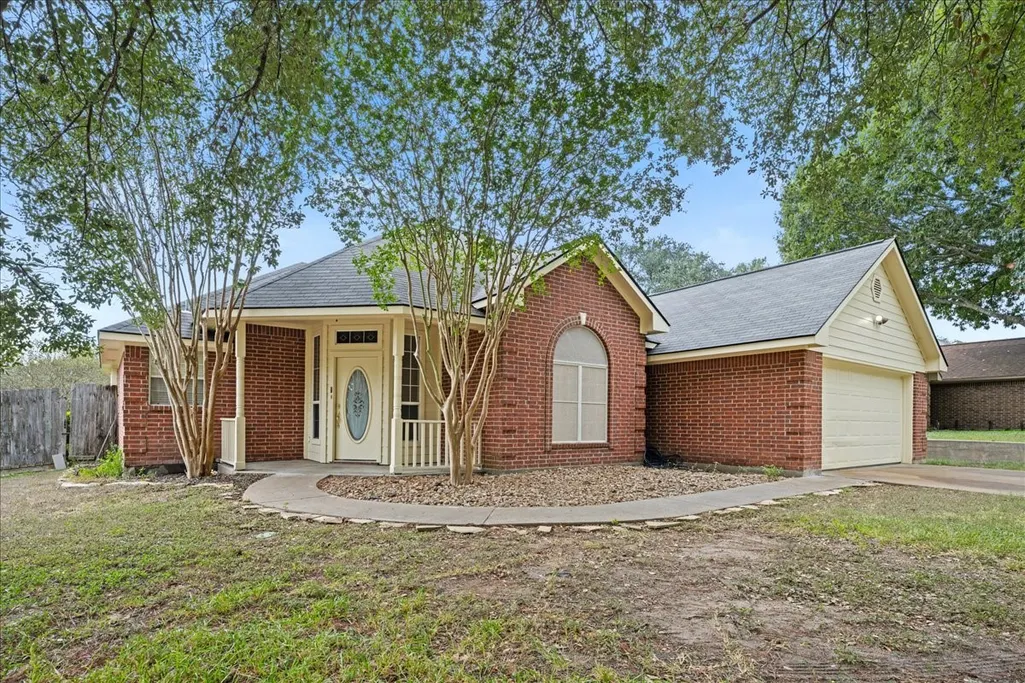
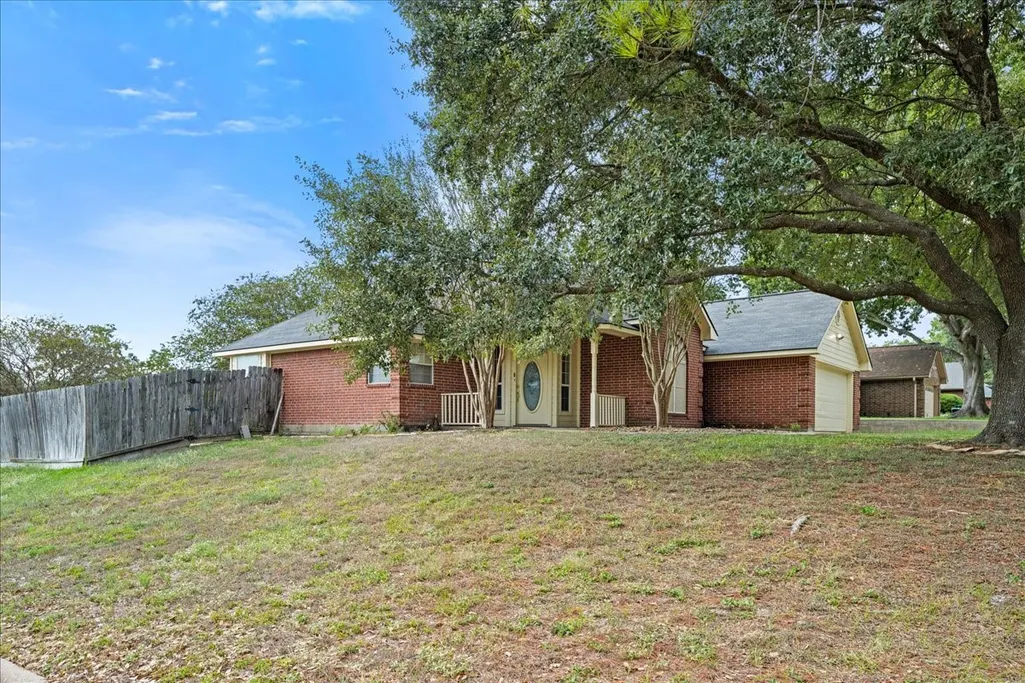
2601 Oakwood Drive, Brenham, TX
Price
$ 289,000
Property Attributes
- MLS#63834772
- TypeSingle Family
- Listing Status Active
- CountyWashington
- CityBrenham
- Area58
- NeighborhoodScenic Estates Sec I
- Zip77833
- Style
- Year Built1998
- Price$ 289,000
- Bedrooms3
- Full Bathrooms2
- Half Bathrooms2
- Sqr Footage1569
- Lot Size0.2397 Acres
Data Source:
Houston Association of REALTORS® (HAR)
Property Description
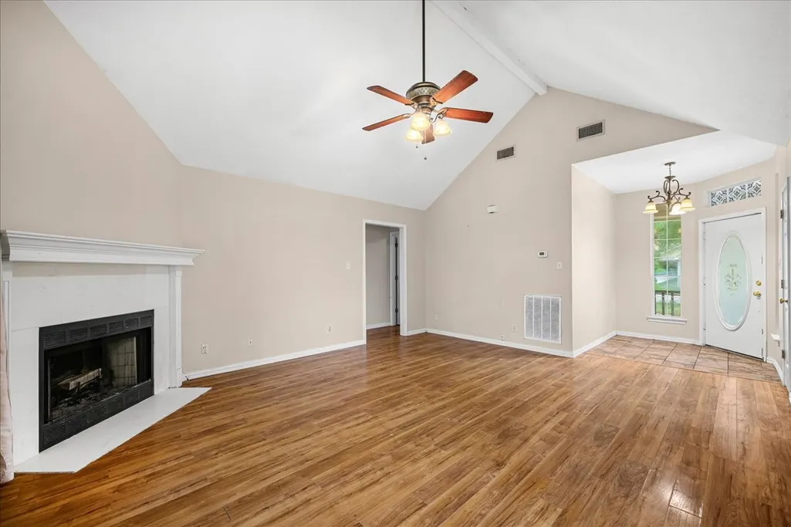
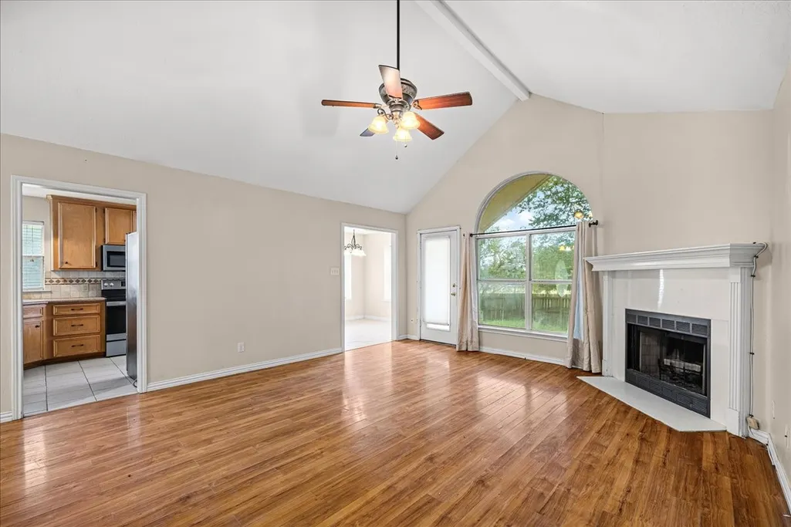
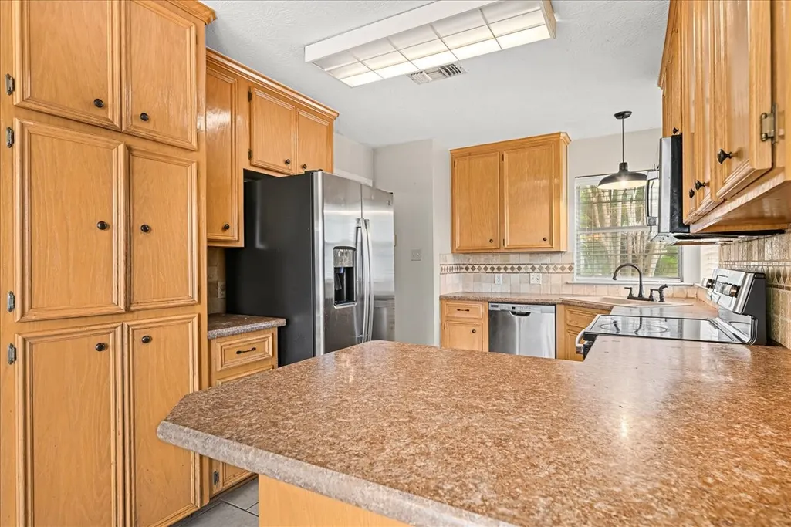
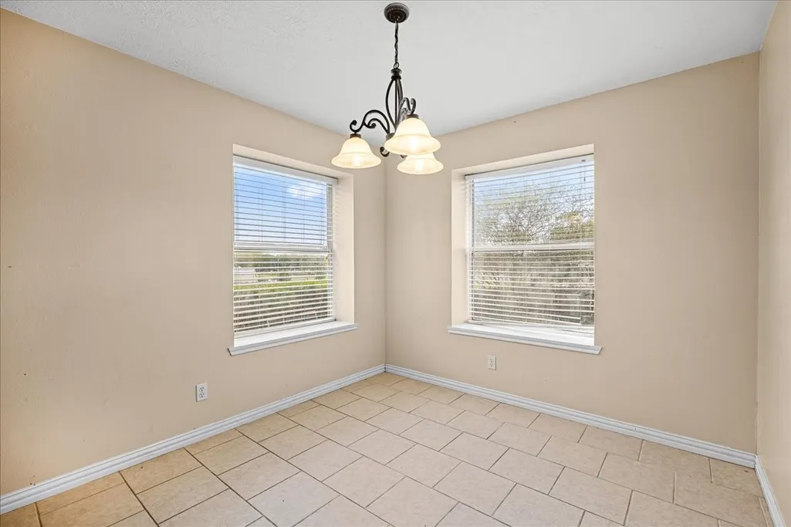
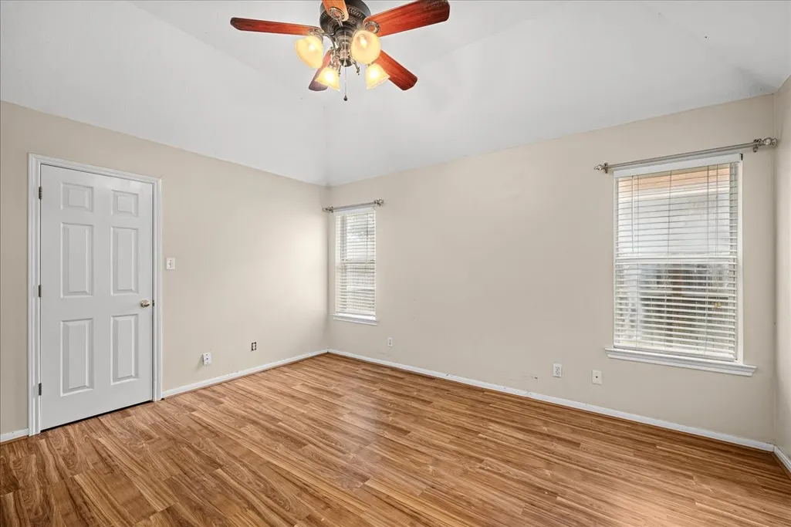
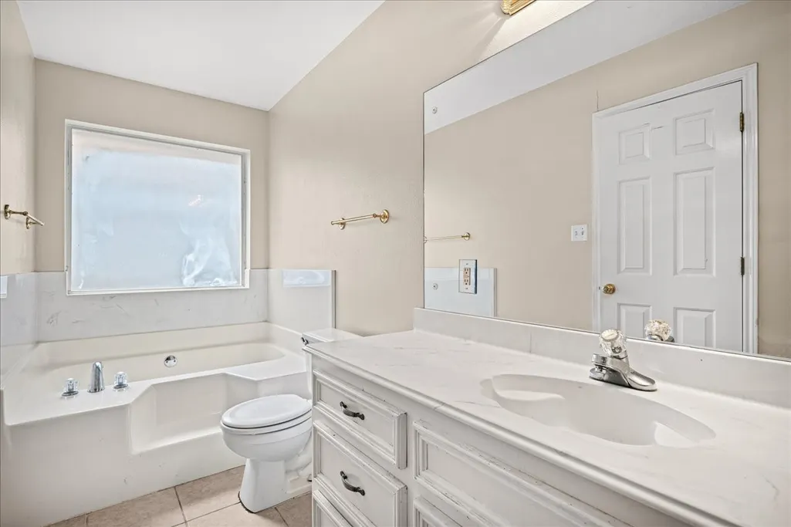
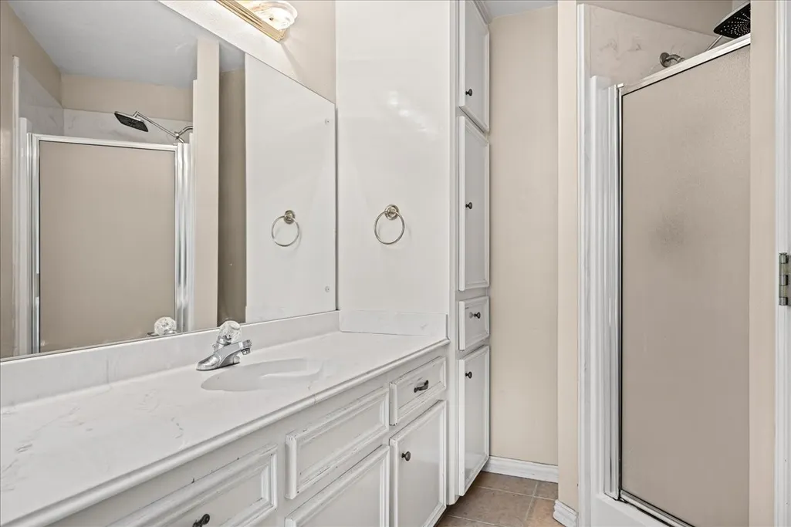
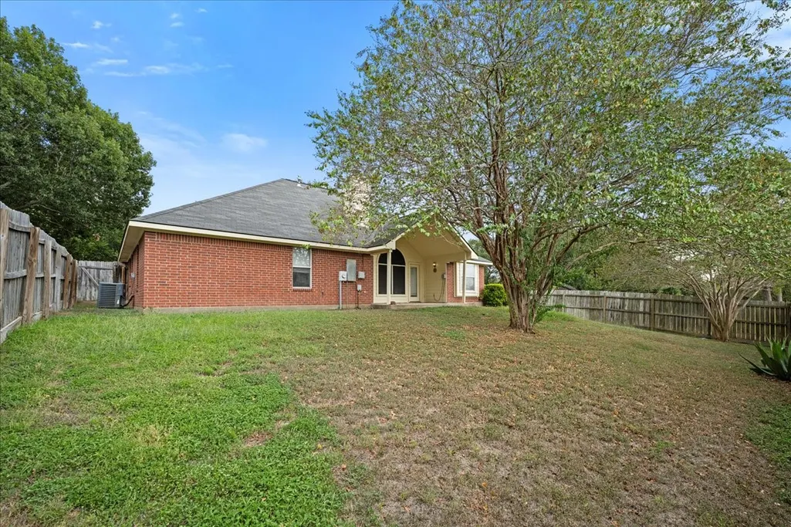
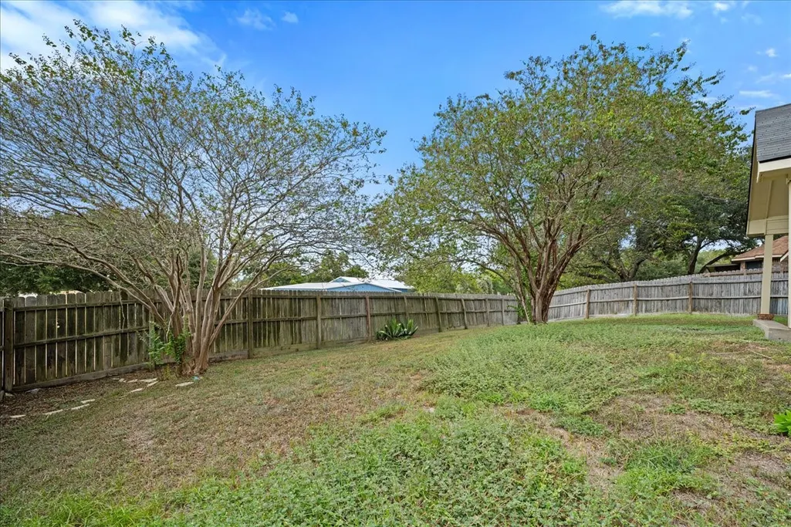
The popular floor plan features a large living area with laminate flooring that adjoins the kitchen/dining area. Here you will find great cabinet space and expansive countertop space. Cute corner kitchen window treatment is a nice touch that allows a lot of natural light as well as a great view of what is going on in the neighborhood. The back yard is fenced and features a lovely patio area. There is a sprinkler system in front and back yards. The master bedroom is located away from the other two bedrooms and the master bath offers a garden tub and separate walk in shower. The guest bath is located in the hallway area convenient to the other two bedrooms. The home is getting new plumbing to make it all brand new for new buyer.
| Elementary School | Middle School | High School |
|---|---|---|
| BISD DRAW Elementary School | BRENHAM JUNIOR HIGH SCHOOL Middle School | BRENHAM HIGH SCHOOL High School |
| Price History | |
|---|---|
| 9/14/2026 | Listed $289,000 |
General Features
| Country | US |
|---|---|
| Sewer | Public Sewer |
| Heating | Central,Electric |
| Cooling | Central Air,Electric |
| Roof | Composition |
| Garage Spaces | 2 |
| Architectural Style | Craftsman |
| Construction Materials | Brick |
| Year Built | 1998 |
| Stories Count | 1 |
| Levels | One |
| Property Subtype | Detached |
| County | Washington |
| New Construction | false |
| Property Type | Residential |
| Attached Garage | true |
| Subdivision Name | Scenic Estates Sec I |
| Garage Y/N | true |
| Total Rooms | 6 |
| Full Baths | 2 |
| Status | Active |
| Directions | Take Highway 36 to N PARK St. and take a right. Go down and take a left on scenic Dr. and then direct left on Oakwood. House is on the corner. |
| ModificationTimestamp | 2026-09-15T09:05:57.883-00:00 |
| High School | BRENHAM HIGH SCHOOL |
| City | Brenham |
| Disclosures | Seller Disclosure |
| High School District | 137 - Brenham |
| MLS Area | 58 |
| Lot Size Units | Square Feet |
| Elementary School | BISD DRAW |
| Middle/Junior High School | BRENHAM JUNIOR HIGH SCHOOL |
| Lease Considered Y/N | false |
| Standard Status | Active |
| Middle/Junior School District | 137 - Brenham |
| Elementary School District | 137 - Brenham |
| Year Built Source | Public Records |
| PostalCity | Brenham |
| Legal Description | SCENIC ESTATES S/D, BLOCK 1, LOT 1 |
Interior Features
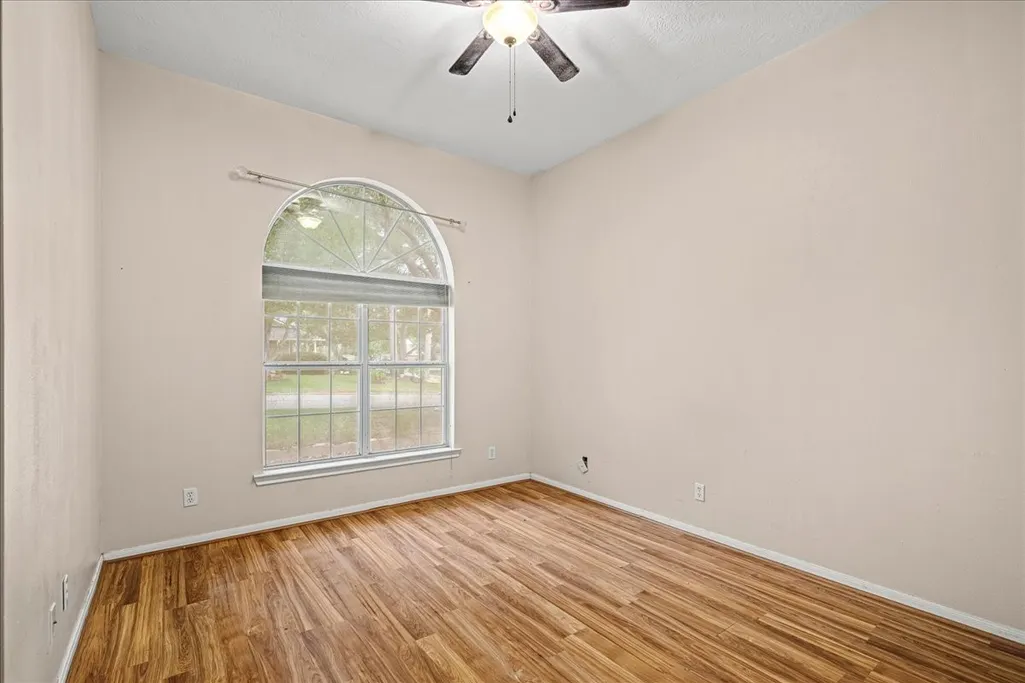
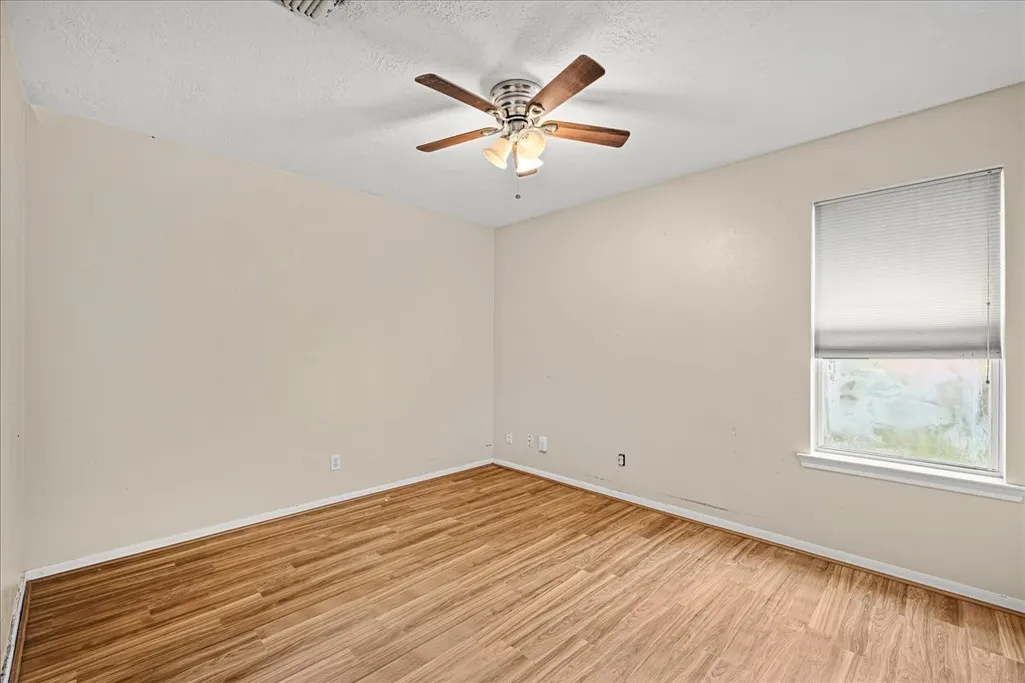
| Interior Amenities | All Bedrooms Down,Walk-In Closet(s) |
|---|---|
| Flooring | Tile |
| Air Conditioning Y/N | true |
| Heating Y/N | true |
| Half Baths | 2 |
| Total Bedrooms | 3 |
| Room Type | Living Room |
| LivingAreaSource | Appraiser |
| Total Baths | 4 |
| Bedrooms Possible | 3 |
Exterior Features
| Exterior Amenities | Sprinkler/Irrigation |
|---|---|
| Parking Features | Attached,Garage |
| Lot Features | Corner Lot |
| Water Source | Public |
| Lot Size Area | 10441 |
| Foundation Details | Slab |
| Building Area Total | 1569 |
| Lot Size Acres | 0.2397 |
| Lot Size Source | Appraiser |
| Private Pool | false |
Amenities
- Foreclosure
- Views
- Short Sale
- New Construction
- Adult 55+
- Lease To Own
- No HOA Fees
- Furnished
- Primary On Main
- Air Conditioning
- Seller Finance
- Green
- Fixer Upper
- Horse
- Golf
- Fireplace
- Deck
- Garage
- Basement
- Pool
Property vs Single Family Average in 77833
Price
Year Built
 The information being provided by Houston Association of REALTORS, Inc. is for the consumer's personal, non-commercial use and may not be used for any purpose other than to identify prospective properties consumers may be interested in purchasing. Any information relating to real estate for sale referenced on this web site comes from the Internet Data Exchange (IDX) program of the Houston Association of REALTORS, Inc. This web site may reference real estate listing(s) held by a brokerage firm other
