

New Construction

Address
1001 Westridge Park, Livingston, TX
Price
$ 499,900
Property Attributes
- MLS#64286806
- TypeSingle Family
- Listing Status Active
- CountyPolk
- CityLivingston
- Area44 Lake Livingston Area
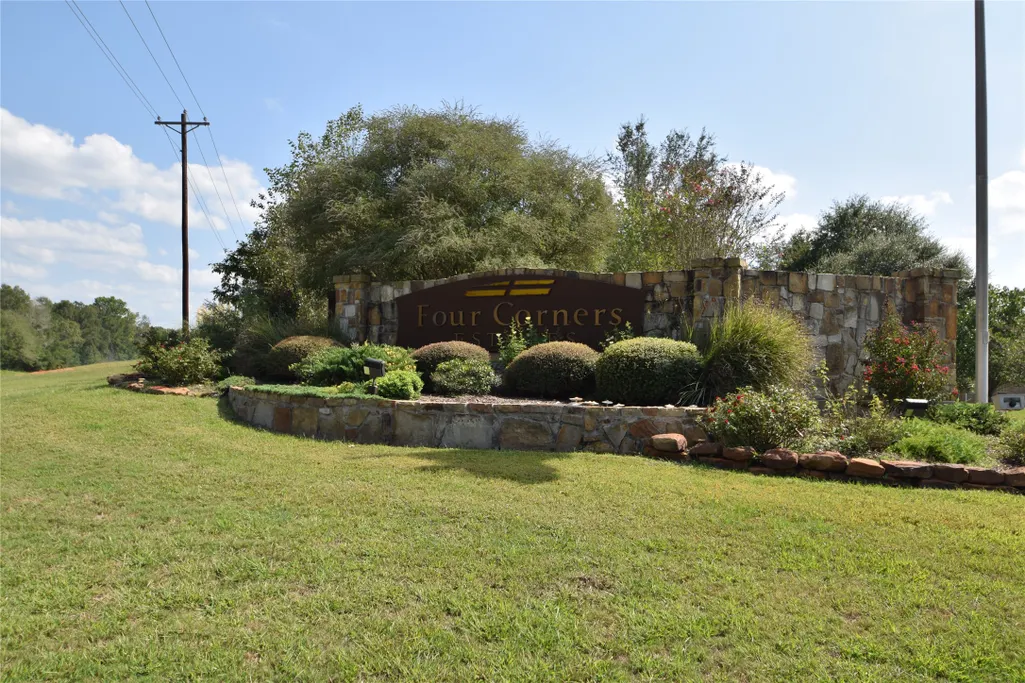
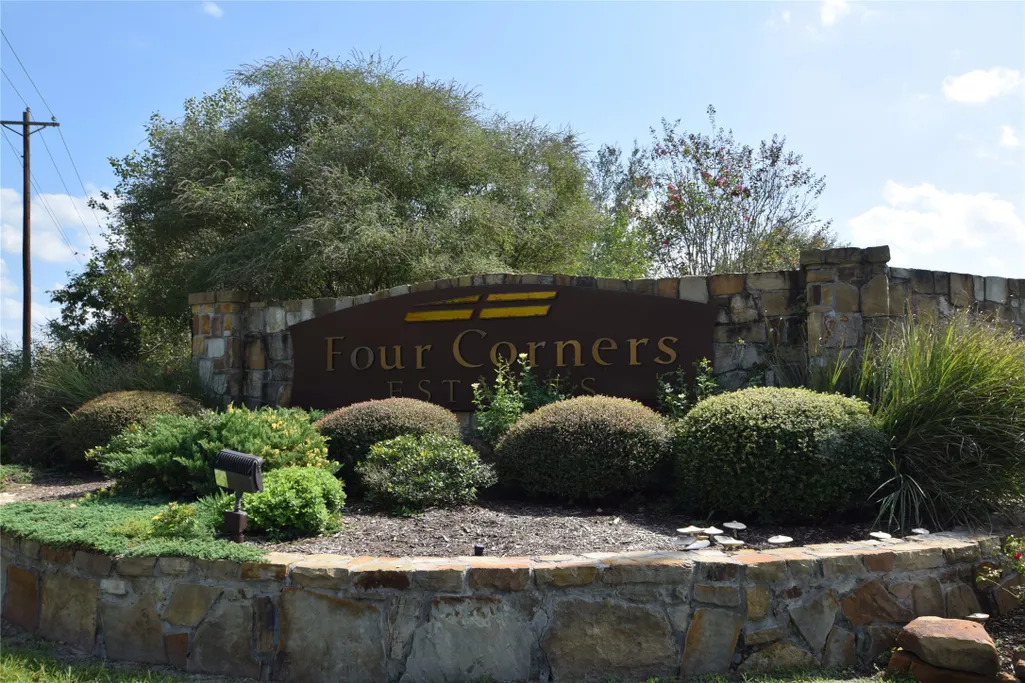
- NeighborhoodFour Corners Estates Ph Four
- Zip77351
- Style
- Year Built2026
- Taxes$ 373
- Price$ 499,900
- Bedrooms3
- Full Bathrooms2
- Half Bathrooms1
- Sqr Footage2383
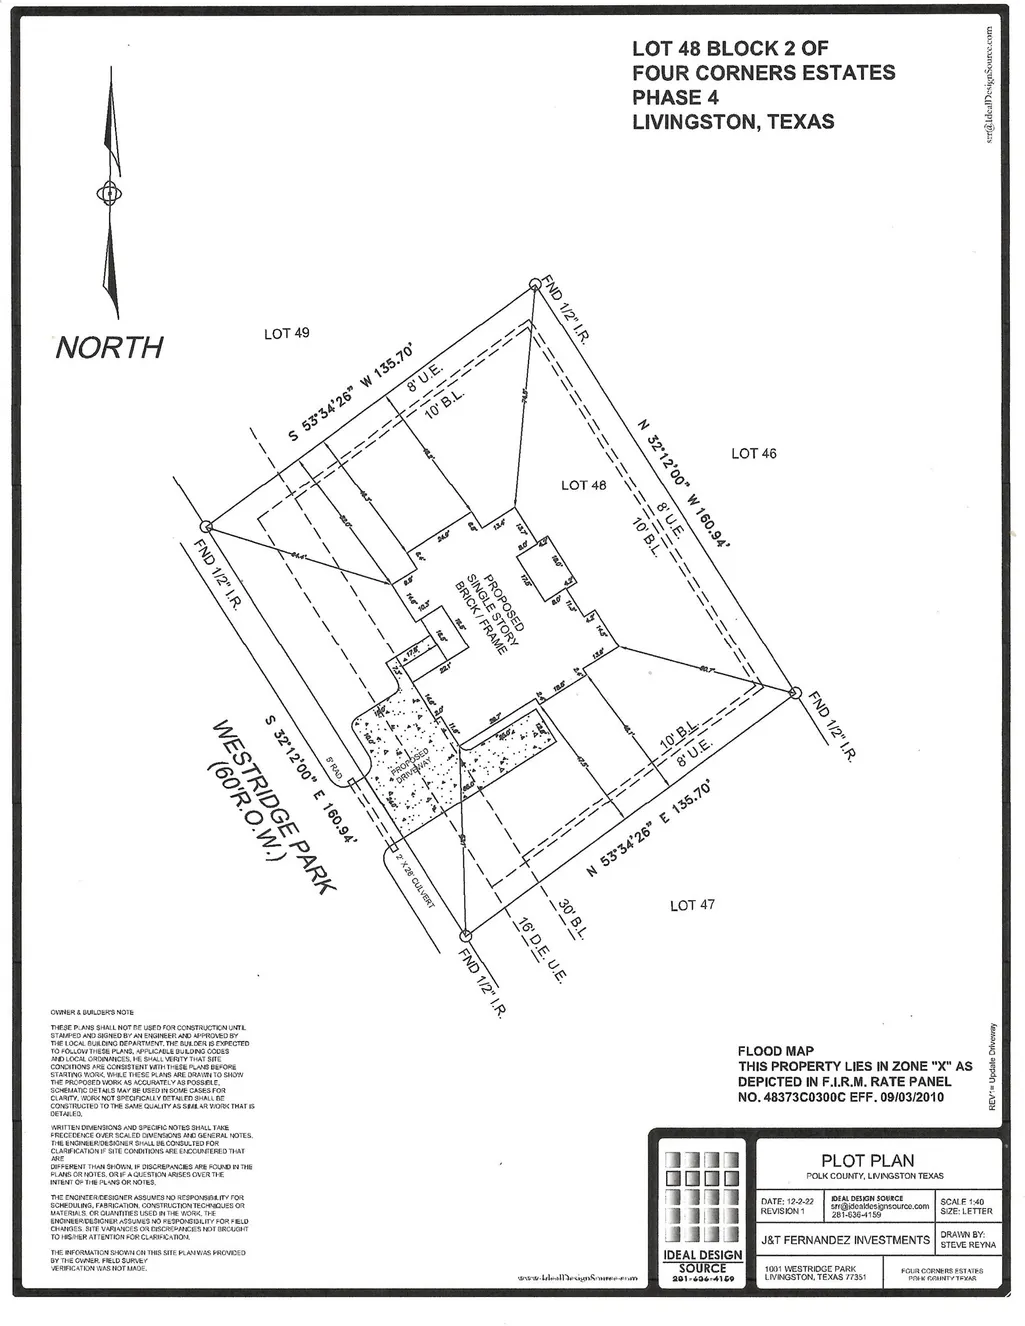
- Lot Size0.5 Acres
Data Source:
Houston Association of REALTORS® (HAR)
Property Description
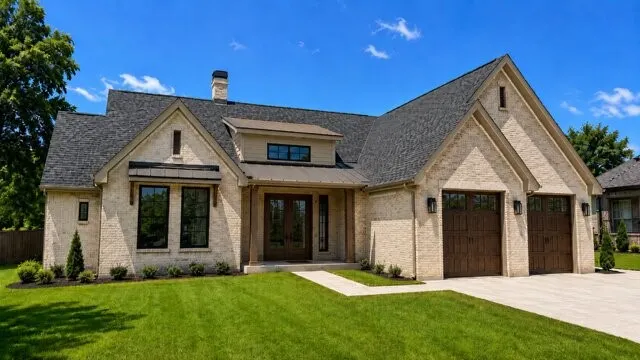
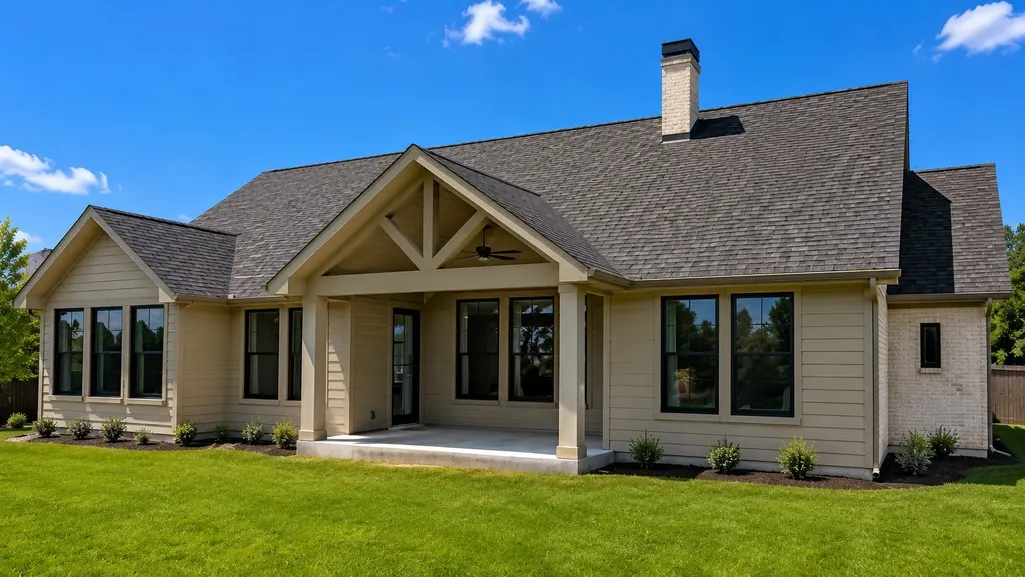
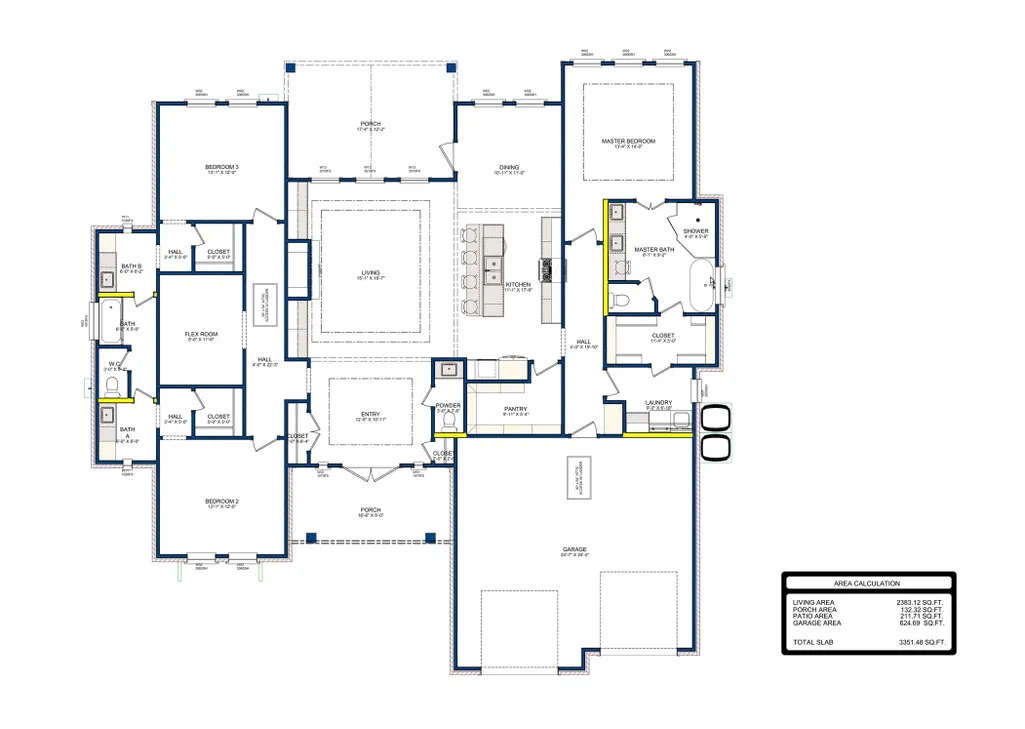
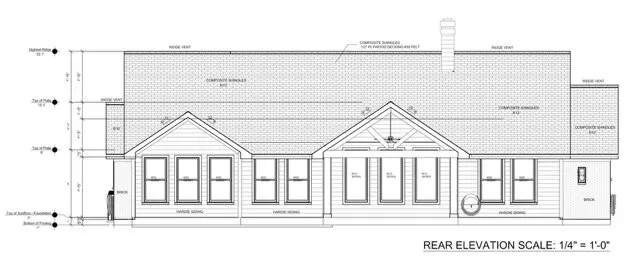
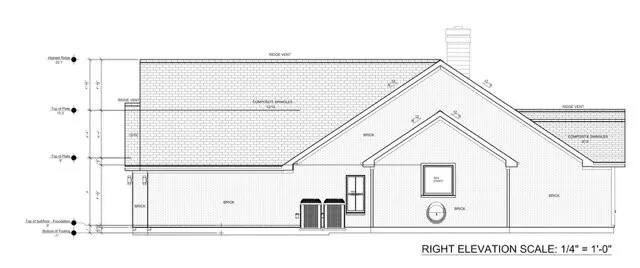
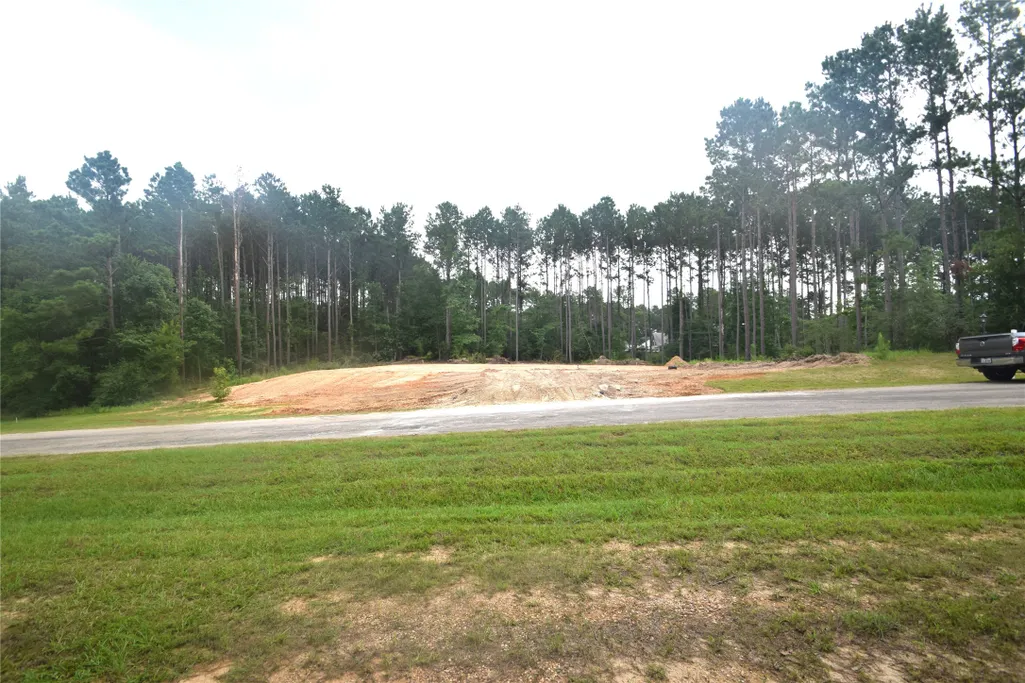
Situated in the desirable Four Corner Estates near Lake Livingston, this new 2,383 sq. ft. open-concept home is under construction and offers buyers the opportunity to customize select material choices. As you step through the impressive double-wood and glass front doors, you are greeted by a formal foyer and an expansive family room featuring 10 to 12-foot ceilings and 8-foot doors. This space flows seamlessly into the dining area, large kitchen, and oversized covered back patio. The chef’s kitchen (17'9" x 11'1") is complete with quartz counters, a ceramic backsplash, and a large walk-in pantry with 16" built-ins. Luxury vinyl plank flooring extends throughout the home. A separate hallway provides ultimate privacy to the primary suite, which features a 6' soaker tub, large walk-in shower, and a huge walk-in closet. The versatile layout also offers 3 or 4 bedrooms or 3 plus study and an oversized garage designed to accommodate large vehicles. Call agent for updates and details.
| Elementary School | Middle School | High School |
|---|---|---|
| LISD OPEN ENROLL Elementary School | LIVINGSTON JUNIOR HIGH SCHOOL Middle School | LIVINGSTON HIGH SCHOOL High School |
| Price History | |
|---|---|
| 6/23/2026 | Listed $499,900 |
General Features
| Country | US |
|---|---|
| Sewer | AerobicSeptic |
| Heating | Central,Electric |
| Cooling | CentralAir,Electric |
| Roof | Composition |
| Appliances | Dishwasher,ElectricOven,ElectricRange,Disposal,Oven |
| HOA Fee | 500 |
| Association Fee Includes | CommonAreas,RecreationFacilities |
| Patio/Porch Features | Covered,Deck,Patio,Porch |
| Architectural Style | Craftsman |
| Security Features | SmokeDetectors |
| Construction Materials | Brick,CementSiding |
| Year Built | 2026 |
| Stories Count | 1 |
| Levels | One |
| Property Subtype | Detached |
| Tax Year | 2025 |
| Community Features | Curbs,Gutters |
| Accessibility | AccessibleFullBath,AccessibleBedroom,AccessibleCommonArea,AccessibleKitchen,AccessibleHallways |
| Assoc Fee Paid Per | Annually |
| County | Polk |
| New Construction | true |
| Property Type | Residential |
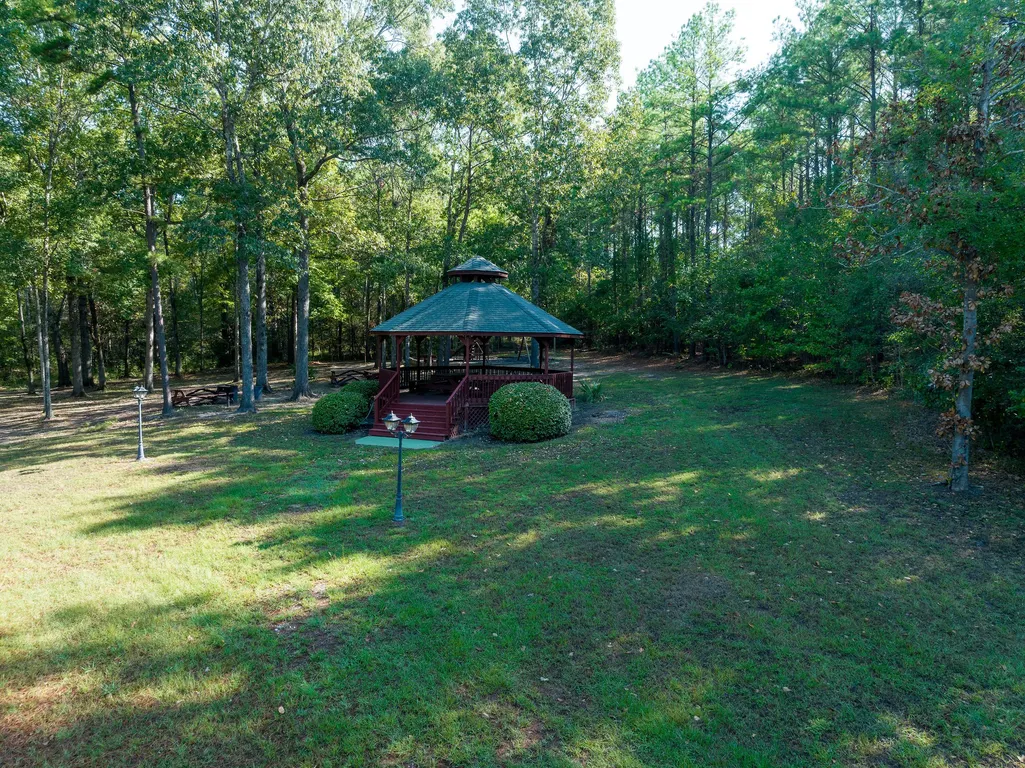
| Association Amenities | PicnicArea,Park |
| HOA | true |
| Attached Garage | true |
| Energy Efficient | RadiantAtticBarrier,Hvac,Insulation,Lighting,Roof,Thermostat,Windows |
| Subdivision Name | Four Corners Estates Ph Four |
| Garage Y/N | true |
| Green Indoor Air Quality | Ventilation |
| Total Rooms | 11 |
| Full Baths | 2 |
| Status | Active |
| Directions | From Livingston on 190, go south and turn in at Four Corner Estate and continue to Westridge, turn left and the new construction will be on the left before you reach Eastgate. |
| ModificationTimestamp | 2026-07-18T15:58:02.843-00:00 |
| High School | LIVINGSTON HIGH SCHOOL |
| City | Livingston |
| Disclosures | None |
| Association Name | Four Corners Estates POA |
| High School District | 103 - Livingston |
| MLS Area | 44 |
| Lot Size Units | SquareFeet |
| Elementary School | LISD OPEN ENROLL |
| Tax Annual Amount | 373 |
| Middle/Junior High School | LIVINGSTON JUNIOR HIGH SCHOOL |
| Property Condition | UnderConstruction |
| MLS Area Minor | Lake Livingston Area |
| Lease Considered Y/N | false |
| Builder Name | J&T Fernandez Investments LLC |
| Standard Status | Active |
| Middle/Junior School District | 103 - Livingston |
| Elementary School District | 103 - Livingston |
| Year Built Source | Builder |
| PostalCity | Livingston |
| Legal Description | FOUR CORNERS ESTATES PHASE FOUR - THE PARK BLK 2 LOT 48 |
Interior Features
| Interior Amenities | AllBedroomsDown,BreakfastBar,DoubleVanity,EntranceFoyer,EnSuiteBathroom,FullBathOnMainLevel,HandicapAccess,HollywoodBath,HighCeilings,KitchenIsland,KitchenFamilyRoomCombo,BathInPrimaryBedroom,MainLevelPrimary,Pantry,QuartzCounters,SplitBedrooms,SoakingTub,SeparateShower,TubShower,Vanity,WalkInPantry |
|---|---|
| Flooring | Plank,Vinyl |
| Total Fireplaces | 1 |
| Fireplace Features | Electric |
| Air Conditioning Y/N | true |
| Heating Y/N | true |
| Window Features | LowEmissivityWindows |
| Fireplace Y/N | true |
| Half Baths | 1 |
| Laundry Features | WasherHookup,ElectricDryerHookup |
| Total Bedrooms | 3 |
| Room Type | DiningRoom,EntryFoyer,FamilyRoom,GameRoom,Kitchen,LivingRoom,UtilityRoom,HalfBath |
| LivingAreaSource | Builder |
| Total Baths | 3 |
| Bedrooms Possible | 4 |
Exterior Features
| Exterior Amenities | CoveredPatio,Deck,Porch,Patio,PrivateYard |
|---|---|
| Parking Features | Attached,Garage,GarageDoorOpener,Oversized |
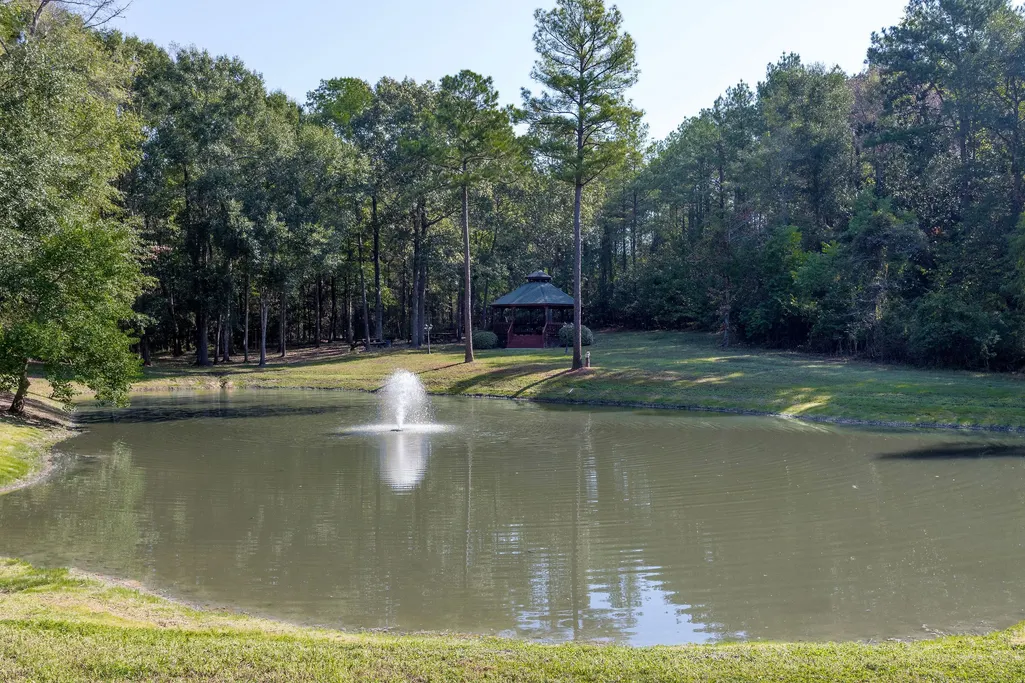
| Lot Features | Subdivision,PondOnLot,SideYard |
| Water Source | Public |
| Lot Size Area | 21780 |
| Foundation Details | Slab |
| Building Area Total | 2383 |
| Lot Size Acres | 0.5 |
| Road Surface Type | Asphalt |
| Lot Size Source | Appraiser |
| Private Pool | false |
Amenities
- Foreclosure
- Views
- Short Sale
- New Construction
- Adult 55+
- Lease To Own
- No HOA Fees
- Furnished
- Primary On Main
- Air Conditioning
- Seller Finance
- Green
- Fixer Upper
- Horse
- Golf
- Fireplace
- Deck
- Garage
- Basement
- Pool
Property vs Single Family Average in 77351
Price
Taxes
Year Built
 The information being provided by Houston Association of REALTORS, Inc. is for the consumer's personal, non-commercial use and may not be used for any purpose other than to identify prospective properties consumers may be interested in purchasing. Any information relating to real estate for sale referenced on this web site comes from the Internet Data Exchange (IDX) program of the Houston Association of REALTORS, Inc. This web site may reference real estate listing(s) held by a brokerage firm other
