

Price Reduction










Address
849 Santa Cruz, New Braunfels, TX
Price
$ 769,000
Property Attributes
- MLS#64984288
- TypeSingle Family
- Listing Status Active
- CountyComal
- CityNew Braunfels
- Area83
- NeighborhoodMission Hills Ranch 5
- Zip78132
- Style
- Year Built2007
- Taxes$ 11847
- Price$ 769,000
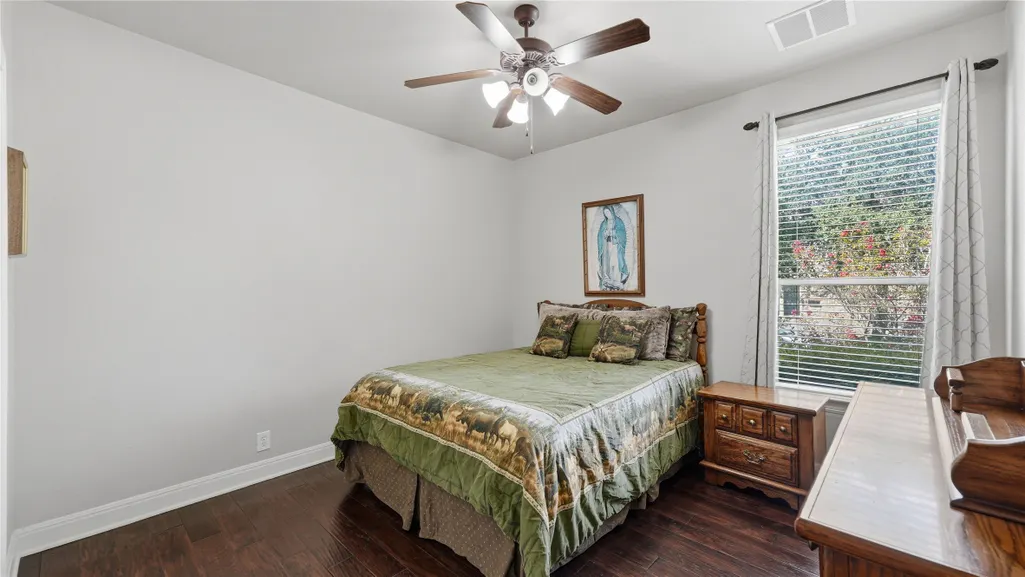
- Bedrooms3
- Full Bathrooms2
- Half Bathrooms1
- Sqr Footage3208
- Lot Size0.9995 Acres
Data Source:
Houston Association of REALTORS® (HAR)
Property Description
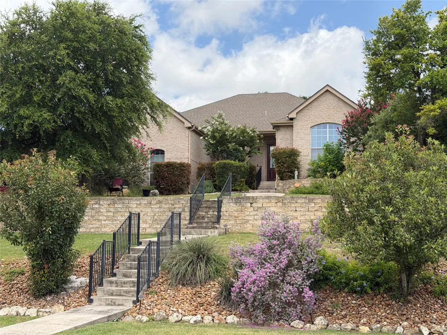
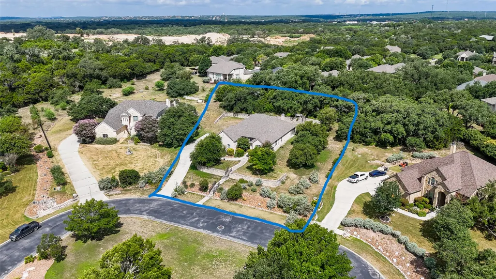
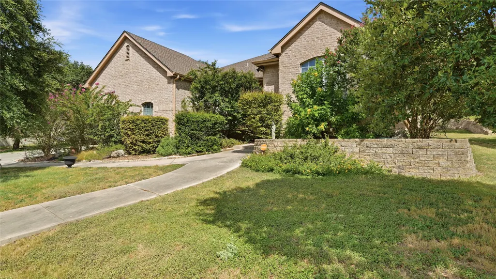
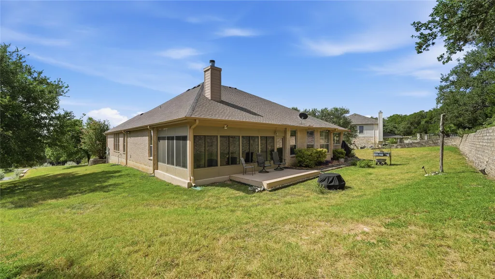
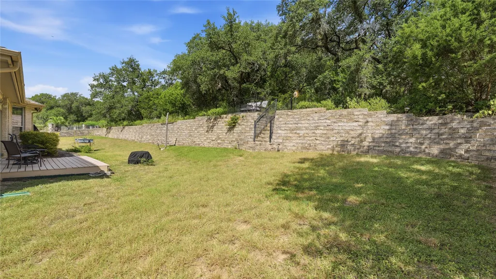
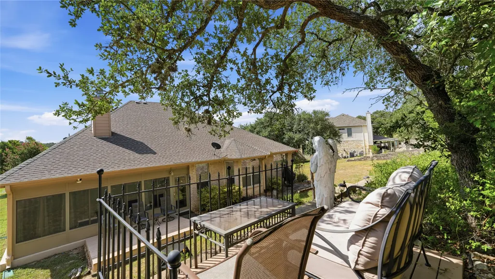
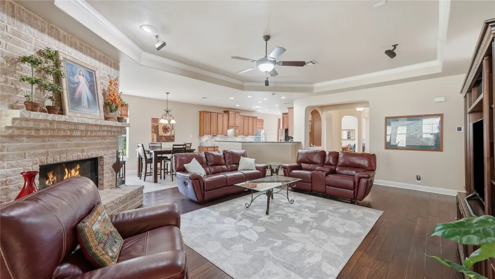
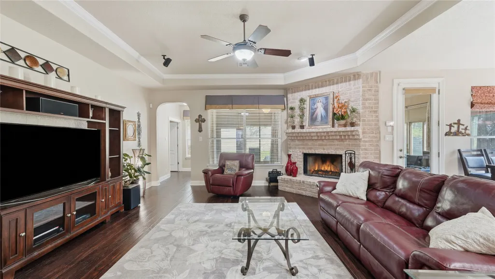
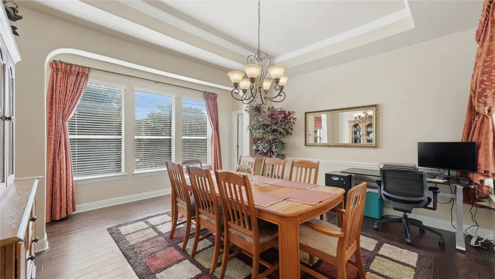
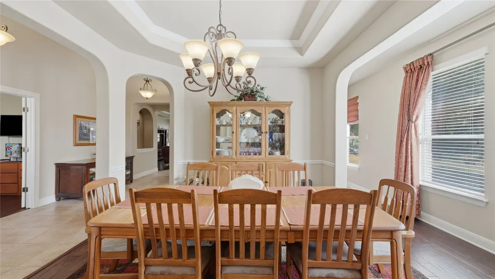
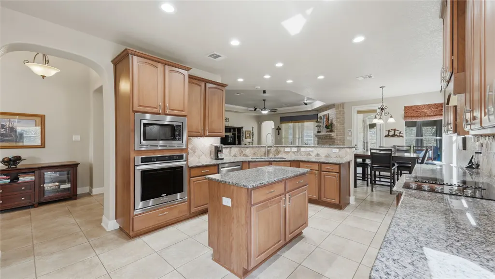
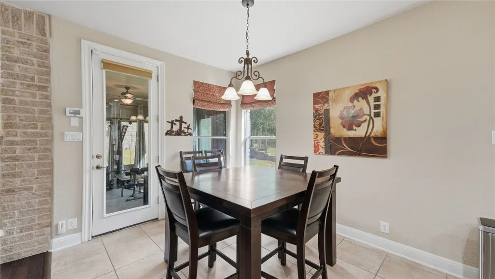
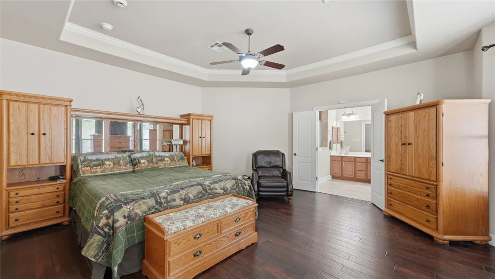
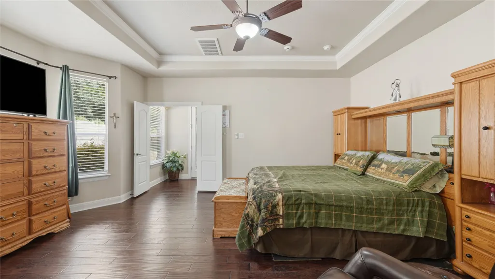
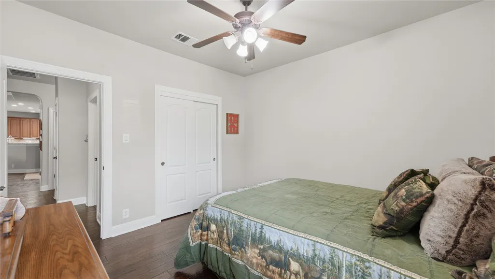
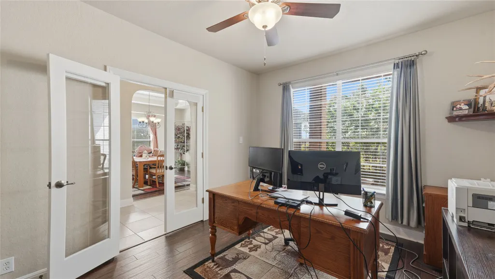
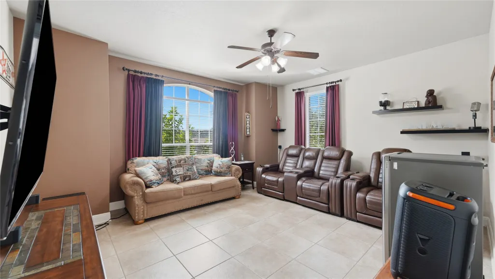
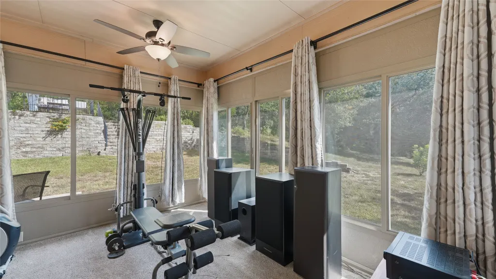
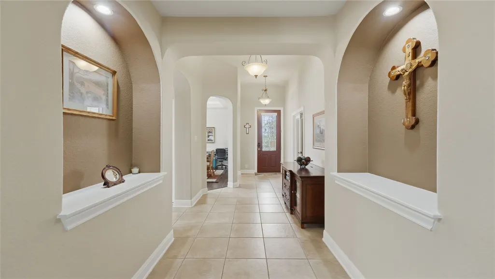
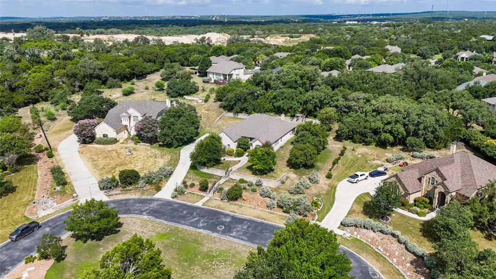
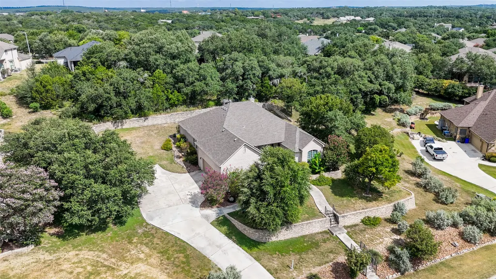
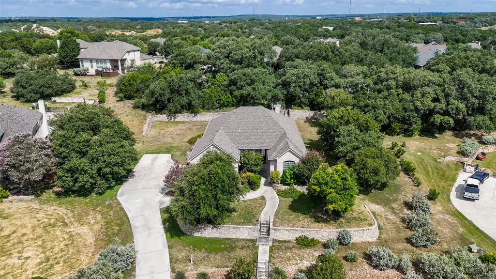
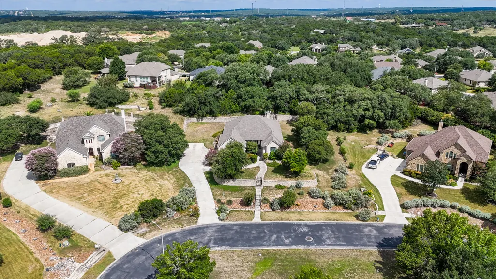
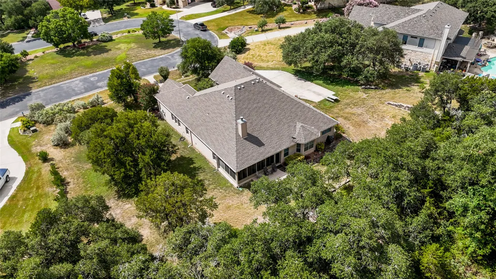
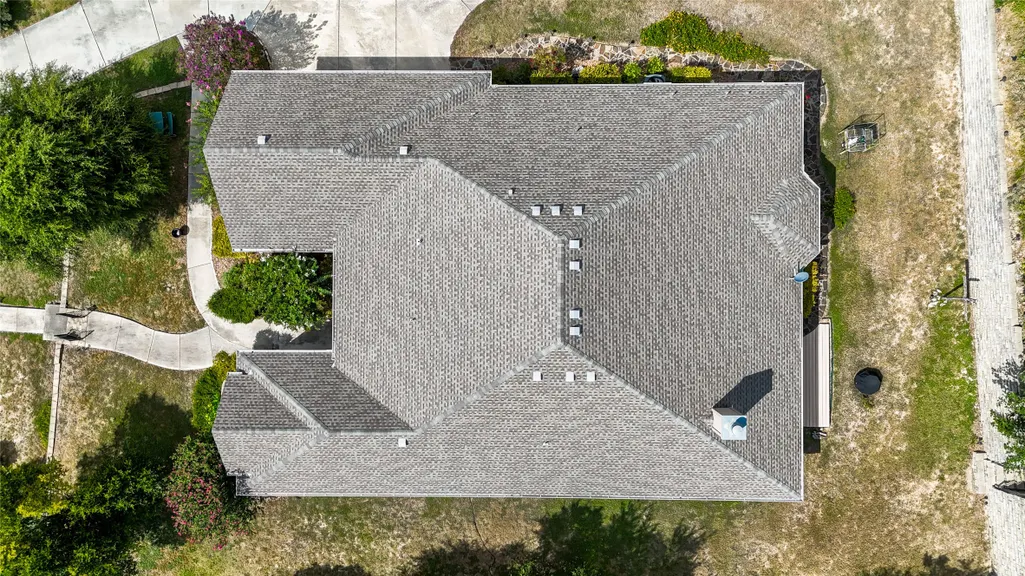
Beautiful Hill Country Home in the gated Enclave of Mission Hills Ranch - This stunning 3,208 sq ft home is nestled on a private, landscaped one-acre lot in a quiet cul-de-sac offering space, privacy, and convenience inside the city limits of New Braunfels. Step inside to an open-concept floor plan ideal for both entertaining and everyday living. Elegant tray ceilings accent the formal dining room, family room, and primary suite, while crown molding adds a touch of sophistication throughout. True hardwood and tile flooring flow seamlessly across the home. The gourmet kitchen features granite countertops and stainless steel appliances that make it both stylish and functional. The split-bedroom layout ensures privacy, with a spacious primary suite with a large walk-in closet. The oversized 3-car garage is finished with durable, slip-resistant epoxy flooring. Perched on a hill, the home enjoys scenic Hill Country views. The upper rear portion remains in its natural state for privacy.
| Elementary School | Middle School | High School |
|---|---|---|
| VERAMENDI ELEMENTARY SCHOOL Elementary School | OAKRUN MIDDLE SCHOOL Middle School | NEW BRAUNFELS HIGH SCHOOL High School |
| Price History | |
|---|---|
| 8/15/2026 | Listed $774,900 |
| 9/4/2026 | 1$769,000 |
General Features
| Country | US |
|---|---|
| Sewer | Public Sewer |
| Heating | Central,Electric,Heat Pump |
| Cooling | Central Air,Electric,Heat Pump |
| Roof | Shingle,Wood |
| Appliances | Convection Oven,Dishwasher,Electric Cooktop,Electric Oven,Disposal,Microwave,Oven,Water Softener Owned |
| HOA Fee | 1088 |
| Garage Spaces | 3 |
| Association Fee Includes | Common Areas |
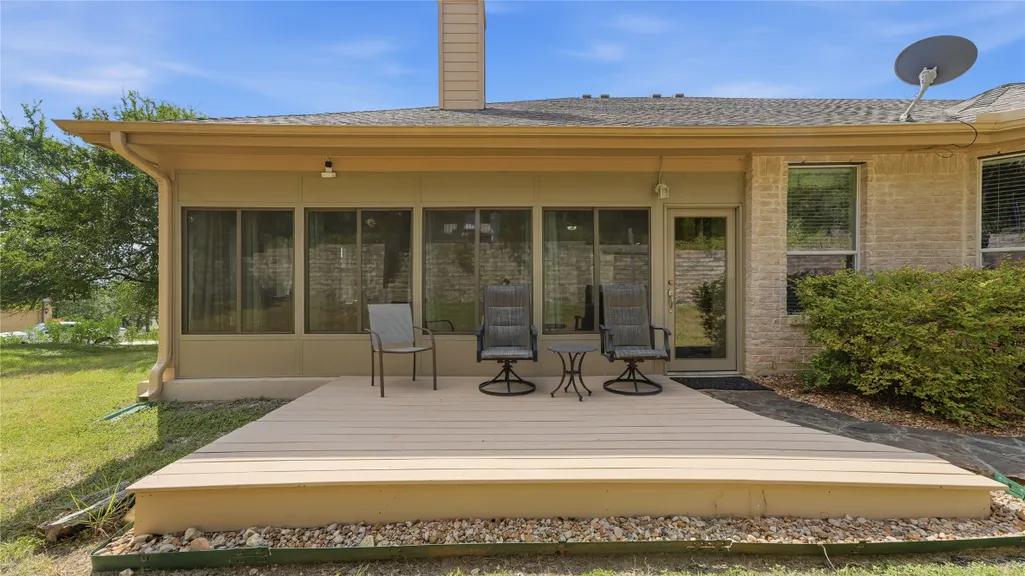
| Patio/Porch Features | Deck,Patio,Porch,Screened |
| Architectural Style | Traditional |
| Security Features | Security Gate,Intercom,Security System Owned,Controlled Access |
| Construction Materials | Brick |
| Year Built | 2007 |
| Stories Count | 1 |
| Levels | One |
| Property Subtype | Detached |
| Tax Year | 2026 |
| Ownership | Full Ownership |
| Community Features | Gutter(s) |
| Assoc Fee Paid Per | Annually |
| County | Comal |
| New Construction | false |
| Property Type | Residential |
| Association Amenities | Basketball Court,Controlled Access,Picnic Area,Playground,Trail(s),Gated |
| HOA | true |
| Attached Garage | true |
| Energy Efficient | Radiant Attic Barrier,HVAC,Insulation,Thermostat |
| Subdivision Name | Mission Hills Ranch 5 |
| Facing Direction | Southeast |
| Garage Y/N | true |
| Green Indoor Air Quality | Ventilation |
| Total Rooms | 12 |
| Full Baths | 2 |
| Status | Active |
| Directions | From IH35N, exit Ruekle Rd, turn left onto Loop 337. Follow loop 337 until you exit at HWY46 heading towards Boerne, turn left onto HWY 46, follow it for 3.5 miles, you will cross over FM2722 and take the first left into Mission Hills Ranch Subdivision. Take the 2nd right into the ENCLAVE. Agent will be given gate code when appt is made. Drive thru gate, take left, follow to the end. |
| ModificationTimestamp | 2026-09-04T01:54:10.750-00:00 |
| High School | NEW BRAUNFELS HIGH SCHOOL |
| City | New Braunfels |
| Disclosures | Owner Is Listing Agent,Seller Disclosure |
| Association Name | The Neighborhood Company |
| High School District | 142 - New Braunfels |
| MLS Area | 83 |
| Lot Size Units | Square Feet |
| Elementary School | VERAMENDI ELEMENTARY SCHOOL |
| Tax Annual Amount | 11847 |
| Middle/Junior High School | OAKRUN MIDDLE SCHOOL |
| Lease Considered Y/N | false |
| Builder Name | D.R. Horton |
| Standard Status | Active |
| Middle/Junior School District | 142 - New Braunfels |
| Elementary School District | 142 - New Braunfels |
| Year Built Source | Public Records |
| PostalCity | New Braunfels |
| Legal Description | MISSION HILLS RANCH 5, BLOCK A, LOT 14 |
Interior Features
| Interior Amenities | All Bedrooms Down,Crown Molding,Double Vanity,En Suite Bathroom,Full Bath on Main Level,High Ceilings,Jetted Tub,Kitchen Island,Kitchen/Family Room Combo,Bath in Primary Bedroom,Main Level Primary,Pantry,Soaking Tub,Separate Shower,Tub Shower,Walk-In Closet(s),Window Treatments,Ceiling Fan(s),Programmable Thermostat |
|---|---|
| Flooring | Tile,Wood |
| Total Fireplaces | 1 |
| Fireplace Features | Wood Burning |
| Air Conditioning Y/N | true |
| Heating Y/N | true |
| Window Features | Window Coverings |
| Fireplace Y/N | true |
| Half Baths | 1 |
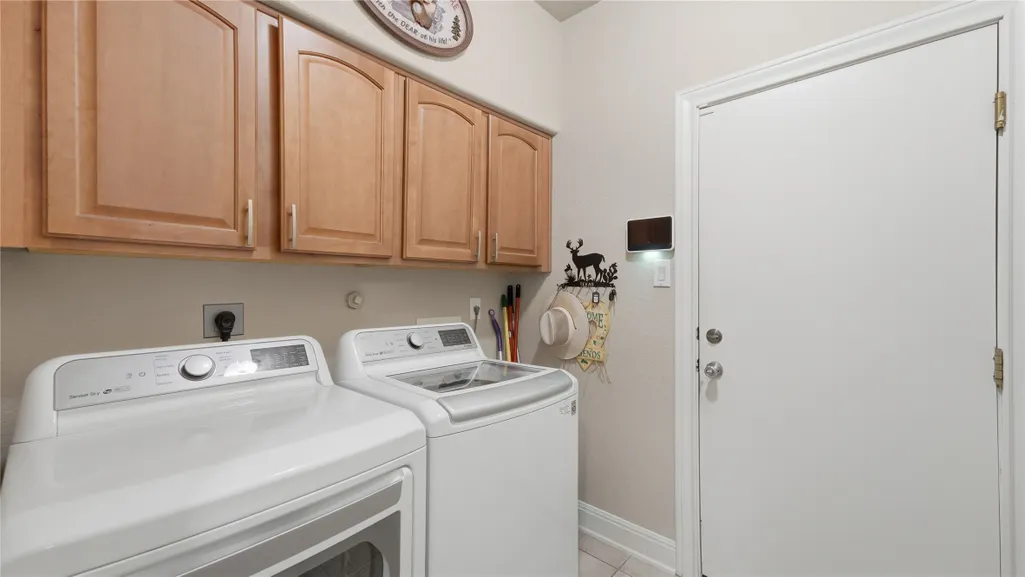
| Laundry Features | Washer Hookup,Electric Dryer Hookup |
| Total Bedrooms | 3 |
| Room Type | Breakfast Room/Nook,Dining Room,Entry/Foyer,Family Room,Living Room,Media Room,Office,Sunroom,Half Bath |
| LivingAreaSource | Appraiser |
| Total Baths | 3 |
| Bedrooms Possible | 4 |
Exterior Features
| Exterior Amenities | Deck,Enclosed Porch,Sprinkler/Irrigation,Porch,Patio,Private Yard |
|---|---|
| Parking Features | Attached,Garage,Garage Door Opener,Oversized |
| Lot Features | Cul-De-Sac,Wooded,Backs to Greenbelt/Park |
| Water Source | Public |
| Lot Size Area | 43538 |
| Foundation Details | Slab |
| Building Area Total | 3208 |
| Lot Size Acres | 0.9995 |
| Road Surface Type | Asphalt |
| Lot Size Source | Appraiser |
| Other Equipment | Intercom |
| Private Pool | false |
Amenities
- Foreclosure
- Views
- Short Sale
- New Construction
- Adult 55+
- Lease To Own
- No HOA Fees
- Furnished
- Primary On Main
- Air Conditioning
- Seller Finance
- Green
- Fixer Upper
- Horse
- Golf
- Fireplace
- Deck
- Garage
- Basement
- Pool
Property vs Single Family Average in 78132
Price
Taxes
Year Built
 The information being provided by Houston Association of REALTORS, Inc. is for the consumer's personal, non-commercial use and may not be used for any purpose other than to identify prospective properties consumers may be interested in purchasing. Any information relating to real estate for sale referenced on this web site comes from the Internet Data Exchange (IDX) program of the Houston Association of REALTORS, Inc. This web site may reference real estate listing(s) held by a brokerage firm other
