

Price Reduction - New Construction









Address
1221 Hickory Grove Street, Brenham, TX
Price
$ 272,740
Property Attributes
- MLS#67202090
- TypeSingle Family
- Listing Status Active
- CountyWashington
- CityBrenham
- Area58
- NeighborhoodWilkins Valley
- Zip77833
- Style
- Year Built2026
- Price$ 272,740
- Bedrooms5
- Full Bathrooms2
- Half Bathrooms1
- Sqr Footage1892
- Lot Size0.13 Acres
Data Source:
Houston Association of REALTORS® (HAR)
Property Description
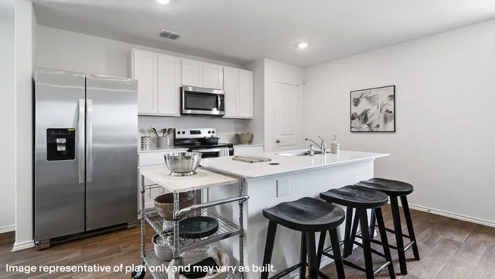
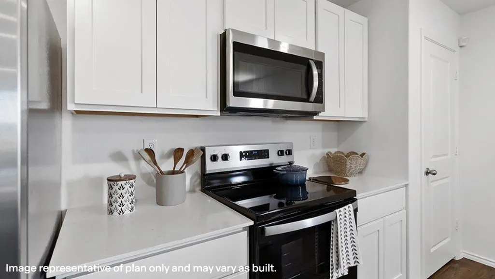
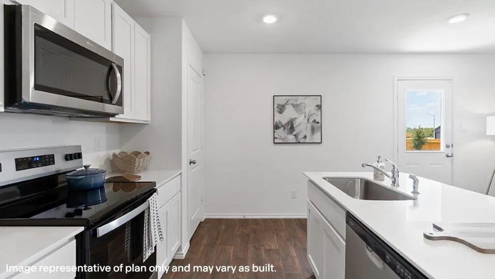
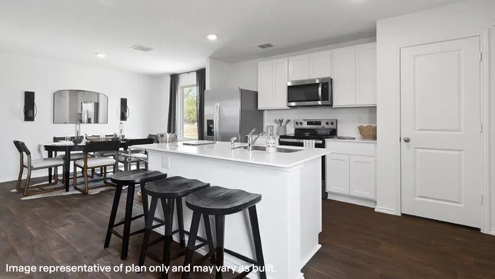
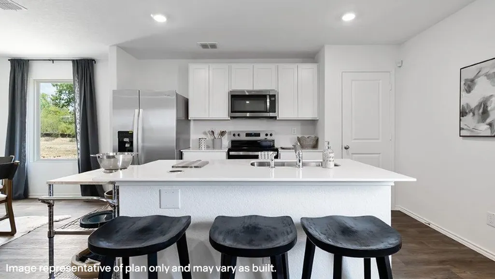
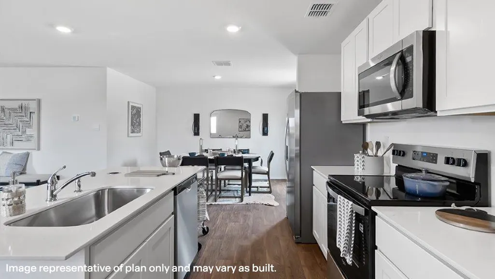
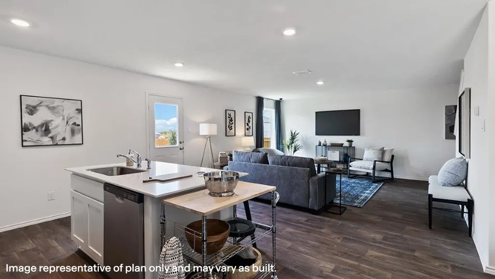
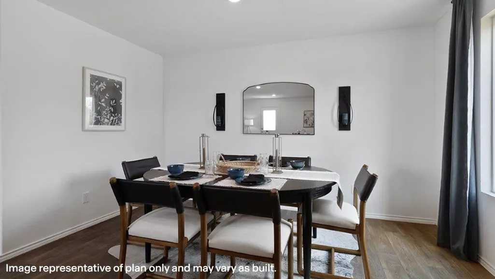
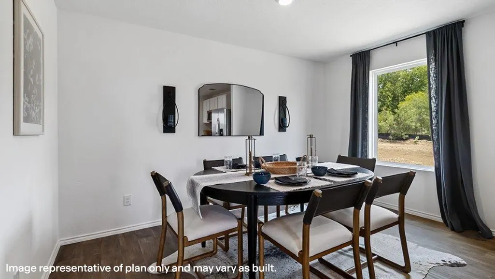
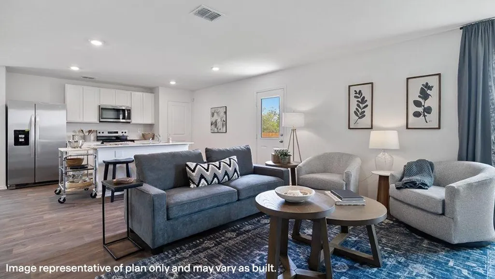
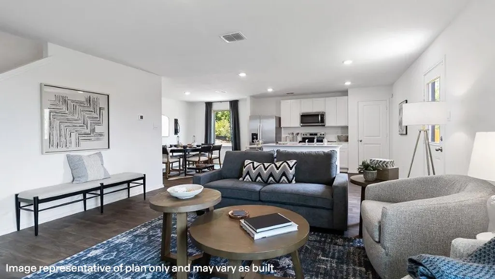
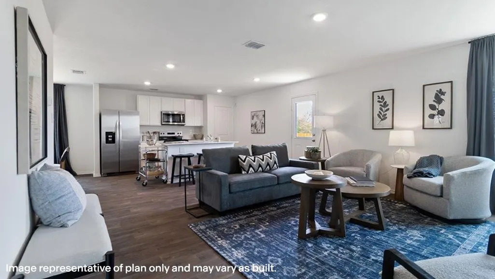
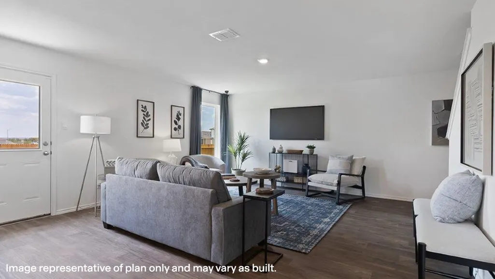
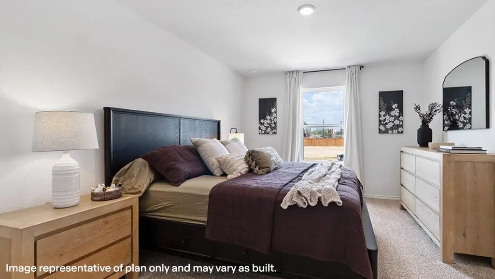
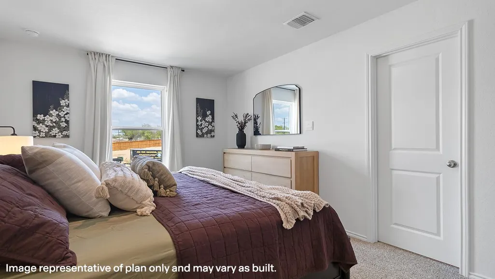
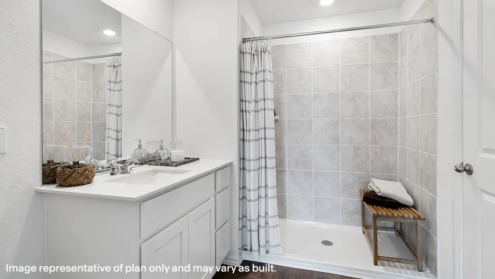
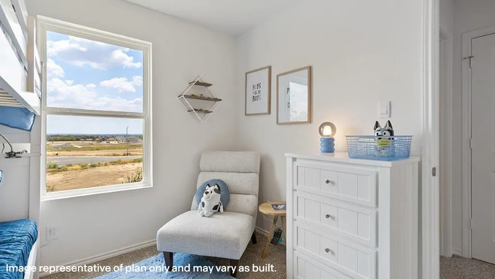
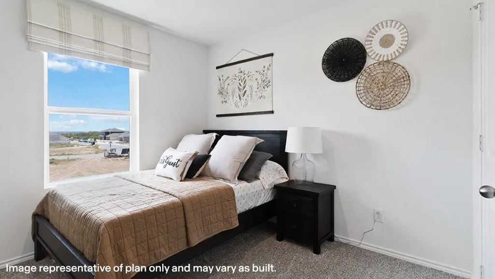
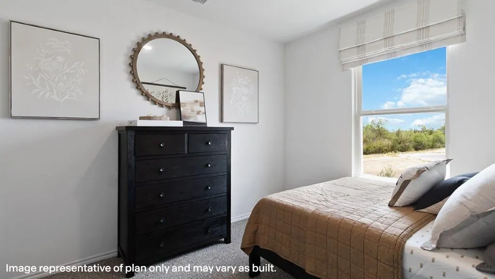
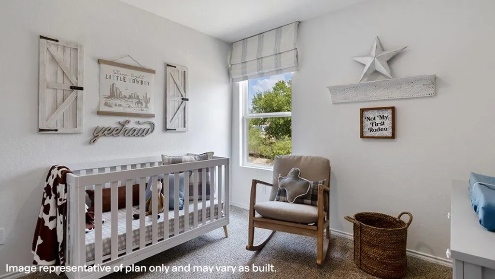
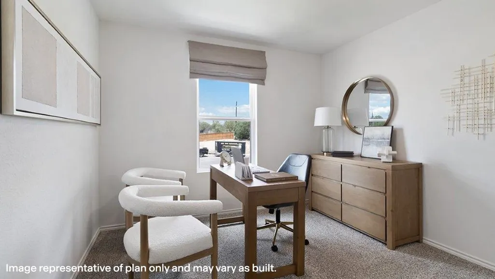
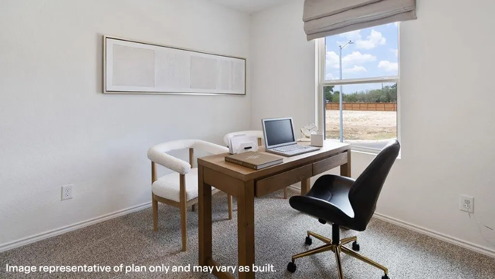
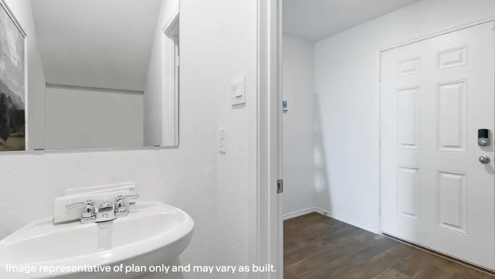
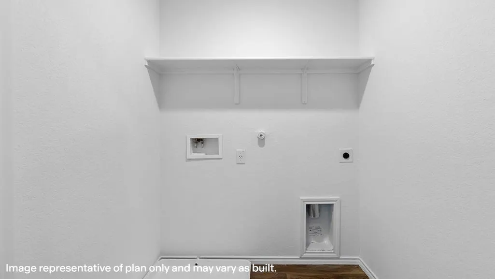
Welcome to The Franklin, located in our Wilkins Valley community in Brenham, TX! This striking 2-story home spans 1,892 square feet and presents 5 bedrooms, 2.5 bathrooms, and a 2-car garage. At the front of the home, we’ve opted for a large foyer with garage access. Continuing past this space, you’re met with the open concept living, kitchen, and dining areas. This gourmet kitchen boasts quartz countertops, stainless steel appliances, quality cabinetry, a island, and shelved pantry. On the second floor is a landing that leads you to the rest of the home. Here, we have all 5 bedrooms and 2 full bathrooms. Beds 4 and 5 sit at the top of the stairs. Between bedrooms 3 and 4, you’ll find the secondary bathroom and utility room. You’re then left with the last of the secondary bedrooms and the primary suite at the end of the hall. The bathrooms include quartz vanities, laminate flooring, and ceramic tile surround. The primary suite has a bit more room, along with a spacious walk-in closet.
| Elementary School | Middle School | High School |
|---|---|---|
| BISD DRAW Elementary School | BRENHAM JUNIOR HIGH SCHOOL Middle School | BRENHAM HIGH SCHOOL High School |
| Price History | |
|---|---|
| 8/25/2026 | Listed $269,240 |
| 9/8/2026 | 1$272,740 |
General Features
| Country | US |
|---|---|
| Sewer | Public Sewer |
| Heating | Central,Electric |
| Cooling | Central Air,Electric |
| Roof | Composition |
| Appliances | ENERGY STAR Qualified Appliances |
| HOA Fee | 300 |
| Garage Spaces | 2 |
| Association Fee Includes | Common Areas |
| Architectural Style | Traditional |
| Construction Materials | Other |
| Year Built | 2026 |
| Stories Count | 2 |
| Levels | Two |
| Property Subtype | Detached |
| Assoc Fee Paid Per | Annually |
| County | Washington |
| New Construction | true |
| Property Type | Residential |
| HOA | true |
| Attached Garage | true |
| Energy Efficient | Appliances,HVAC,Thermostat |
| Subdivision Name | Wilkins Valley |
| Garage Y/N | true |
| Total Rooms | 6 |
| Full Baths | 2 |
| Status | Active |
| Directions | From downtown Brenham, head west on W Main Street for about 1 mile. Turn right on to N Saeger Street. Continue straight. Turn left on to Wilkins Valley Street. The model will be on your right at 1200 Wilkins Valley Street. |
| ModificationTimestamp | 2026-09-08T14:42:34.457-00:00 |
| High School | BRENHAM HIGH SCHOOL |
| City | Brenham |
| Disclosures | Other |
| Association Name | Berkshire Hathaway |
| High School District | 137 - Brenham |
| MLS Area | 58 |
| Lot Size Units | Square Feet |
| Elementary School | BISD DRAW |
| Middle/Junior High School | BRENHAM JUNIOR HIGH SCHOOL |
| Property Condition | Under Construction |
| Lease Considered Y/N | false |
| Builder Name | D.R. Horton |
| Standard Status | Active |
| Middle/Junior School District | 137 - Brenham |
| Elementary School District | 137 - Brenham |
| Year Built Source | Builder |
| PostalCity | Brenham |
| Legal Description | S6441 WILKINS VALLEY S/D, BLOCK 2, LOT 31 |
Interior Features
| Interior Amenities | All Bedrooms Down,Programmable Thermostat |
|---|---|
| Air Conditioning Y/N | true |
| Heating Y/N | true |
| Half Baths | 1 |
| Total Bedrooms | 5 |
| LivingAreaSource | Builder |
| Total Baths | 3 |
Exterior Features
| Parking Features | Attached,Garage |
|---|---|
| Lot Features | Subdivision |
| Water Source | Public |
| Lot Size Area | 5625 |
| Foundation Details | Slab |
| Building Area Total | 1892 |
| Lot Size Acres | 0.13 |
| Lot Size Source | Other |
| Private Pool | false |
Amenities
- Foreclosure
- Views
- Short Sale
- New Construction
- Adult 55+
- Lease To Own
- No HOA Fees
- Furnished
- Primary On Main
- Air Conditioning
- Seller Finance
- Green
- Fixer Upper
- Horse
- Golf
- Fireplace
- Deck
- Garage
- Basement
- Pool
Property vs Single Family Average in 77833
Price
Year Built
 The information being provided by Houston Association of REALTORS, Inc. is for the consumer's personal, non-commercial use and may not be used for any purpose other than to identify prospective properties consumers may be interested in purchasing. Any information relating to real estate for sale referenced on this web site comes from the Internet Data Exchange (IDX) program of the Houston Association of REALTORS, Inc. This web site may reference real estate listing(s) held by a brokerage firm other
