

Water Views














Address
179 Springlake Drive, Gladewater, TX
Price
$ 1,999,000
Property Attributes
- MLS#67424732
- TypeSingle Family
- Listing Status Active
- CountyUpshur
- CityGladewater
- Area84
- NeighborhoodA1
- Zip75647
- Style
- Year Built1938
- Taxes$ 7114
- Price$ 1,999,000
- Bedrooms4
- Full Bathrooms4
- Half Bathrooms0
- Sqr Footage3726
- Lot Size18.062 Acres
Data Source:
Houston Association of REALTORS® (HAR)
Property Description
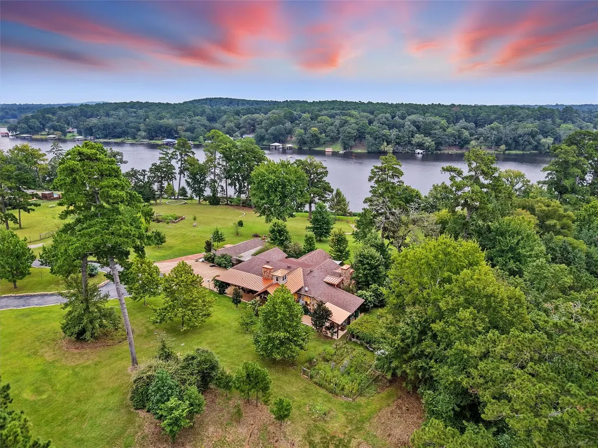
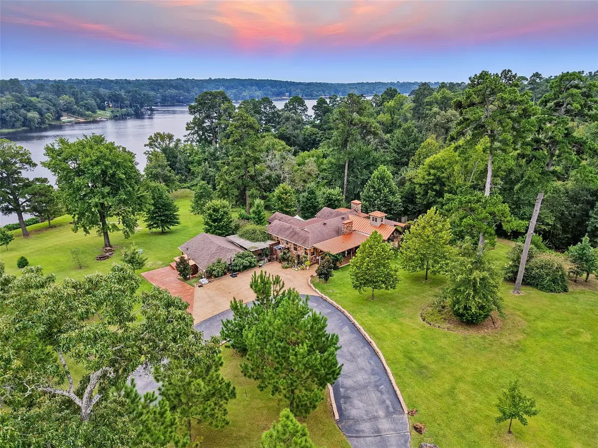
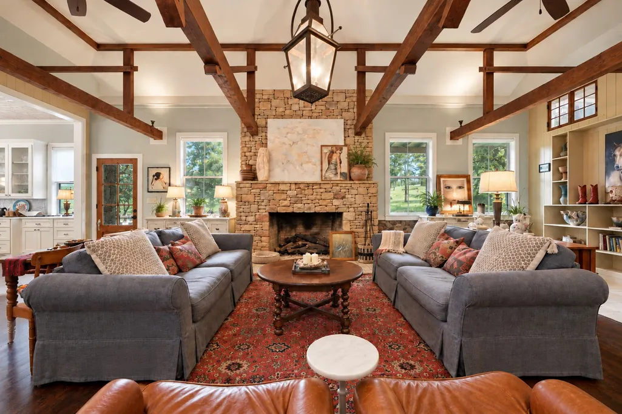
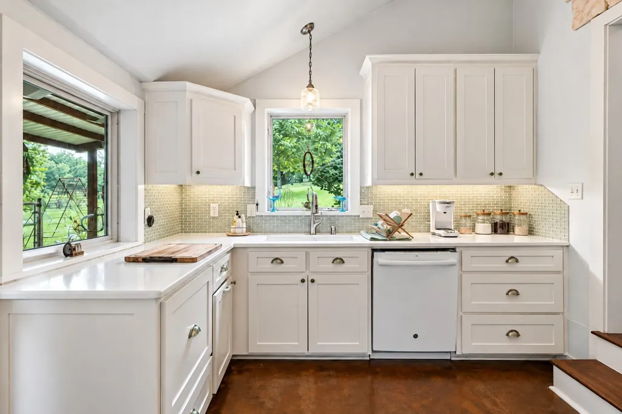
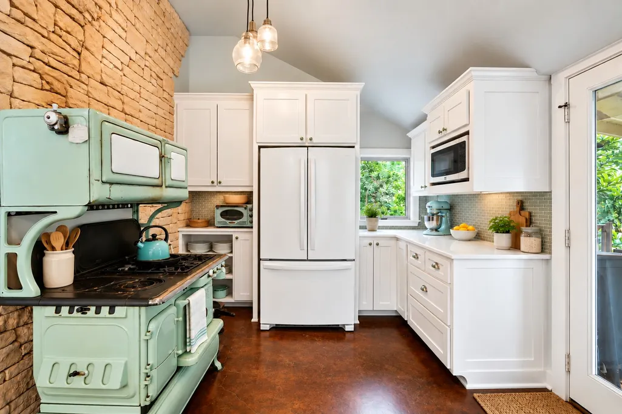
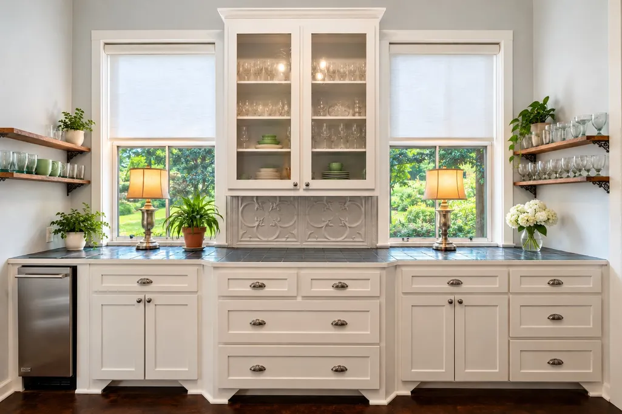
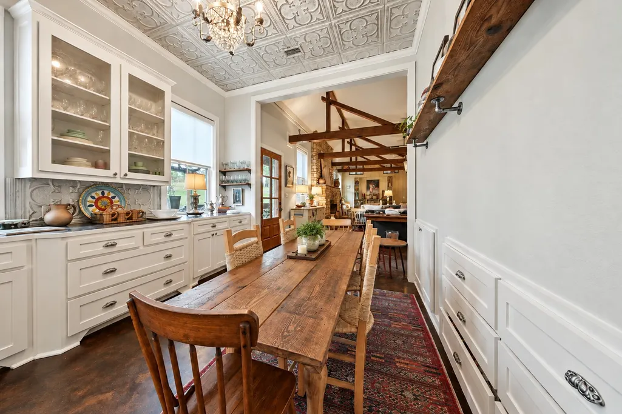
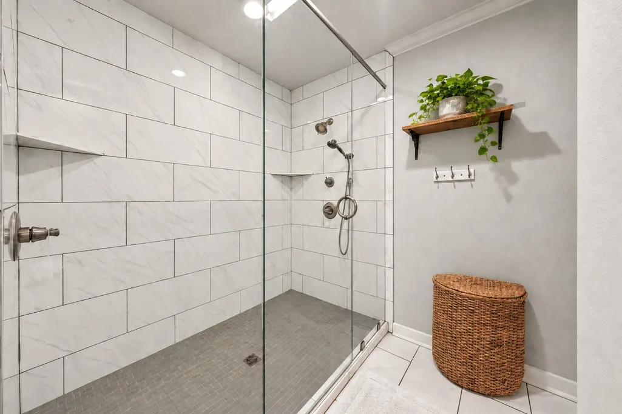
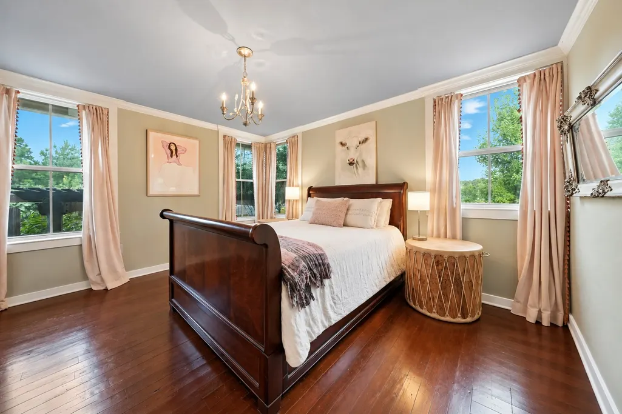
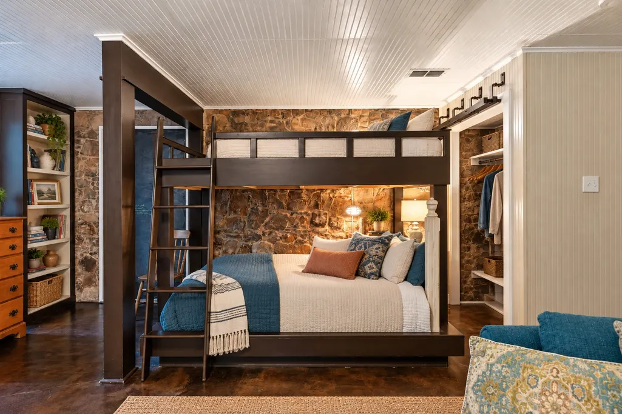
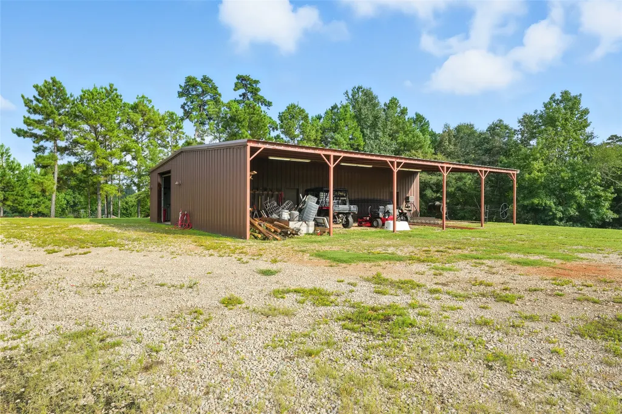
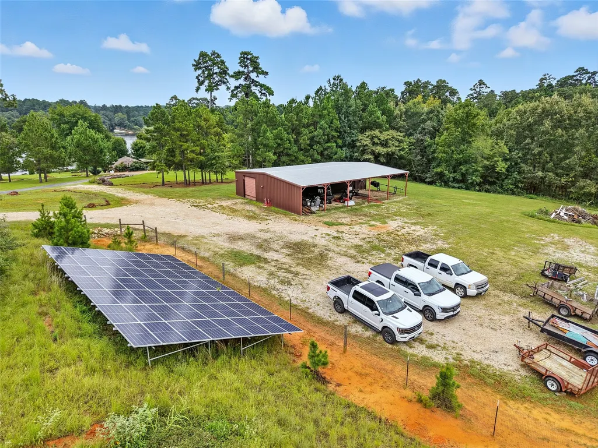
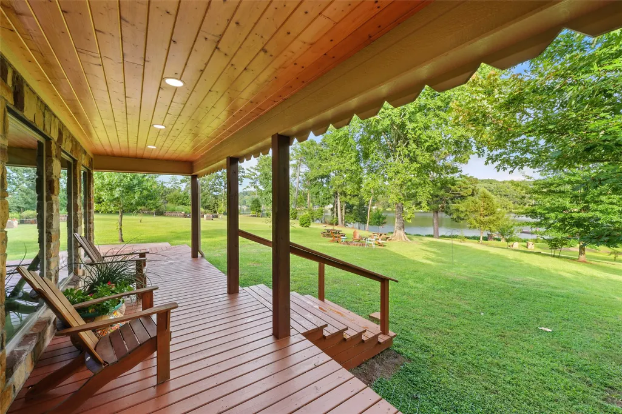
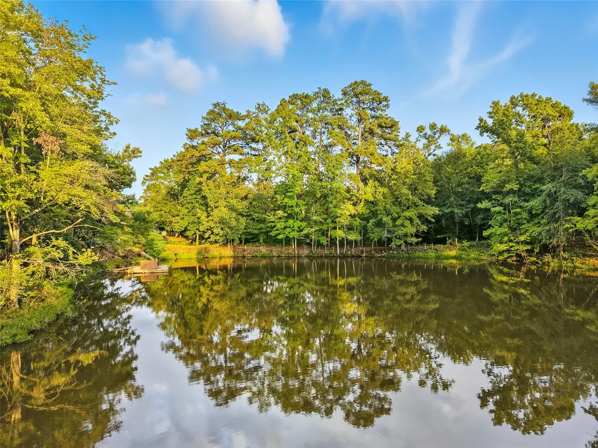
Tucked away in the quiet beauty of nature, sits a place with a story that stretches back nearly 150yrs. This is Lunagua Wildlife Farm, 18 acres of woodlands, meadows, and water. At the heart stands a 3,726SF residence, 4bedrooms 4baths with tall ceilings and expansive windows. Steps away, a 756SF guesthouse built in 2024. The 1,440SF barn built in 2015. From the shoreline of Lake Gladewater, 600ft lake frontage, to the 1.5-acre spring-fed pond, water is the lifeblood of this estate. A sprawling 1,230ft wood deck overlooks the lake. In 1877, a Civil War medic purchased these acres after discovering the natural springs flowing through the ravine—waters he believed held healing properties. By 1938, the Phillips Oil Company office was constructed, becoming a community hub and even rumored visits from a young Elvis Presley. More than just acreage, more than just a home, this is a rare opportunity to become the next steward of a property that is equal parts history, retreat, and legacy.
| Elementary School | Middle School | High School |
|---|---|---|
| UNION GROVE ELEMENTARY SCHOOL Elementary School | UNION GROVE JUNIOR HIGH SCHOOL Middle School | UNION GROVE HIGH SCHOOL High School |
| Price History | |
|---|---|
| 9/17/2026 | Listed $1,999,000 |
General Features
| Country | US |
|---|---|
| Sewer | Septic Tank |
| Heating | Central,Electric |
| Cooling | Central Air,Electric |
| Roof | Composition,Metal |
| Appliances | Dishwasher,Gas Oven,Ice Maker,Microwave,Refrigerator,Washer |
| Garage Spaces | 3 |
| Patio/Porch Features | Covered,Deck,Patio,Porch |
| Architectural Style | Farmhouse,Ranch,Traditional |
| Security Features | Security Gate |
| Construction Materials | Cement Siding,Stone |
| Year Built | 1938 |
| View | Lake,Water |
| Stories Count | 2 |
| Levels | Two,Multi/Split |
| Property Subtype | Detached |
| Tax Year | 2026 |
| Waterfront Features | Lake,Lake Front,Pond,Waterfront |
| County | Upshur |
| New Construction | false |
| Property Type | Residential |
| Attached Garage | false |
| Energy Efficient | HVAC,Thermostat |
| Subdivision Name | A1 |
| Garage Y/N | true |
| Green Indoor Air Quality | Ventilation |
| Other Structures | Barn(s),Boat House,Garage Apartment,Stable(s) |
| Total Rooms | 4 |
| Full Baths | 4 |
| Status | Active |
| Directions | From Gladewater Head northwest on E Upshur Ave toward N Main St. Turn right onto FM2685. Right on Lake Gladewater Rd. right on Hana Dr. |
| ModificationTimestamp | 2026-09-18T09:01:40.653-00:00 |
| High School | UNION GROVE HIGH SCHOOL |
| City | Gladewater |
| High School District | 542 - Gilmer |
| MLS Area | 84 |
| Lot Size Units | Square Feet |
| Carport Spaces | 3 |
| Carport Y/N | true |
| Elementary School | UNION GROVE ELEMENTARY SCHOOL |
| Tax Annual Amount | 7114 |
| Middle/Junior High School | UNION GROVE JUNIOR HIGH SCHOOL |
| Lease Considered Y/N | false |
| Standard Status | Active |
| Middle/Junior School District | 542 - Gilmer |
| Elementary School District | 542 - Gilmer |
| Year Built Source | Public Records |
| PostalCity | Gladewater |
| Legal Description | ABS A1 DAVENPORT, J B B,TRACT 372-5, 39.778 ACRES & HOUSE |
Interior Features
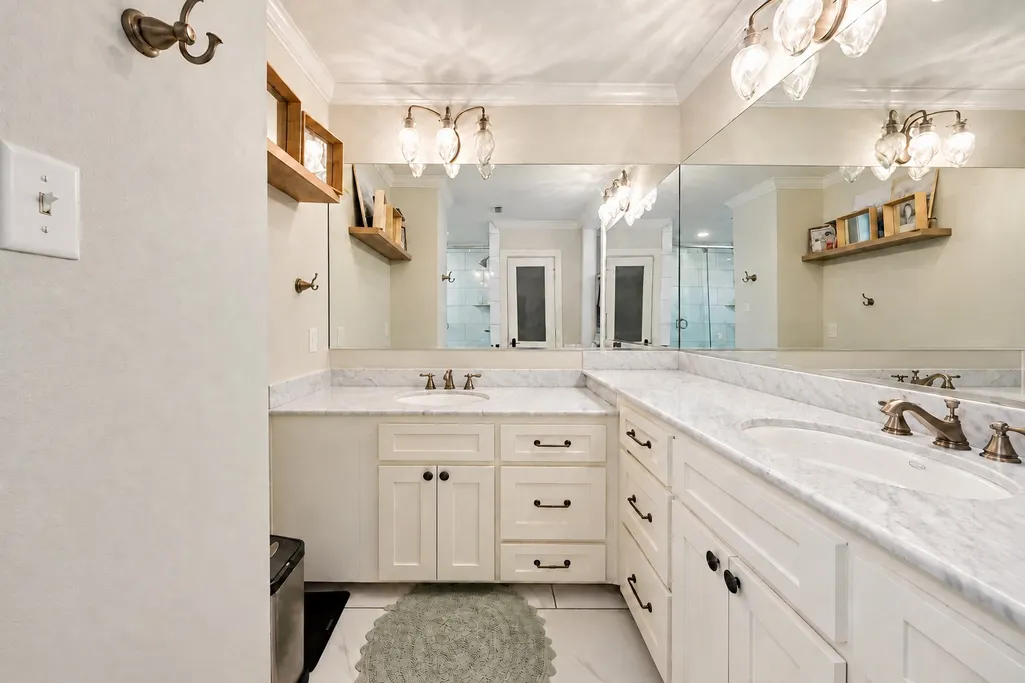
| Interior Amenities | Crown Molding,Double Vanity,En Suite Bathroom,High Ceilings,Upper Level Primary,Vaulted Ceiling(s),Walk-In Closet(s),Ceiling Fan(s),Programmable Thermostat |
|---|---|
| Flooring | Concrete,Stone,Wood |
| Total Fireplaces | 2 |
| Fireplace Features | Gas,Gas Log |
| Air Conditioning Y/N | true |
| Heating Y/N | true |
| Fireplace Y/N | true |
| Laundry Features | Electric Dryer Hookup,Gas Dryer Hookup |
| Total Bedrooms | 4 |
| Room Type | Dining Room,Family Room,Game Room,Guest Quarters,Living Room,Sunroom |
| LivingAreaSource | Appraiser |
| Total Baths | 4 |
Exterior Features
| Exterior Amenities | Covered Patio,Deck,Fully Fenced,Fence,Sprinkler/Irrigation,Paved Driveway,Porch,Patio,Private Yard |
|---|---|
| Fencing | Back Yard |
| Parking Features | Attached Carport,Additional Parking,Boat,Circular Driveway,Detached Carport,Driveway,Detached,Electric Gate,Garage,Oversized |
| Lot Features | Cul-De-Sac,Views,Waterfront,Backs to Greenbelt/Park |
| Water Source | Private,Well |
| Lot Size Area | 786780 |
| Foundation Details | Pillar/Post/Pier,Slab |
| Building Area Total | 3726 |
| Lot Size Acres | 18.062 |
| Road Surface Type | Asphalt |
| Lot Size Source | Survey |
| Waterfront Y/N | true |
| Private Pool | false |
Amenities
- Foreclosure
- Views
- Short Sale
- New Construction
- Adult 55+
- Lease To Own
- No HOA Fees
- Furnished
- Primary On Main
- Air Conditioning
- Seller Finance
- Green
- Fixer Upper
- Horse
- Golf
- Fireplace
- Deck
- Garage
- Basement
- Pool
Property vs Single Family Average in 75647
Price
Taxes
Year Built
 The information being provided by Houston Association of REALTORS, Inc. is for the consumer's personal, non-commercial use and may not be used for any purpose other than to identify prospective properties consumers may be interested in purchasing. Any information relating to real estate for sale referenced on this web site comes from the Internet Data Exchange (IDX) program of the Houston Association of REALTORS, Inc. This web site may reference real estate listing(s) held by a brokerage firm other
