







Address
7101 2nd Street, Hitchcock, TX
Price
$ 255,000
Property Attributes
- MLS#68056770
- TypeSingle Family
- Listing Status Active
- CountyGalveston
- CityHitchcock
- Area33 Hitchcock
- NeighborhoodHitchcock L M East
- Zip77563
- Style
- Year Built1960
- Taxes$ 4060
- Price$ 255,000
- Bedrooms2
- Full Bathrooms2
- Half Bathrooms0
- Sqr Footage1188
- Lot Size0.568 Acres
Data Source:
Houston Association of REALTORS® (HAR)
Property Description
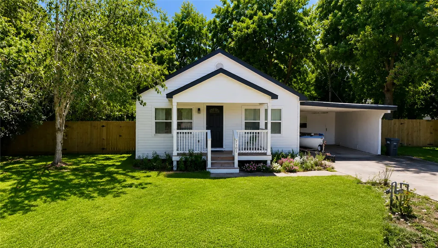
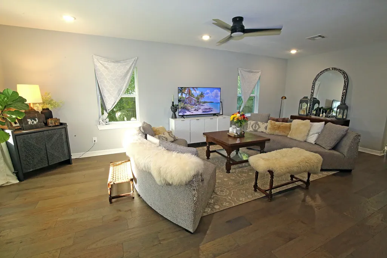
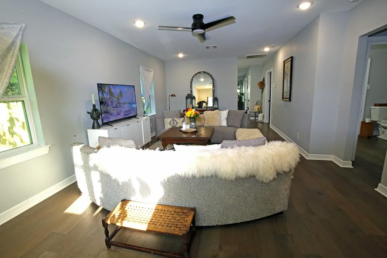
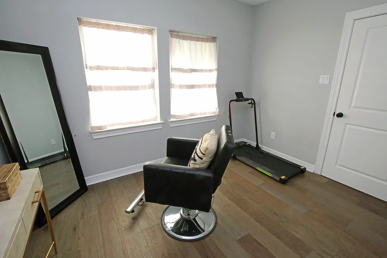
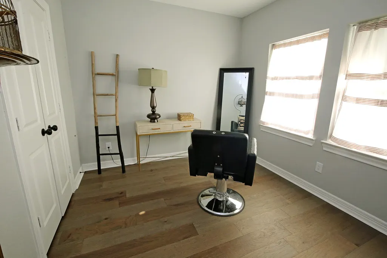
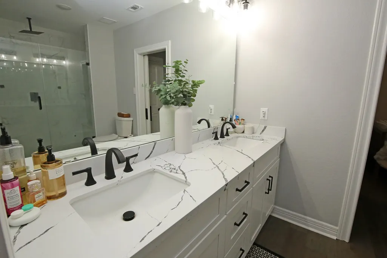
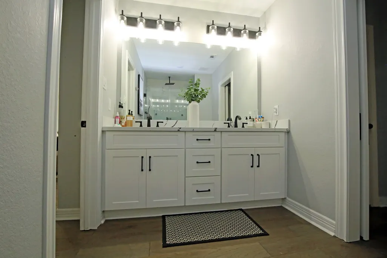
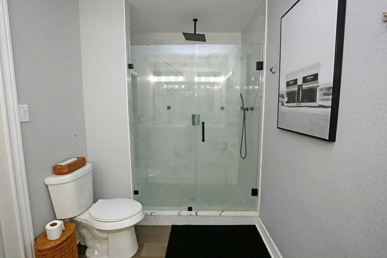
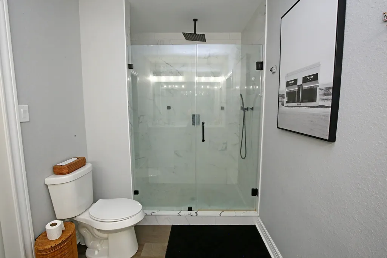
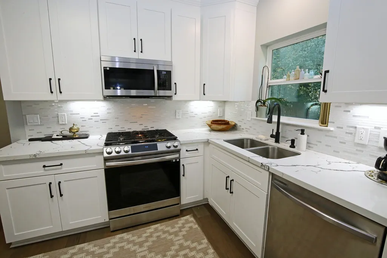
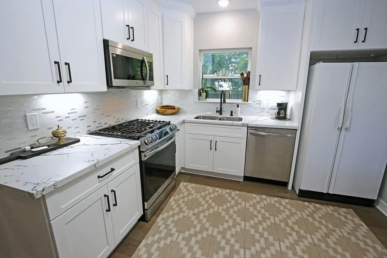
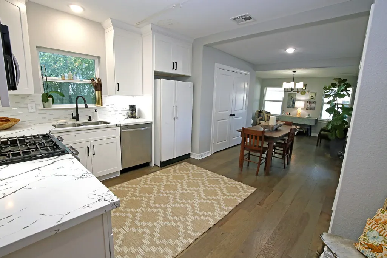
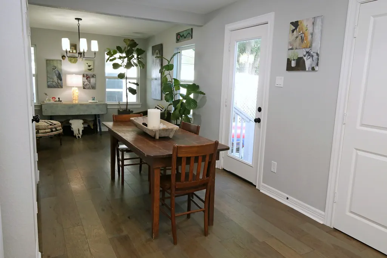
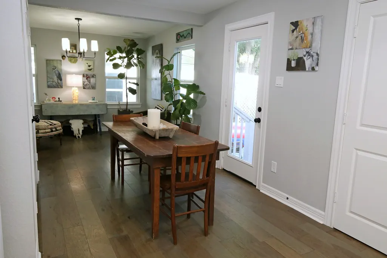
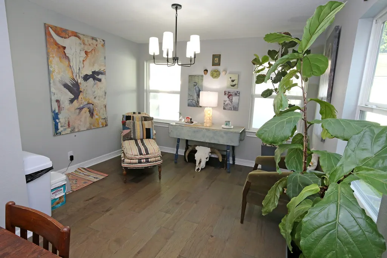
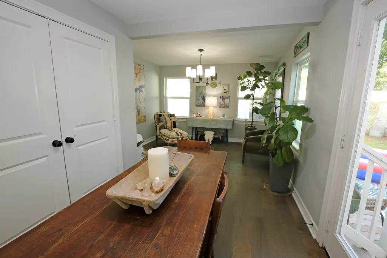
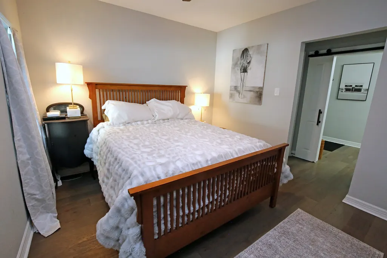
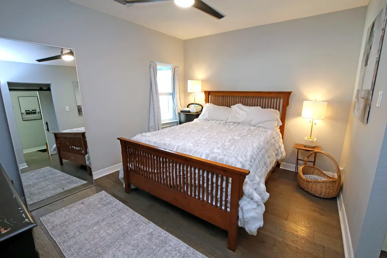
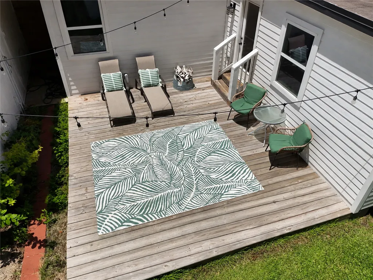
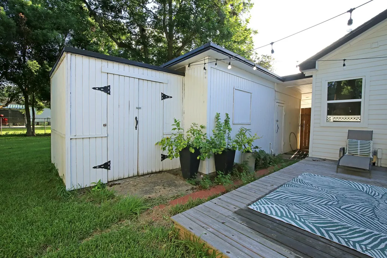
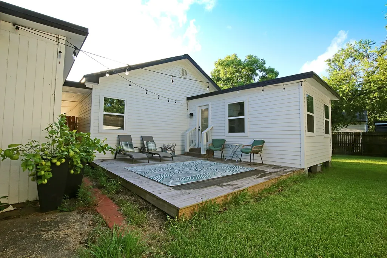
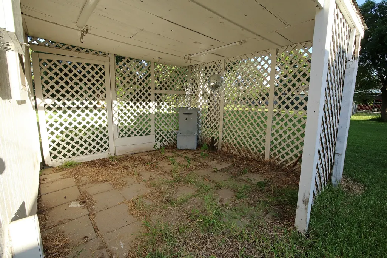
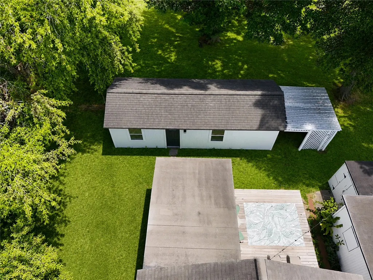
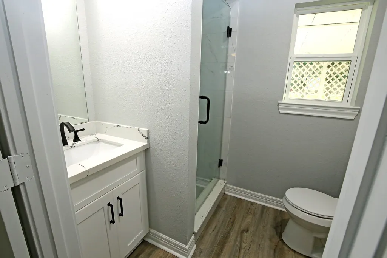
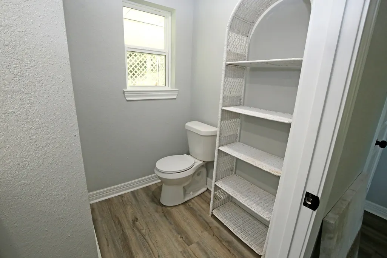
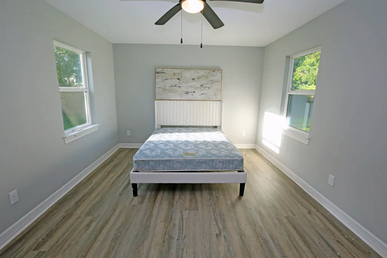
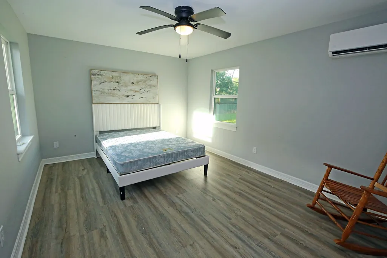
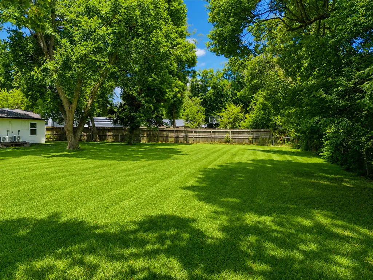
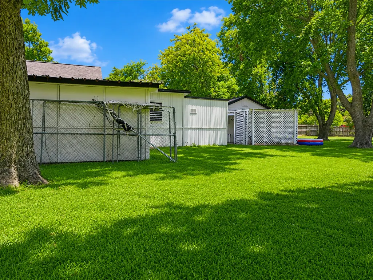
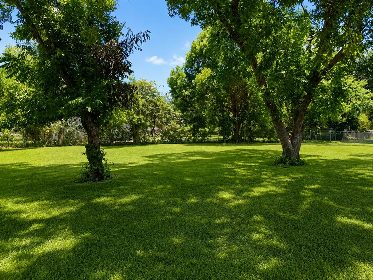
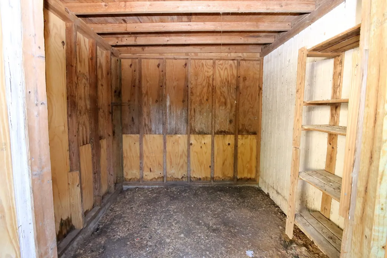
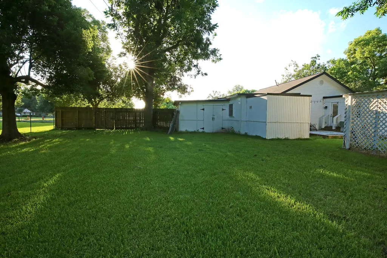
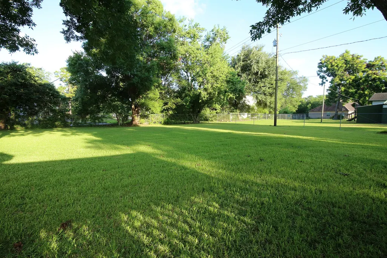
A charming home, on a spacious lot. The main house features 2 bedrooms and 1 bath, while the guest house offers 1 Bedroom, 1 bath and a living room. Upgrades include new HVAC, energy-efficient windows, pex plumbing, electrics, luxury vinyl plank flooring, shaker cabinets, and quartz countertops. Both bathrooms are completely renovated. The main bath boasts double sinks, an oversized shower with bench, rain shower head, and surrounding jets. Exterior features a covered front porch, large back deck, 2-car carport, workshop, and ample storage. Expansive backyard. Close to fire and police departments. Not in flood zone. Buyer to purchase new survey. Make sure and watch the 3D Matterport Tour link provided! Any showings after 5:00 on a weekday needs 1 day notice.
| Elementary School | Middle School | High School |
|---|---|---|
| HITCHCOCK PRIMARY/STEWART ELEMENTARY SCHOOL Elementary School | CROSBY MIDDLE SCHOOL (HITCHCOCK) Middle School | HITCHCOCK HIGH SCHOOL High School |
| Price History | |
|---|---|
| 8/13/2026 | Listed $255,000 |
General Features
| Country | US |
|---|---|
| Sewer | Public Sewer |
| Heating | Central,Gas |
| Cooling | Central Air,Electric |
| Roof | Composition |
| Appliances | Dishwasher,Gas Oven,Gas Range,Microwave |
| Patio/Porch Features | Deck,Patio |
| Architectural Style | Traditional |
| Construction Materials | Cement Siding |
| Year Built | 1960 |
| Stories Count | 1 |
| Levels | One |
| Property Subtype | Detached |
| Tax Year | 2025 |
| County | Galveston |
| New Construction | false |
| Property Type | Residential |
| Energy Efficient | Thermostat,Windows |
| Subdivision Name | Hitchcock L M East |
| Facing Direction | West |
| Garage Y/N | false |
| Green Indoor Air Quality | Ventilation |
| Other Structures | Garage Apartment,Shed(s),Workshop |
| Total Rooms | 6 |
| Full Baths | 2 |
| Status | Active |
| Directions | Go South on Hwy towards Hitchcock, take a right on 2nd street. Go over RR tracks and house will be on the left. |
| ModificationTimestamp | 2026-09-22T12:50:17.247-00:00 |
| High School | HITCHCOCK HIGH SCHOOL |
| City | Hitchcock |
| High School District | 26 - Hitchcock |
| MLS Area | 33 |
| Lot Size Units | Square Feet |
| Carport Spaces | 2 |
| Carport Y/N | true |
| Elementary School | HITCHCOCK PRIMARY/STEWART ELEMENTARY SCHOOL |
| Tax Annual Amount | 4060 |
| Middle/Junior High School | CROSBY MIDDLE SCHOOL (HITCHCOCK) |
| MLS Area Minor | Hitchcock |
| Lease Considered Y/N | false |
| Virtual Tour | https://my.matterport.com/show/?m=WosKGEyLUQB |
| Standard Status | Active |
| Occupancy Type | Tenant |
| Middle/Junior School District | 26 - Hitchcock |
| Elementary School District | 26 - Hitchcock |
| Year Built Source | Public Records |
| PostalCity | Hitchcock |
| Legal Description | ABST 13 W H JACK SUR PT OF LOT 3 (3-4) L M HITCHCOCK EAST SU |
Interior Features
| Interior Amenities | All Bedrooms Down,Double Vanity,Pantry,Quartz Counters,Separate Shower,Kitchen/Dining Combo,Programmable Thermostat |
|---|---|
| Flooring | Plank,Vinyl |
| Air Conditioning Y/N | true |
| Heating Y/N | true |
| Window Features | Low-Emissivity Windows |
| Laundry Features | Washer Hookup,Electric Dryer Hookup |
| Total Bedrooms | 2 |
| Room Type | Dining Room,Guest Quarters,Kitchen,Living Room,Utility Room |
| LivingAreaSource | Owner |
| Total Baths | 2 |
| Bedrooms Possible | 3 |
Exterior Features
| Exterior Amenities | Deck,Fence,Patio,Private Yard,Storage |
|---|---|
| Fencing | Partial |
| Parking Features | Attached Carport,Driveway,RV Access/Parking,Workshop in Garage |
| Lot Features | Cleared |
| Water Source | Public |
| Lot Size Area | 24742 |
| Foundation Details | Block,Slab |
| Building Area Total | 1188 |
| Lot Size Acres | 0.568 |
| Road Surface Type | Asphalt |
| Lot Size Source | Appraiser |
| Private Pool | false |
Amenities
- Foreclosure
- Views
- Short Sale
- New Construction
- Adult 55+
- Lease To Own
- No HOA Fees
- Furnished
- Primary On Main
- Air Conditioning
- Seller Finance
- Green
- Fixer Upper
- Horse
- Golf
- Fireplace
- Deck
- Garage
- Basement
- Pool
Property vs Single Family Average in 77563
Price
Taxes
Year Built
 The information being provided by Houston Association of REALTORS, Inc. is for the consumer's personal, non-commercial use and may not be used for any purpose other than to identify prospective properties consumers may be interested in purchasing. Any information relating to real estate for sale referenced on this web site comes from the Internet Data Exchange (IDX) program of the Houston Association of REALTORS, Inc. This web site may reference real estate listing(s) held by a brokerage firm other
