










Address
111 Rustic Pines Drive, Lufkin, TX
Price
$ 449,000
Property Attributes
- MLS#68192660
- TypeSingle Family
- Listing Status Active
- CountyAngelina
- CityLufkin
- Area45 Angelina County
- NeighborhoodRustic Pines
- Zip75904
- Style
- Year Built2019
- Taxes$ 6115
- Price$ 449,000
- Bedrooms3
- Full Bathrooms2
- Half Bathrooms1
- Sqr Footage2395
- Lot Size0.428 Acres
Data Source:
Houston Association of REALTORS® (HAR)
Property Description
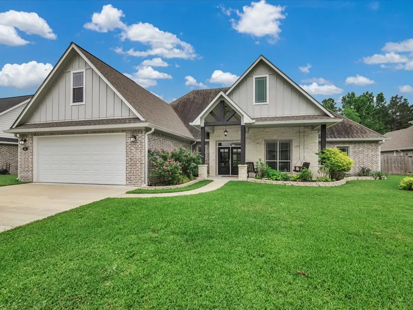
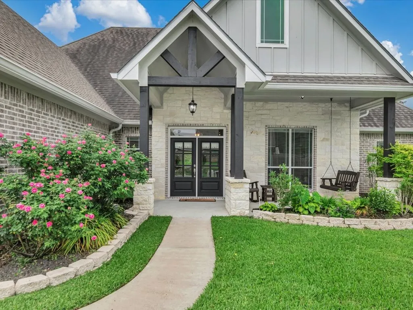
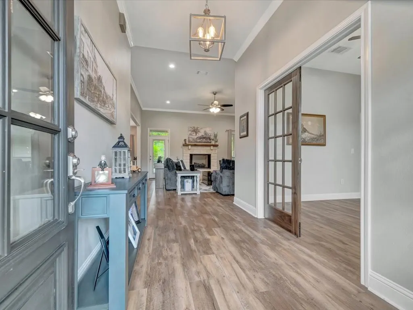
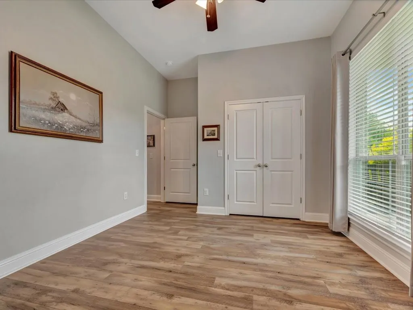
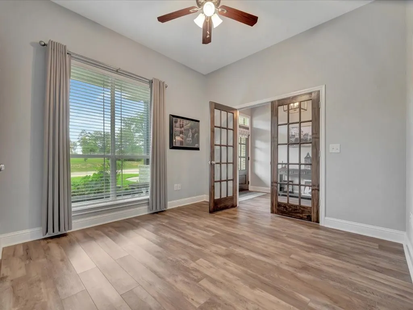
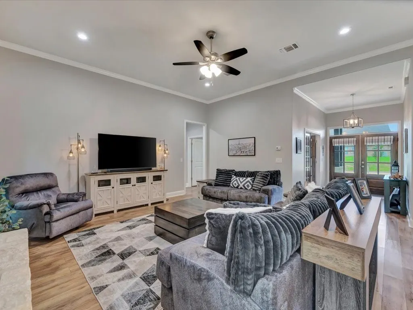
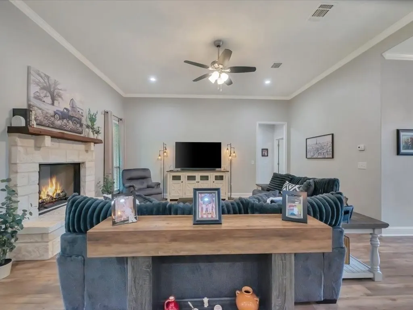
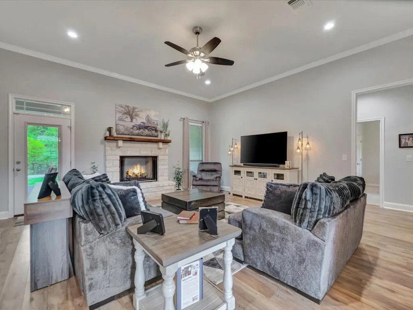
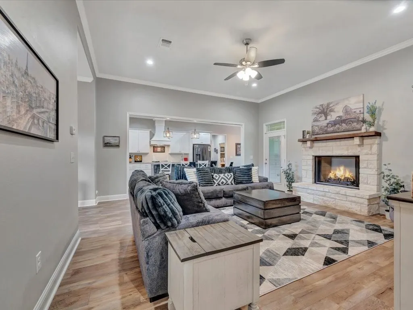
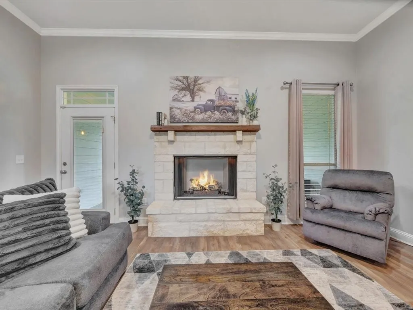
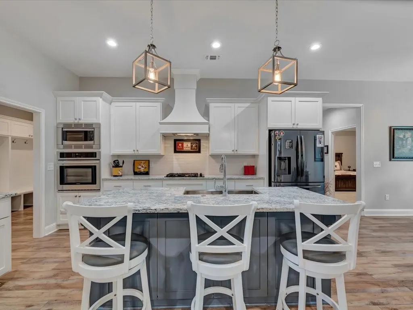
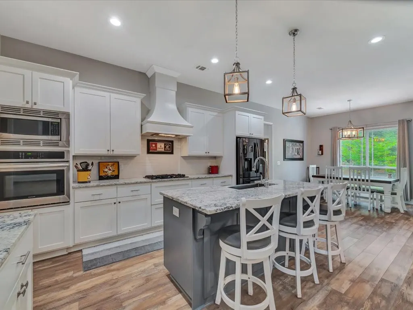
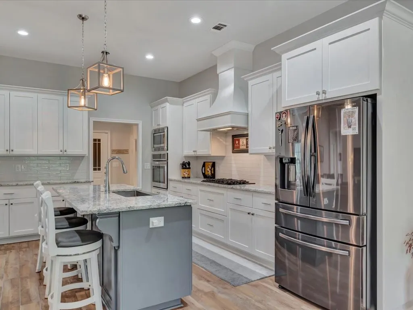
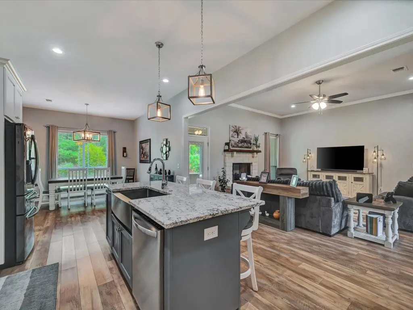
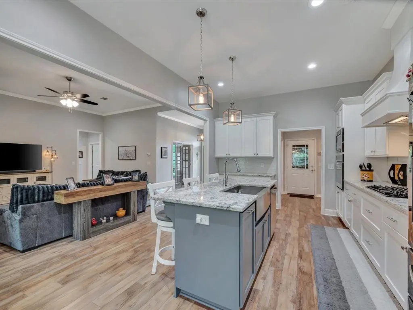
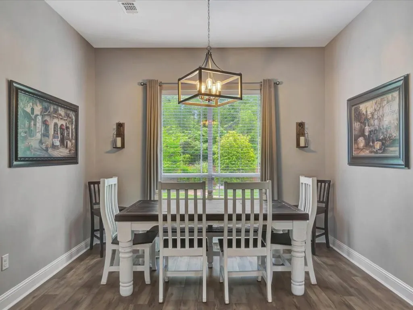
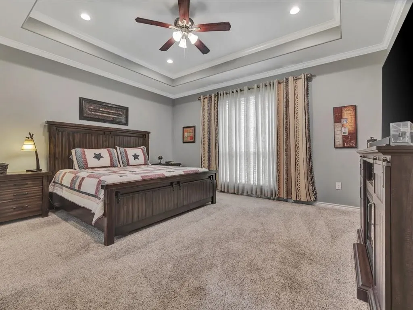
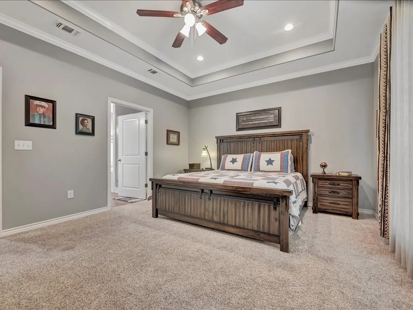
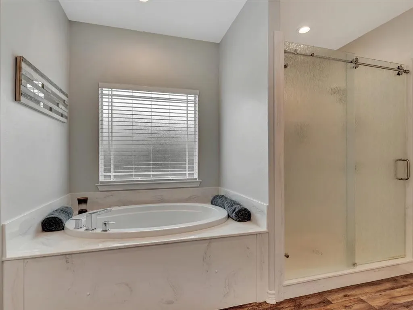
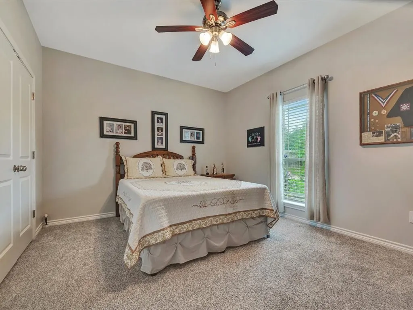
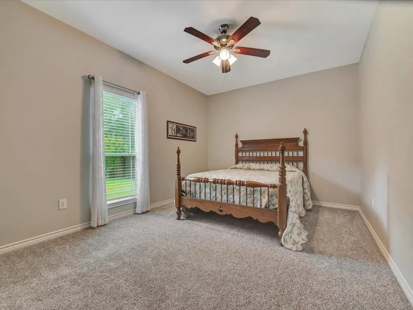
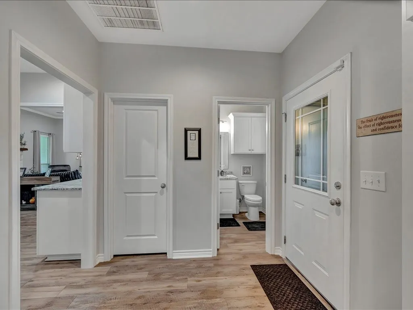
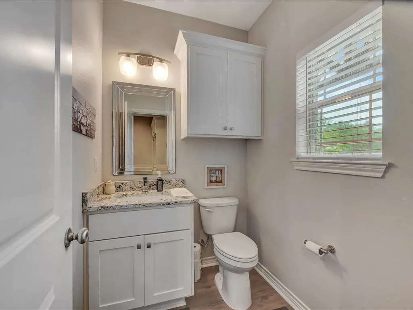
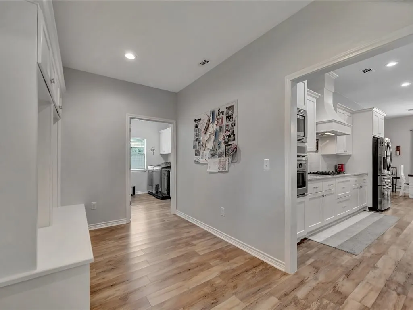
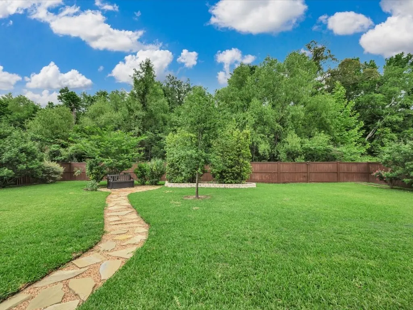
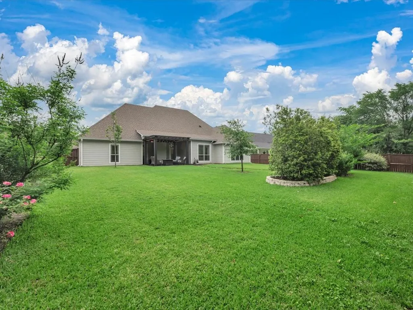
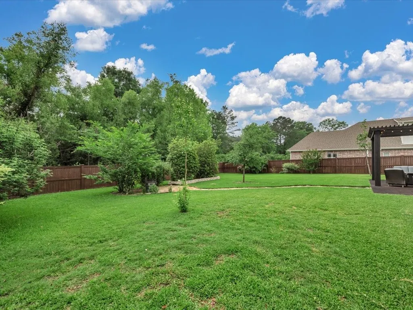
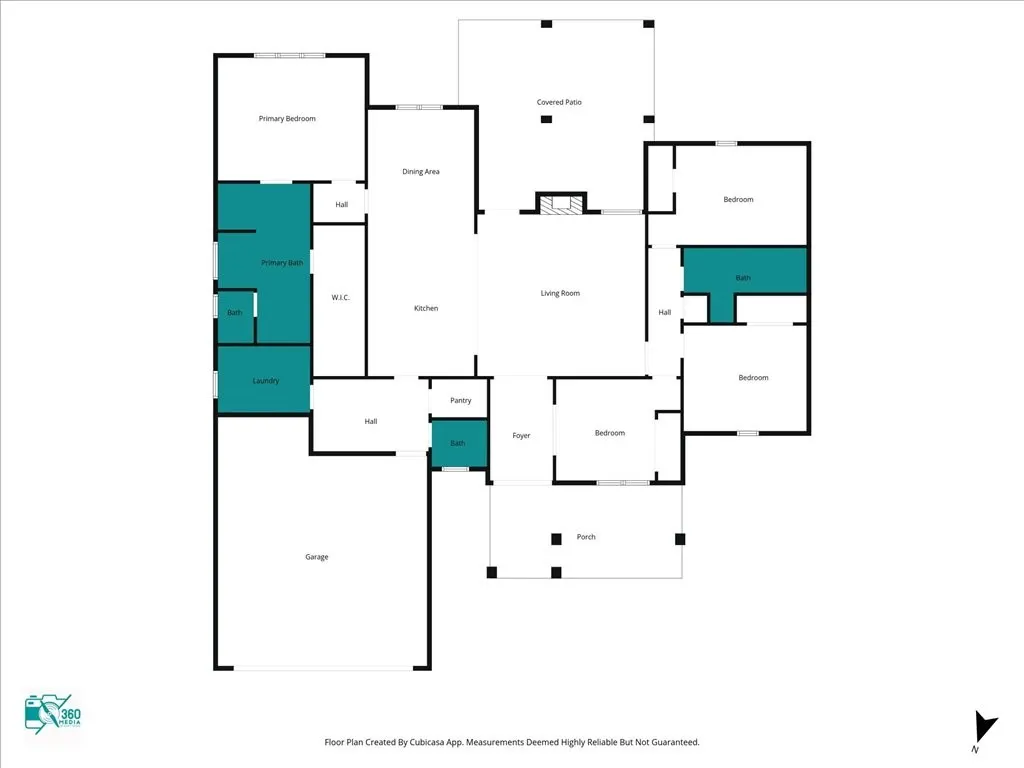
Immaculate inside and out, this stunning 3-bedroom, 2.5-bath home with a dedicated office offers comfort, style, and exceptional curb appeal. The open-concept layout is filled with natural light from abundant windows and features raised ceilings throughout, creating a bright and spacious feel. The island kitchen is perfect for gathering, complete with bar seating, stainless steel appliances, and a pantry for added storage. The split-bedroom design provides privacy, while the oversized laundry room adds everyday convenience. Step outside to a backyard you’ll truly fall in love with, featuring a lush landscaped yard, covered patio, and pergola—perfect for relaxing or entertaining. This home is move-in ready and a must-see!
| Elementary School | Middle School | High School |
|---|---|---|
| W.H. BONNER ELEMENTARY SCHOOL Elementary School | HUDSON MIDDLE SCHOOL (HUDSON) Middle School | HUDSON HIGH SCHOOL High School |
| Price History | |
|---|---|
| 4/29/2026 | Listed $449,000 |
General Features
| Country | US |
|---|---|
| Sewer | PublicSewer |
| Heating | Central,Electric |
| Cooling | CentralAir,Electric |
| Roof | Composition |
| Appliances | Dishwasher,ElectricOven |
| Garage Spaces | 2 |
| Patio/Porch Features | Covered,Deck,Patio,Porch |
| Architectural Style | Traditional |
| Construction Materials | Brick |
| Year Built | 2019 |
| Stories Count | 1 |
| Levels | One |
| Property Subtype | Detached |
| Tax Year | 2025 |
| Community Features | Curbs |
| County | Angelina |
| New Construction | false |
| Property Type | Residential |
| Attached Garage | true |
| Subdivision Name | Rustic Pines |
| Garage Y/N | true |
| Total Rooms | 6 |
| Full Baths | 2 |
| Status | Active |
| Directions | Outside Loop 287 on Old Union. Left at stop sign onto FM 1194, right into Rustic Pines Subdivision. Second home on the left, see sign. |
| ModificationTimestamp | 2026-08-04T09:04:48.957-00:00 |
| High School | HUDSON HIGH SCHOOL |
| City | Lufkin |
| Disclosures | SellerDisclosure |
| High School District | 262 - Hudson |
| MLS Area | 45 |
| Lot Size Units | SquareFeet |
| Elementary School | W.H. BONNER ELEMENTARY SCHOOL |
| Tax Annual Amount | 6115 |
| Middle/Junior High School | HUDSON MIDDLE SCHOOL (HUDSON) |
| MLS Area Minor | Angelina County |
| Lease Considered Y/N | false |
| Virtual Tour | https://view.360mediaofeasttexas.com/111-Rustic-Pnes-Dr/idx |
| Standard Status | Active |
| Middle/Junior School District | 262 - Hudson |
| Elementary School District | 262 - Hudson |
| Year Built Source | PublicRecords |
| PostalCity | Lufkin |
| Legal Description | 3A005 RUSTIC PINES SUBD SEC 1 AMENDED BLK 1 LOT 2 |
Interior Features
| Interior Amenities | BreakfastBar,CrownMolding,DoubleVanity,HighCeilings,KitchenIsland,KitchenFamilyRoomCombo,SplitBedrooms,SoakingTub,SeparateShower,WalkInPantry,WalkInClosets,CeilingFans |
|---|---|
| Flooring | Carpet,Plank,Vinyl |
| Total Fireplaces | 1 |
| Fireplace Features | GasLog |
| Air Conditioning Y/N | true |
| Heating Y/N | true |
| Fireplace Y/N | true |
| Half Baths | 1 |
| Total Bedrooms | 3 |
| Room Type | BreakfastRoomNook,FamilyRoom,Office,UtilityRoom |
| LivingAreaSource | Appraiser |
| Total Baths | 3 |
Exterior Features
| Exterior Amenities | CoveredPatio,Fence,Porch,Patio |
|---|---|
| Fencing | BackYard |
| Parking Features | Attached,Garage |
| Lot Features | Subdivision |
| Water Source | Public |
| Lot Size Area | 18644 |
| Foundation Details | Slab |
| Building Area Total | 2395 |
| Lot Size Acres | 0.428 |
| Road Surface Type | Concrete |
| Lot Size Source | Appraiser |
| Private Pool | false |
Amenities
- Foreclosure
- Views
- Short Sale
- New Construction
- Adult 55+
- Lease To Own
- No HOA Fees
- Furnished
- Primary On Main
- Air Conditioning
- Seller Finance
- Green
- Fixer Upper
- Horse
- Golf
- Fireplace
- Deck
- Garage
- Basement
- Pool
Property vs Single Family Average in 75904
Price
Taxes
Year Built
 The information being provided by Houston Association of REALTORS, Inc. is for the consumer's personal, non-commercial use and may not be used for any purpose other than to identify prospective properties consumers may be interested in purchasing. Any information relating to real estate for sale referenced on this web site comes from the Internet Data Exchange (IDX) program of the Houston Association of REALTORS, Inc. This web site may reference real estate listing(s) held by a brokerage firm other
