

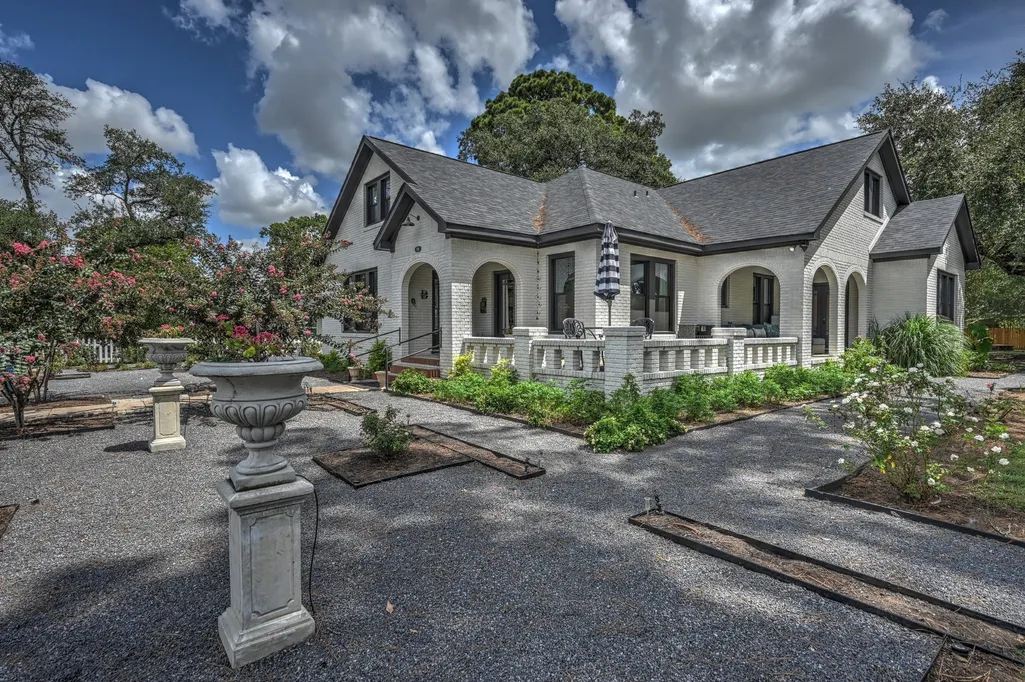
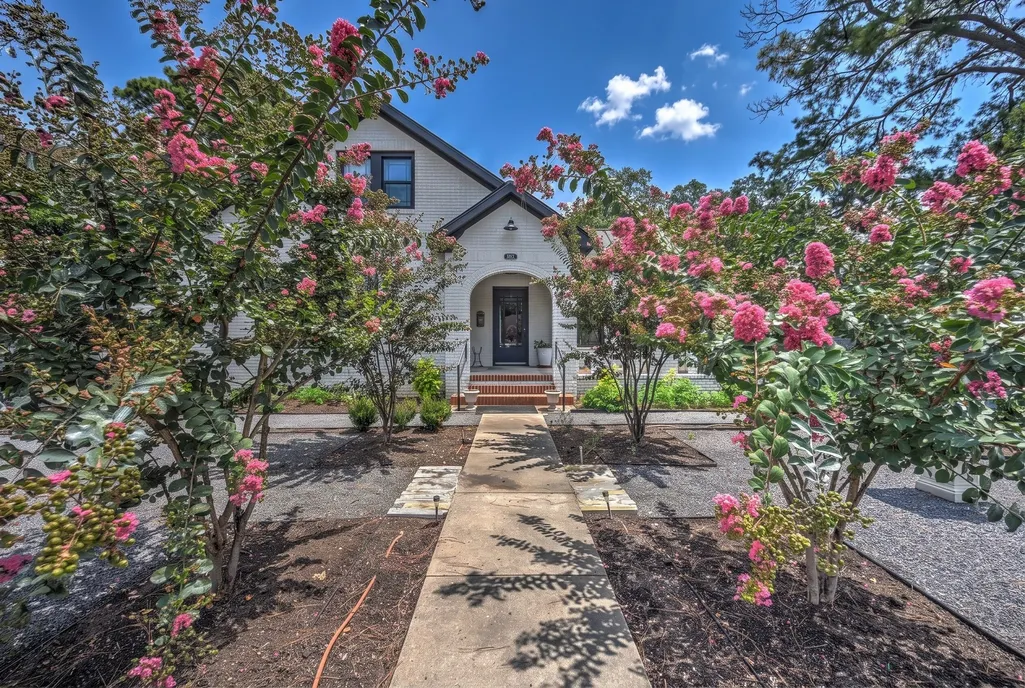
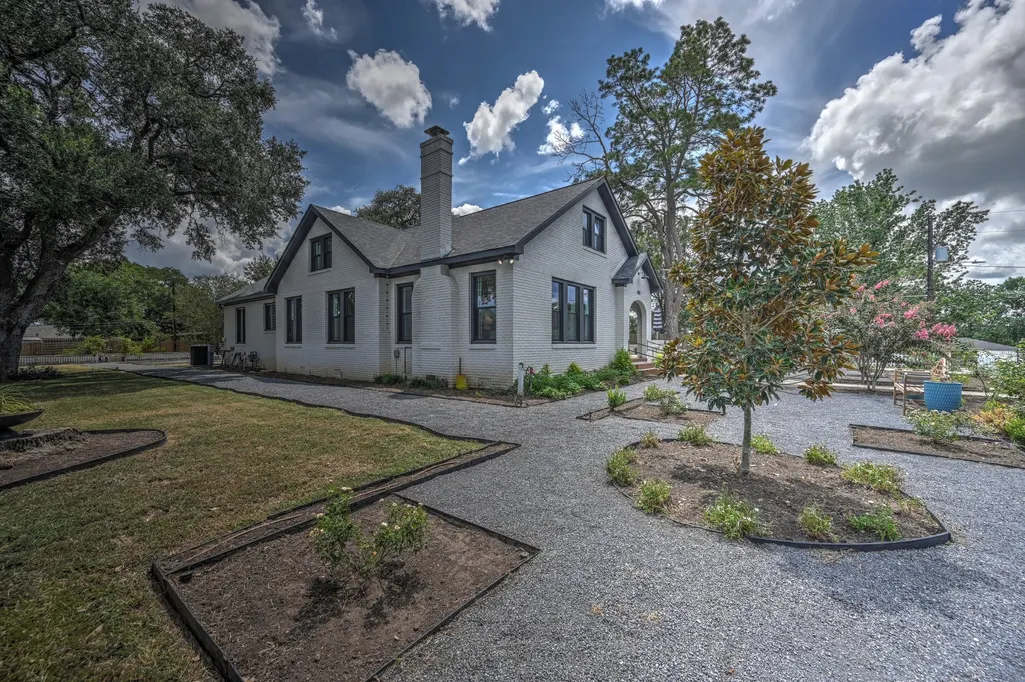
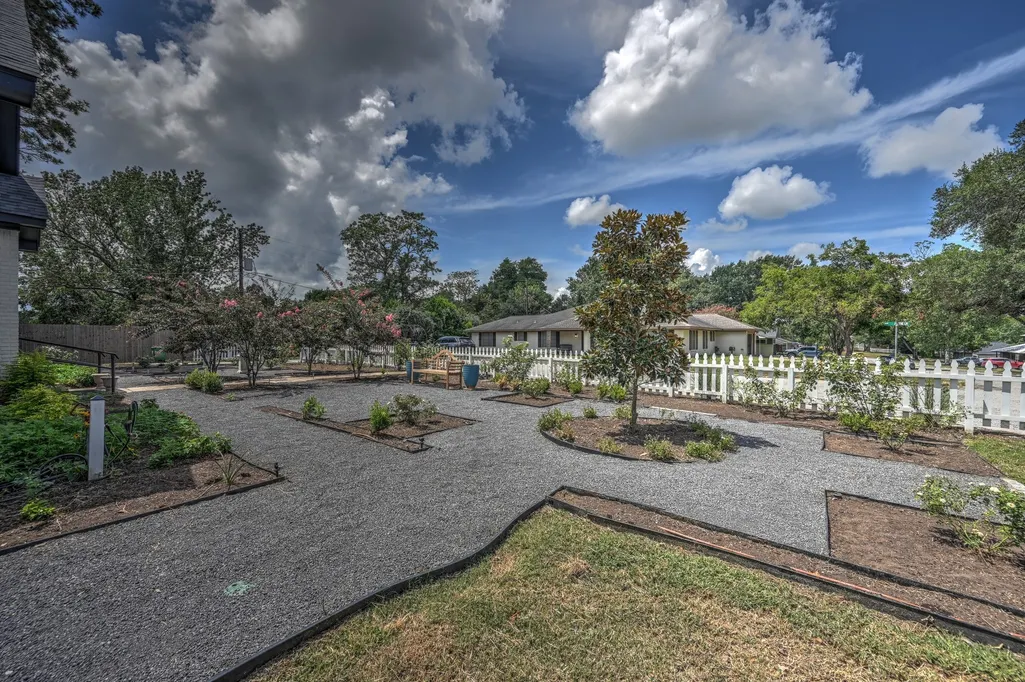









Address
1501 Allyne Lane, Brenham, TX
Price
$ 895,000
Property Attributes
- MLS#70063353
- TypeSingle Family
- Listing Status Active
- CountyWashington
- CityBrenham
- Area58
- NeighborhoodNiebuhr Acres
- Zip77833
- Style
- Year Built1933
- Taxes$ 10875
- Price$ 895,000
- Bedrooms3
- Full Bathrooms2
- Half Bathrooms1
- Sqr Footage3161
- Lot Size0.6208 Acres
Data Source:
Houston Association of REALTORS® (HAR)
Property Description
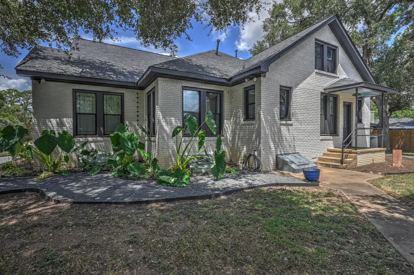
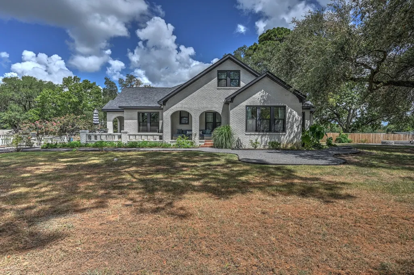
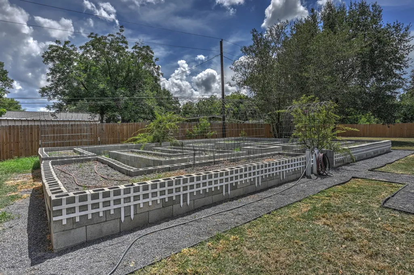
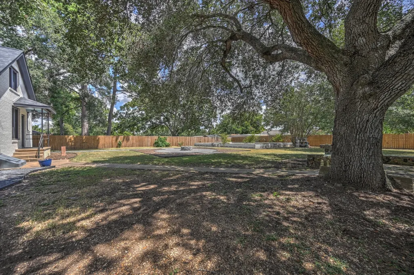
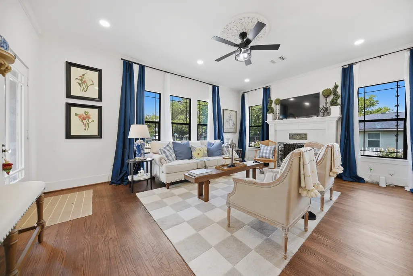
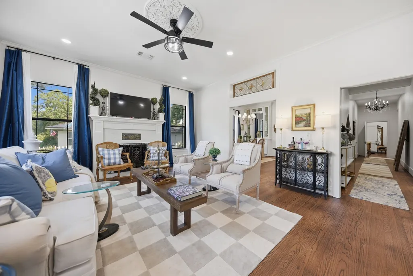
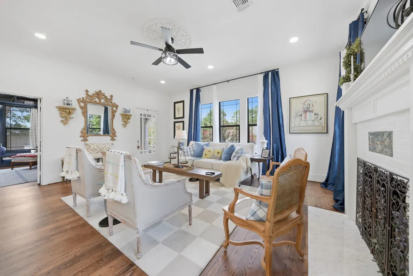
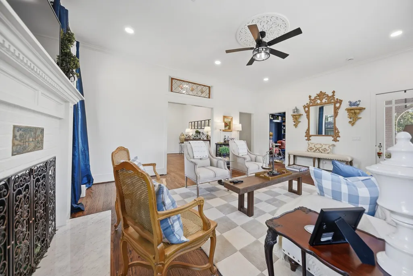
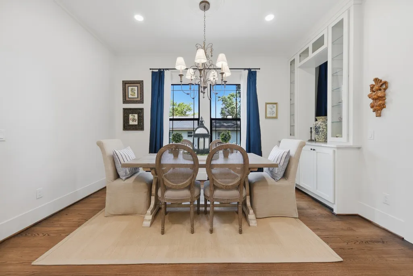
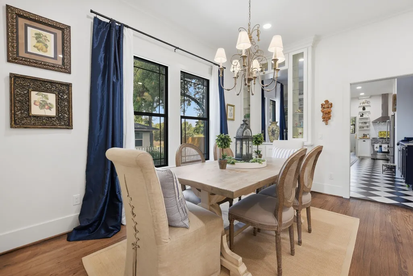
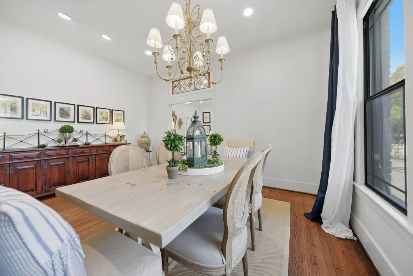
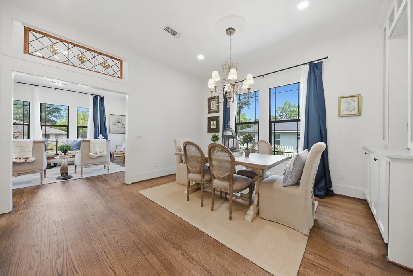
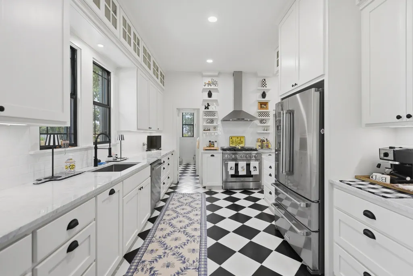
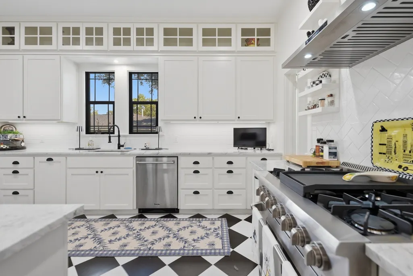
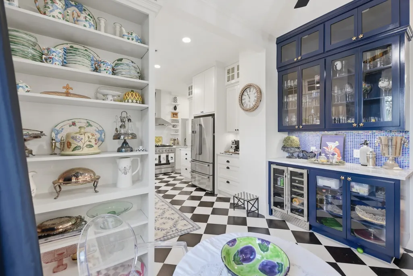
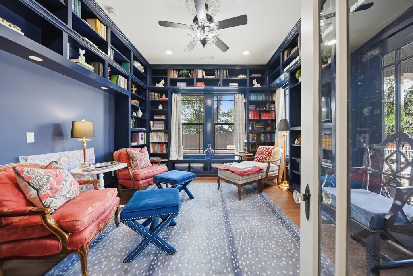
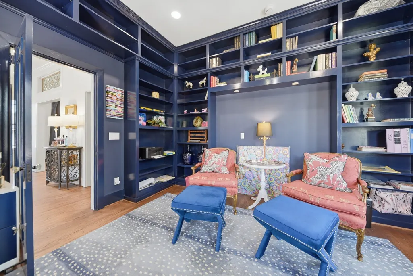
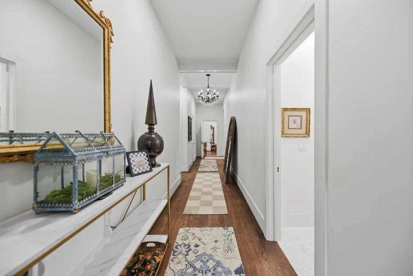
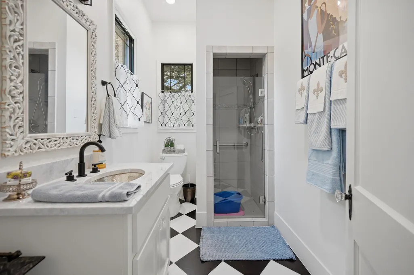
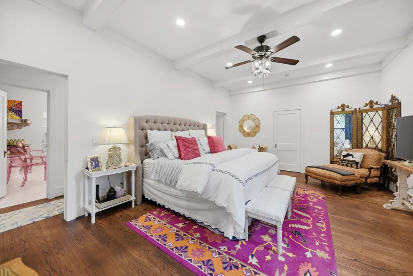
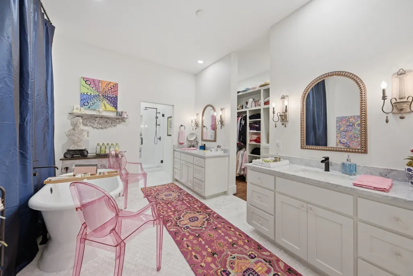
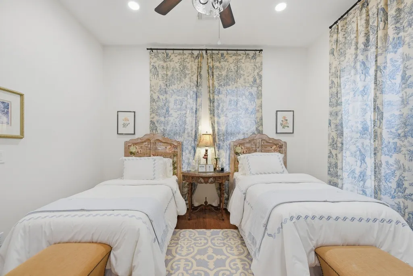
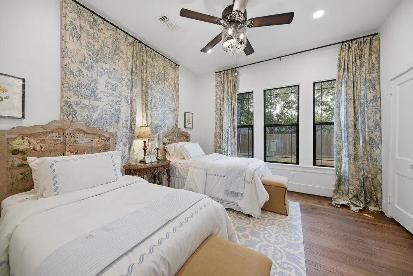
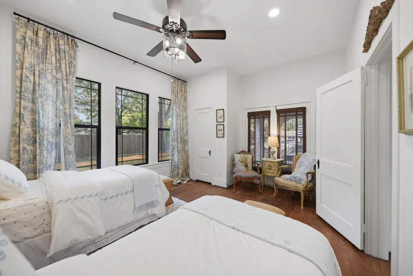
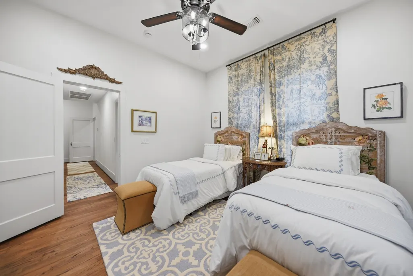
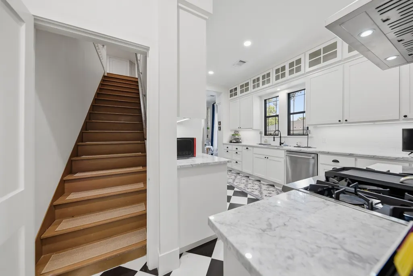
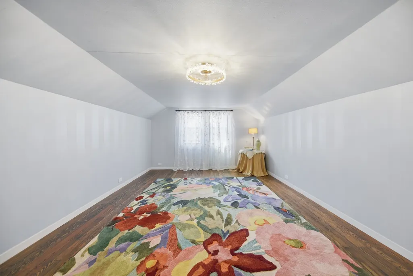
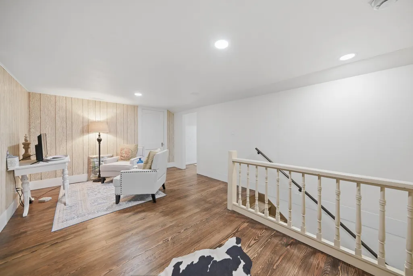
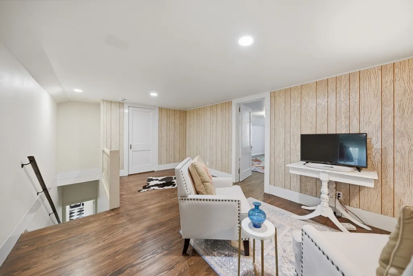
Step into a piece of Brenham history at 1501 Allyne Street, a fully updated, charming home built in 1933 and filled with the character and warmth of a bygone era. This classic property offers the opportunity to own a home on an oversized lot, nestled in a welcoming neighborhood just minutes from vibrant downtown Brenham. From its historic roots to its inviting atmosphere, this home captures the charm that makes older homes so special. Imagine slow mornings, front-porch conversations, and evenings spent enjoying the relaxed pace of small-town living. Yet, you're never far from the best Brenham has to offer—local shops, restaurants, coffee spots, galleries, and the community spirit of downtown. Brenham is known for its picturesque streets, historic architecture, rolling countryside, and Texas charm. 1501 Allyne Street puts you close to it all. Whether you're looking for a full-time residence or a weekend retreat, 1501 Allyne Street is a chance to become part of Brenham's story.
| Elementary School | Middle School | High School |
|---|---|---|
| BISD DRAW Elementary School | BRENHAM JUNIOR HIGH SCHOOL Middle School | BRENHAM HIGH SCHOOL High School |
| Price History | |
|---|---|
| 8/21/2026 | Listed $895,000 |
General Features
| Country | US |
|---|---|
| Sewer | Public Sewer |
| Heating | Central,Electric |
| Cooling | Central Air,Electric |
| Roof | Composition |
| Appliances | Dishwasher,Gas Cooktop,Disposal,Microwave,Dryer,Washer |
| Garage Spaces | 2 |
| Patio/Porch Features | Covered,Deck,Patio,Porch |
| Architectural Style | Traditional |
| Security Features | Smoke Detector(s) |
| Construction Materials | Brick |
| Year Built | 1933 |
| Stories Count | 2 |
| Levels | Two |
| Property Subtype | Detached |
| Tax Year | 2025 |
| County | Washington |
| New Construction | false |
| Property Type | Residential |
| Attached Garage | false |
| Subdivision Name | Niebuhr Acres |
| Garage Y/N | true |
| Total Rooms | 3 |
| Full Baths | 2 |
| Status | Active |
| Directions | Located 1.3 miles from downtown Brenham. Drive south on Market St, turn left on E. Tom Green St, turn right on Allyne. House is one block on the left. |
| ModificationTimestamp | 2026-08-22T09:06:09.010-00:00 |
| High School | BRENHAM HIGH SCHOOL |
| City | Brenham |
| Disclosures | Seller Disclosure |
| High School District | 137 - Brenham |
| MLS Area | 58 |
| Lot Size Units | Square Feet |
| Elementary School | BISD DRAW |
| Tax Annual Amount | 10875 |
| Middle/Junior High School | BRENHAM JUNIOR HIGH SCHOOL |
| Lease Considered Y/N | false |
| Standard Status | Active |
| Middle/Junior School District | 137 - Brenham |
| Elementary School District | 137 - Brenham |
| Year Built Source | Public Records |
| PostalCity | Brenham |
| Legal Description | NIEBUHR ACRES , BLOCK 4, LOT 7 |
Interior Features
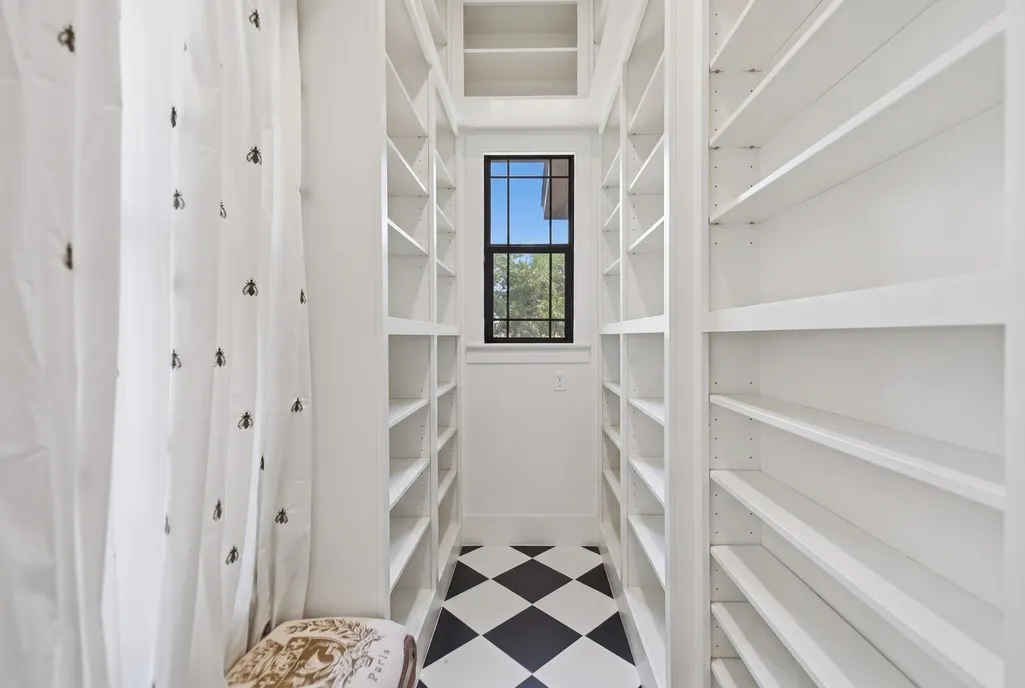
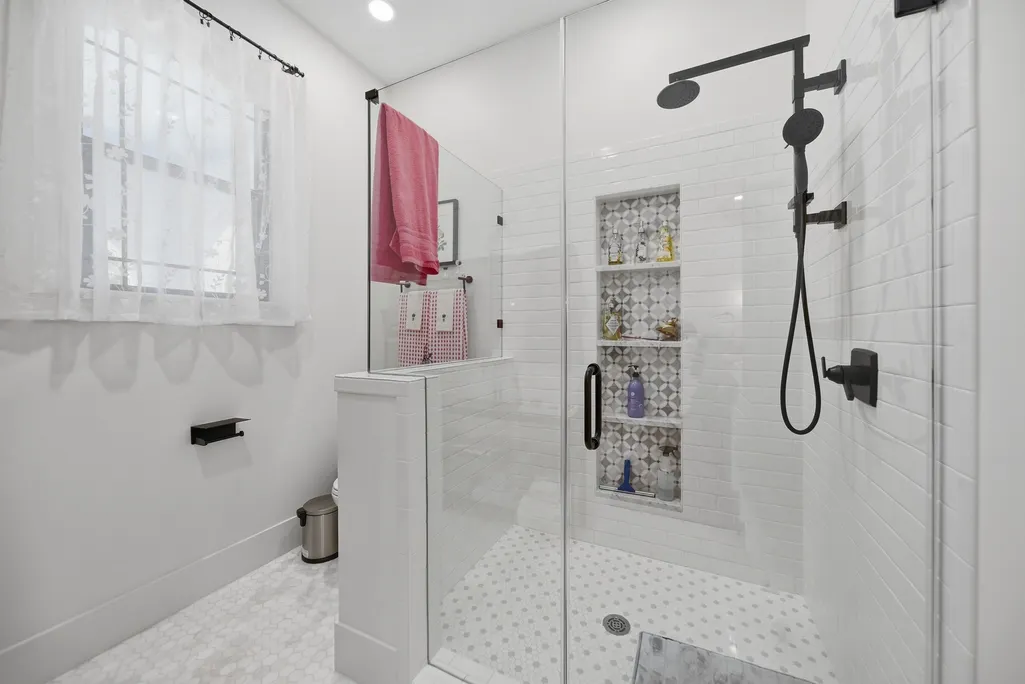
| Interior Amenities | BedroomonUpperLevel,Double Vanity,Full Bath on Main Level,High Ceilings,Bath in Primary Bedroom,Marble Counters,Main Level Primary,Pantry,Self-closing Cabinet Doors,Self-closing Drawers,Soaking Tub,Separate Shower,TwoBedroomsDown,Walk-In Pantry,Walk-In Closet(s) |
|---|---|
| Flooring | Wood |
| Total Fireplaces | 1 |
| Fireplace Features | Gas,Outside |
| Air Conditioning Y/N | true |
| Heating Y/N | true |
| Fireplace Y/N | true |
| Half Baths | 1 |
| Laundry Features | Washer Hookup,Electric Dryer Hookup |
| Total Bedrooms | 3 |
| Room Type | Dining Room,Family Room,Living Room,Utility Room,Half Bath |
| LivingAreaSource | Appraiser |
| Total Baths | 3 |
Exterior Features
| Exterior Amenities | Covered Patio,Deck,Fence,Sprinkler/Irrigation,Porch,Patio |
|---|---|
| Fencing | Back Yard |
| Parking Features | Detached,Garage |
| Lot Features | Subdivision |
| Water Source | Public |
| Lot Size Area | 27042 |
| Foundation Details | Pillar/Post/Pier |
| Building Area Total | 3161 |
| Lot Size Acres | 0.6208 |
| Road Surface Type | Asphalt |
| Lot Size Source | Appraiser |
| Private Pool | false |
Amenities
- Foreclosure
- Views
- Short Sale
- New Construction
- Adult 55+
- Lease To Own
- No HOA Fees
- Furnished
- Primary On Main
- Air Conditioning
- Seller Finance
- Green
- Fixer Upper
- Horse
- Golf
- Fireplace
- Deck
- Garage
- Basement
- Pool
Property vs Single Family Average in 77833
Price
Taxes
Year Built
 The information being provided by Houston Association of REALTORS, Inc. is for the consumer's personal, non-commercial use and may not be used for any purpose other than to identify prospective properties consumers may be interested in purchasing. Any information relating to real estate for sale referenced on this web site comes from the Internet Data Exchange (IDX) program of the Houston Association of REALTORS, Inc. This web site may reference real estate listing(s) held by a brokerage firm other
