

Address
6330 Claybourn Drive, Beaumont, TX
Price
$ 439,900
Property Attributes
- MLS#75553245
- TypeSingle Family
- Listing Status Active
- CountyJefferson
- CityBeaumont
- Area51
- NeighborhoodBarrington Heights Ph VI
- Zip77706
- Style
- Year Built2005
- Taxes$ 8784
- Price$ 439,900
- Bedrooms4
- Full Bathrooms3
- Half Bathrooms0
- Sqr Footage2984
- Lot Size0.242 Acres
Data Source:
Houston Association of REALTORS® (HAR)
Property Description
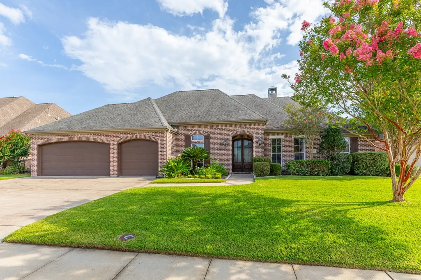
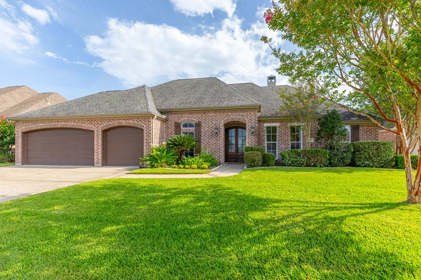
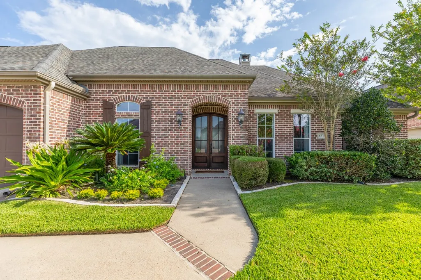
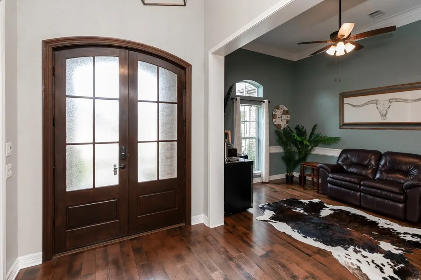
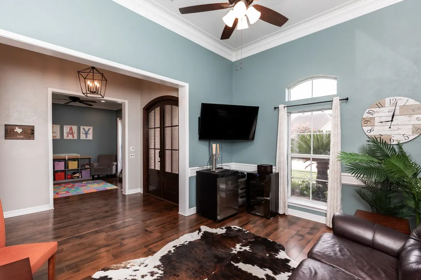
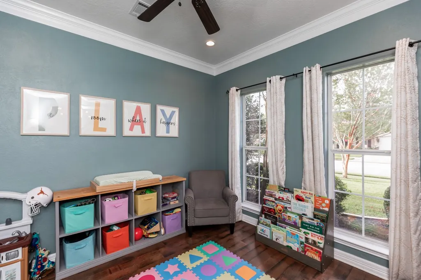
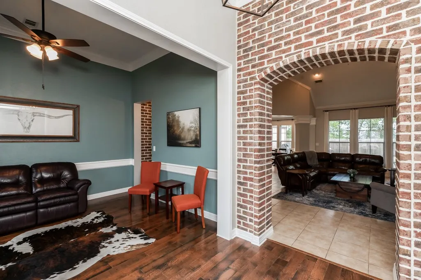
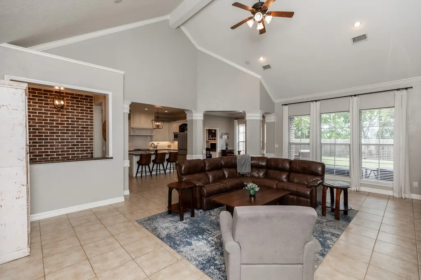
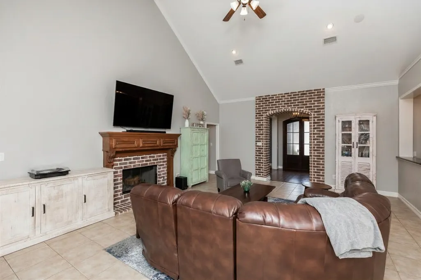
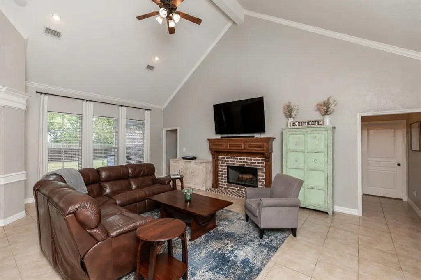
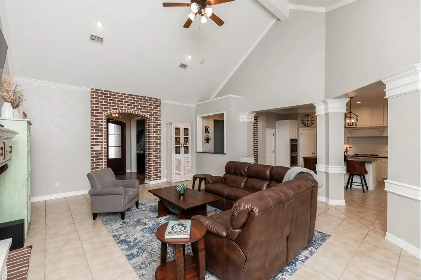
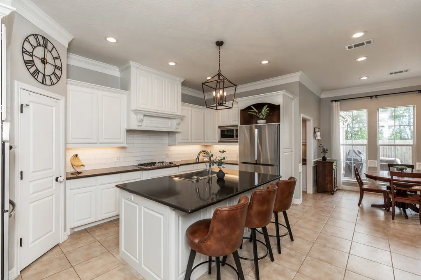
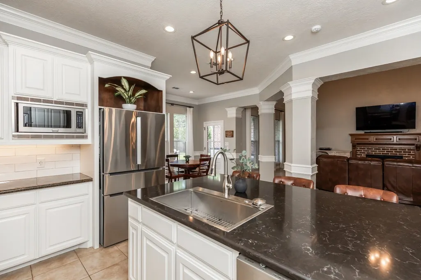
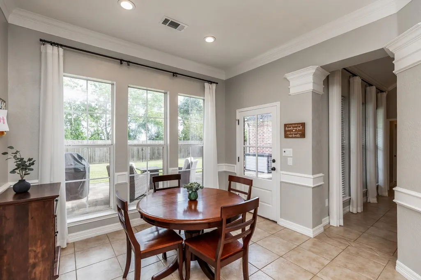
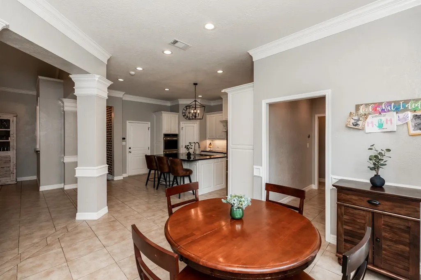
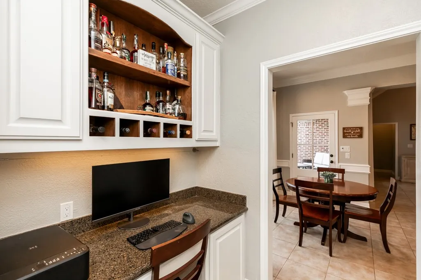
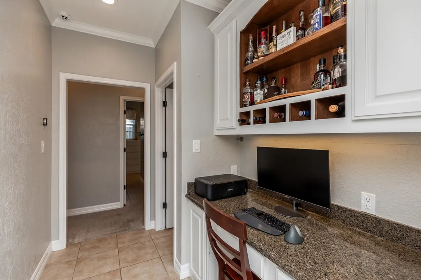
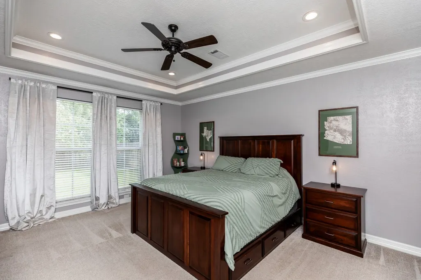
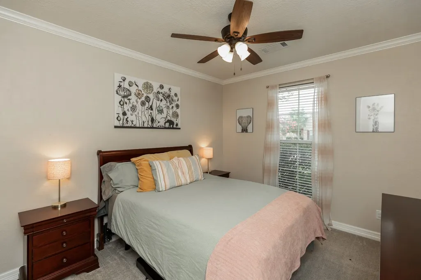
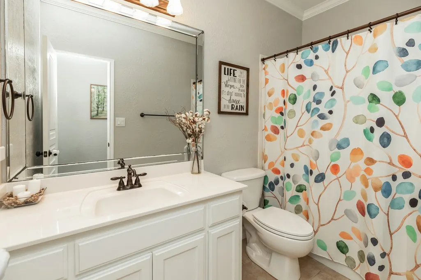
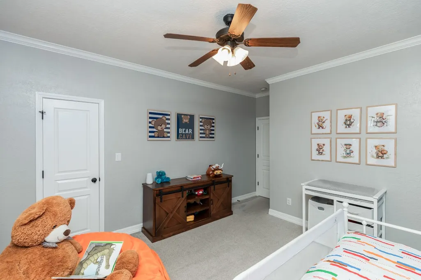
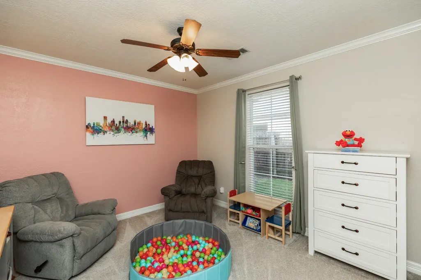
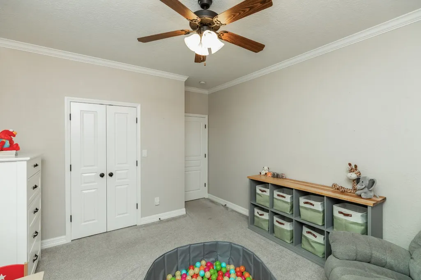
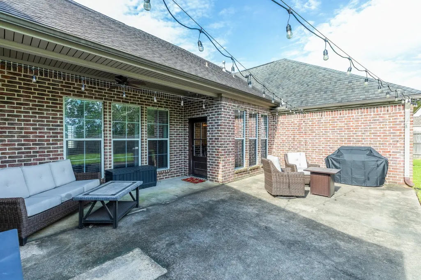
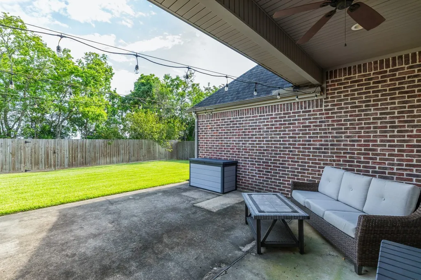
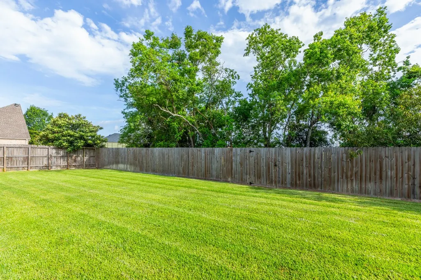
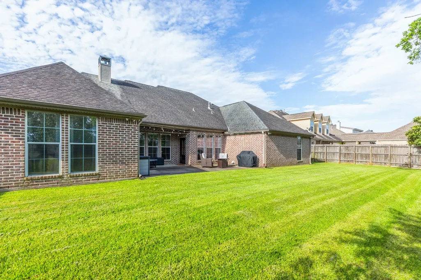
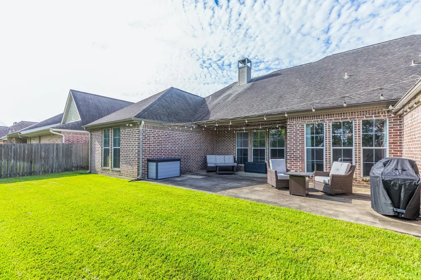
Welcome to this beautiful 4-bedroom, 3-bath home with a 3-car garage, located in the desirable Barrington Heights subdivision! Offering 2,984 square feet of thoughtfully designed one-story living, this home features a spacious split floor plan that provides both privacy and functionality. The updated kitchen opens to a large living area and breakfast nook with soaring ceilings, creating the perfect space for entertaining, relaxing, and everyday living. Storage is abundant throughout the home, including walk-up attic storage above the garage. Venture outside to a spacious covered patio overlooking a tree-lined backyard with no rear neighbors and additional green space beyond the back fence, providing a peaceful setting for relaxing or hosting. Per seller, the home has never flooded. Conveniently located near shopping, this home offers the perfect blend of comfort, thoughtful updates, exceptional storage, and a prime location. Schedule your showing today!
| Elementary School | Middle School | High School |
|---|---|---|
| REGINAL-HOWELL ELEMENTARY SCHOOL Elementary School | MARSHALL MIDDLE SCHOOL (BEAUMONT) Middle School | WEST BROOK HIGH SCHOOL High School |
| Price History | |
|---|---|
| 7/2/2026 | Listed $445,000 |
| 7/27/2026 | 1$439,900 |
General Features
| Country | US |
|---|---|
| Sewer | Public Sewer |
| Heating | Central,Gas |
| Cooling | Central Air,Electric |
| Roof | Composition |
| Appliances | Dishwasher,Gas Cooktop,Microwave |
| HOA Fee | 275 |
| Garage Spaces | 3 |
| Architectural Style | Traditional |
| Construction Materials | Brick |
| Year Built | 2005 |
| Stories Count | 1 |
| Levels | One |
| Property Subtype | Detached |
| Tax Year | 2026 |
| Assoc Fee Paid Per | Annually |
| County | Jefferson |
| New Construction | false |
| Property Type | Residential |
| HOA | true |
| Attached Garage | true |
| Subdivision Name | Barrington Heights Ph VI |
| Garage Y/N | true |
| Total Rooms | 10 |
| Full Baths | 3 |
| Status | Active |
| Directions | Take I-10 Frontage Rd. and Delaware St. to Barrington Ave. Continue on Barrington Ave. Drive to Claybourn Dr. |
| ModificationTimestamp | 2026-07-27T16:22:46.063-00:00 |
| High School | WEST BROOK HIGH SCHOOL |
| City | Beaumont |
| Disclosures | Municipal Utility District Disclosure,Other |
| Association Name | Barrington Heights HOA |
| High School District | 143 - Beaumont |
| MLS Area | 51 |
| Lot Size Units | Square Feet |
| Elementary School | REGINAL-HOWELL ELEMENTARY SCHOOL |
| Tax Annual Amount | 8784 |
| Middle/Junior High School | MARSHALL MIDDLE SCHOOL (BEAUMONT) |
| Lease Considered Y/N | false |
| Virtual Tour | https://www.zillow.com/view-3d-home/872a72ec-373c-4978-b778-a6c49b45e814?setAttribution=mls&wl=true&utm_source=dashboard |
| Standard Status | Active |
| Middle/Junior School District | 143 - Beaumont |
| Elementary School District | 143 - Beaumont |
| Year Built Source | Public Records |
| PostalCity | Beaumont |
| Legal Description | BARRINGTON HEIGHTS PHASE VI LOT 29 BLK 1 |
Interior Features
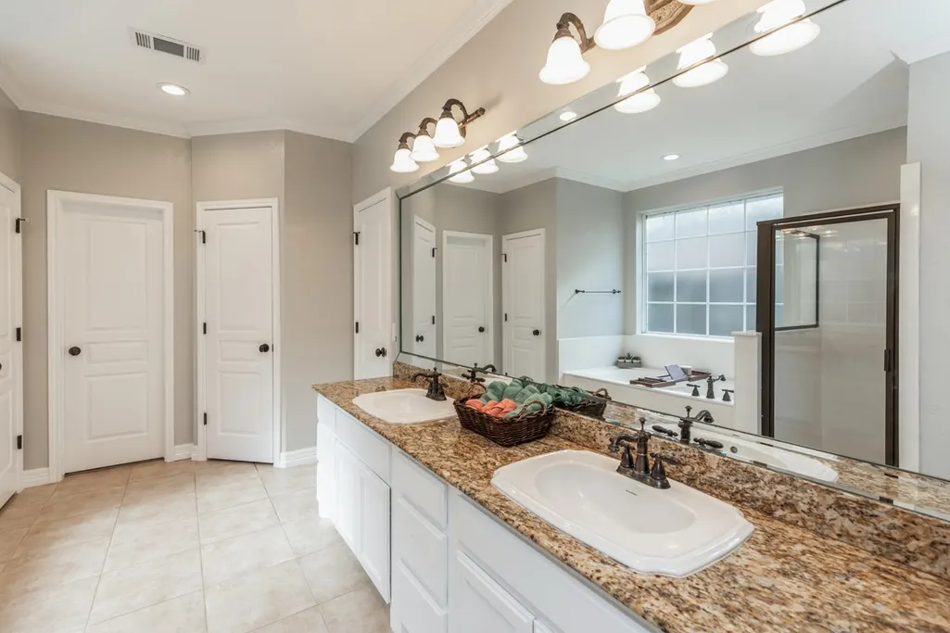
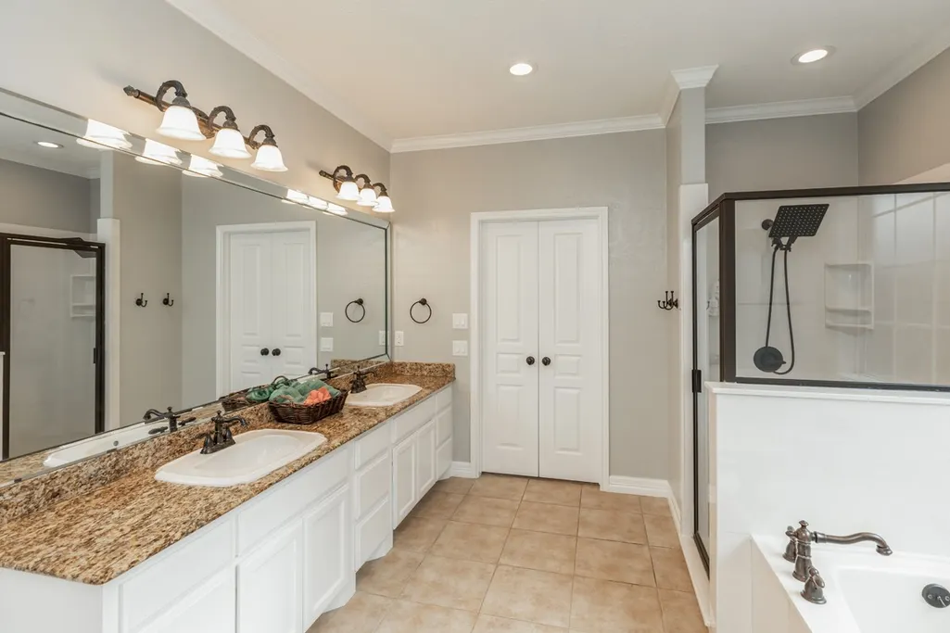
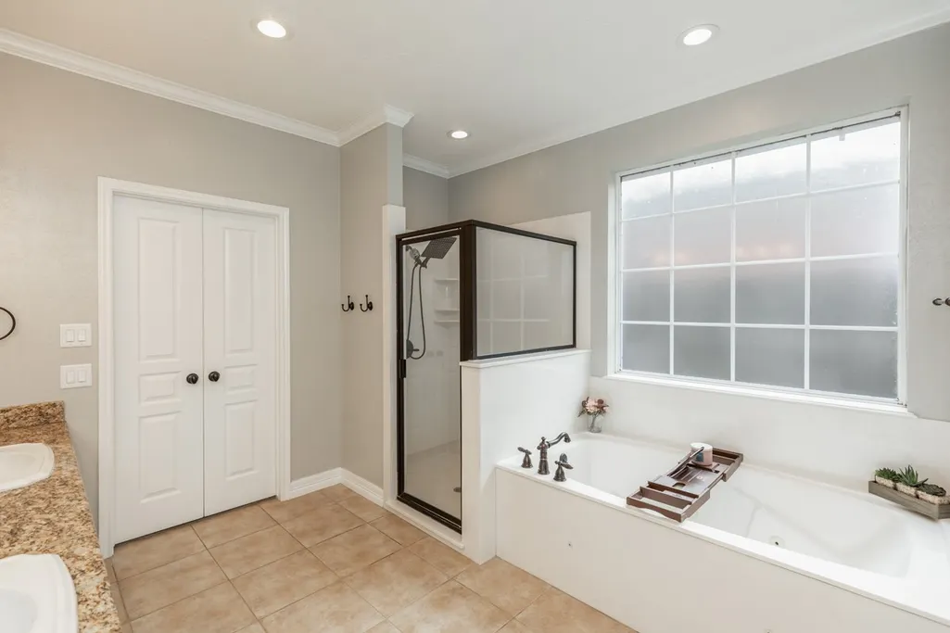
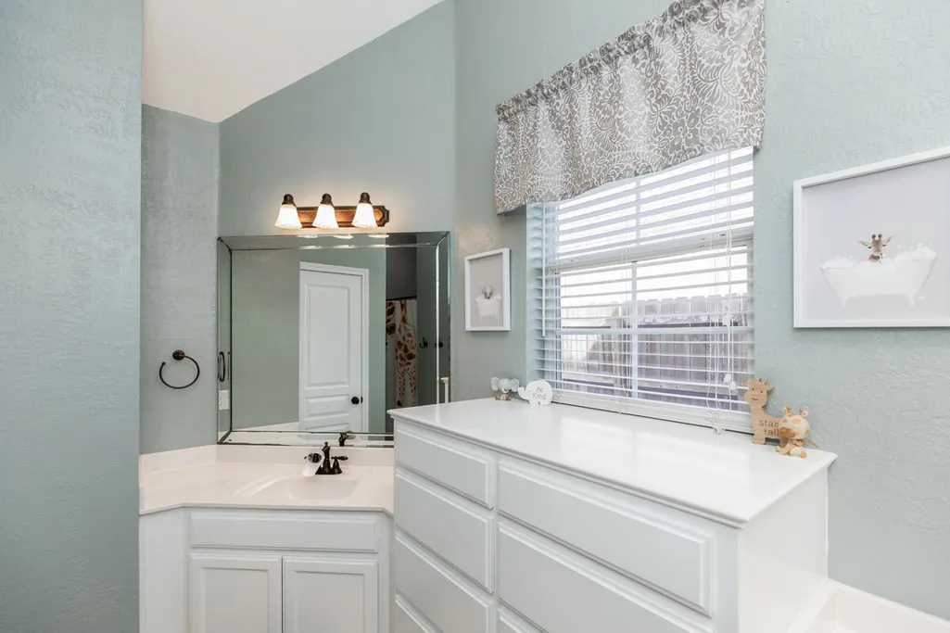
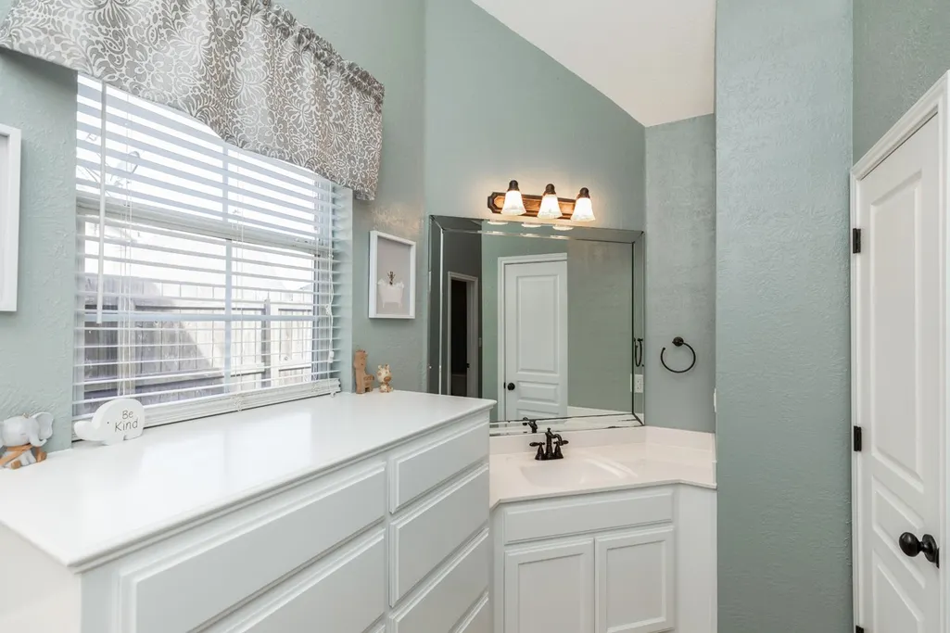
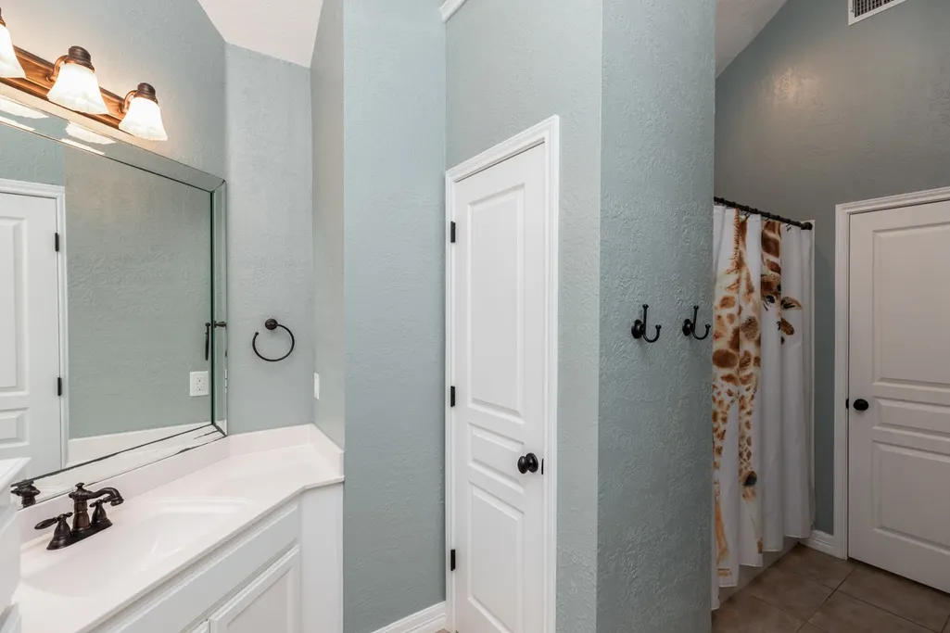
| Interior Amenities | Breakfast Bar,Double Vanity,Jetted Tub,Pantry,Separate Shower |
|---|---|
| Flooring | Carpet,Tile |
| Total Fireplaces | 1 |
| Fireplace Features | Gas,Wood Burning |
| Air Conditioning Y/N | true |
| Heating Y/N | true |
| Fireplace Y/N | true |
| Total Bedrooms | 4 |
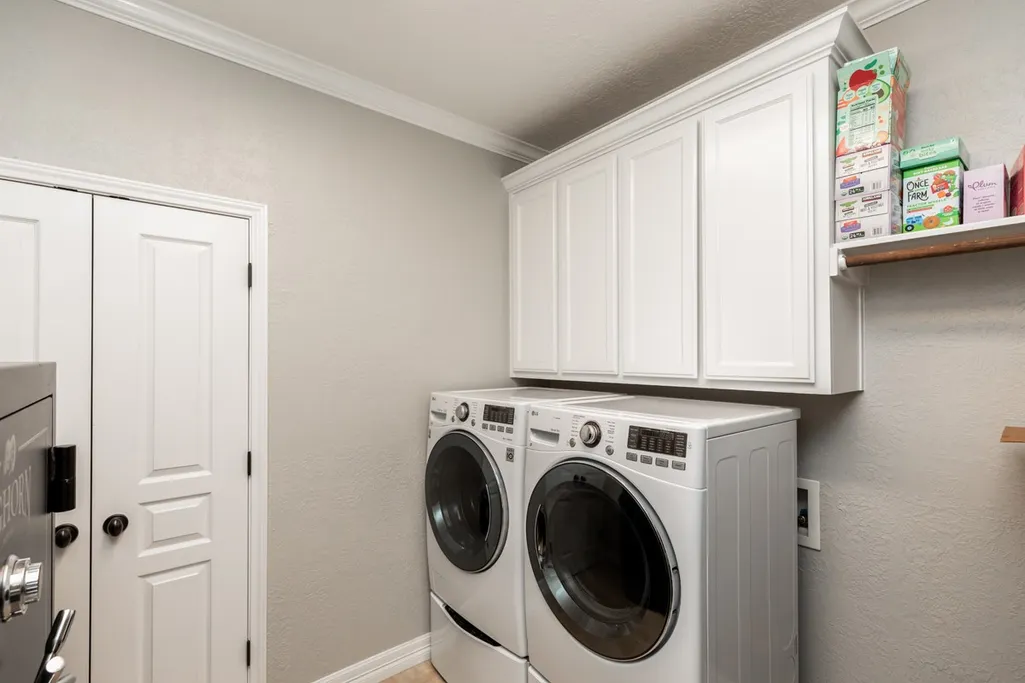
| Room Type | Breakfast Room/Nook,Dining Room,Living Room,Utility Room |
| LivingAreaSource | Appraiser |
| Total Baths | 3 |
Exterior Features
| Parking Features | Attached,Garage |
|---|---|
| Lot Features | Subdivision |
| Water Source | Public |
| Lot Size Area | 10540 |
| Foundation Details | Slab |
| Building Area Total | 2984 |
| Lot Size Acres | 0.242 |
| Road Surface Type | Concrete |
| Lot Size Source | Appraiser |
| Private Pool | false |
Amenities
- Foreclosure
- Views
- Short Sale
- New Construction
- Adult 55+
- Lease To Own
- No HOA Fees
- Furnished
- Primary On Main
- Air Conditioning
- Seller Finance
- Green
- Fixer Upper
- Horse
- Golf
- Fireplace
- Deck
- Garage
- Basement
- Pool
Property vs Single Family Average in 77706
Price
Taxes
Year Built
 The information being provided by Houston Association of REALTORS, Inc. is for the consumer's personal, non-commercial use and may not be used for any purpose other than to identify prospective properties consumers may be interested in purchasing. Any information relating to real estate for sale referenced on this web site comes from the Internet Data Exchange (IDX) program of the Houston Association of REALTORS, Inc. This web site may reference real estate listing(s) held by a brokerage firm other
