

Water Views
Address
10736 S Lake Mist Lane, Willis, TX
Price
$ 799,000
Property Attributes
- MLS#76440041
- TypeSingle Family
- Listing Status Active
- CountyMontgomery
- CityWillis
- Area39 Lake Conroe Area
- NeighborhoodLake Breeze 02
- Zip77318
- Style
- Year Built2022
- Taxes$ 23358
- Price$ 799,000
- Bedrooms4
- Full Bathrooms4
- Half Bathrooms1
- Sqr Footage3191
- Lot Size0.1328 Acres
Data Source:
Houston Association of REALTORS® (HAR)
Property Description
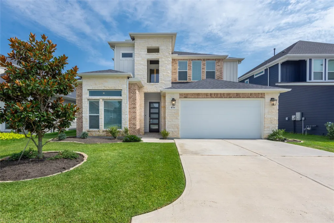
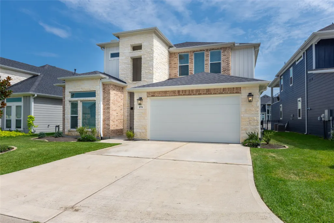
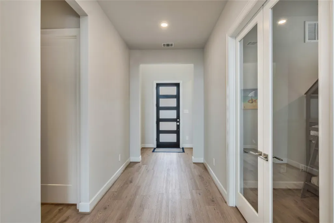
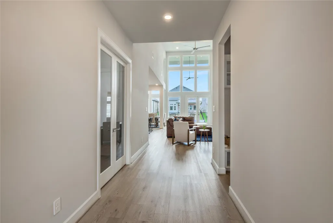
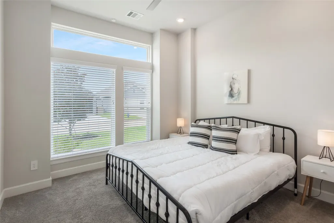
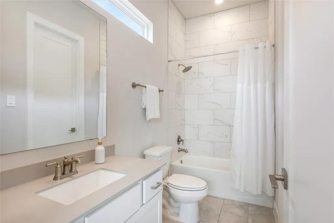
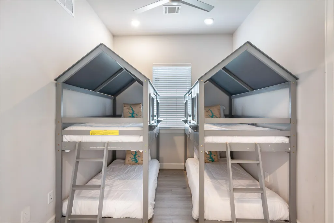
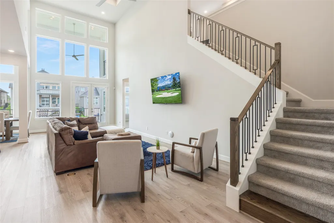
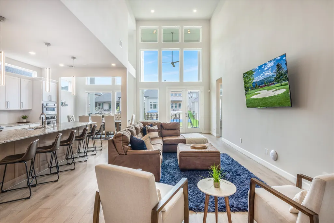
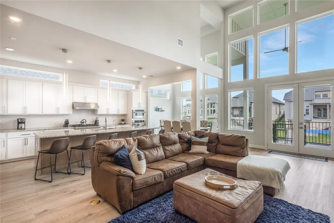
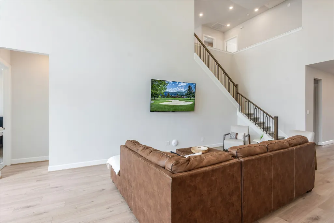
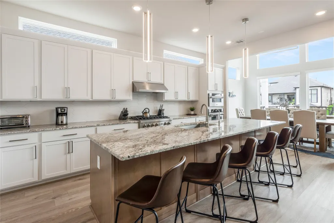
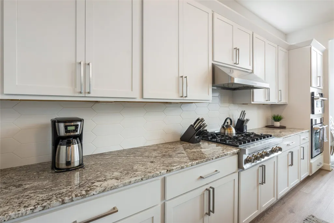
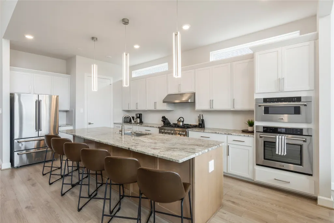
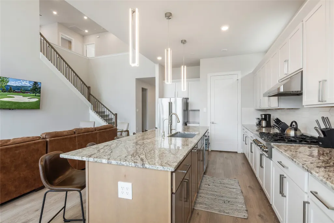
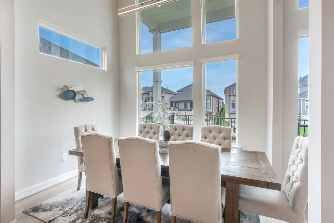
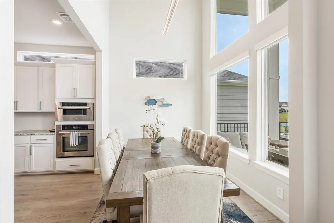
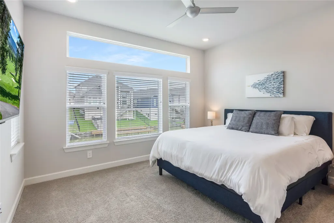
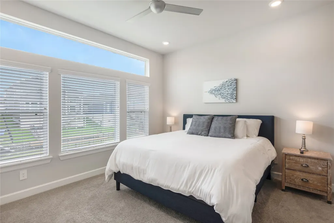
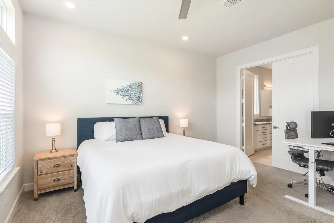
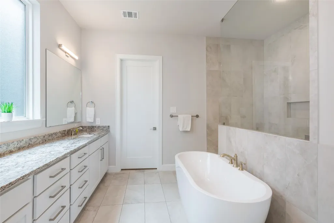
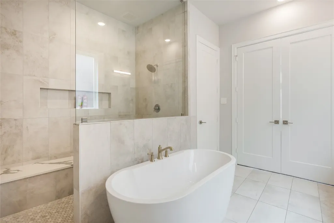
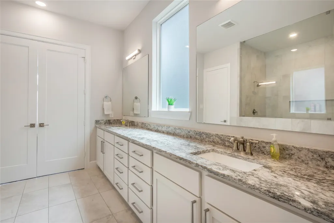
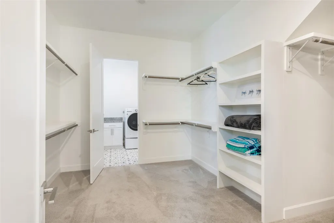
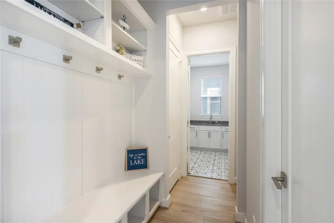
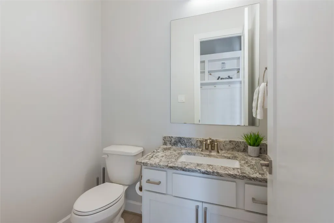
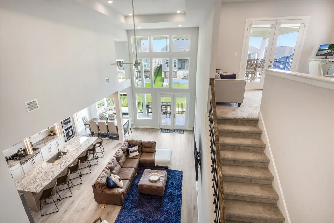
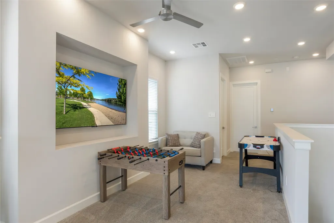
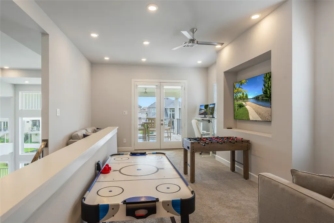
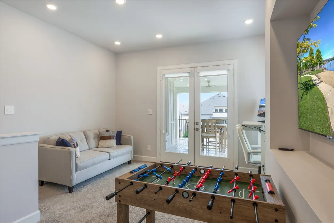
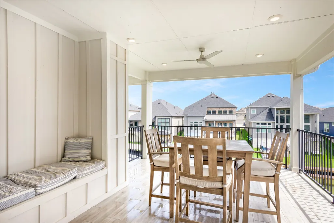
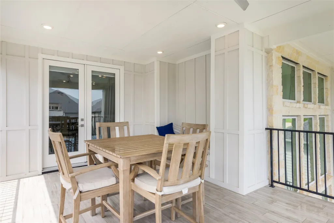
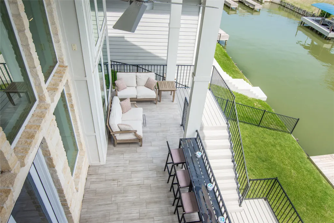
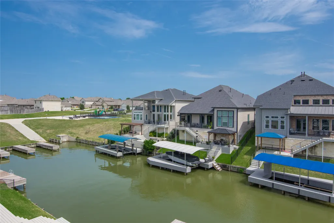
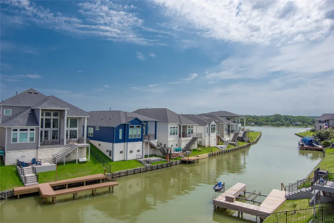
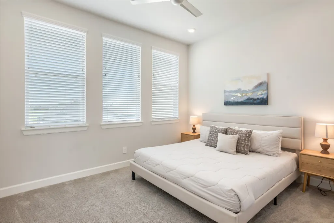
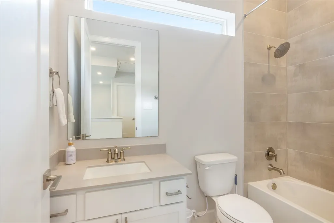
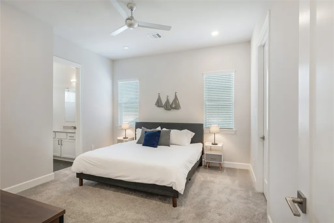
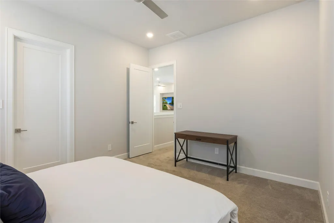
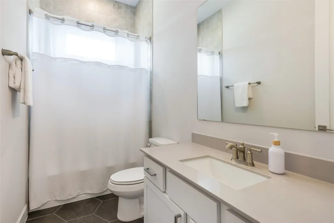
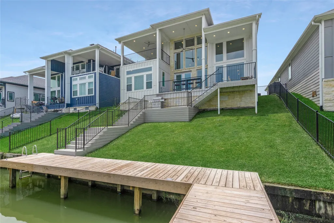
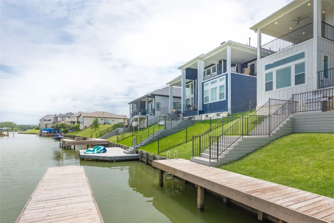
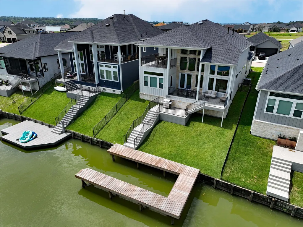
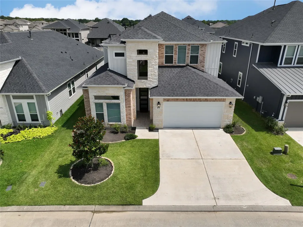
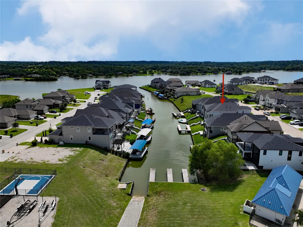
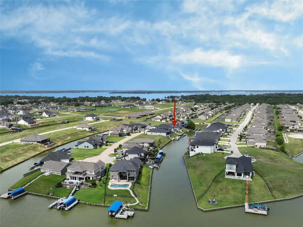
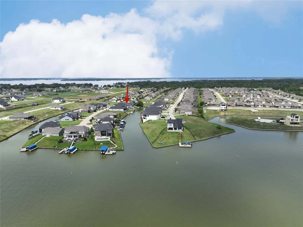
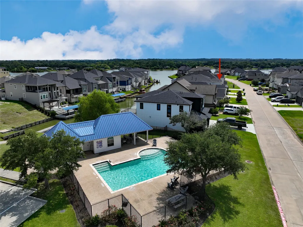
Live the luxe lake life in this stunning 4–5 bedroom, 4.5 bath home on beautiful Lake Conroe! Designed by LevelTX, this home features soaring ceilings, an open-concept layout, and a sleek gourmet kitchen that flows into spacious living and dining areas—perfect for hosting. The first-floor primary suite offers a spa-style bath and a huge walk-in closet. A second downstairs bedroom and full bath provide added flexibility, plus a flex space that includes a closet (where the bunks are), which can efficiently serve as a 5th bedroom or an office. Upstairs, you'll find two more bedrooms, two full baths, and a large game room. Step outside to enjoy lake views from two private balconies or head to your private boat dock for swimming, fishing, or boating adventures. With a 2-car garage, community pool access, and currently used as a short-term rental, this lakefront gem is the total package. Don’t miss your chance—schedule your tour today!
| Elementary School | Middle School | High School |
|---|---|---|
| LAGWAY ELEMENTARY SCHOOL Elementary School | CALFEE MIDDLE SCHOOL Middle School | WILLIS HIGH SCHOOL High School |
| Price History | |
|---|---|
| 5/13/2026 | Listed $799,000 |
General Features
| Country | US |
|---|---|
| Sewer | Public Sewer |
| Heating | Central,Gas |
| Cooling | Central Air,Electric |
| Roof | Composition |
| Appliances | Dishwasher,Gas Cooktop,Disposal,Gas Oven,Microwave,ENERGY STAR Qualified Appliances,Tankless Water Heater |
| HOA Fee | 825 |
| Garage Spaces | 2 |
| Association Fee Includes | Common Areas,Recreation Facilities |
| Patio/Porch Features | Balcony,Deck,Patio,Porch |
| Architectural Style | Contemporary/Modern |
| Pool Features | Association |
| Security Features | Controlled Access |
| Construction Materials | Brick,Cement Siding |
| Year Built | 2022 |
| View | Canal,Lake,Water |
| Stories Count | 2 |
| Levels | Two |
| Property Subtype | Detached |
| Tax Year | 2024 |
| Waterfront Features | Boat Dock/Slip,Bulkhead,Canal Front,Lake,Lake Front,Waterfront |
| Community Features | Community Pool |
| Additional Parcels Description | 65450203900 |
| Assoc Fee Paid Per | Annually |
| County | Montgomery |
| New Construction | false |
| Property Type | Residential |
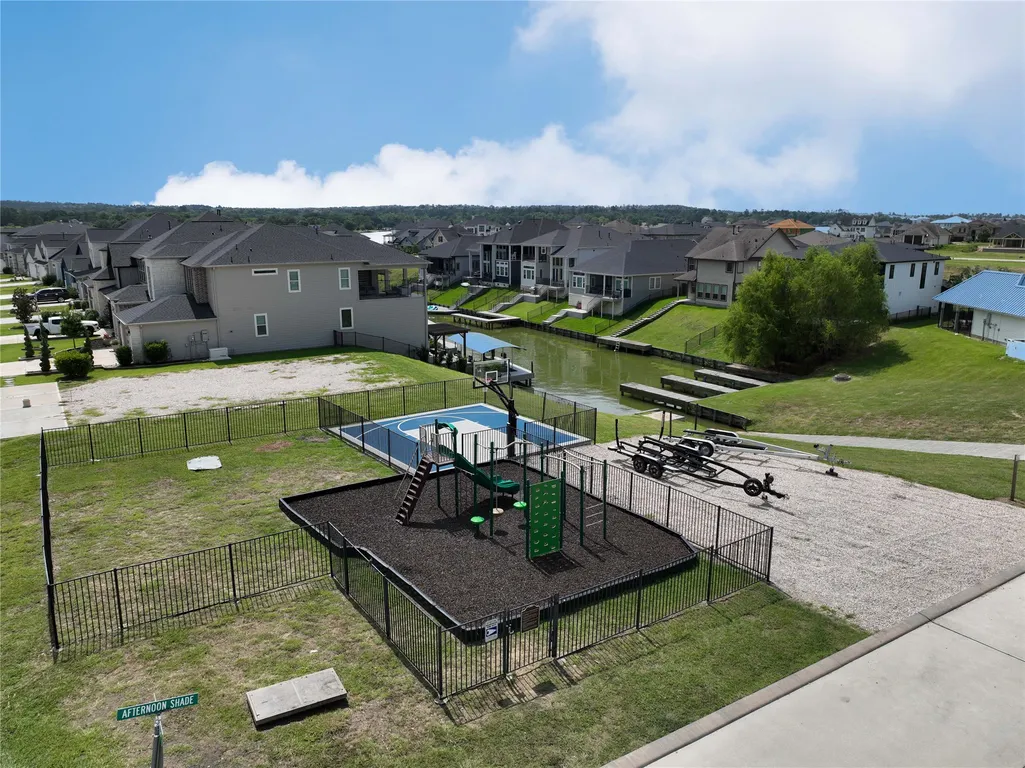
| Association Amenities | Boat Ramp,Controlled Access,Pool,Gated |
| HOA | true |
| Attached Garage | true |
| Energy Efficient | Appliances,Doors,HVAC,Insulation,Lighting,Thermostat,Water Heater,Windows |
| Subdivision Name | Lake Breeze 02 |
| Garage Y/N | true |
| Green Indoor Air Quality | Ventilation |
| Total Rooms | 14 |
| Full Baths | 4 |
| Status | Active |
| Directions | From I-45 (north or south), take Exit 94, toward FM 1097/W Montgomery St. Turn right onto FM 1097 W (aka W Montgomery St). After 2 mi, turn left onto Cude Cemetery Rd. Continue 2 mi, then turn left onto Lake Mist Blvd, followed by a right onto S Lake Mist Ln. |
| ModificationTimestamp | 2026-09-21T18:28:19.580-00:00 |
| High School | WILLIS HIGH SCHOOL |
| City | Willis |
| Disclosures | Municipal Utility District Disclosure |
| Association Name | CMCA |
| High School District | 56 - Willis |
| MLS Area | 39 |
| Lot Size Units | Square Feet |
| Elementary School | LAGWAY ELEMENTARY SCHOOL |
| Tax Annual Amount | 23358 |
| Middle/Junior High School | CALFEE MIDDLE SCHOOL |
| MLS Area Minor | Lake Conroe Area |
| Additional Parcels Y/N | true |
| Lease Considered Y/N | false |
| Virtual Tour | https://mypropertyshots.hd.pics/10736-S-Lake-Mist-Lane/idx |
| Builder Name | LevelTX |
| Standard Status | Active |
| Middle/Junior School District | 56 - Willis |
| Elementary School District | 56 - Willis |
| Year Built Source | Public Records |
| PostalCity | Willis |
| Legal Description | S654502 - LAKE BREEZE 02, BLOCK 1, LOT 39 |
Interior Features
| Interior Amenities | Balcony,Double Vanity,En Suite Bathroom,Full Bath on Main Level,High Ceilings,Kitchen/Family Room Combo,Bath in Primary Bedroom,Main Level Primary,Pantry,Quartz Counters,Self-closing Cabinet Doors,Self-closing Drawers,Soaking Tub,Separate Shower,Two Bedrooms Down,Tub Shower,Walk-In Pantry,Walk-In Closet(s),Ceiling Fan(s),Programmable Thermostat |
|---|---|
| Flooring | Carpet,Plank,Tile,Vinyl |
| Air Conditioning Y/N | true |
| Heating Y/N | true |
| Window Features | Low-Emissivity Windows |
| Half Baths | 1 |
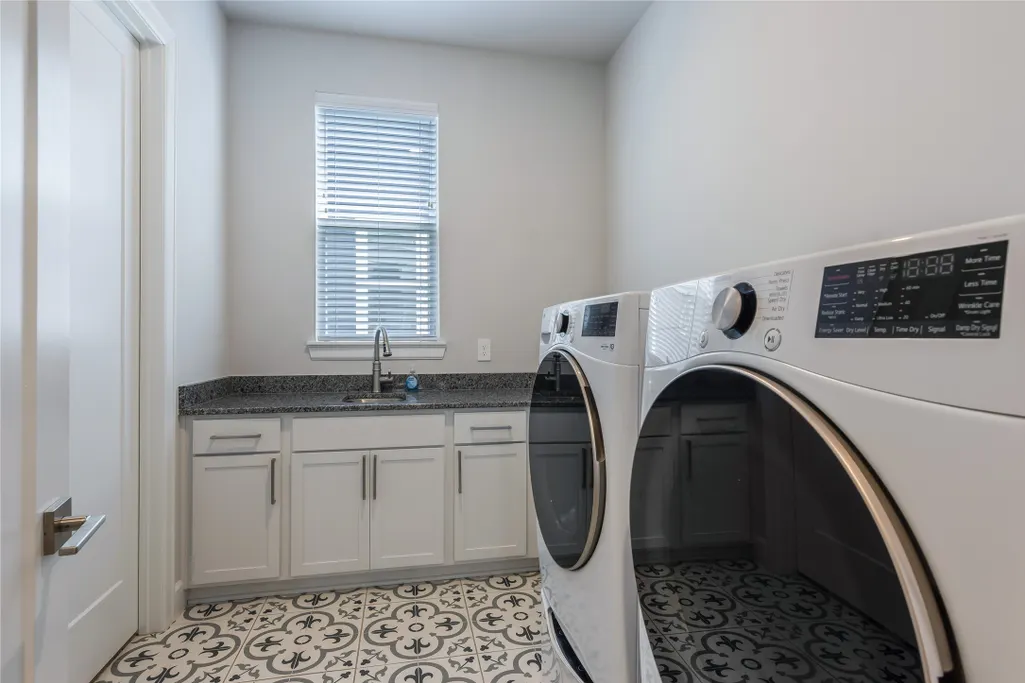
| Laundry Features | Washer Hookup,Electric Dryer Hookup,Gas Dryer Hookup |
| Total Bedrooms | 4 |
| Room Type | Entry/Foyer,Game Room,Guest Quarters,Living Room,Office,Utility Room,Half Bath |
| LivingAreaSource | Appraiser |
| Total Baths | 5 |
| Bedrooms Possible | 5 |
Exterior Features
| Exterior Amenities | Balcony,Deck,Fully Fenced,Fence,Sprinkler/Irrigation,Paved Driveway,Porch,Patio,Private Yard |
|---|---|
| Fencing | Back Yard |
| Parking Features | Attached,Driveway,Garage |
| Lot Features | Cleared,Subdivision,Views,Waterfront |
| Water Source | Public |
| Lot Size Area | 5785 |
| Foundation Details | Pillar/Post/Pier,Slab |
| Building Area Total | 3191 |
| Lot Size Acres | 0.1328 |
| Lot Size Source | Appraiser |
| Waterfront Y/N | true |
| Door Features | Insulated Doors |
| Private Pool | false |
Amenities
- Foreclosure
- Views
- Short Sale
- New Construction
- Adult 55+
- Lease To Own
- No HOA Fees
- Furnished
- Primary On Main
- Air Conditioning
- Seller Finance
- Green
- Fixer Upper
- Horse
- Golf
- Fireplace
- Deck
- Garage
- Basement
- Pool
Property vs Single Family Average in 77318
Price
Taxes
Year Built
 The information being provided by Houston Association of REALTORS, Inc. is for the consumer's personal, non-commercial use and may not be used for any purpose other than to identify prospective properties consumers may be interested in purchasing. Any information relating to real estate for sale referenced on this web site comes from the Internet Data Exchange (IDX) program of the Houston Association of REALTORS, Inc. This web site may reference real estate listing(s) held by a brokerage firm other
