

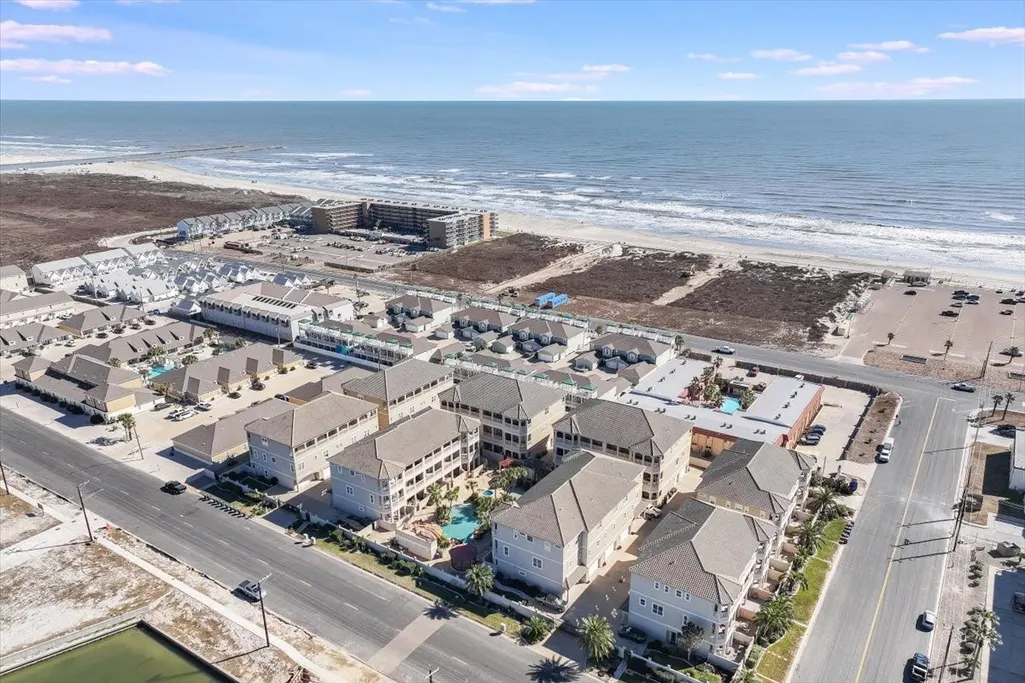
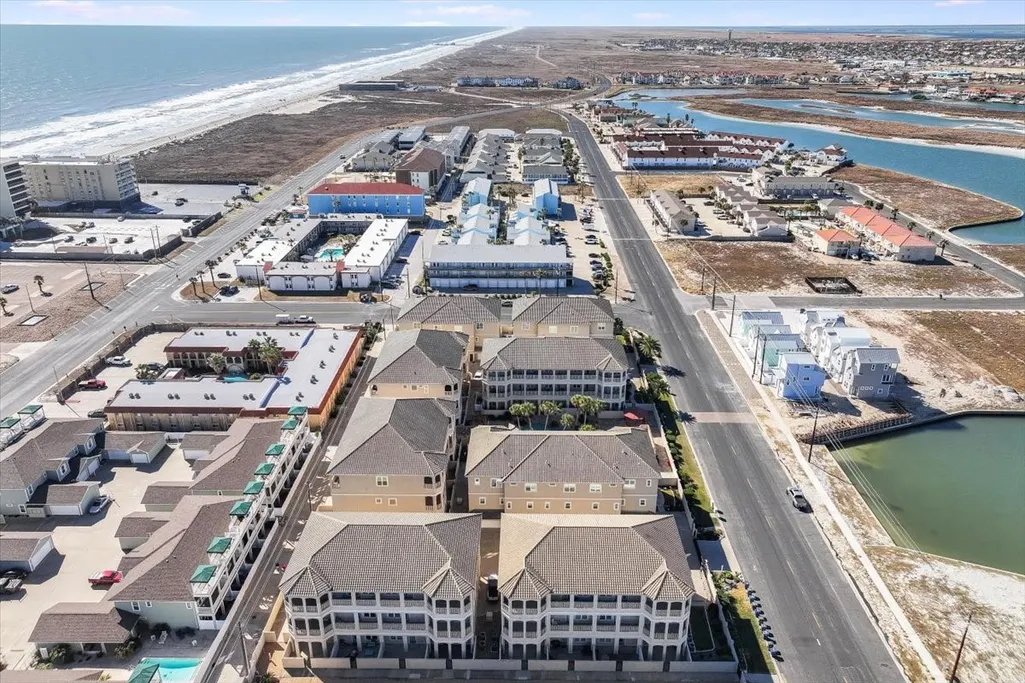
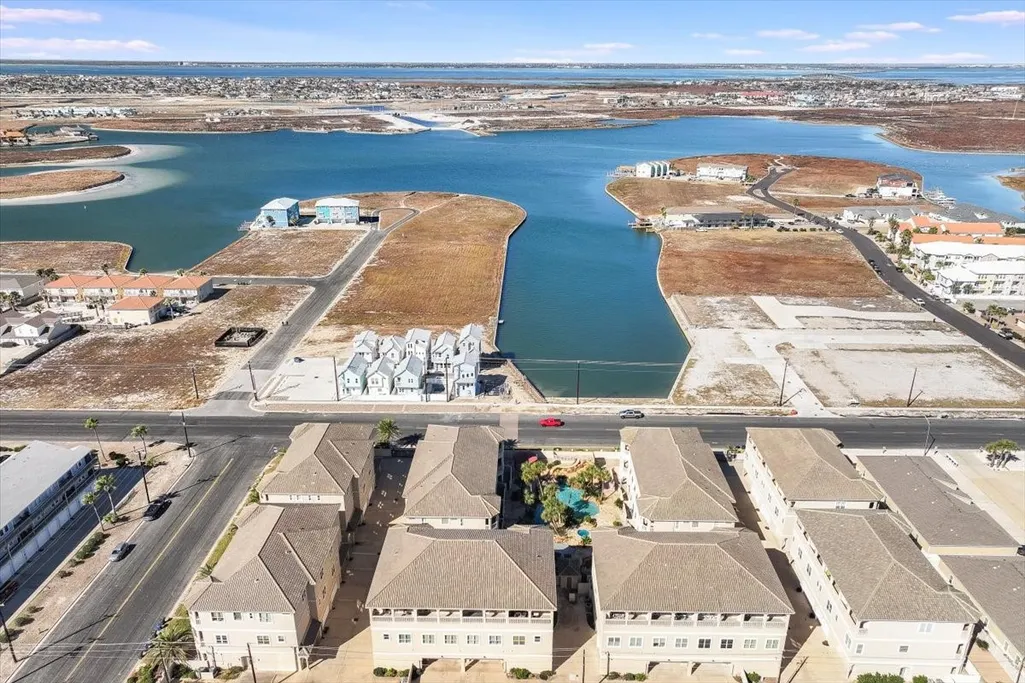
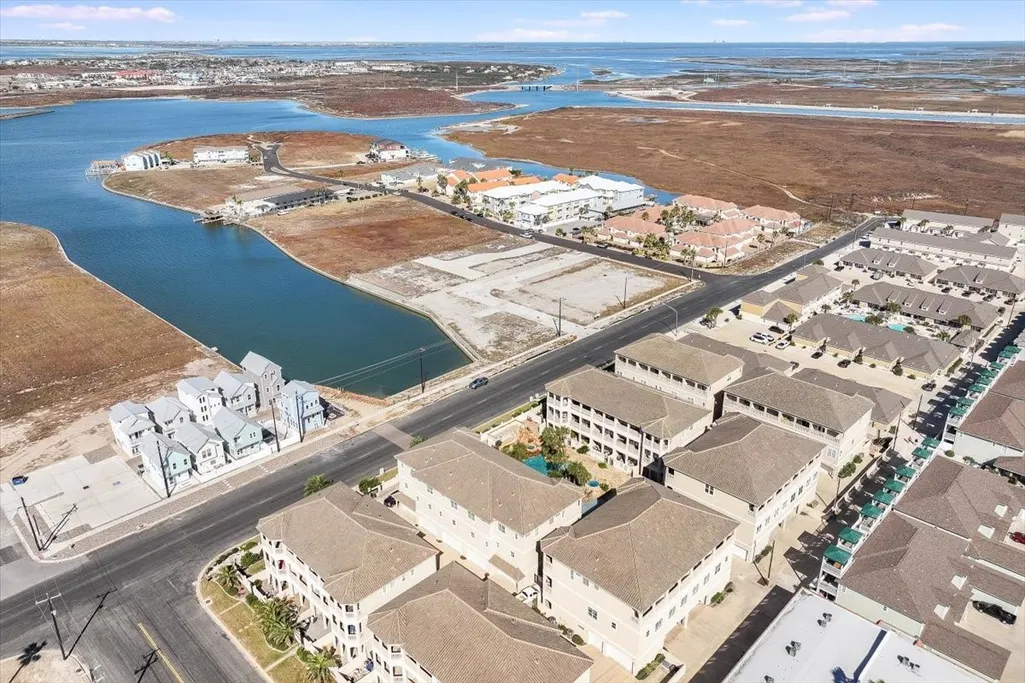
Water Views



Address
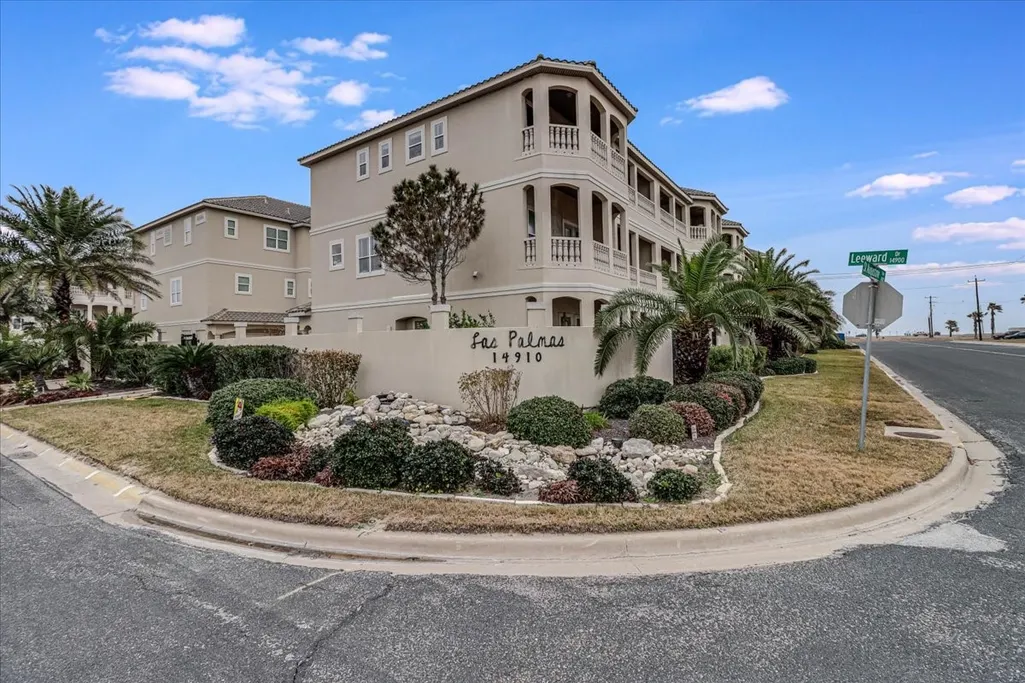
14910 Leeward Drive 304, Corpus Christi, TX
Price
$ 477,000
Property Attributes
- MLS#93012003
- TypeSingle Family
- Listing Status Active
- CountyNueces
- CityCorpus Christi
- Area85
- NeighborhoodLas Palmas Luxury Townhomes
- Zip78418
- Style
- Year Built2006
- Taxes$ 10094
- Price$ 477,000
- Bedrooms3
- Full Bathrooms3
- Half Bathrooms1
- Sqr Footage2422
- Lot Size0.0591 Acres
Data Source:
Houston Association of REALTORS® (HAR)
Property Description
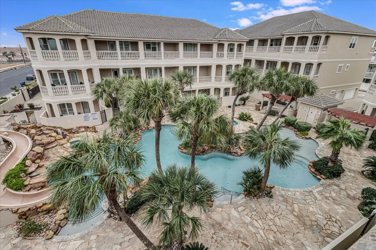
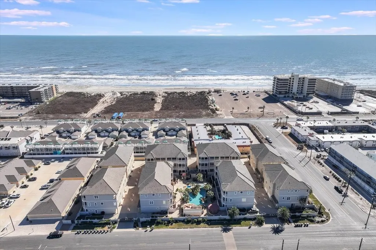
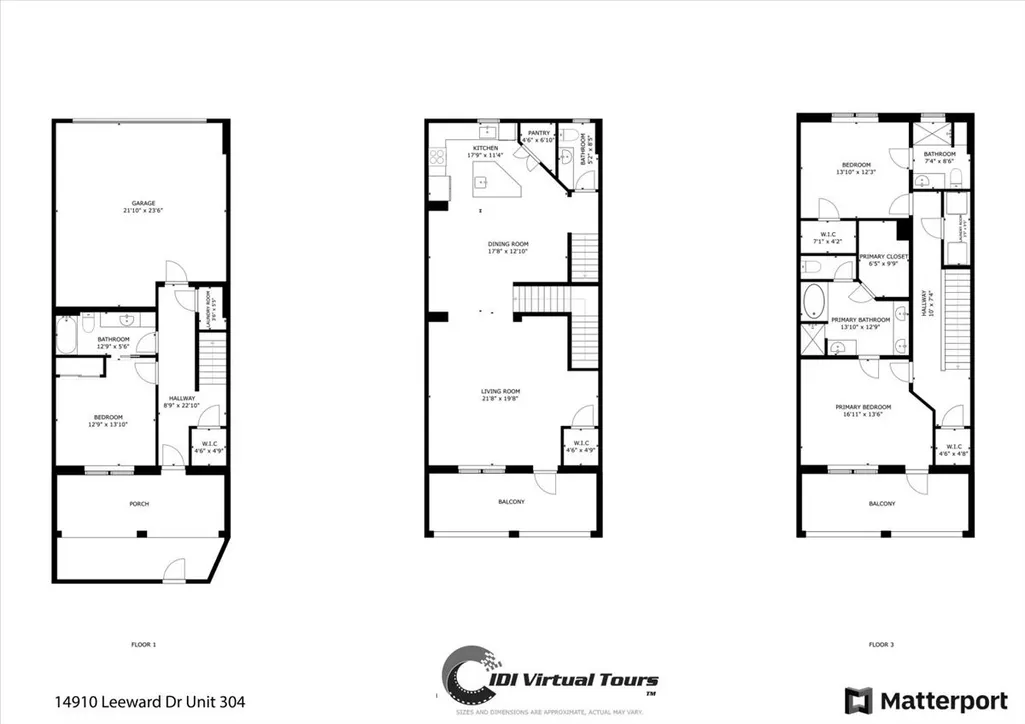
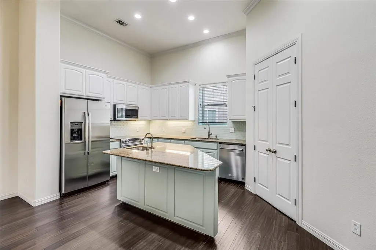
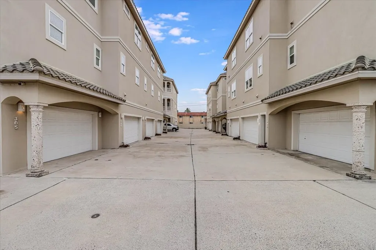
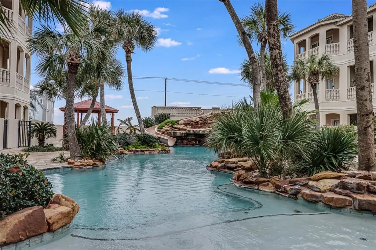
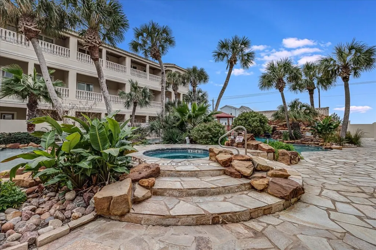
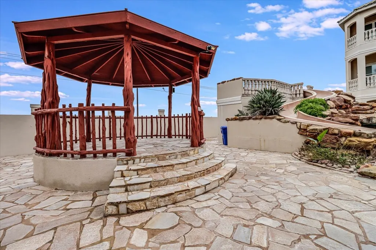
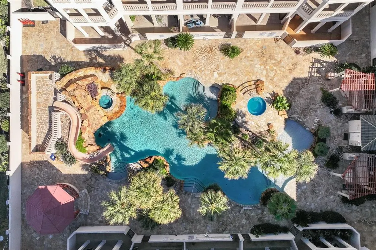
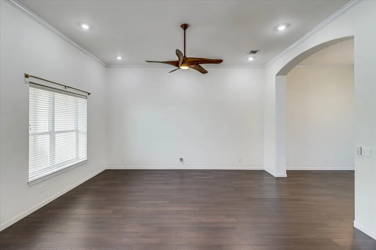
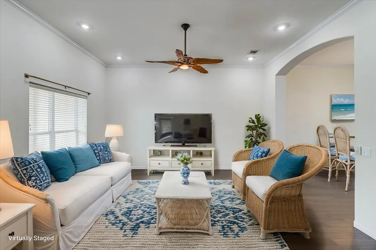
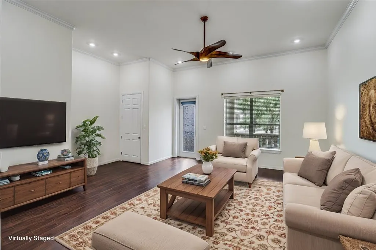
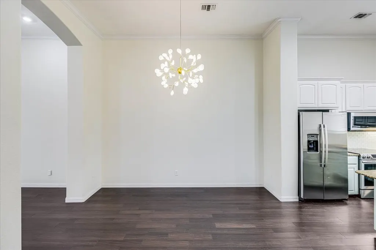
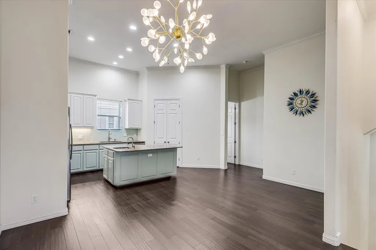
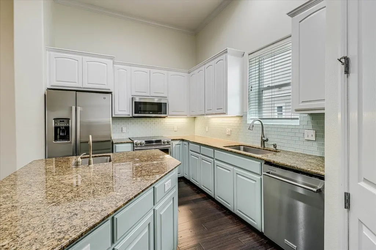
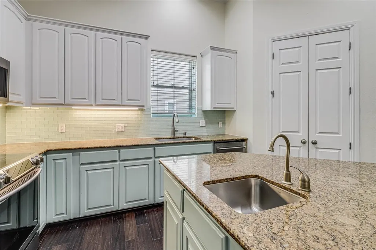
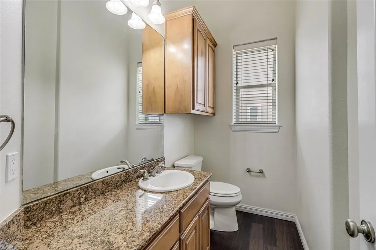
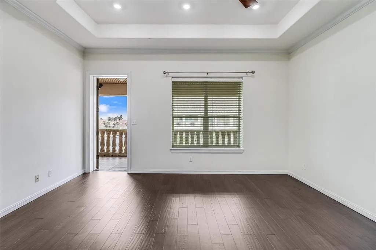
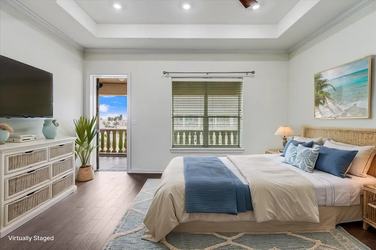
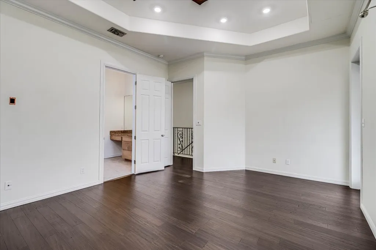
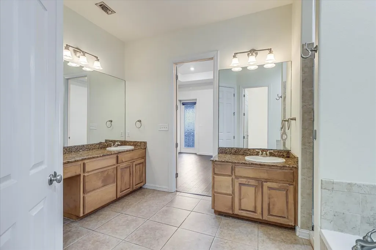
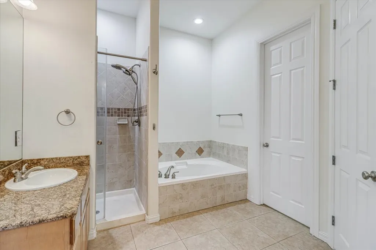
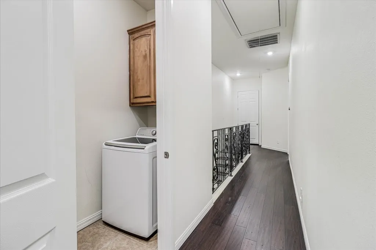
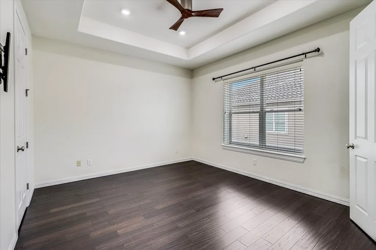
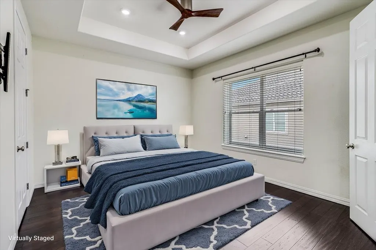
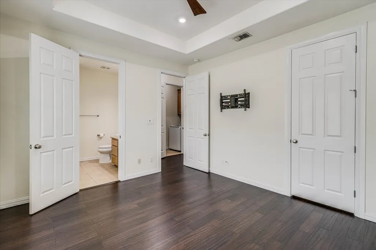
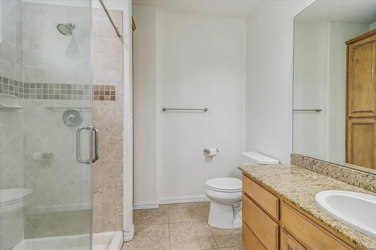
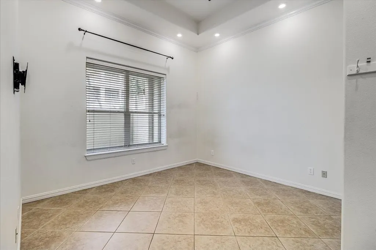
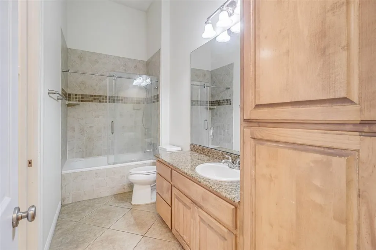
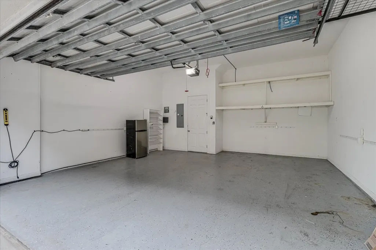
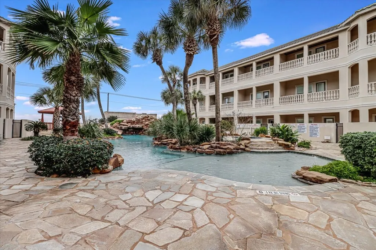
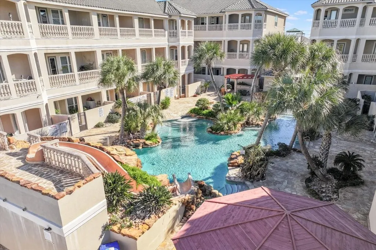
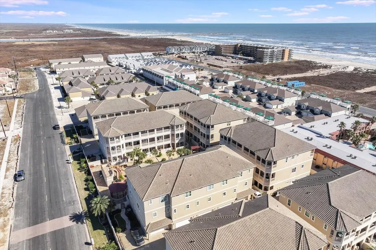
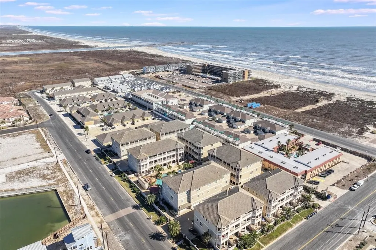
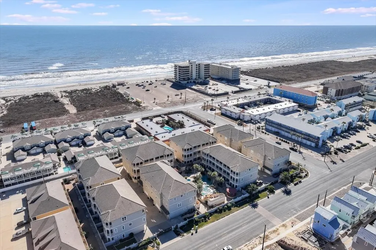
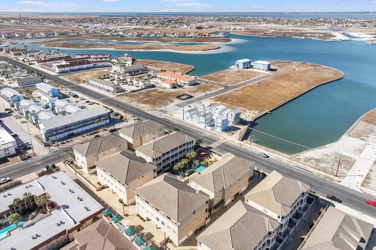
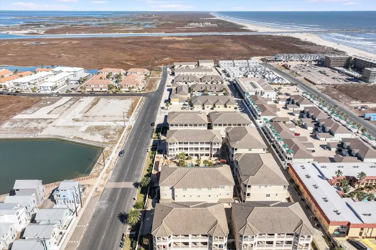
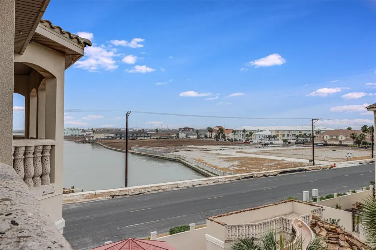
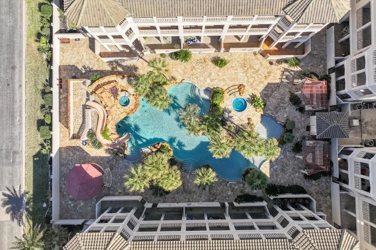
Luxury gated Island 3-story townhome featuring 3 private suites with attached full baths, a half bath for guests, granite counters throughout, beautiful Cantera stone balconies, cathedral ceilings, and direct access to the resort style pool, rock waterfall, slide, hot tub, gazebo, and grilling area! First floor features 2-car garage, one bedroom with attached bath and a laundry closet. Second floor has a spacious living room, kitchen with stainless steel appliances (fridge included), dining area, half bath, and space for a home office. Third floor has two more bedrooms with attached baths and walk-in closets and 2nd laundry closet (washer and dryer included). Primary suite boasts 2 separate vanities, garden tub, tile shower, and private balcony with stunning views of Lake Padre and pool! Solid ICF construction and high-impact windows make for less noise and lower electric bills! Located half block from the beach. Zoned for desirable Flour Bluff ISD. Come see ISLAND living at its best!
| Elementary School | Middle School | High School |
|---|---|---|
| FLOUR BLUFF ELEMENTARY SCHOOL Elementary School | FLOUR BLUFF JUNIOR HIGH SCHOOL Middle School | FLOUR BLUFF HIGH SCHOOL High School |
| Price History | |
|---|---|
| 8/23/2026 | Listed $477,000 |
General Features
| Country | US |
|---|---|
| Sewer | Public Sewer |
| Heating | Central,Electric |
| Cooling | Central Air,Electric |
| Roof | Tile |
| Appliances | Dishwasher,Electric Oven,Electric Range,Disposal,Microwave,Oven,Dryer,Refrigerator,Washer |
| HOA Fee | 655 |
| Garage Spaces | 2 |
| Association Fee Includes | Common Areas,Maintenance Grounds,Other |
| Patio/Porch Features | Balcony,Covered,Deck,Patio,Porch |
| Architectural Style | Mediterranean |
| Pool Features | Association |
| Security Features | Security Gate,Controlled Access,Smoke Detector(s) |
| Construction Materials | Stone,Stucco |
| Year Built | 2006 |
| View | Lake,Water |
| Stories Count | 3 |
| Levels | Three Or More |
| Unit Number | 304 |
| Property Subtype | Detached |
| Tax Year | 2025 |
| Community Features | Community Pool,Curbs,Gutter(s) |
| Accessibility | Adaptable For Elevator |
| Assoc Fee Paid Per | Monthly |
| County | Nueces |
| New Construction | false |
| Property Type | Residential |
| Association Amenities | Controlled Access,Maintenance Grounds,Pool,Gated |
| HOA | true |
| Attached Garage | true |
| Subdivision Name | Las Palmas Luxury Townhomes |
| Garage Y/N | true |
| Total Rooms | 16 |
| Full Baths | 3 |
| Status | Active |
| Directions | From Corpus Christi mainland, take SPID onto the Island. Turn left onto Whitecap Blvd. Turn left Windward Dr. Turn left onto Leeward Drive. Las Palmas Luxury Townhomes are just past St. Augustine and Leeward. Park across the street from the complex on Leeward, near the intersection of St Augustine and Leeward. The pedestrian gate with the SupraBox is facing Leeward near that corner. Unit 304 faces pool. Front door is the second door on the right side of the inside of the pool area. |
| ModificationTimestamp | 2026-08-24T09:04:21.470-00:00 |
| High School | FLOUR BLUFF HIGH SCHOOL |
| City | Corpus Christi |
| Disclosures | Seller Disclosure |
| Association Name | Las Palmas Luxury Townhomes |
| High School District | 516 - Flour Bluff |
| MLS Area | 85 |
| Lot Size Units | Square Feet |
| Elementary School | FLOUR BLUFF ELEMENTARY SCHOOL |
| Tax Annual Amount | 10094 |
| Middle/Junior High School | FLOUR BLUFF JUNIOR HIGH SCHOOL |
| Lease Considered Y/N | true |
| Virtual Tour | https://my.matterport.com/show/?m=ACxrr5RMTX2&hl=0&ts=1&play=1 |
| Standard Status | Active |
| Occupancy Type | Vacant |
| Middle/Junior School District | 516 - Flour Bluff |
| Elementary School District | 516 - Flour Bluff |
| Year Built Source | Public Records |
| PostalCity | Corpus Christi |
| Legal Description | LAS PALMAS LUXURY TOWNHOMES, UNIT 304, 2.941% COMMON AREA IN |
Interior Features
| Interior Amenities | Balcony,Bedroom on Main Level,Dual Sinks,Double Vanity,Entrance Foyer,En Suite Bathroom,Full Bath on Main Level,High Ceilings,Kitchen Island,Kitchen/Family Room Combo,Bath in Primary Bedroom,Multiple Staircases,Pantry,Split Bedrooms,Sink,Soaking Tub,Separate Shower,TwoBedroomsUp,Tub Shower,Upper Level Primary,Vanity |
|---|---|
| Flooring | Tile,Wood |
| Air Conditioning Y/N | true |
| Heating Y/N | true |
| Window Features | Window Coverings |
| Fireplace Y/N | false |
| Half Baths | 1 |
| Laundry Features | Washer Hookup,Electric Dryer Hookup |
| Total Bedrooms | 3 |
| Room Type | Breakfast Room/Nook,Entry/Foyer,Family Room,Kitchen,Living Room,Utility Room,Half Bath |
| LivingAreaSource | Appraiser |
| Total Baths | 4 |
| Bedrooms Possible | 3 |
Exterior Features
| Exterior Amenities | Balcony,Covered Patio,Deck,Porch,Patio |
|---|---|
| Parking Features | Additional Parking,Attached,Garage,Garage Door Opener,Oversized |
| Lot Features | Views |
| Water Source | Public |
| Lot Size Area | 2574 |
| Foundation Details | Slab |
| Building Area Total | 2422 |
| Lot Size Acres | 0.0591 |
| Road Surface Type | Asphalt |
| Lot Size Source | Appraiser |
| Private Pool | false |
Amenities
- Foreclosure
- Views
- Short Sale
- New Construction
- Adult 55+
- Lease To Own
- No HOA Fees
- Furnished
- Primary On Main
- Air Conditioning
- Seller Finance
- Green
- Fixer Upper
- Horse
- Golf
- Fireplace
- Deck
- Garage
- Basement
- Pool
Property vs Single Family Average in 78418
Price
Taxes
Year Built
 The information being provided by Houston Association of REALTORS, Inc. is for the consumer's personal, non-commercial use and may not be used for any purpose other than to identify prospective properties consumers may be interested in purchasing. Any information relating to real estate for sale referenced on this web site comes from the Internet Data Exchange (IDX) program of the Houston Association of REALTORS, Inc. This web site may reference real estate listing(s) held by a brokerage firm other
