

Water Views
Address
1124 Faggards Road, Gilchrist, TX
Price
$ 850,000
Property Attributes
- MLS#95354981
- TypeSingle Family
- Listing Status Active
- CountyGalveston
- CityGilchrist
- Area33 Gilchrist
- NeighborhoodGilchrist Prolongation
- Zip77617
- Style
- Year Built2009
- Taxes$ 1585
- Price$ 850,000
- Bedrooms3
- Full Bathrooms3
- Half Bathrooms0
- Sqr Footage1775
- Lot Size1.8 Acres
Data Source:
Houston Association of REALTORS® (HAR)
Property Description
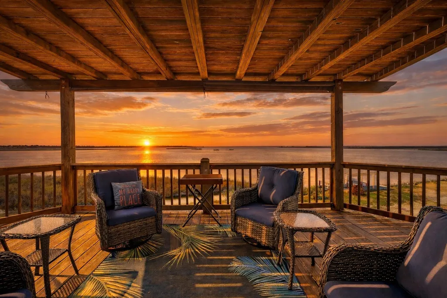
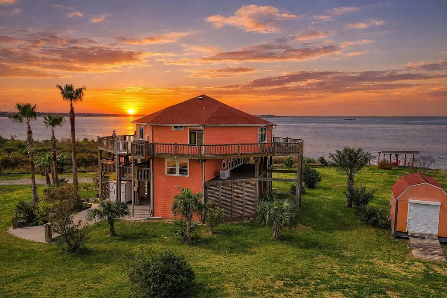
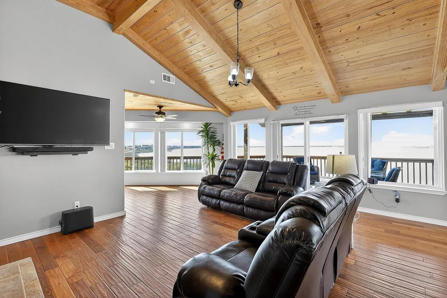
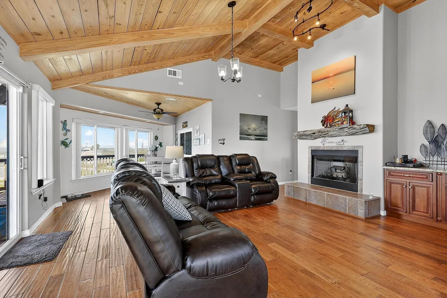
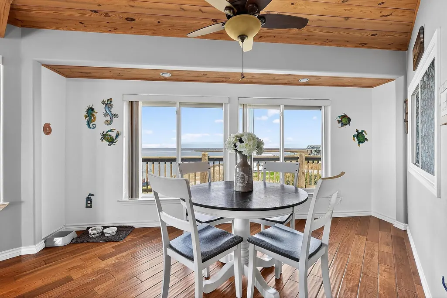
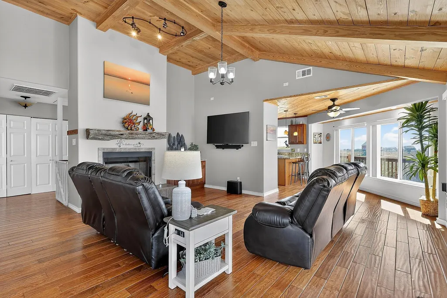
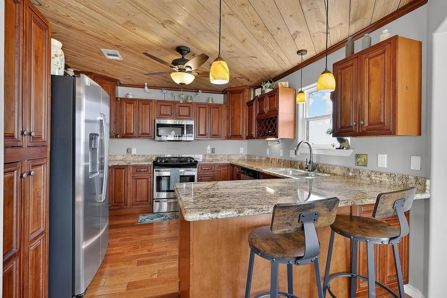
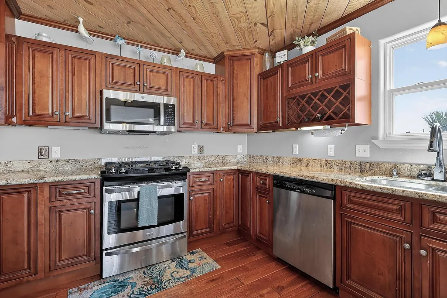
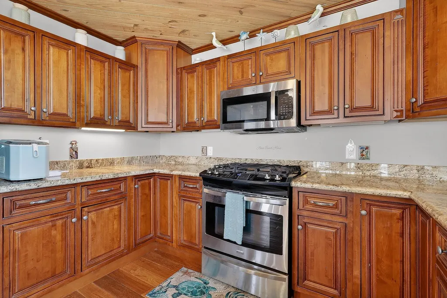
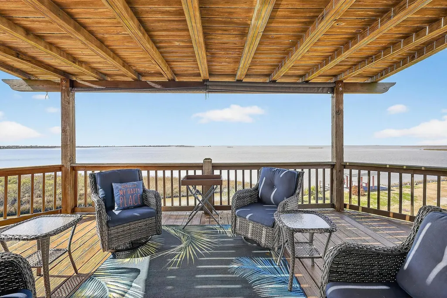
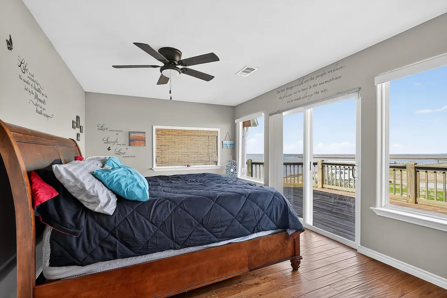
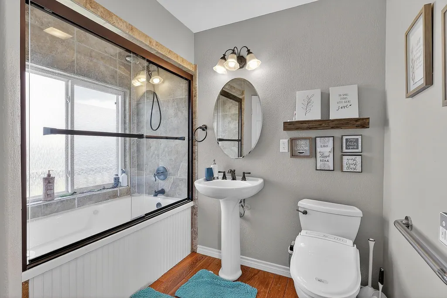
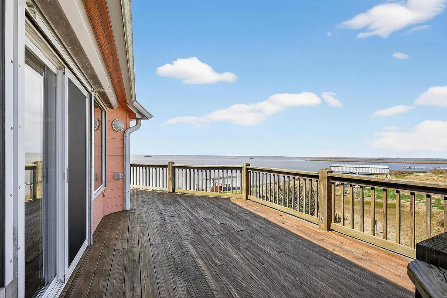
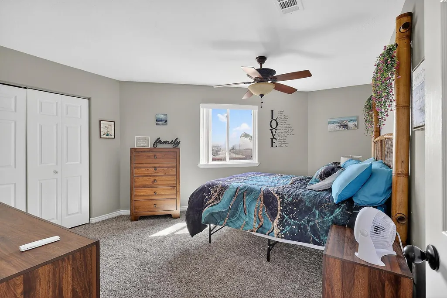
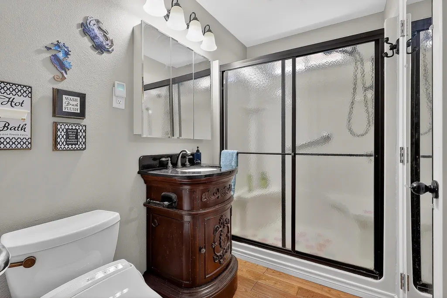
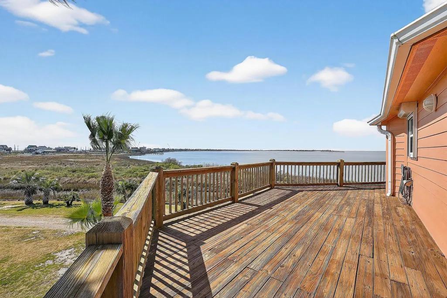
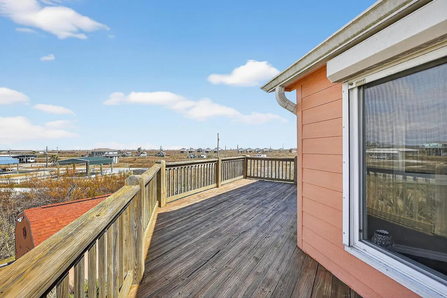
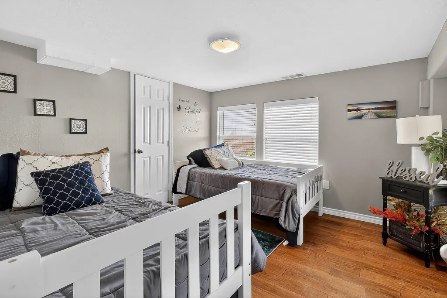
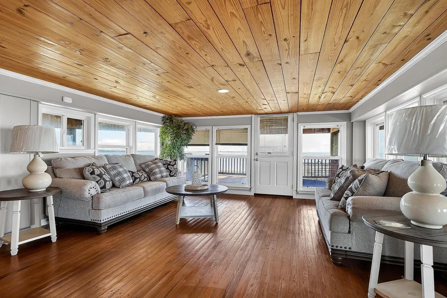
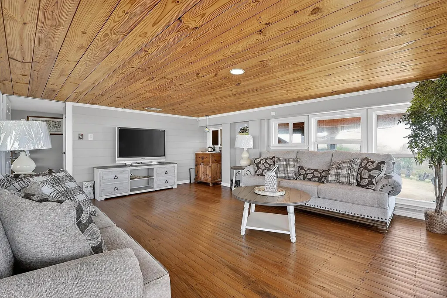
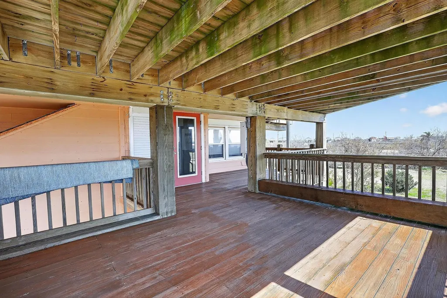
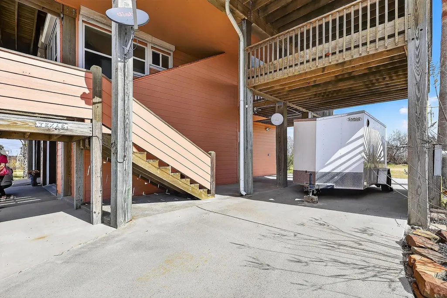
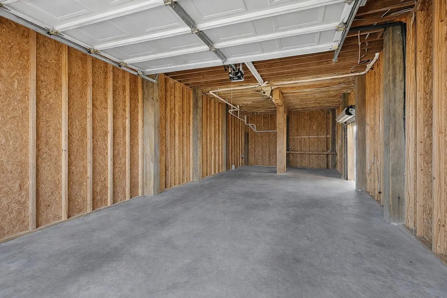
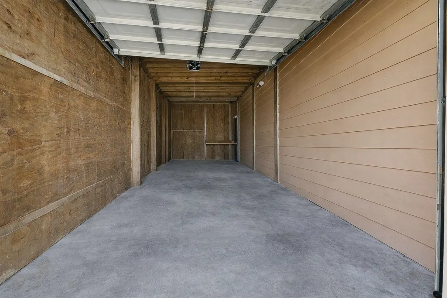
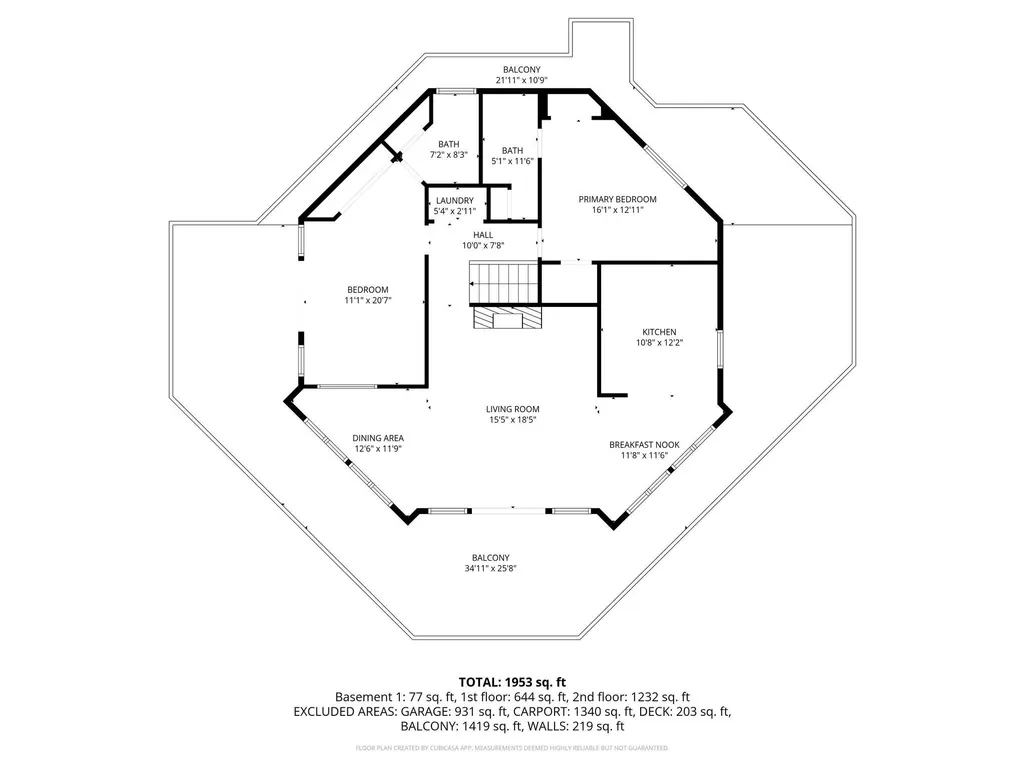
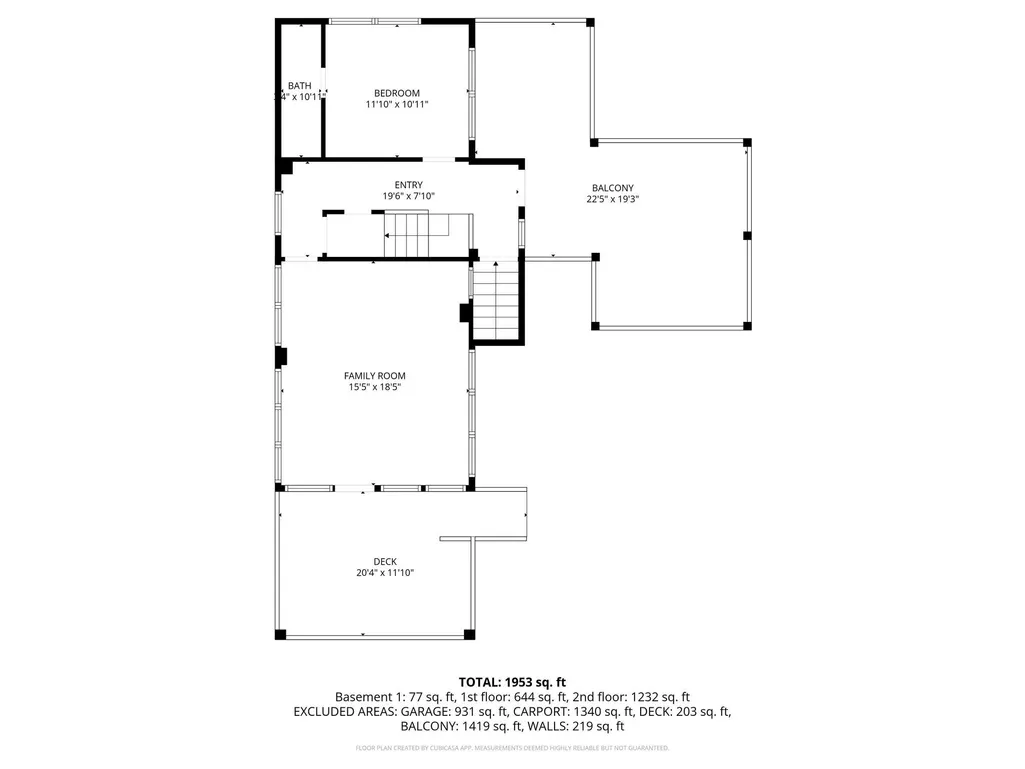
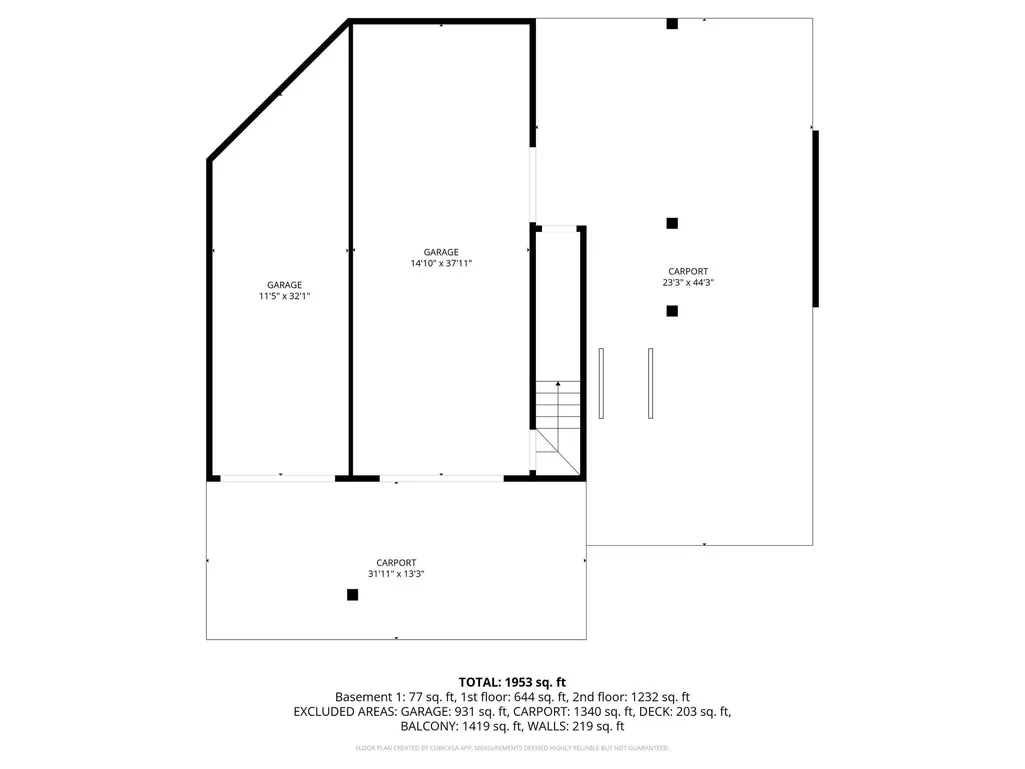
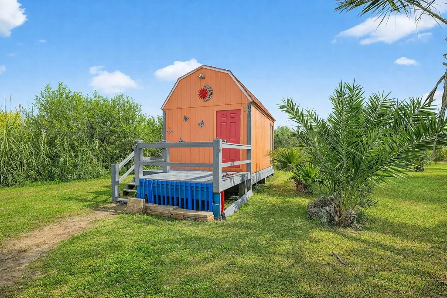
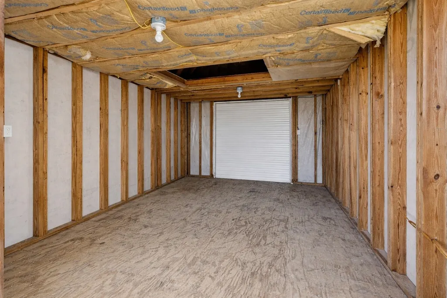
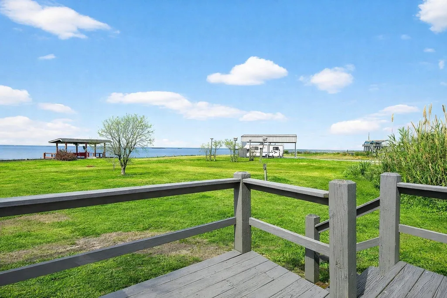
The views of the sunset are amazing in this waterfront home on the bay. 1124 Faggards Road is a 3-bedroom, 3-bath elevated coastal retreat positioned on almost 2 acres of paradise with expansive bay and canal frontage. A private lift provides convenient access to the main living level, where vaulted wood ceilings, rich wood flooring, and walls of windows frame stunning water views. The open-concept living, dining, and kitchen area is designed for gathering, featuring granite countertops, stainless steel appliances, custom cabinetry, and a generous breakfast bar. Wraparound balconies offer outdoor living and sunset views, while the private dock provides direct access for fishing, boating, and kayaking. The property also includes covered parking, garage space, and a detached shed. The property is also equipped with storm-ready roll-down storm shutters and a generator. This is a rare opportunity to own a true waterfront lifestyle property. Call today to schedule your private showing.
| Elementary School | Middle School | High School |
|---|---|---|
| HIGH ISLAND SCHOOL Elementary School | HIGH ISLAND SCHOOL Middle School | HIGH ISLAND SCHOOL High School |
| Price History | |
|---|---|
| 2/13/2026 | Listed $850,000 |
General Features
| Country | US |
|---|---|
| Sewer | Septic Tank |
| Heating | Central,Electric |
| Cooling | Central Air,Electric |
| Roof | Composition |
| Appliances | Dishwasher,Gas Oven,Gas Range,Microwave,Oven,Dryer,Refrigerator,Washer |
| Garage Spaces | 2 |
| Patio/Porch Features | Balcony,Covered,Deck,Patio,Porch |
| Architectural Style | Split Level |
| Security Features | Security Gate |
| Construction Materials | Cement Siding |
| Year Built | 2009 |
| Electric | Generator |
| View | Bay,Gulf,Water |
| Stories Count | 2 |
| Levels | Two,Multi/Split |
| Property Subtype | Detached |
| Tax Year | 2025 |
| Waterfront Features | Bulkhead,Bayfront,Pier,Waterfront |
| Additional Parcels Description | 3587-0013-0030-001,3587-0012-0000-001 |
| County | Galveston |
| New Construction | false |
| Property Type | Residential |
| Association Amenities | Picnic Area,RV/Boat Storage,RV Parking |
| Attached Garage | false |
| Energy Efficient | Thermostat |
| Subdivision Name | Gilchrist Prolongation |
| Garage Y/N | true |
| Green Indoor Air Quality | Ventilation |
| Other Structures | Shed(s) |
| Total Rooms | 11 |
| Full Baths | 3 |
| Status | Active |
| Directions | Heading east on I-10 E, use the right lane to take exit 828 for TX-73 toward TX-124/Winnie/Port Arthur. Slight right toward Shf 3 W, Turn right onto TX-124 S/Gulfway Dr, Continue to follow TX-124 S, Continue onto TX-87 S, Turn right onto N Faggard's Dr. |
| ModificationTimestamp | 2026-08-25T15:15:47.973-00:00 |
| High School | HIGH ISLAND SCHOOL |
| City | Gilchrist |
| Disclosures | Seller Disclosure |
| High School District | 25 - High Island |
| MLS Area | 33 |
| Lot Size Units | Square Feet |
| Elementary School | HIGH ISLAND SCHOOL |
| Tax Annual Amount | 1585 |
| Middle/Junior High School | HIGH ISLAND SCHOOL |
| MLS Area Minor | Gilchrist |
| Additional Parcels Y/N | true |
| Lease Considered Y/N | false |
| Standard Status | Active |
| Middle/Junior School District | 25 - High Island |
| Elementary School District | 25 - High Island |
| Year Built Source | Public Records |
| PostalCity | Gilchrist |
| Legal Description | ABST 64 E FRANKS SUR LOTS 27 THRU 30 OF BLK 14 (13-30-0) GIL |
Interior Features
| Interior Amenities | Breakfast Bar,Balcony,Crown Molding,En Suite Bathroom,Granite Counters,Kitchen/Family Room Combo,Pantry,Split Bedrooms,Tub Shower,Upper Level Primary,Vaulted Ceiling(s),Ceiling Fan(s),Programmable Thermostat |
|---|---|
| Flooring | Tile,Wood |
| Air Conditioning Y/N | true |
| Heating Y/N | true |
| Window Features | Storm Window(s) |
| Laundry Features | Washer Hookup,Electric Dryer Hookup |
| Total Bedrooms | 3 |
| Room Type | Breakfast Room/Nook,Dining Room,Family Room,Living Room,Utility Room |
| LivingAreaSource | Appraiser |
| Total Baths | 3 |
Exterior Features
| Exterior Amenities | Balcony,Covered Patio,Deck,Fully Fenced,Paved Driveway,Porch,Patio,Storage,Storm/Security Shutters |
|---|---|
| Parking Features | Additional Parking,Boat,Circular Driveway,Driveway,Detached,Garage,Golf Cart Garage,Garage Door Opener,Oversized,RV Access/Parking |
| Lot Features | Other,Views,Waterfront,Backs to Greenbelt/Park,Side Yard |
| Water Source | Public |
| Lot Size Area | 78408 |
| Building Area Total | 1775 |
| Lot Size Acres | 1.8 |
| Road Surface Type | Asphalt |
| Lot Size Source | Other |
| Waterfront Y/N | true |
| Private Pool | false |
Amenities
- Foreclosure
- Views
- Short Sale
- New Construction
- Adult 55+
- Lease To Own
- No HOA Fees
- Furnished
- Primary On Main
- Air Conditioning
- Seller Finance
- Green
- Fixer Upper
- Horse
- Golf
- Fireplace
- Deck
- Garage
- Basement
- Pool
Property vs Single Family Average in 77617
Price
Taxes
Year Built
 The information being provided by Houston Association of REALTORS, Inc. is for the consumer's personal, non-commercial use and may not be used for any purpose other than to identify prospective properties consumers may be interested in purchasing. Any information relating to real estate for sale referenced on this web site comes from the Internet Data Exchange (IDX) program of the Houston Association of REALTORS, Inc. This web site may reference real estate listing(s) held by a brokerage firm other
