

Water Views












Address
115 Panther, Onalaska, TX
Price
$ 549,000
Property Attributes
- MLS#96243125
- TypeSingle Family
- Listing Status Active
- CountyPolk
- CityOnalaska
- Area44 Lake Livingston Area
- NeighborhoodImpala Woods
- Zip77360
- Style
- Year Built1975
- Taxes$ 7778
- Price$ 549,000
- Bedrooms3
- Full Bathrooms3
- Half Bathrooms0
- Sqr Footage1994
- Lot Size0.23 Acres
Data Source:
Houston Association of REALTORS® (HAR)
Property Description
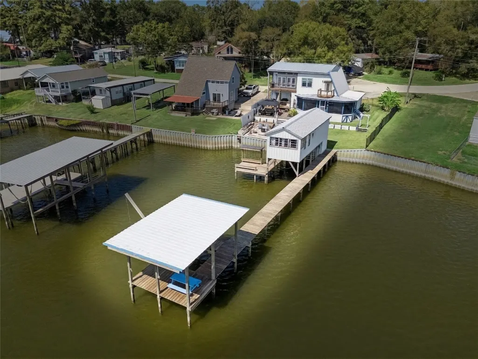
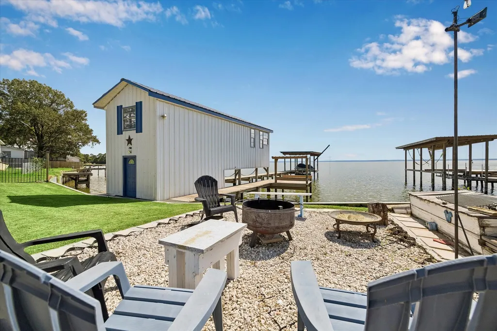
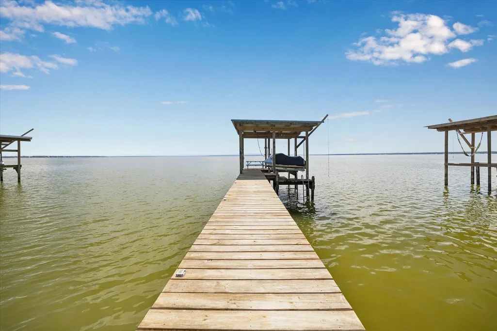
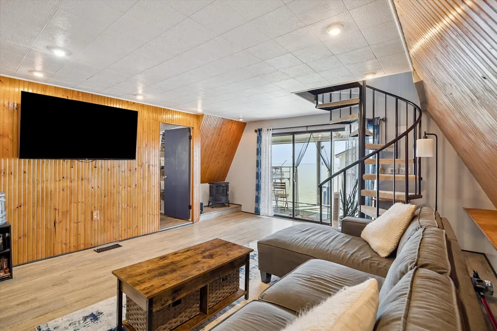
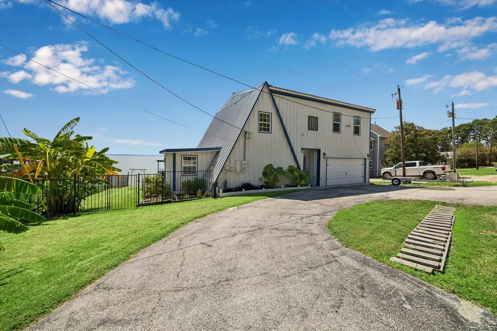
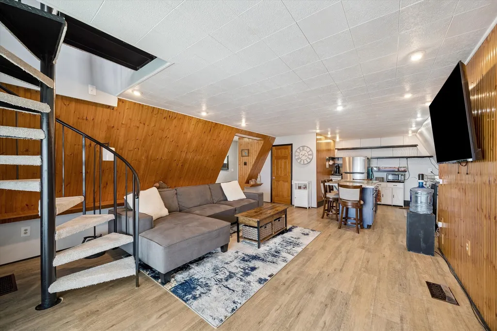
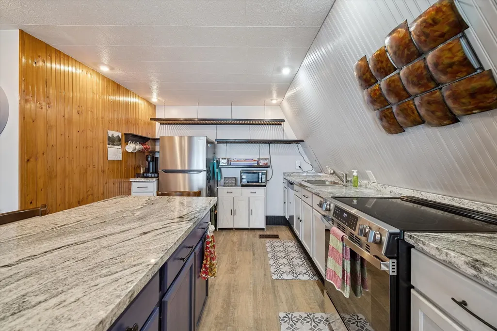
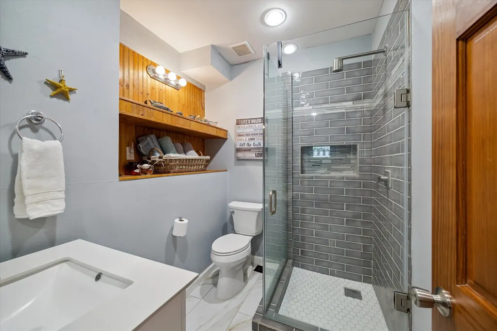
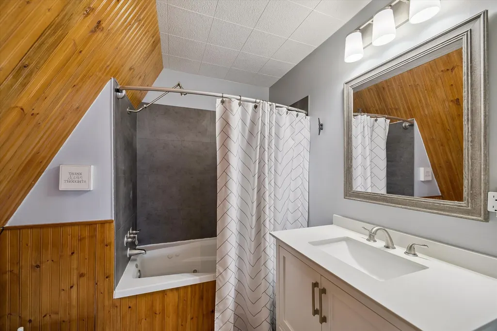
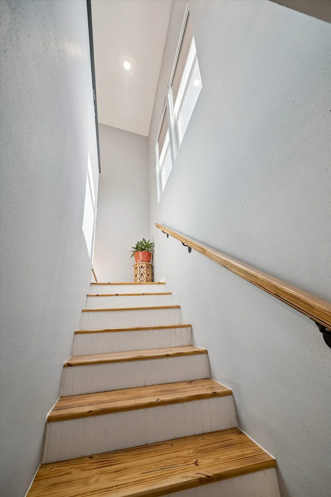
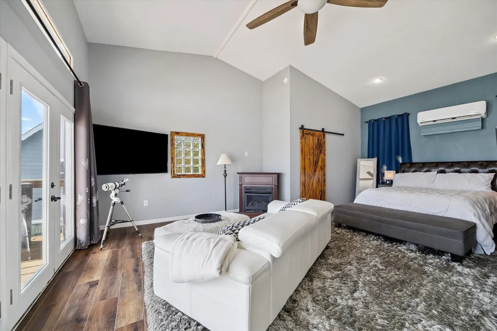
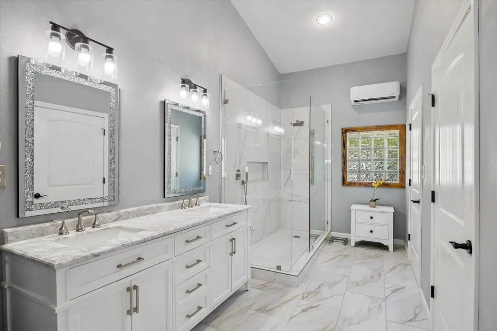
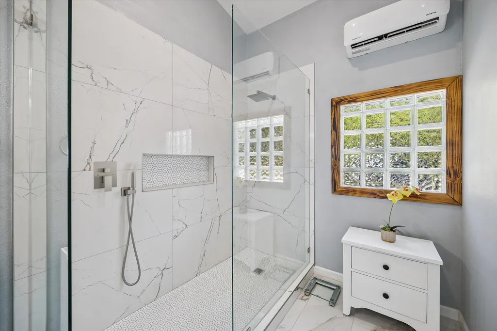
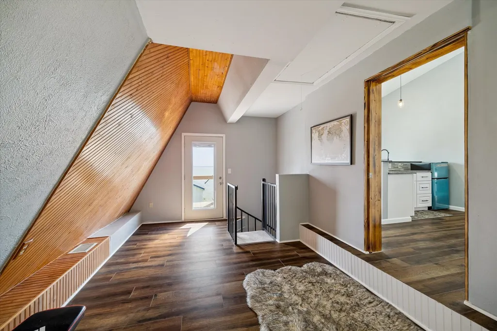
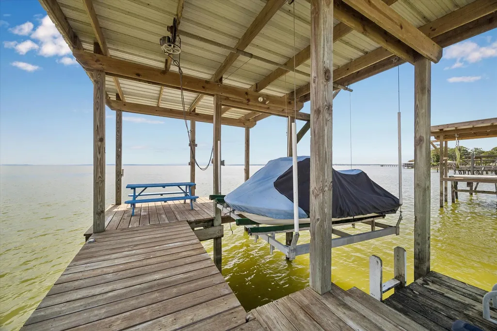
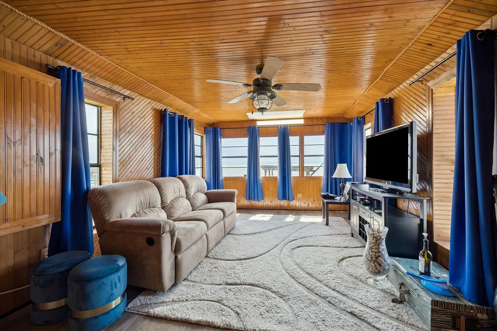
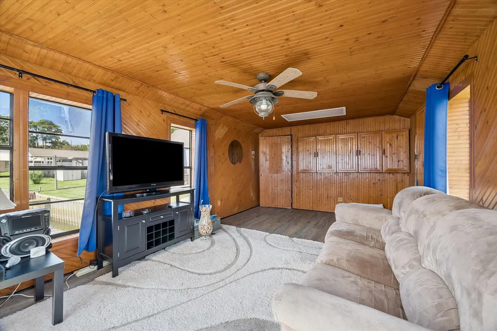
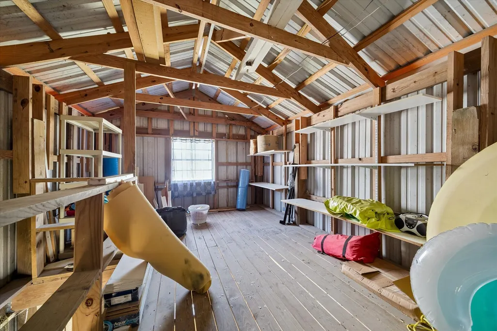
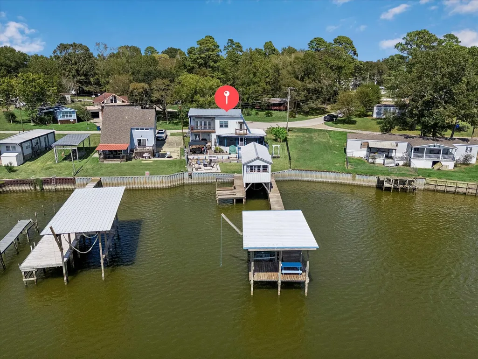
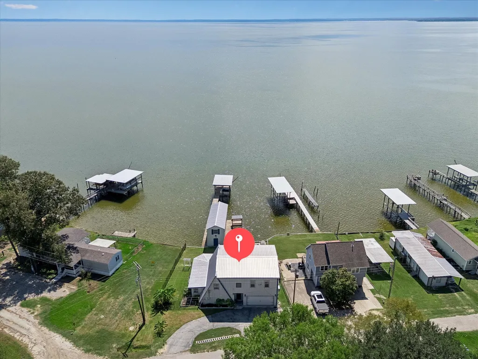
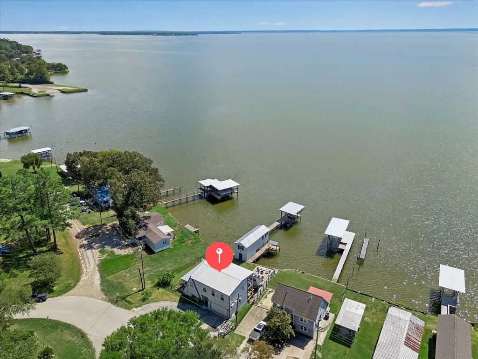
This is what lake life is supposed to feel like. Start your day by wetting a hook, end it w/sunset views over open water, big fish tales & a smile after another fun-filled day on the water. This FURNISHED 3/3/2 waterfront home w/BOAT HOUSE offers updated interiors, flexible living spaces & an owner’s retreat designed to make staying in pretty tempting. It’s complete w/a kitchenette, sitting area, spa-like ensuite & glass doors to a wide deck w/panoramic water views. Outside, enjoy multiple spots to entertain or relax, from the back deck to a long private pier w/boat lifts, gear storage & a finished boathouse w/flex space for relaxing or entertaining on the water. Updates include a 2023 remodel w/2 car garage & interior addition, 2022 A/C & furnace, 2023 roof & steel bulkhead, 2024 dock, + recent water heater, refrigerator, electric range & fencing. Neighborhood park, pool & boat ramps + nearby Onalaska City Park w/a pavilion, dog park & more. Your lake life era could start right here.
| Elementary School | Middle School | High School |
|---|---|---|
| ONALASKA ELEMENTARY SCHOOL Elementary School | ONALASKA JR/SR HIGH SCHOOL Middle School | ONALASKA JR/SR HIGH SCHOOL High School |
| Price History | |
|---|---|
| 9/16/2026 | Listed $549,000 |
General Features
| Country | US |
|---|---|
| Sewer | Public Sewer |
| Heating | Central,Electric,Other,Window Unit |
| Cooling | Central Air,Electric,Other,Window Unit(s) |
| Roof | Metal |
| Appliances | Dishwasher,Electric Cooktop,Electric Oven,Electric Range,Free-Standing Range,Disposal,Microwave,Oven,Dryer,Refrigerator,Wine Refrigerator,Washer |
| HOA Fee | 300 |
| Garage Spaces | 2 |
| Association Fee Includes | Recreation Facilities |
| Patio/Porch Features | Covered,Deck,Patio,Porch,Screened |
| Architectural Style | Other,Traditional |
| Pool Features | Association |
| Security Features | Smoke Detector(s) |
| Construction Materials | Wood Siding |
| Exclusions | None |
| Year Built | 1975 |
| View | Lake,Water |
| Stories Count | 2 |
| Levels | Two |
| Property Subtype | Detached |
| Tax Year | 2026 |
| Ownership | Full Ownership |
| Waterfront Features | Boat Dock/Slip,Bulkhead,Boat Ramp/Lift Access,Pier,Waterfront |
| Community Features | Community Pool |
| Assoc Fee Paid Per | Annually |
| County | Polk |
| New Construction | false |
| Property Type | Residential |
| Association Amenities | Boat Dock,Boat Ramp,Picnic Area,Playground,Park,Pool |
| HOA | true |
| Attached Garage | true |
| Subdivision Name | Impala Woods |
| Facing Direction | North |
| Garage Y/N | true |
| Other Structures | Boat House,Shed(s) |
| Total Rooms | 9 |
| Full Baths | 3 |
| Status | Active |
| Directions | From I45 North, just south of Huntsville, take exit 113 for TX-19 toward Riverside/Crockett/Lake Livingston/Trinity. Continue on TX-19 N. Turn right on US-190 E. Turn right on FM 3186. Turn right on Phillips Rd. Turn left on Impala Dr. When you see water, home on the left @ Panther & Impala. |
| ModificationTimestamp | 2026-09-17T16:27:16.610-00:00 |
| High School | ONALASKA JR/SR HIGH SCHOOL |
| City | Onalaska |
| Association Name | Impala Woods POA |
| High School District | 104 - Onalaska |
| MLS Area | 44 |
| Lot Size Units | Square Feet |
| Elementary School | ONALASKA ELEMENTARY SCHOOL |
| Tax Annual Amount | 7778 |
| Middle/Junior High School | ONALASKA JR/SR HIGH SCHOOL |
| MLS Area Minor | Lake Livingston Area |
| Lease Considered Y/N | false |
| Virtual Tour | https://vimeo.com/1226740154?share=copy&fl=sv&fe=ci |
| Standard Status | Active |
| Middle/Junior School District | 104 - Onalaska |
| Elementary School District | 104 - Onalaska |
| Year Built Source | Public Records |
| PostalCity | Onalaska |
| Legal Description | IMPALA WOODS SECTION 4 BLK 1 LOT 3 & 4 |
Interior Features
| Interior Amenities | Wet Bar,Breakfast Bar,Bedroom on Main Level,Double Vanity,Entrance Foyer,En Suite Bathroom,Full Bath on Main Level,Granite Counters,High Ceilings,Kitchen Island,Kitchen/Family Room Combo,Sitting Area in Primary,Two Bedrooms Up,Tub Shower,Upper Level Primary,Vaulted Ceiling(s),Walk-In Closet(s),Window Treatments,Ceiling Fan(s),Kitchen/Dining Combo |
|---|---|
| Flooring | Plank,Tile,Vinyl |
| Air Conditioning Y/N | true |
| Heating Y/N | true |
| Window Features | Window Coverings |
| Laundry Features | Washer Hookup,Electric Dryer Hookup |
| Total Bedrooms | 3 |
| Room Type | Entry/Foyer,Family Room,Kitchen,Living Room,Utility Room,Sitting Room |
| LivingAreaSource | Appraiser |
| Total Baths | 3 |
| Bedrooms Possible | 3 |
Exterior Features
| Exterior Amenities | Covered Patio,Deck,Enclosed Porch,Fence,Porch,Patio,Storage |
|---|---|
| Fencing | Back Yard |
| Parking Features | Attached,Circular Driveway,Driveway,Garage |
| Lot Features | Subdivision,Views,Waterfront,Pond on Lot,Side Yard |
| Water Source | Public |
| Lot Size Area | 10266 |
| Foundation Details | Block |
| Building Area Total | 1994 |
| Lot Size Acres | 0.23 |
| Road Surface Type | Gravel |
| Lot Size Source | Other |
| Waterfront Y/N | true |
| Private Pool | false |
Amenities
- Foreclosure
- Views
- Short Sale
- New Construction
- Adult 55+
- Lease To Own
- No HOA Fees
- Furnished
- Primary On Main
- Air Conditioning
- Seller Finance
- Green
- Fixer Upper
- Horse
- Golf
- Fireplace
- Deck
- Garage
- Basement
- Pool
Property vs Single Family Average in 77360
Price
Taxes
Year Built
 The information being provided by Houston Association of REALTORS, Inc. is for the consumer's personal, non-commercial use and may not be used for any purpose other than to identify prospective properties consumers may be interested in purchasing. Any information relating to real estate for sale referenced on this web site comes from the Internet Data Exchange (IDX) program of the Houston Association of REALTORS, Inc. This web site may reference real estate listing(s) held by a brokerage firm other
