














Address
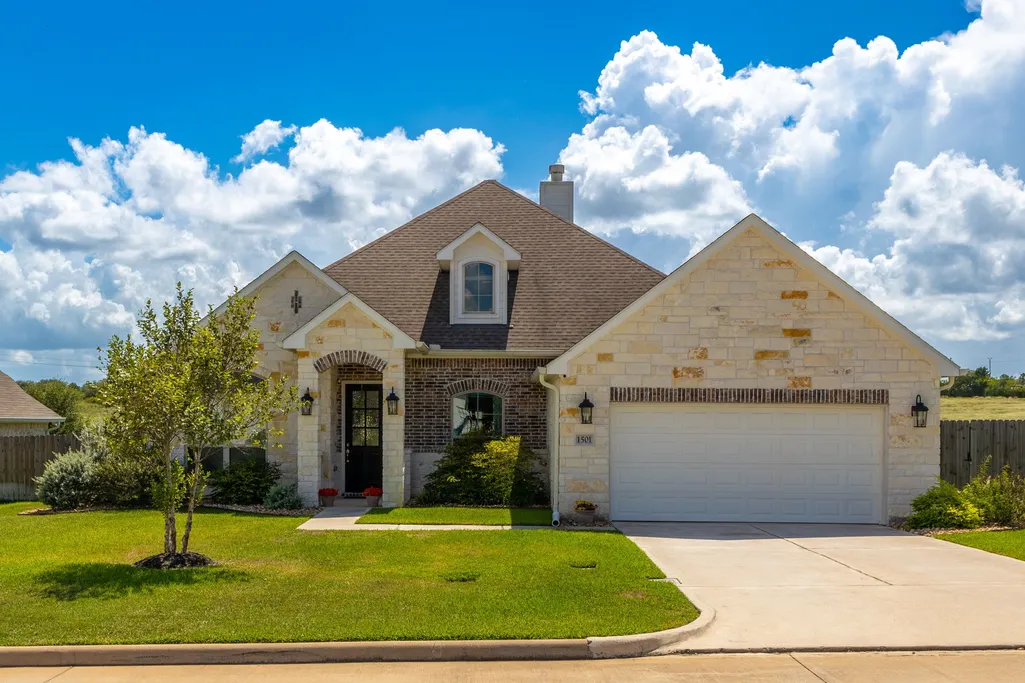
1501 Timber Oaks Drive, Brenham, TX
Price
$ 449,000
Property Attributes
- MLS#40978983
- TypeSingle Family
- Listing Status Active
- CountyWashington
- CityBrenham
- Area58
- NeighborhoodTimber Oaks Sec III
- Zip77833
- Style
- Year Built2022
- Taxes$ 7682
- Price$ 449,000
- Bedrooms3
- Full Bathrooms2
- Half Bathrooms0
- Sqr Footage2232
- Lot Size0.2447 Acres
Data Source:
Houston Association of REALTORS® (HAR)
Property Description
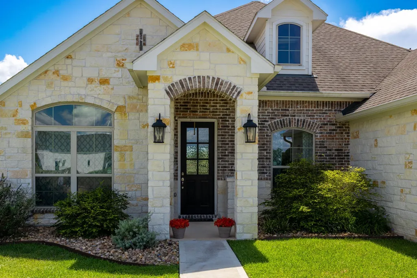
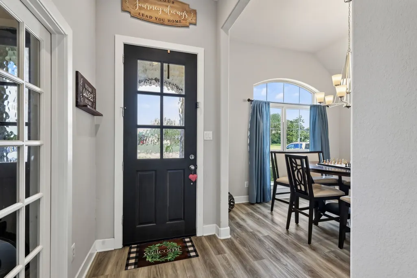
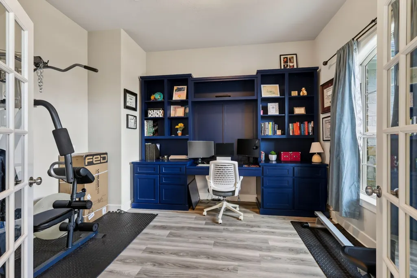
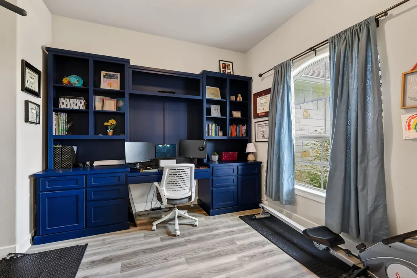
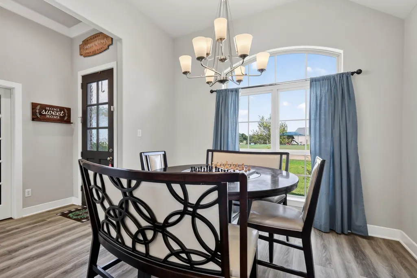
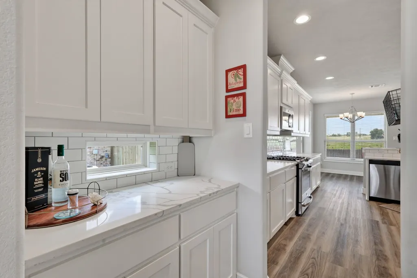
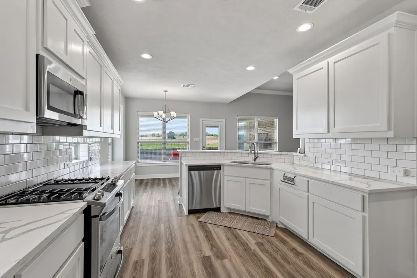
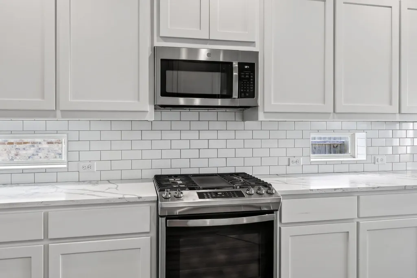
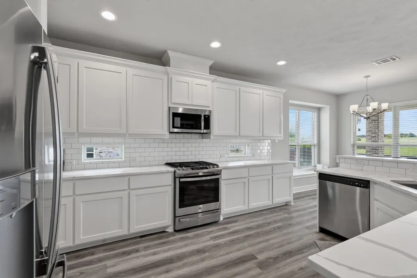
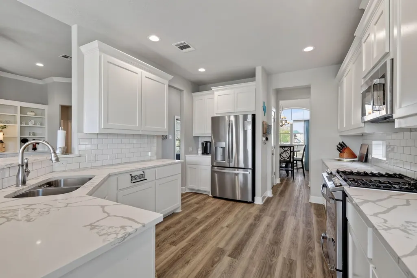
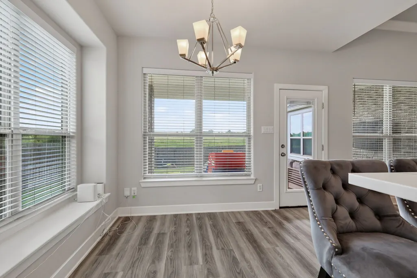
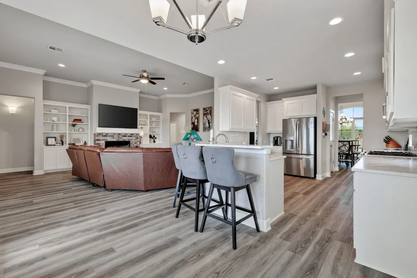
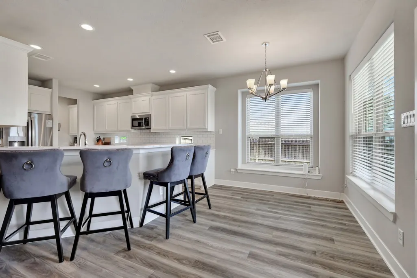
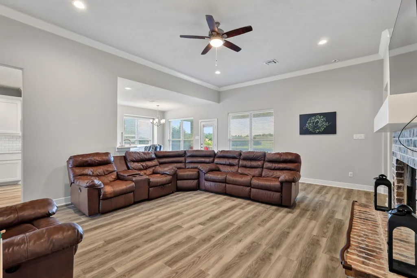
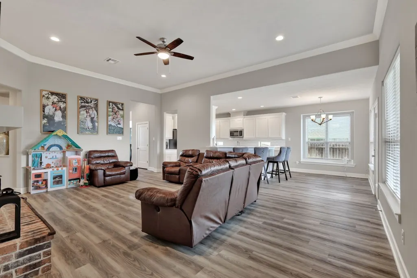
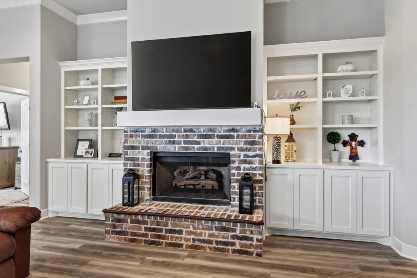
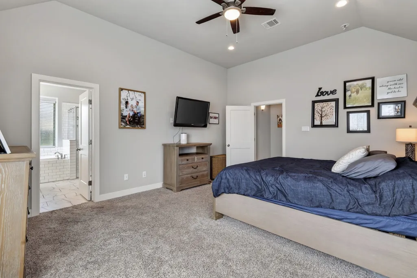
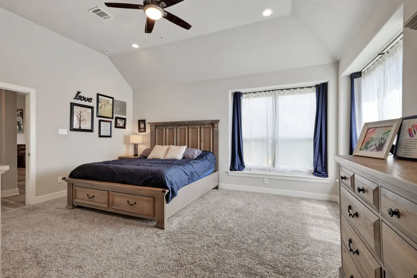
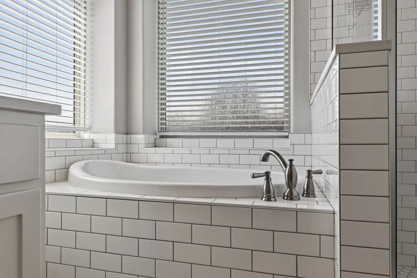
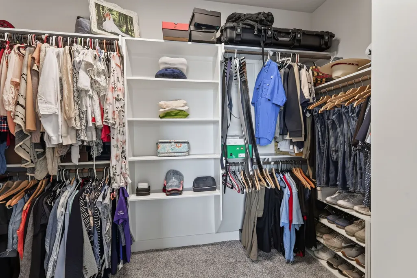
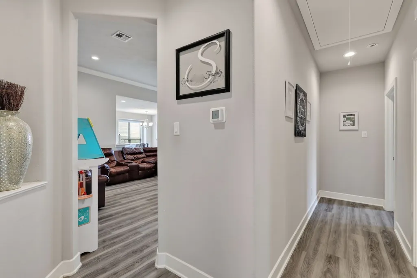
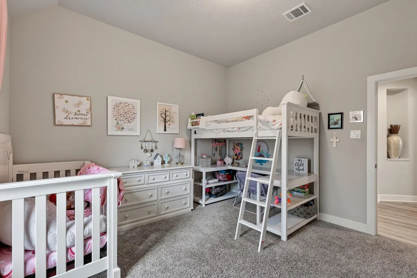
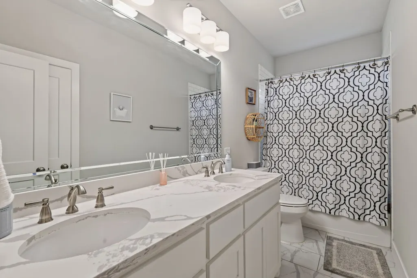
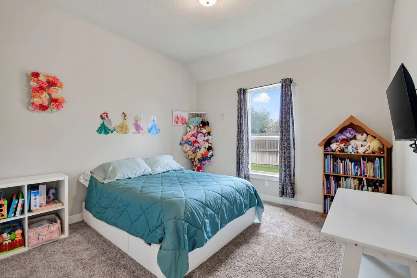
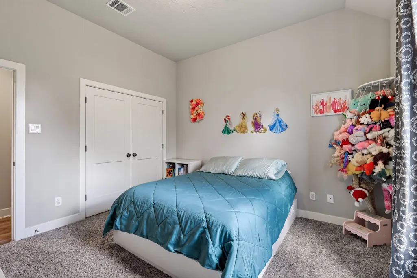
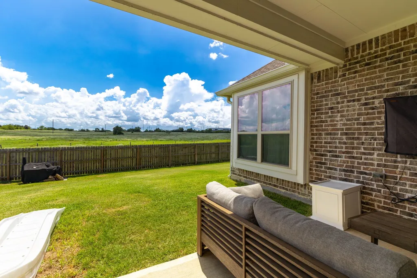
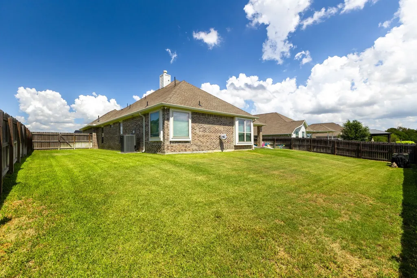
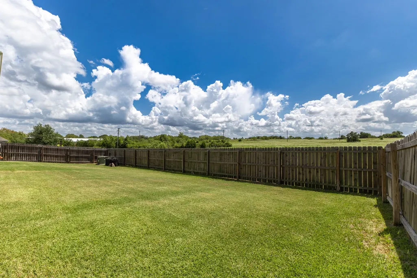
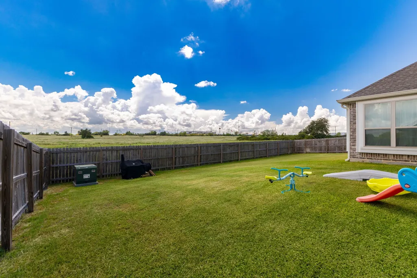
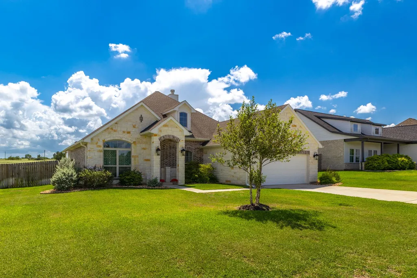
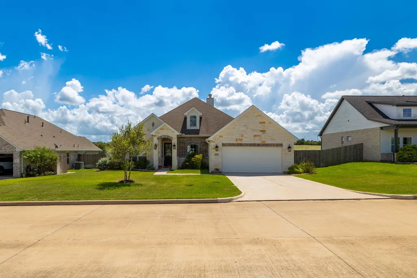
Built in 2022, this 3-bedroom, 2-bathroom home offers 2,232 square feet on a 0.24-acre lot in the small Timber Oaks neighborhood. Soaring 11-foot ceilings and large windows create a bright, open feel, while the spacious living area flows into the well-appointed kitchen, breakfast nook, formal dining area, and wet bar—perfect for everyday living and casual gatherings. The primary suite features dual vanities, a soaking tub, separate walk-in shower, and walk-in closet. A dedicated office and two additional bedrooms offer flexible space for work, guests, hobbies, or a home gym. Spray foam insulation, carbon water filtration, and a water softener add everyday comfort. Outside, enjoy a covered patio, fenced backyard, and attached two-car garage. Located in Brenham, this home offers modern construction and comfortable living just minutes from local shopping, dining, healthcare, schools, and the many conveniences that make the Brenham community a desirable place to call home.
| Elementary School | Middle School | High School |
|---|---|---|
| BISD DRAW Elementary School | BRENHAM JUNIOR HIGH SCHOOL Middle School | BRENHAM HIGH SCHOOL High School |
| Price History | |
|---|---|
| 9/16/2026 | Listed $449,000 |
General Features
| Country | US |
|---|---|
| Sewer | Public Sewer |
| Heating | Central,Gas |
| Cooling | Central Air,Electric |
| Roof | Composition |
| Appliances | Dishwasher,Electric Oven,Gas Cooktop,Disposal,Microwave |
| HOA Fee | 120 |
| Garage Spaces | 2 |
| Architectural Style | Traditional |
| Security Features | Smoke Detector(s) |
| Construction Materials | Brick |
| Year Built | 2022 |
| Stories Count | 1 |
| Levels | One |
| Property Subtype | Detached |
| Tax Year | 2025 |
| Assoc Fee Paid Per | Annually |
| County | Washington |
| New Construction | false |
| Property Type | Residential |
| HOA | true |
| Attached Garage | true |
| Energy Efficient | Insulation |
| Subdivision Name | Timber Oaks Sec III |
| Garage Y/N | true |
| Green Indoor Air Quality | Ventilation |
| Total Rooms | 8 |
| Full Baths | 2 |
| Status | Active |
| Directions | From Highway 290, go right on Old Mill Creek Road, Right on Oak Creek Crossing, Right on Timber Oaks Drive and Left on Twin Oaks Circle. Or Map 1501 Timber Oaks Circle, Brenham, TX on your mobile device. |
| ModificationTimestamp | 2026-09-17T09:05:21.087-00:00 |
| High School | BRENHAM HIGH SCHOOL |
| City | Brenham |
| Association Name | Timber Oaks Homeowners Associatio |
| High School District | 137 - Brenham |
| MLS Area | 58 |
| Lot Size Units | Square Feet |
| Elementary School | BISD DRAW |
| Tax Annual Amount | 7682 |
| Middle/Junior High School | BRENHAM JUNIOR HIGH SCHOOL |
| Lease Considered Y/N | false |
| Builder Name | Evergreen Builders |
| Standard Status | Active |
| Middle/Junior School District | 137 - Brenham |
| Elementary School District | 137 - Brenham |
| Year Built Source | Builder |
| Virtual Tour | https://listingsby.lrprealestatephotography.com/sites/ezqmbaox/unbranded |
| PostalCity | Brenham |
| Legal Description | S5873 - TIMBER OAKS SEC III, BLOCK 1, LOT 3 |
Interior Features
| Interior Amenities | All Bedrooms Down,Breakfast Bar,Dry Bar,Double Vanity,High Ceilings,Kitchen/Family Room Combo,Pantry,Split Bedrooms,Soaking Tub,Separate Shower,Tub Shower,Walk-In Closet(s),Ceiling Fan(s),Living/Dining Room |
|---|---|
| Flooring | Carpet,Plank,Tile,Vinyl |
| Total Fireplaces | 1 |
| Fireplace Features | Gas Log |
| Air Conditioning Y/N | true |
| Heating Y/N | true |
| Fireplace Y/N | true |
| Laundry Features | Washer Hookup,Electric Dryer Hookup,Gas Dryer Hookup |
| Total Bedrooms | 3 |
| Room Type | Dining Room,Living Room,Office,Utility Room |
| LivingAreaSource | Builder |
| Total Baths | 2 |
Exterior Features
| Parking Features | Attached,Garage,Garage Door Opener |
|---|---|
| Lot Features | Subdivision |
| Water Source | Public |
| Lot Size Area | 10659 |
| Foundation Details | Slab |
| Building Area Total | 2232 |
| Lot Size Acres | 0.2447 |
| Road Surface Type | Concrete |
| Lot Size Source | Appraiser |
| Private Pool | false |
Amenities
- Foreclosure
- Views
- Short Sale
- New Construction
- Adult 55+
- Lease To Own
- No HOA Fees
- Furnished
- Primary On Main
- Air Conditioning
- Seller Finance
- Green
- Fixer Upper
- Horse
- Golf
- Fireplace
- Deck
- Garage
- Basement
- Pool
Property vs Single Family Average in 77833
Price
Taxes
Year Built
 The information being provided by Houston Association of REALTORS, Inc. is for the consumer's personal, non-commercial use and may not be used for any purpose other than to identify prospective properties consumers may be interested in purchasing. Any information relating to real estate for sale referenced on this web site comes from the Internet Data Exchange (IDX) program of the Houston Association of REALTORS, Inc. This web site may reference real estate listing(s) held by a brokerage firm other
