










Address
1700 Twin Oaks Circle, Brenham, TX
Price
$ 475,000
Property Attributes
- MLS#89275974
- TypeSingle Family
- Listing Status Option Period
- CountyWashington
- CityBrenham
- Area58
- NeighborhoodTimber Oaks Sec III
- Zip77833
- Style
- Year Built2022
- Taxes$ 9499
- Price$ 475,000
- Bedrooms4
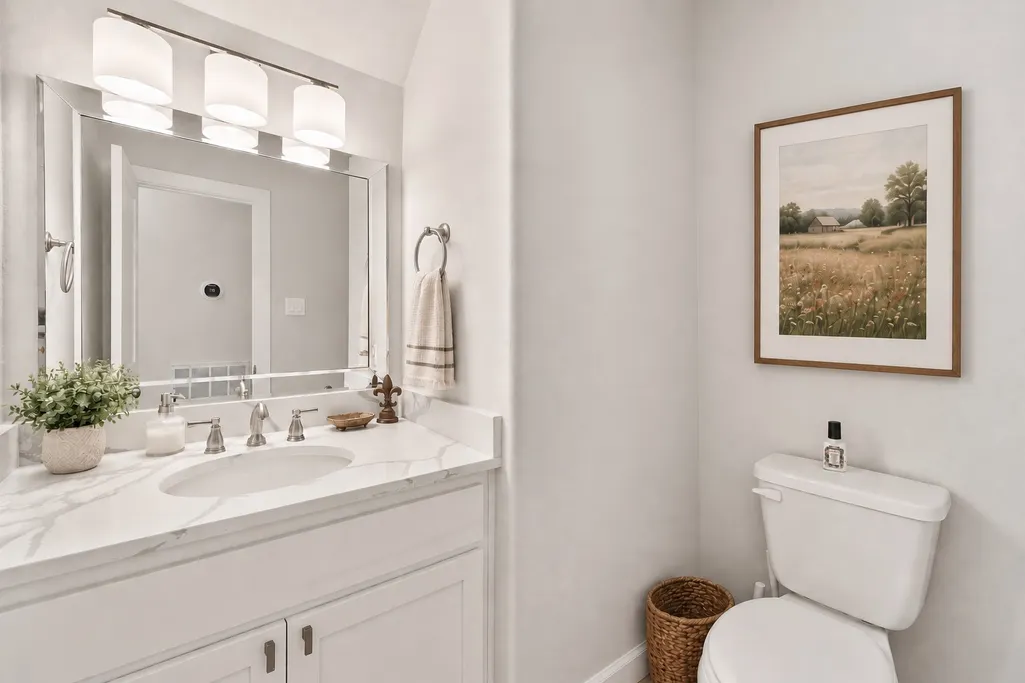
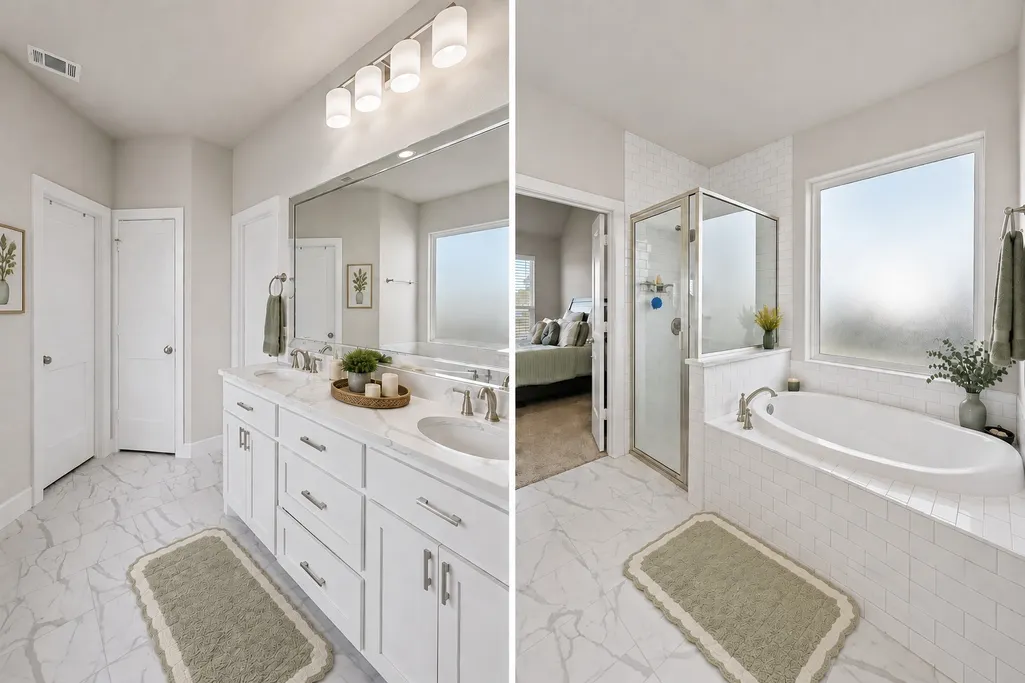
- Full Bathrooms2
- Half Bathrooms1
- Sqr Footage3026
- Lot Size0.6087 Acres
Data Source:
Houston Association of REALTORS® (HAR)
Property Description
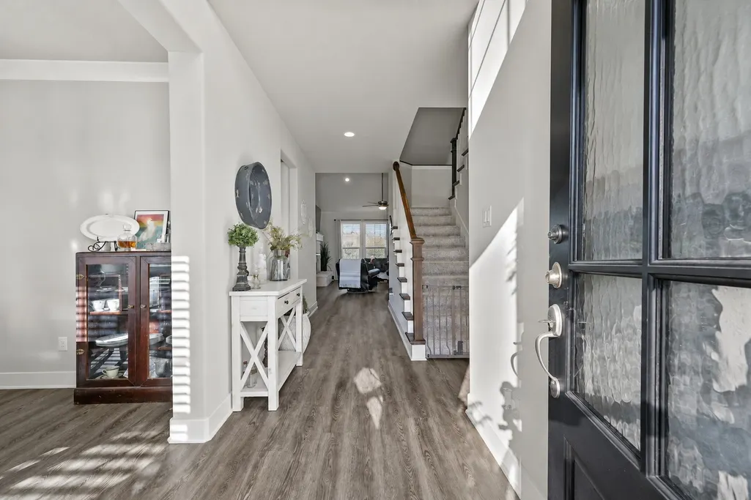
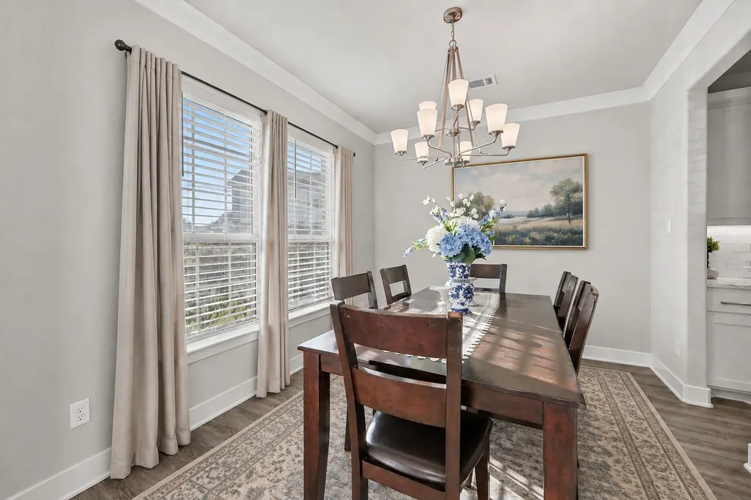
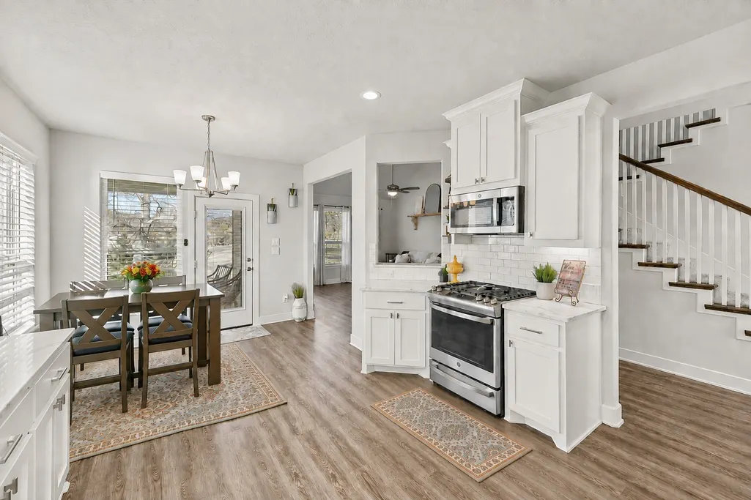
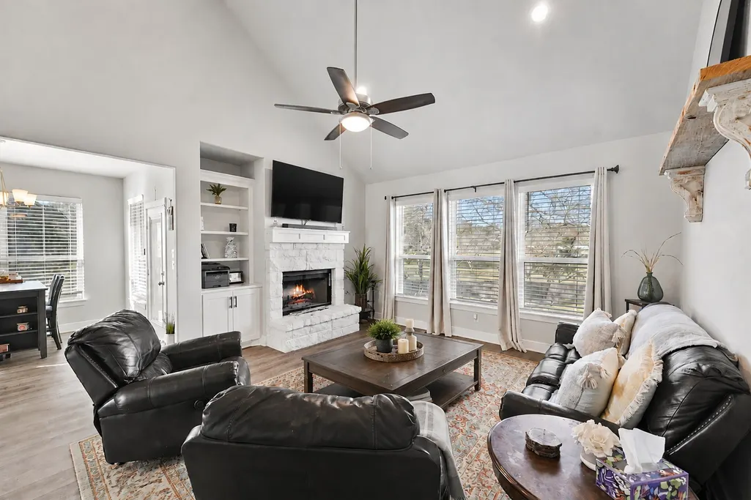
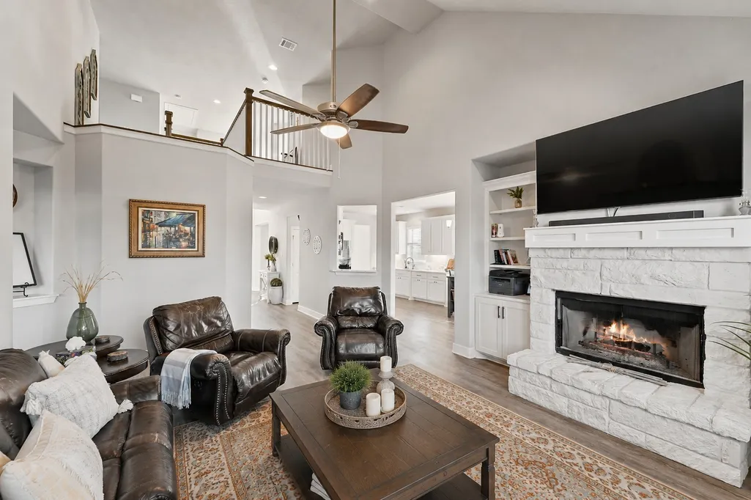
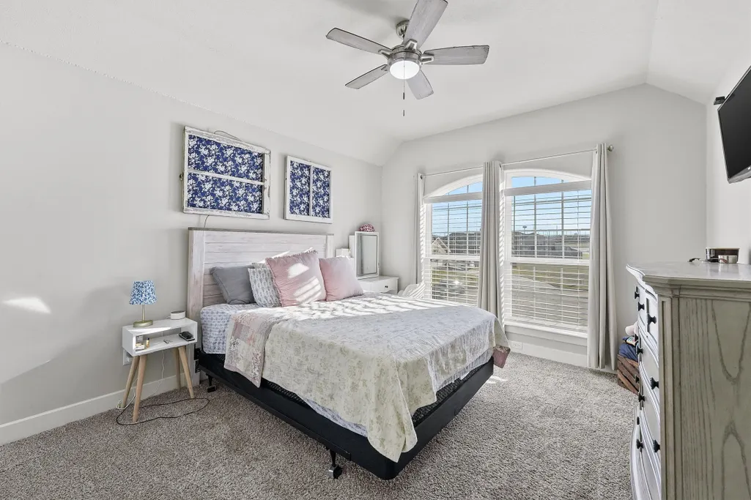
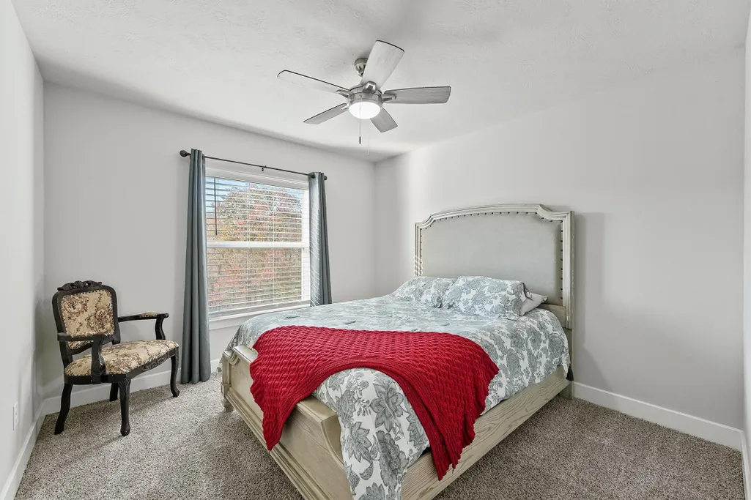
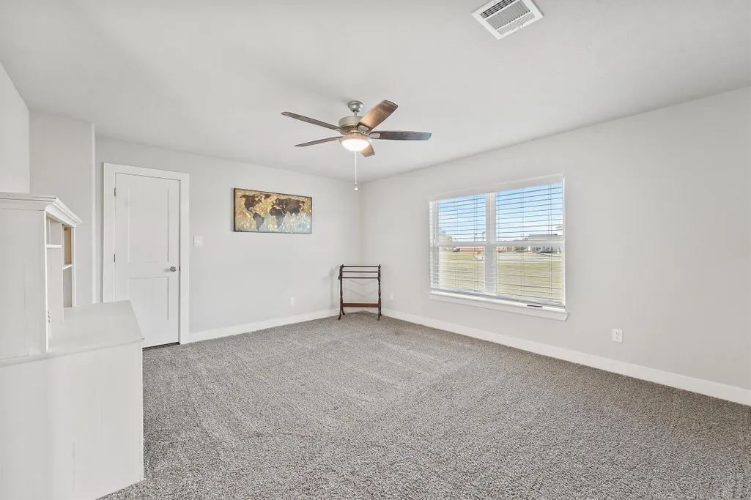
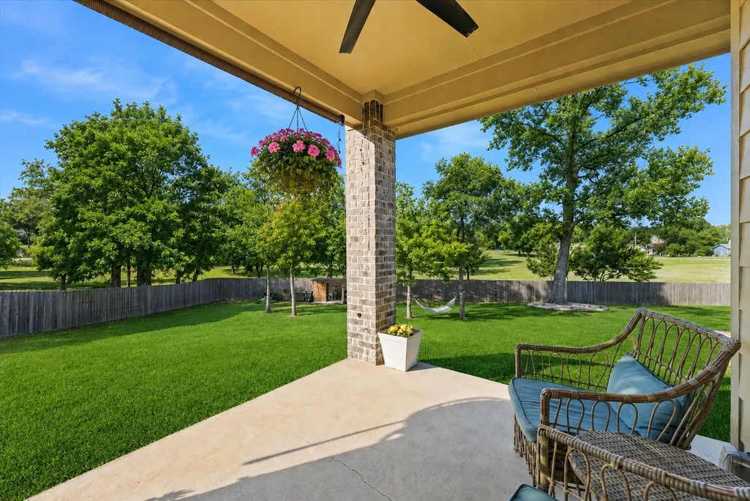
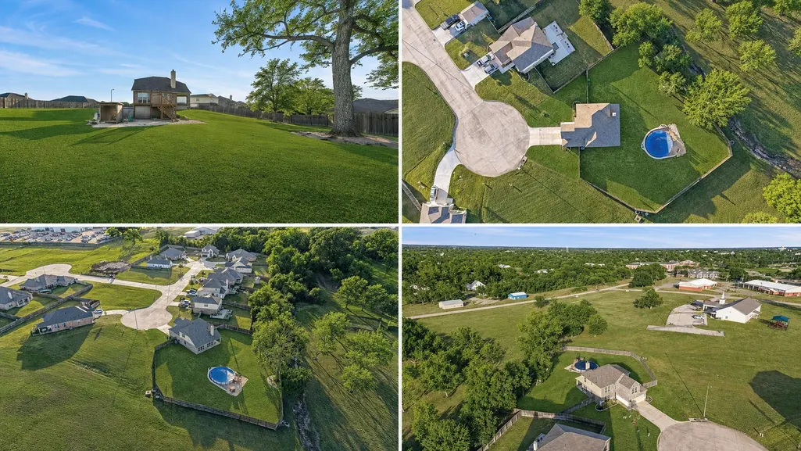
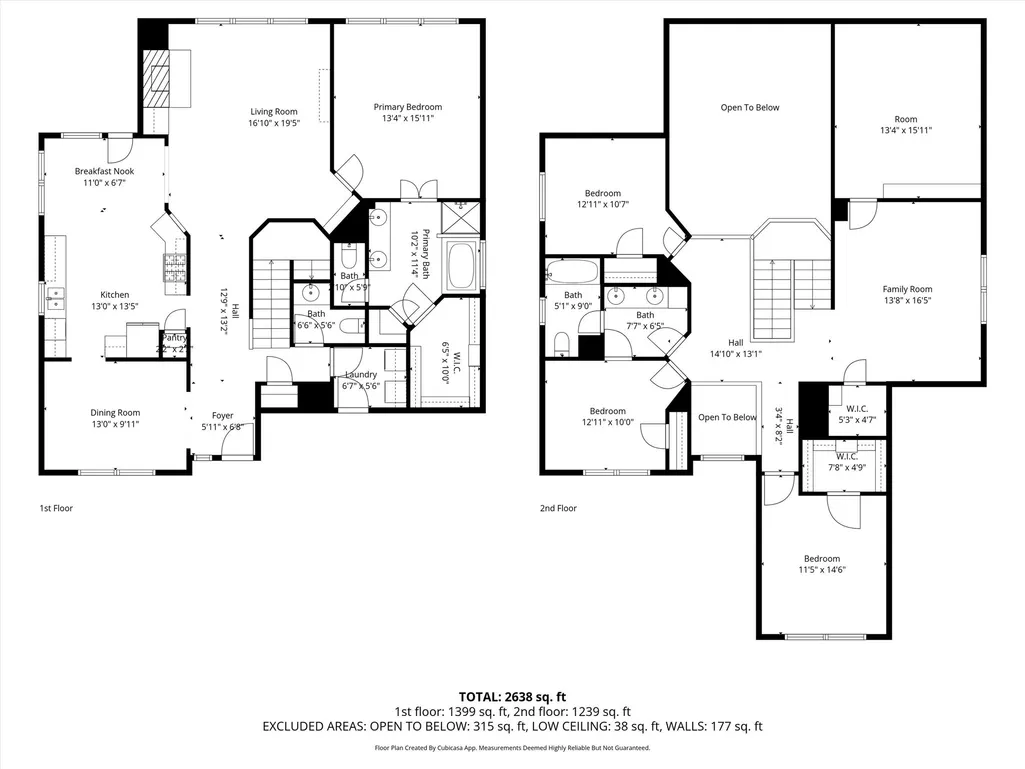
This 4 bedroom 2.5 bath stunning home situated on over half an acre at the end of a cul-de-sac, and less than 2 miles from downtown Brenham! Plenty of room to relax, play and entertain. The light filled interior features a welcoming entry, stylish finishes and an open functional layout ideal for everyday life. The modern kitchen offers ample cabinetry, sleek quartz countertops and flows seamlessly into the main living areas making it perfect for entertaining. Upstairs you will find 3 wonderfully sized secondary bedrooms with walk in closets! One secondary bedroom features en-suite access to the secondary bath, perfect for guests! Downstairs primary suite offers tranquility, privacy and a large windows to enjoy the distant views. Step outside to enjoy the expansive backyard complete with pool , plenty of green space for gatherings, pets or future gardening projects. A rare blend of county living, modern style and city amenities. Move-in ready home!! Make your appointment today.
| Elementary School | Middle School | High School |
|---|---|---|
| BISD DRAW Elementary School | BRENHAM JUNIOR HIGH SCHOOL Middle School | BRENHAM HIGH SCHOOL High School |
| Price History | |
|---|---|
| 8/14/2026 | Listed $475,000 |
General Features
| Country | US |
|---|---|
| Sewer | Public Sewer |
| Heating | Central,Gas |
| Cooling | Central Air,Electric |
| Roof | Composition |
| Appliances | Convection Oven,Dishwasher,Disposal,Gas Range,Microwave |
| HOA Fee | 100 |
| Garage Spaces | 2 |
| Patio/Porch Features | Covered,Deck,Patio |
| Architectural Style | Traditional |
| Pool Features | Above Ground |
| Security Features | Smoke Detector(s) |
| Construction Materials | Brick,Cement Siding,Stone |
| Exclusions | Washer, Dryer, Refridgerator |
| Year Built | 2022 |
| Stories Count | 2 |
| Levels | Two |
| Property Subtype | Detached |
| Tax Year | 2025 |
| Assoc Fee Paid Per | Annually |
| County | Washington |
| New Construction | false |
| Property Type | Residential |
| HOA | true |
| Attached Garage | true |
| Contingency | Buyer Contingent |
| Energy Efficient | HVAC,Insulation,Other,Thermostat,Windows |
| Subdivision Name | Timber Oaks Sec III |
| Garage Y/N | true |
| Green Indoor Air Quality | Ventilation |
| Other Structures | Shed(s) |
| Total Rooms | 6 |
| Full Baths | 2 |
| Status | Option Period |
| Directions | FROM US HWY 290, NORTH ON OLD MILL CREEK RD, EAST ON OAK TREE CROSSING DRIVE, CONTINUE STRAIGHT TO TIMBER OAKS DRIVE, RT ON OASK CREST LANE, RT ON TWIN OAKS CIRCLE. HOME IS ON THE LEFT AT THE CULDESAC. |
| ModificationTimestamp | 2026-09-22T12:47:25.587-00:00 |
| High School | BRENHAM HIGH SCHOOL |
| City | Brenham |
| Association Name | Timber Oaks HOA |
| High School District | 137 - Brenham |
| MLS Area | 58 |
| Lot Size Units | Square Feet |
| Elementary School | BISD DRAW |
| Tax Annual Amount | 9499 |
| Middle/Junior High School | BRENHAM JUNIOR HIGH SCHOOL |
| Lease Considered Y/N | false |
| Standard Status | Pending |
| Middle/Junior School District | 137 - Brenham |
| Elementary School District | 137 - Brenham |
| Year Built Source | Public Records |
| PostalCity | Brenham |
| Legal Description | S5873 - TIMBER OAKS SEC III, BLOCK 2, LOT 7 |
Interior Features
| Interior Amenities | Crown Molding,Entrance Foyer,High Ceilings,Quartz Counters,Vaulted Ceiling(s),Ceiling Fan(s),Programmable Thermostat |
|---|---|
| Total Fireplaces | 1 |
| Fireplace Features | Gas |
| Air Conditioning Y/N | true |
| Heating Y/N | true |
| Window Features | Low-Emissivity Windows |
| Fireplace Y/N | true |
| Half Baths | 1 |
| BuyerOfficeEmail | lindi.camaron@gmail.com |
| Laundry Features | Washer Hookup,Electric Dryer Hookup,Gas Dryer Hookup |
| Total Bedrooms | 4 |
| LivingAreaSource | Appraiser |
| Total Baths | 3 |
Exterior Features
| Exterior Amenities | Covered Patio,Deck,Fence,Sprinkler/Irrigation,Paved Driveway,Patio,Storage |
|---|---|
| Fencing | Back Yard |
| Parking Features | Attached,Garage,Oversized |
| Lot Features | Cul-De-Sac,Subdivision,Backs to Greenbelt/Park |
| Water Source | Public |
| Lot Size Area | 26515 |
| Foundation Details | Slab |
| Building Area Total | 3026 |
| Lot Size Acres | 0.6087 |
| Road Surface Type | Concrete |
| Lot Size Source | Appraiser |
| Private Pool | true |
Amenities
- Foreclosure
- Views
- Short Sale
- New Construction
- Adult 55+
- Lease To Own
- No HOA Fees
- Furnished
- Primary On Main
- Air Conditioning
- Seller Finance
- Green
- Fixer Upper
- Horse
- Golf
- Fireplace
- Deck
- Garage
- Basement
- Pool
Property vs Single Family Average in 77833
Price
Taxes
Year Built
 The information being provided by Houston Association of REALTORS, Inc. is for the consumer's personal, non-commercial use and may not be used for any purpose other than to identify prospective properties consumers may be interested in purchasing. Any information relating to real estate for sale referenced on this web site comes from the Internet Data Exchange (IDX) program of the Houston Association of REALTORS, Inc. This web site may reference real estate listing(s) held by a brokerage firm other
