

Price Reduction

Address
22872 Mersey Court, Porter, TX
Price
$ 550,000
Property Attributes
- MLS#85879302
- TypeSingle Family
- Listing Status Pending
- CountyMontgomery
- CityPorter
- Area40 Porter/New Caney West
- NeighborhoodRiverwalk 02
- Zip77365
- Style
- Year Built2002
- Taxes$ 10560
- Price$ 550,000
- Bedrooms4
- Full Bathrooms3
- Half Bathrooms1
- Sqr Footage3377
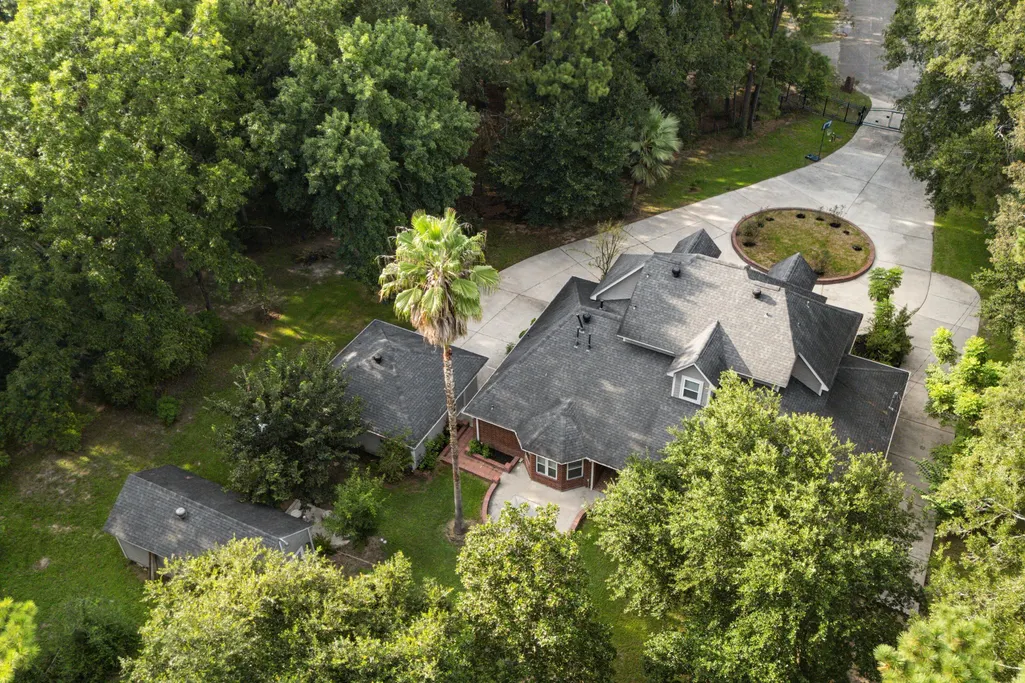
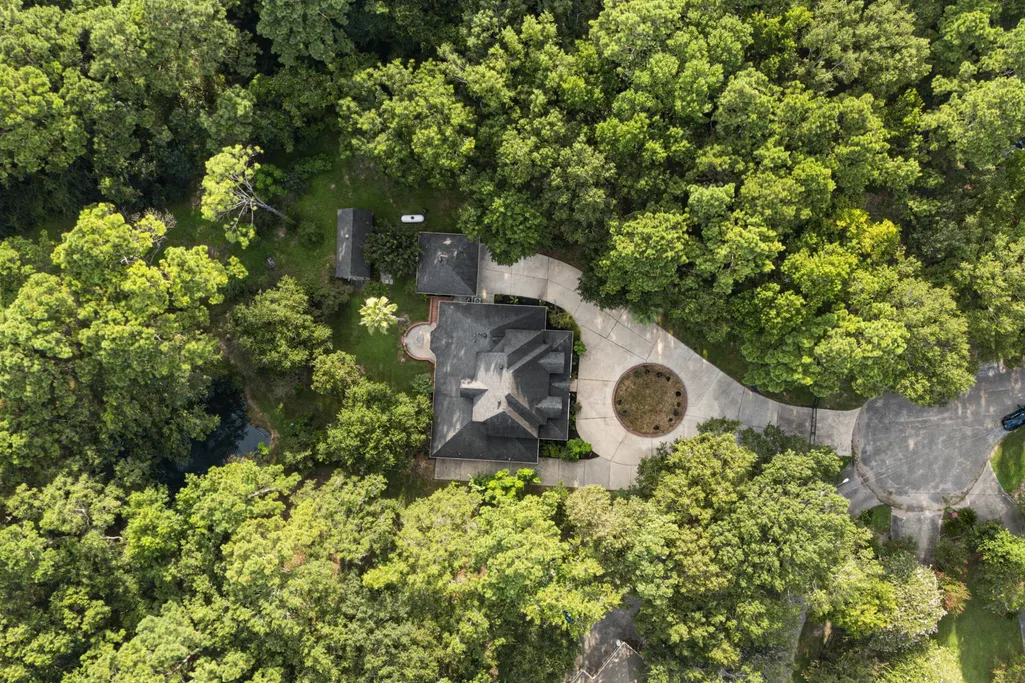
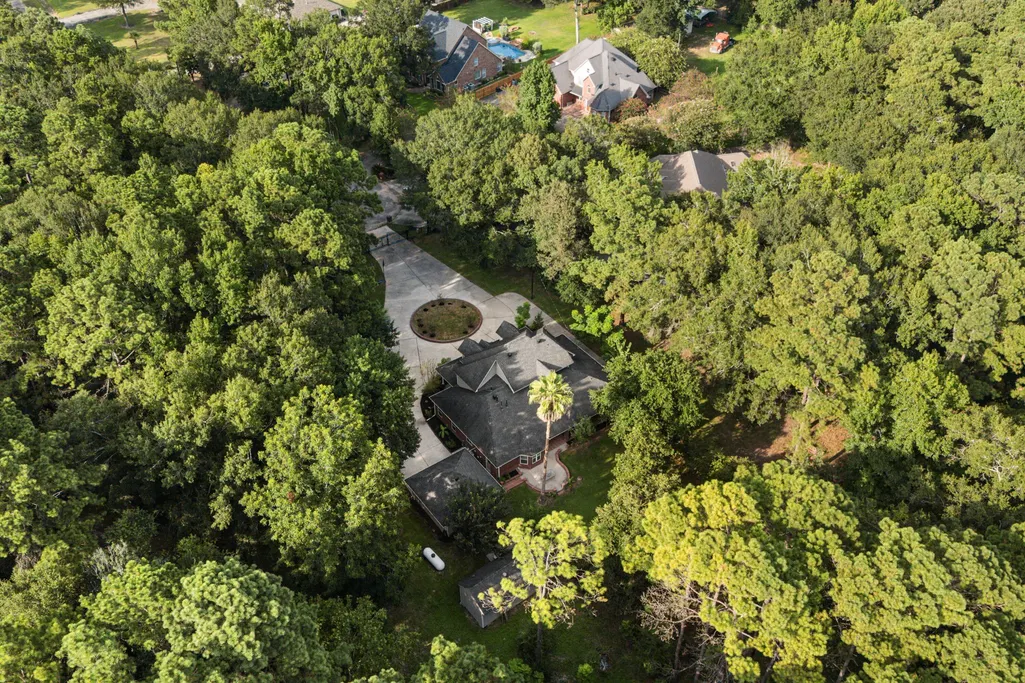
- Lot Size1.79 Acres
Data Source:
Houston Association of REALTORS® (HAR)
Property Description
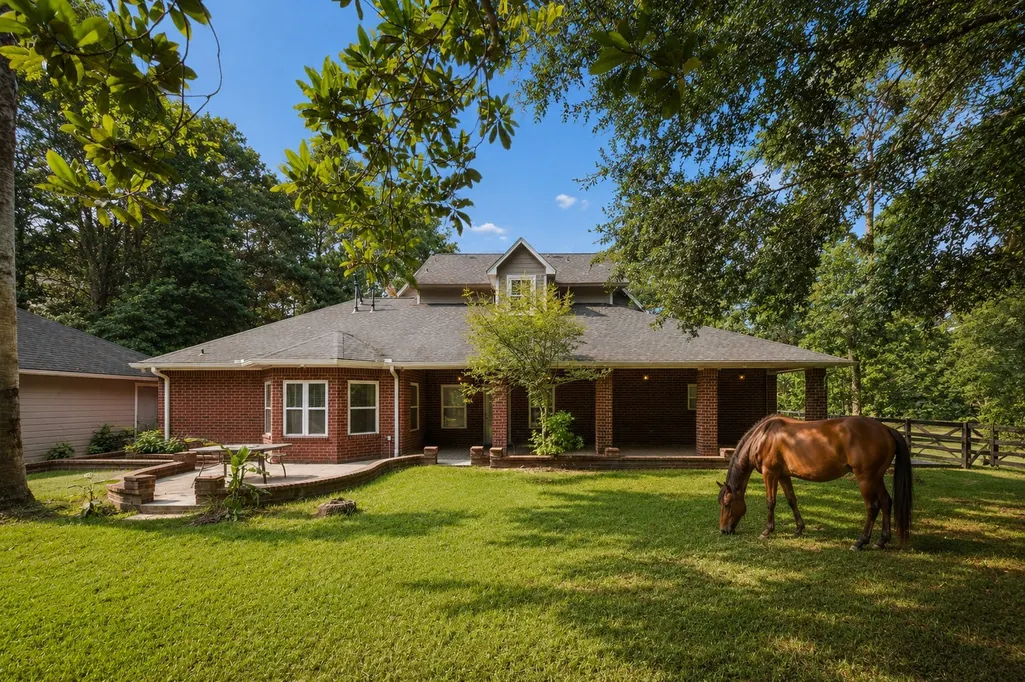
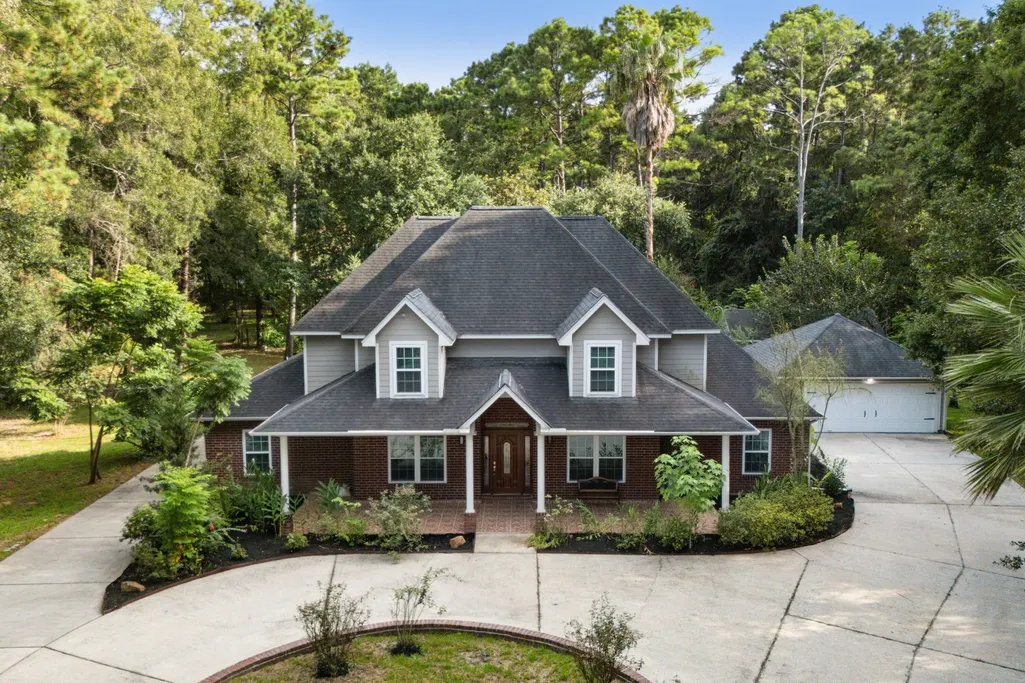
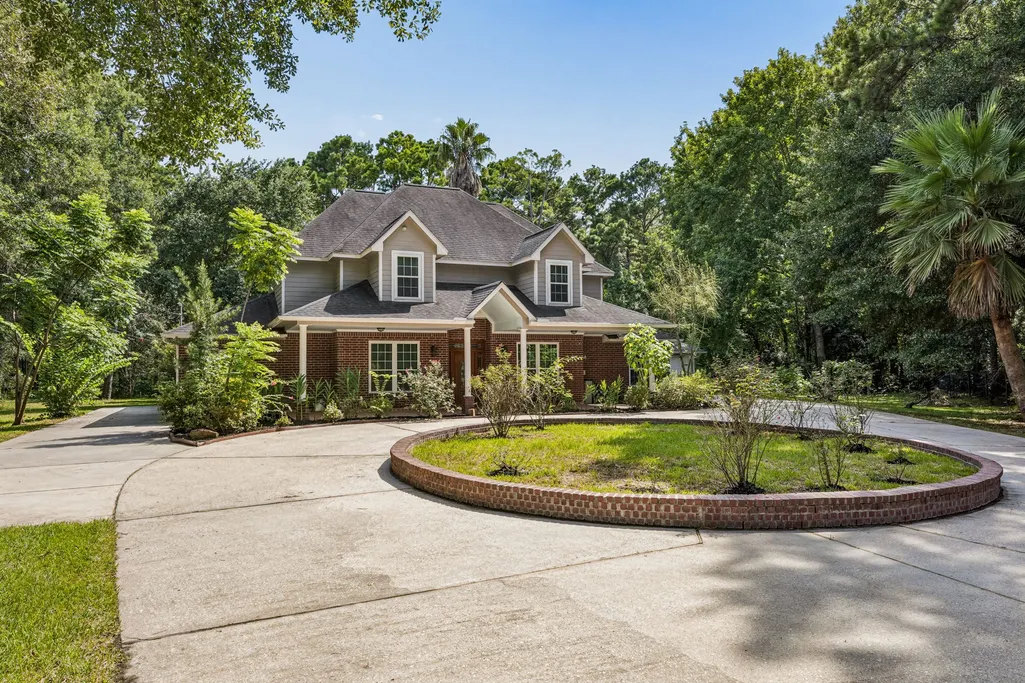
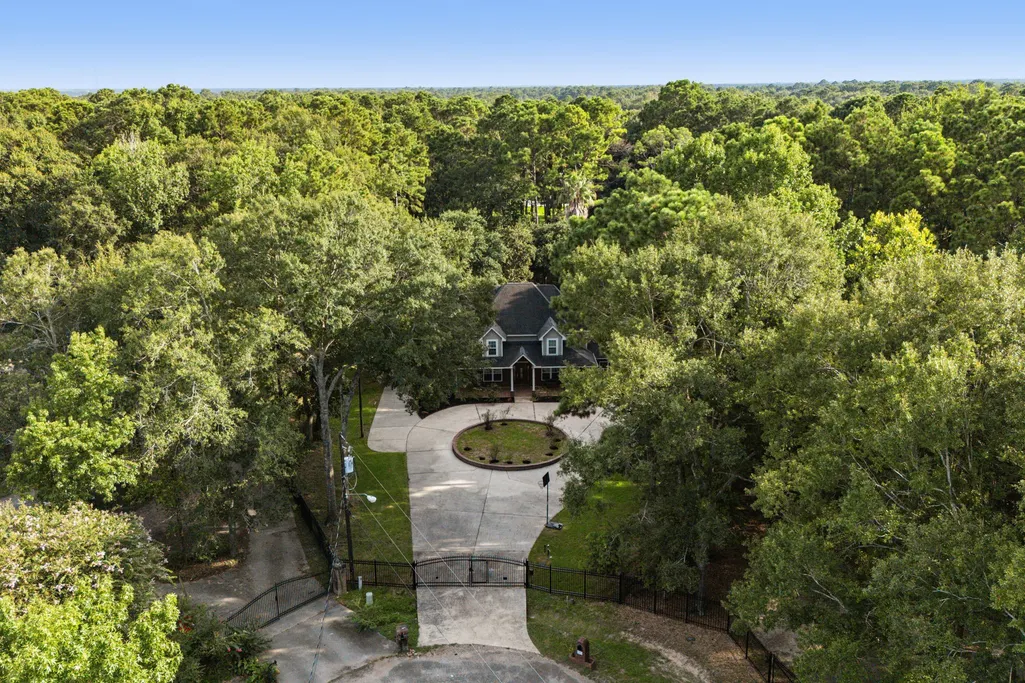
Almost 2 acres of gated privacy in Porter, where the view from nearly every window is your own land and mature trees instead of a neighbor's roofline. Soaring ceilings and oversized windows fill the home with light. The flexible layout moves easily from formal living to formal dining, finished in tile, carpet and LVP. At the center, an oversized island kitchen built for gathering, with counter space and storage to match. The primary suite sits apart as a true retreat with a full ensuite bath. Out back, a covered patio faces open acreage made for evenings outside. Major updates are already done: new HVAC systems, water heater, windows and refreshed baths. Bring the horse. Room to breathe, room to gather, and a setting that rarely comes available at this price. Private showings now open.
| Elementary School | Middle School | High School |
|---|---|---|
| SORTERS MILL ELEMENTARY SCHOOL Elementary School | WHITE OAK MIDDLE SCHOOL (NEW CANEY) Middle School | PORTER HIGH SCHOOL (NEW CANEY) High School |
| Price History | |
|---|---|
| 9/1/2026 | Listed $575,000 |
| 9/16/2026 | 4$550,000 |
General Features
| Country | US |
|---|---|
| Sewer | Septic Tank |
| Heating | Propane |
| Cooling | Central Air,Electric |
| Roof | Composition |
| Appliances | Dishwasher,Gas Cooktop,Disposal,Gas Oven,Microwave,Oven |
| HOA Fee | 600 |
| Garage Spaces | 2 |
| Association Fee Includes | Common Areas,Recreation Facilities |
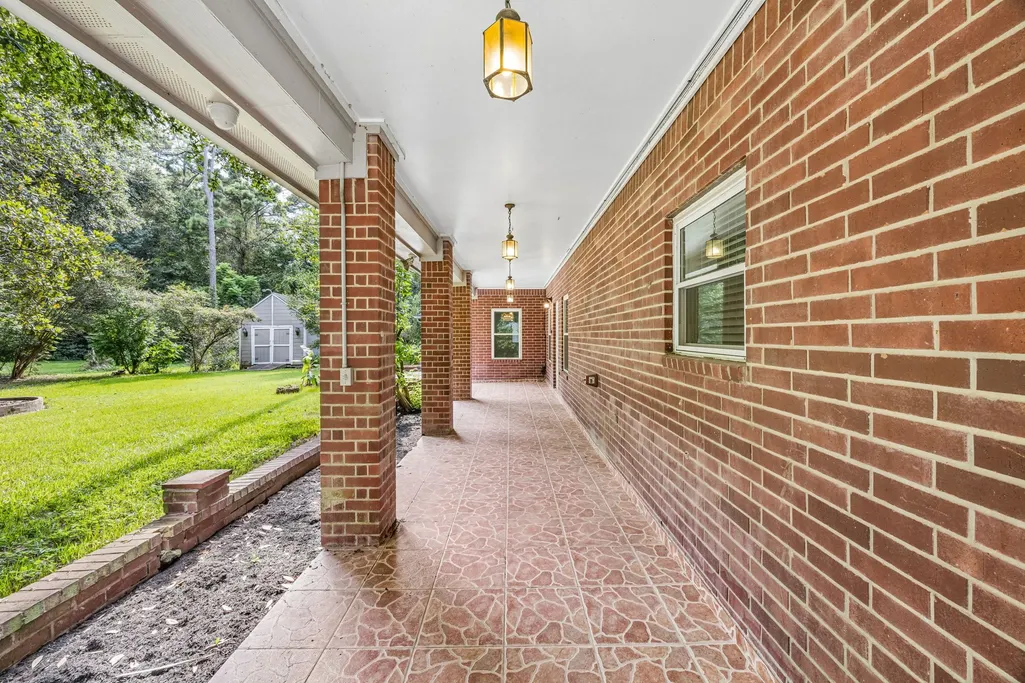
| Patio/Porch Features | Covered,Deck,Patio,Porch |
| Architectural Style | Traditional |
| Security Features | Security System Owned,Smoke Detector(s) |
| Construction Materials | Brick,Cement Siding,Wood Siding |
| Year Built | 2002 |
| Stories Count | 3 |
| Levels | Three Or More |
| Property Subtype | Detached |
| Tax Year | 2025 |
| Ownership | Full Ownership |
| Assoc Fee Paid Per | Annually |
| County | Montgomery |
| New Construction | false |
| Property Type | Residential |
| HOA | true |
| Attached Garage | false |
| Subdivision Name | Riverwalk 02 |
| Facing Direction | North |
| Garage Y/N | true |
| Other Structures | Shed(s) |
| Total Rooms | 17 |
| Full Baths | 3 |
| Status | Pending |
| Directions | Take Hwy 59/69 N and exit to FM 1314. Turn left onto 1314, turn left on Riverwalk Dr, turn right on Weser Dr, left on Mersey Dr, left on Mersey Ct, house at the end of the street. |
| ModificationTimestamp | 2026-09-22T13:49:52.757-00:00 |
| High School | PORTER HIGH SCHOOL (NEW CANEY) |
| City | Porter |
| Association Name | Spectrum Management |
| High School District | 39 - New Caney |
| MLS Area | 40 |
| Lot Size Units | Square Feet |
| Elementary School | SORTERS MILL ELEMENTARY SCHOOL |
| Tax Annual Amount | 10560 |
| Middle/Junior High School | WHITE OAK MIDDLE SCHOOL (NEW CANEY) |
| MLS Area Minor | Porter/New Caney West |
| Lease Considered Y/N | false |
| Builder Name | Custom Built |
| Standard Status | Pending |
| Middle/Junior School District | 39 - New Caney |
| Elementary School District | 39 - New Caney |
| Year Built Source | Public Records |
| Virtual Tour | https://listings.fullpackagemedia.com/sites/22872-mersey-ct-porter-tx-77365-26892922/branded |
| PostalCity | Porter |
| Legal Description | RIVERWALK 02, BLOCK 6, LOT 32 |
Interior Features
| Interior Amenities | Crown Molding,Double Vanity,Entrance Foyer,En Suite Bathroom,Granite Counters,High Ceilings,Kitchen Island,Bath in Primary Bedroom,Main Level Primary,Pantry,Two Bedrooms Up,Two Bedrooms Down,Tub Shower,Walk-In Pantry,Walk-In Closet(s),Window Treatments,Ceiling Fan(s),Kitchen/Dining Combo |
|---|---|
| Flooring | Carpet,Laminate,Tile |
| Total Fireplaces | 1 |
| Air Conditioning Y/N | true |
| Heating Y/N | true |
| Window Features | Window Coverings |
| Fireplace Y/N | true |
| Half Baths | 1 |
| BuyerOfficeEmail | jenni.meador@yahoo.com |
| Laundry Features | Washer Hookup,Electric Dryer Hookup |
| Total Bedrooms | 4 |
| Room Type | Breakfast Room/Nook,Dining Room,Entry/Foyer,Game Room,Kitchen,Living Room,Office,Utility Room,Half Bath |
| LivingAreaSource | Appraiser |
| Total Baths | 4 |
Exterior Features
| Exterior Amenities | Covered Patio,Sprinkler/Irrigation,Paved Driveway,Porch,Patio,Private Yard,Storage |
|---|---|
| Parking Features | Circular Driveway,Detached,Electric Gate,Garage,RV Access/Parking |
| Lot Features | Cul-De-Sac,Subdivision,Side Yard |
| Lot Size Area | 77972 |
| Foundation Details | Slab |
| Building Area Total | 3377 |
| Lot Size Acres | 1.79 |
| Road Surface Type | Asphalt |
| Lot Size Source | Appraiser |
| Private Pool | false |
Amenities
- Foreclosure
- Views
- Short Sale
- New Construction
- Adult 55+
- Lease To Own
- No HOA Fees
- Furnished
- Primary On Main
- Air Conditioning
- Seller Finance
- Green
- Fixer Upper
- Horse
- Golf
- Fireplace
- Deck
- Garage
- Basement
- Pool
Property vs Single Family Average in 77365
Price
Taxes
Year Built
 The information being provided by Houston Association of REALTORS, Inc. is for the consumer's personal, non-commercial use and may not be used for any purpose other than to identify prospective properties consumers may be interested in purchasing. Any information relating to real estate for sale referenced on this web site comes from the Internet Data Exchange (IDX) program of the Houston Association of REALTORS, Inc. This web site may reference real estate listing(s) held by a brokerage firm other
